4 BD | 3.5 BA | Home Office | Theater Room | Finished Basement | Rear Deck | Wooded Views
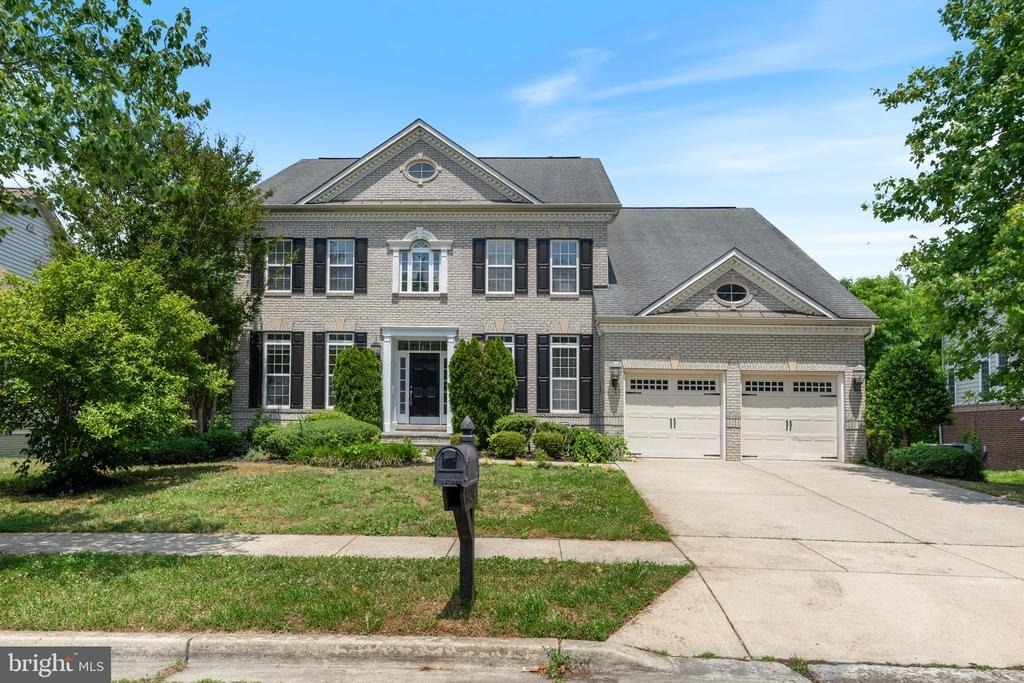
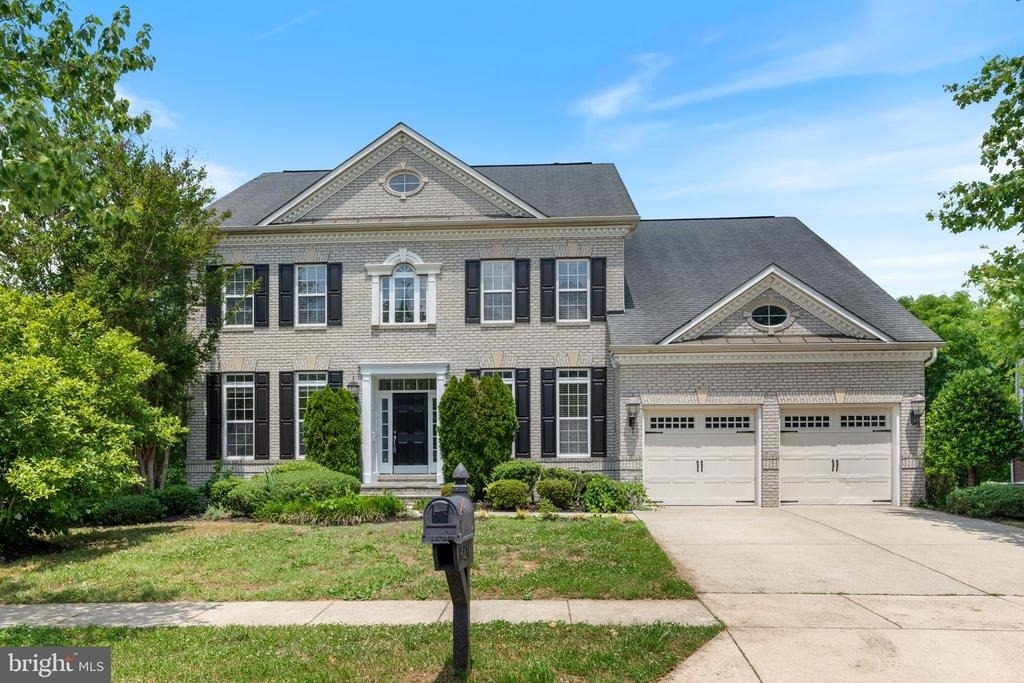
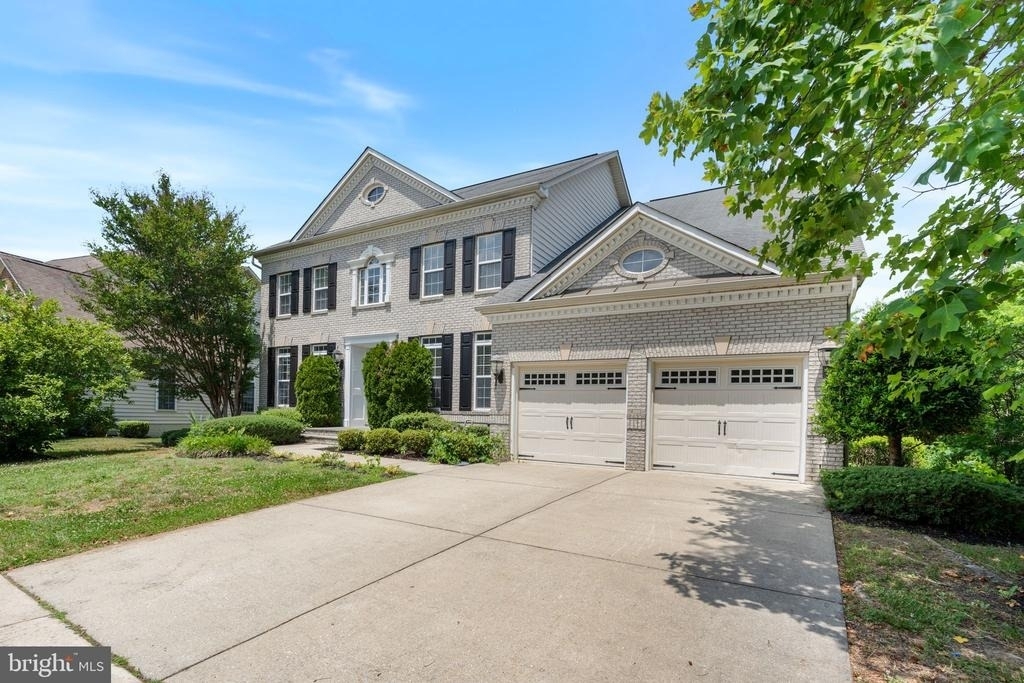
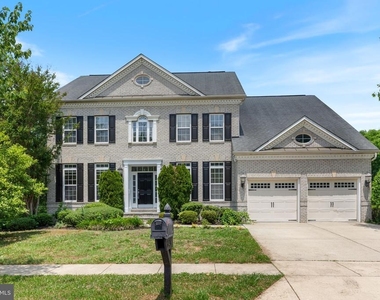
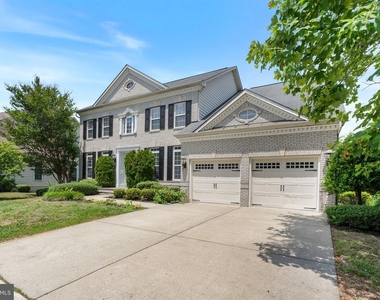
Welcome to this stunning Mid-Atlantic Builders masterpiece nestled in one of Upper Marlboro's most sought-after communities. Thoughtfully designed across three finished levels, this exceptional residence delivers the perfect combination of space, function, and upscale living that today's discerning renter demands.
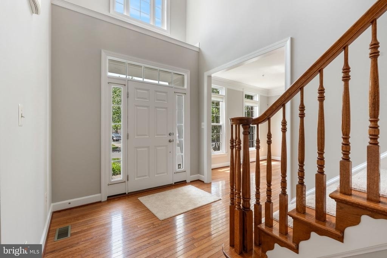
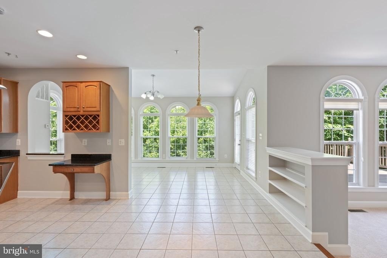
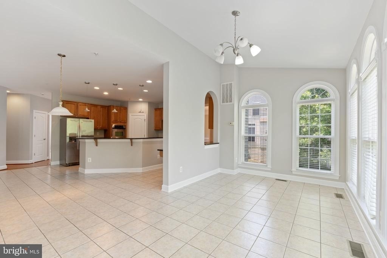
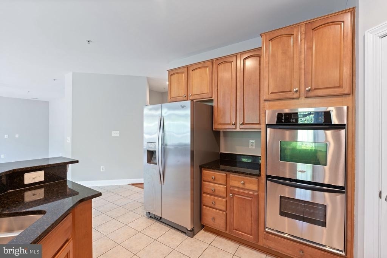
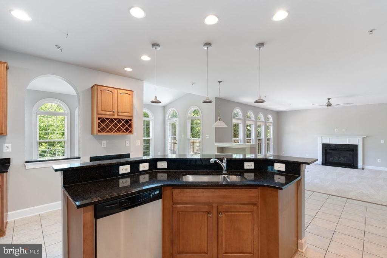
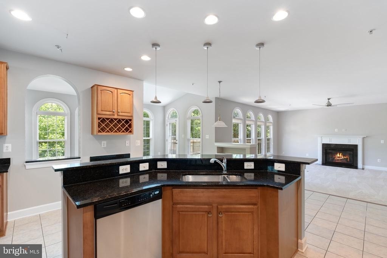
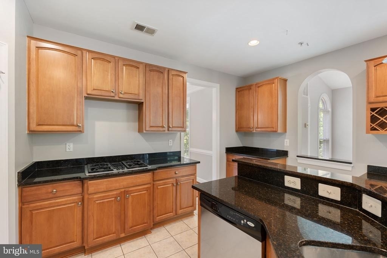
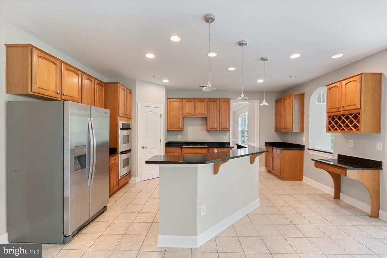
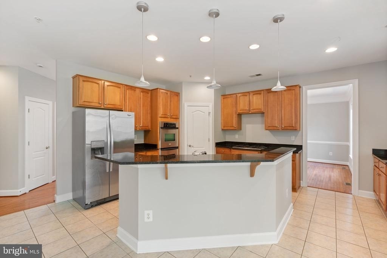
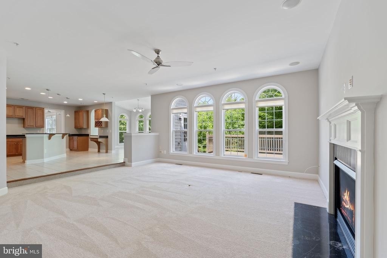
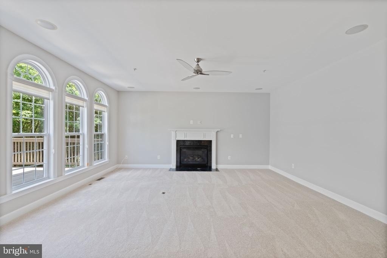
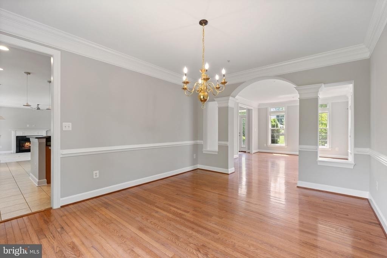
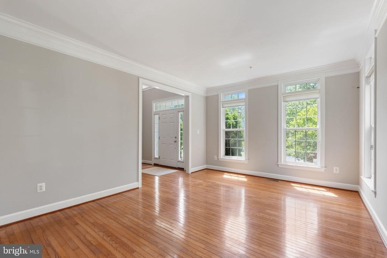
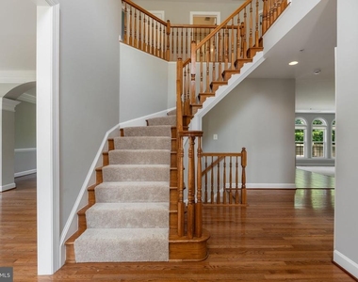
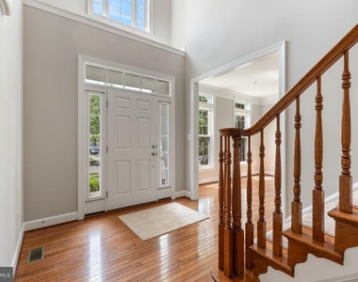
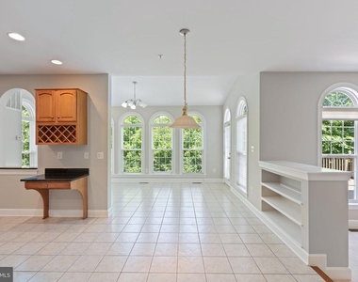
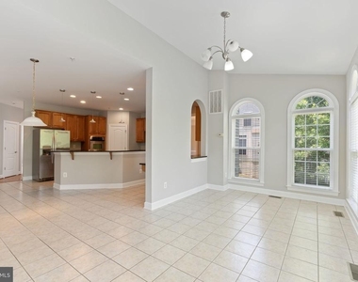
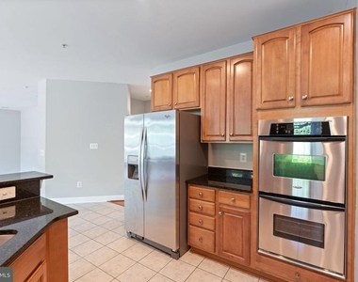
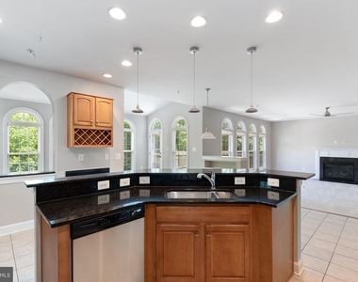
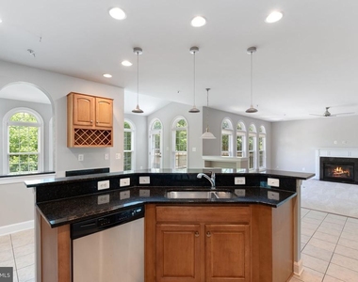
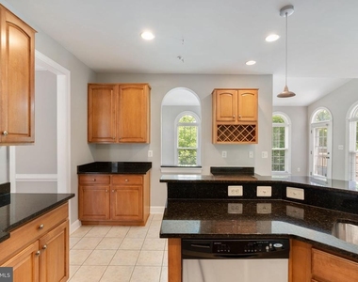
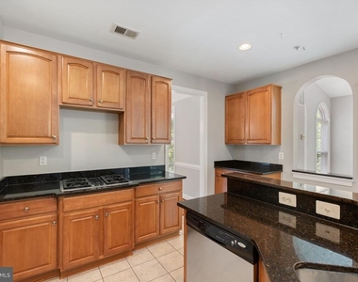
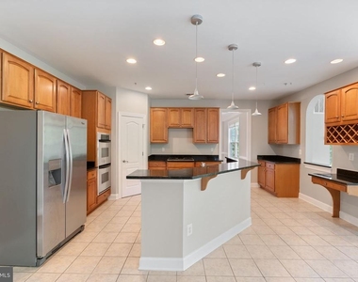
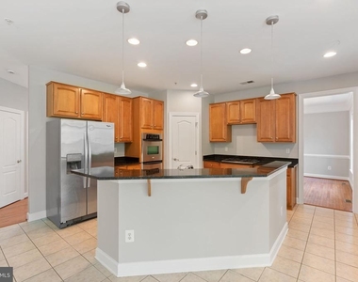
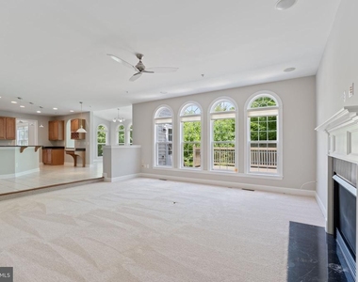
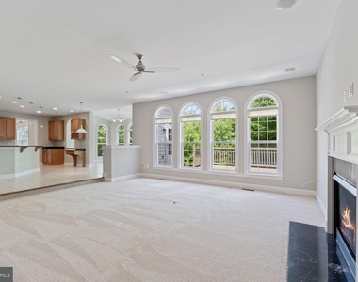
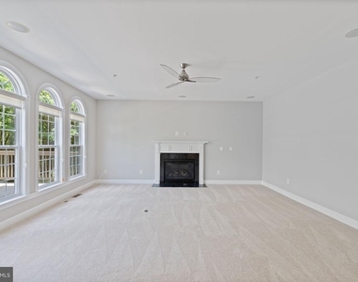
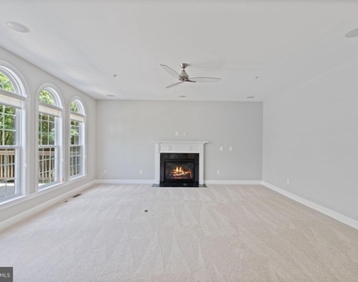
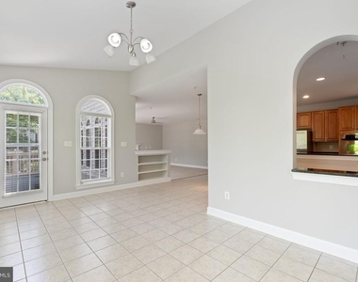
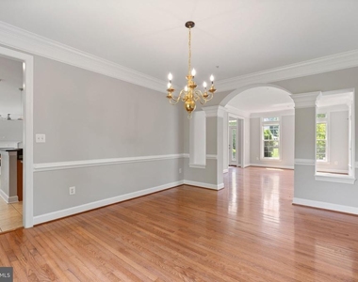
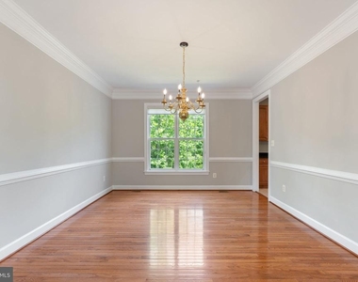
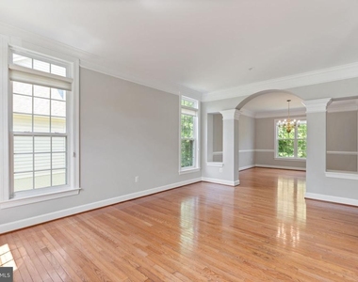
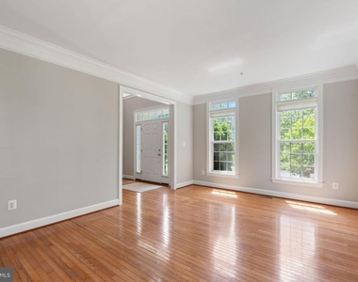
The main level impresses from the moment you enter, featuring an open, light-filled floor plan anchored by a sun-drenched morning room and a warm, inviting family room with a cozy gas fireplace - ideal for relaxed evenings at home. The gourmet kitchen flows seamlessly into the main living areas, creating an effortless setting for both everyday routines and elevated entertaining.
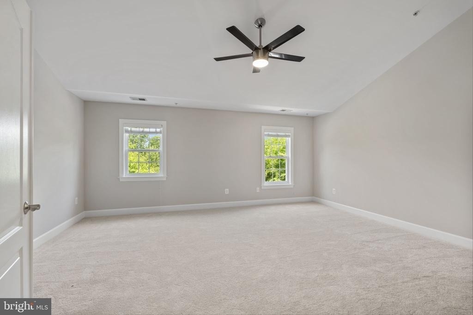
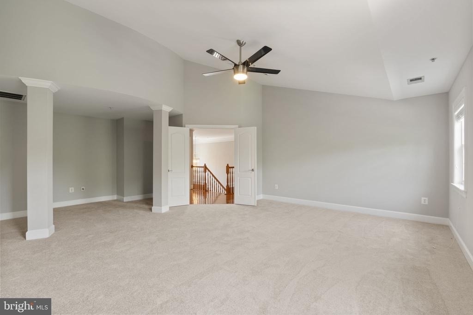
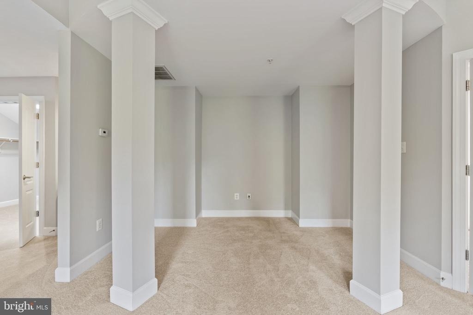
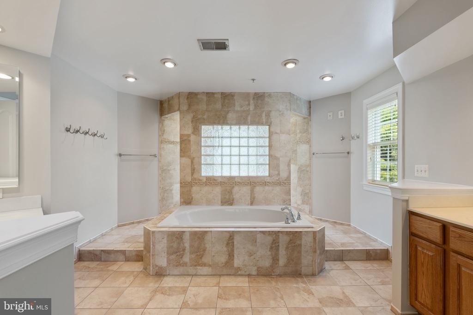
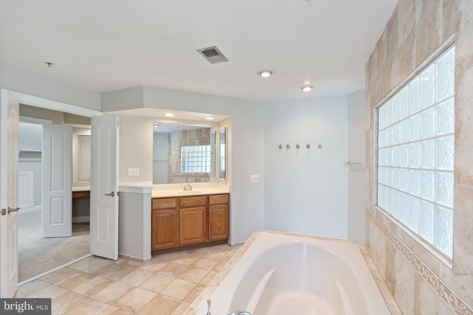
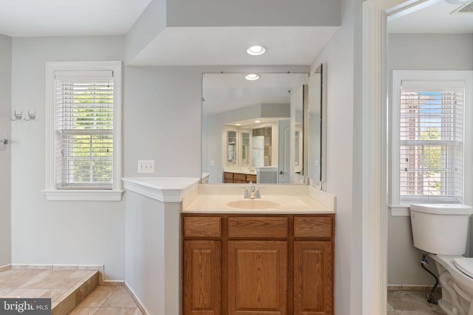
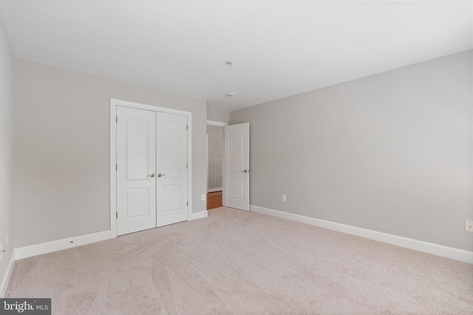
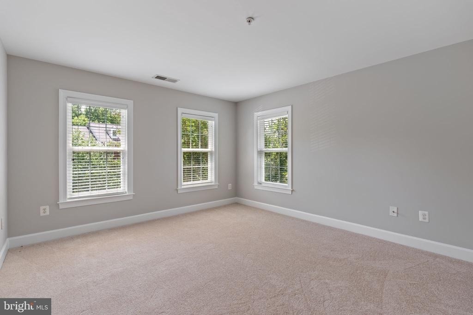
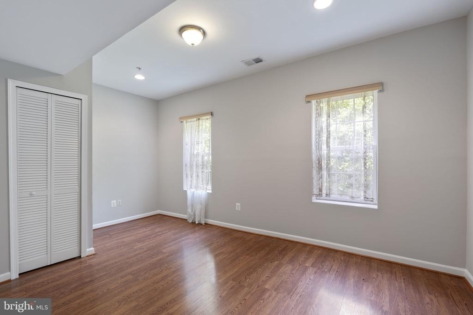
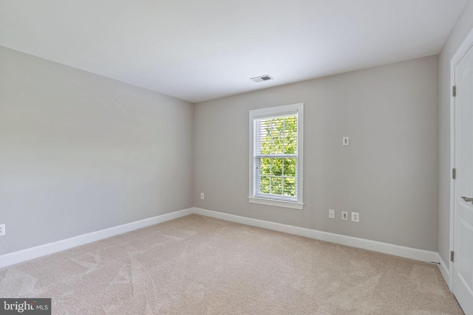
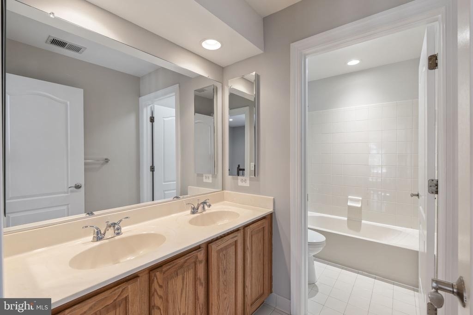
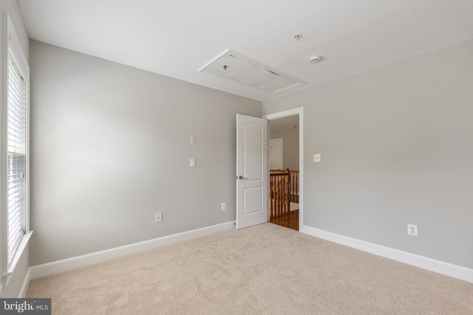
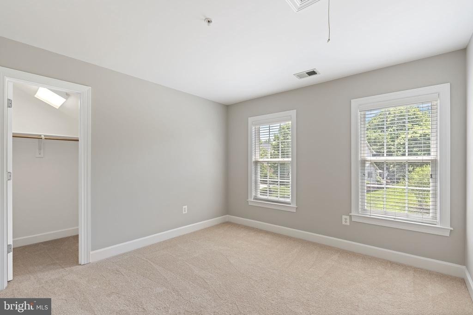
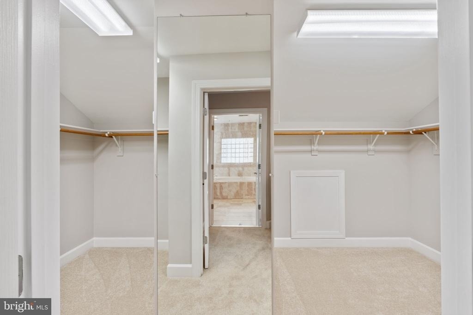
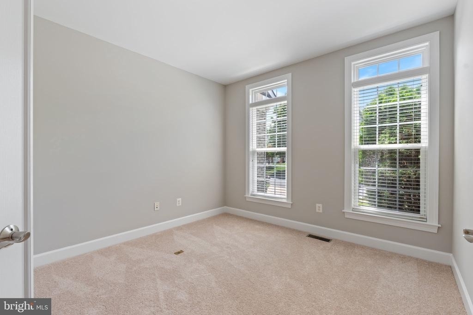
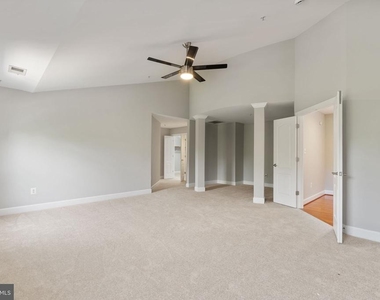
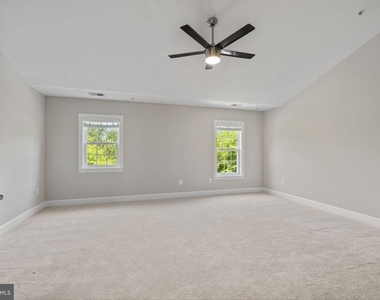
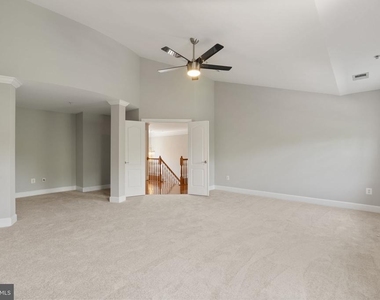
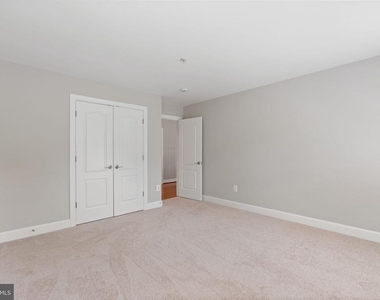
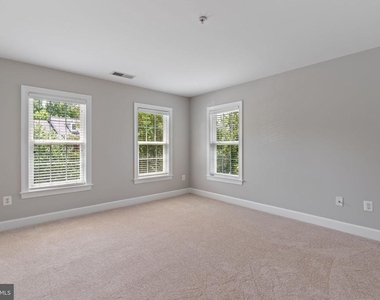
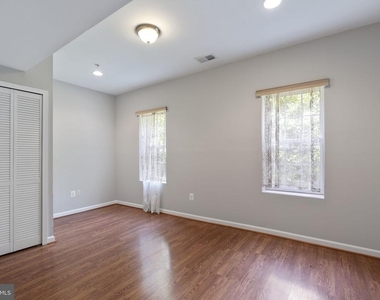
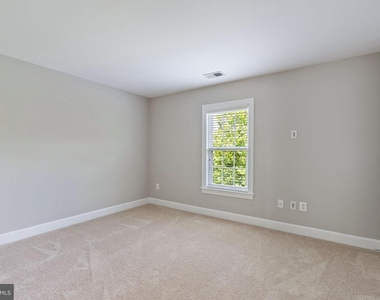
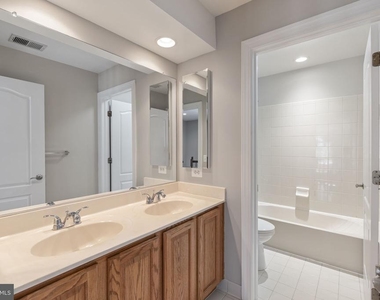
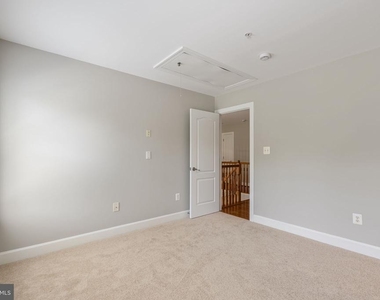
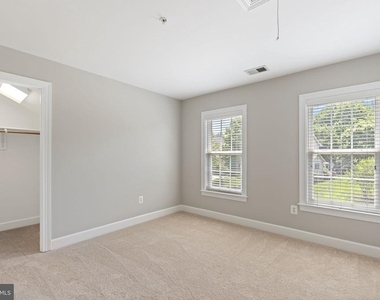
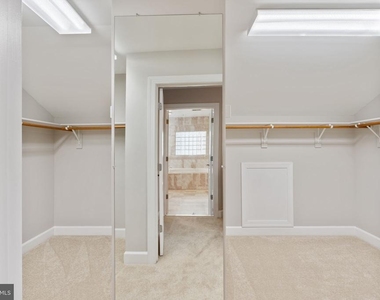
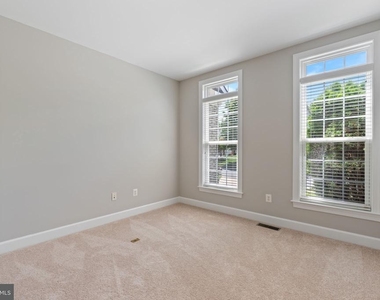
Upstairs, four generously proportioned bedrooms provide comfort and flexibility for families of every size. The primary suite offers a private retreat, while three and a half well-appointed bathrooms ensure convenience for all occupants.
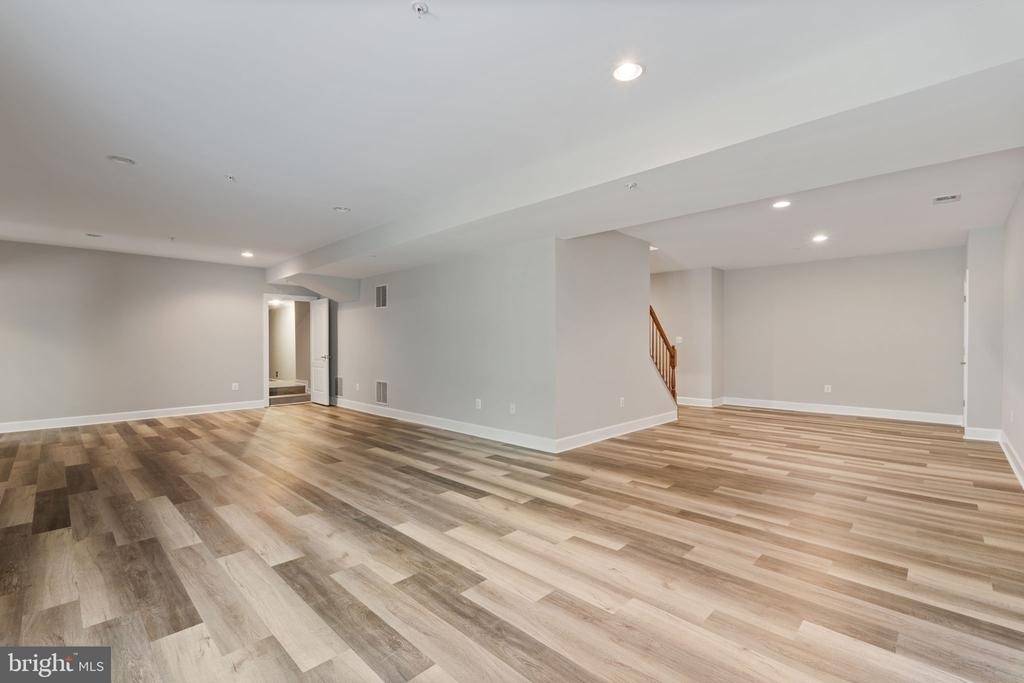
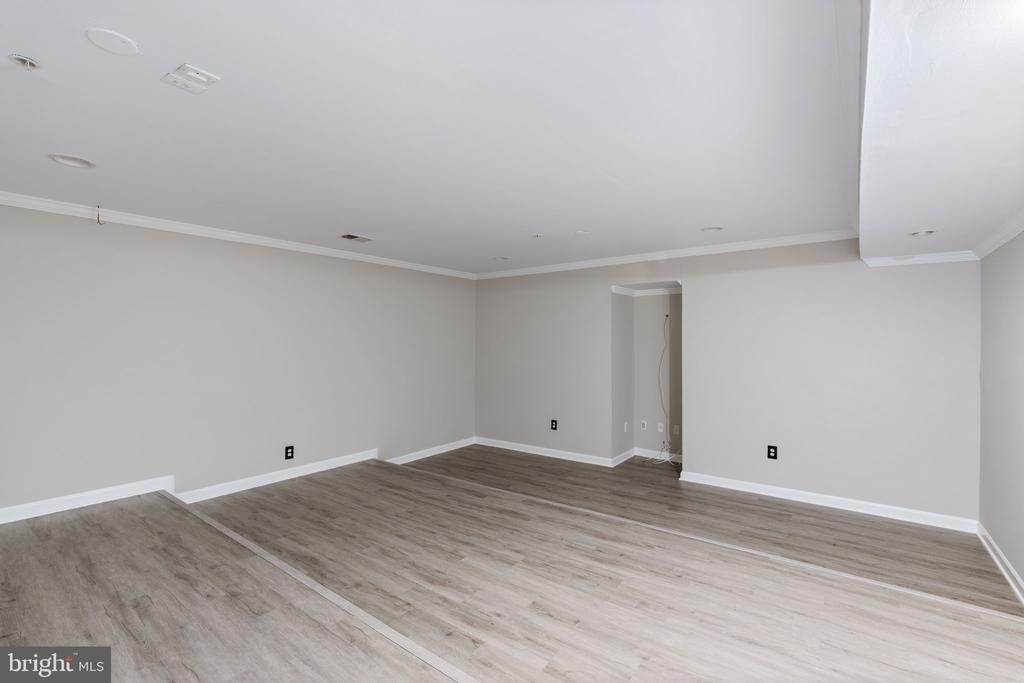
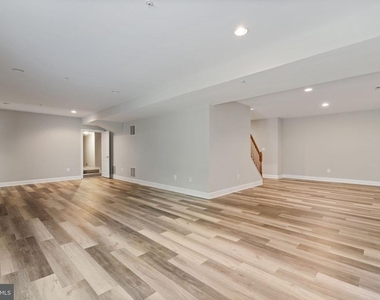
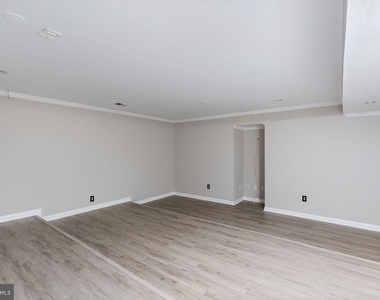
The fully finished lower level is where this home truly distinguishes itself - complete with a dedicated home theater room that delivers an immersive entertainment experience without ever leaving home. Whether hosting guests or enjoying a quiet night in, this level adds tremendous value and livability.
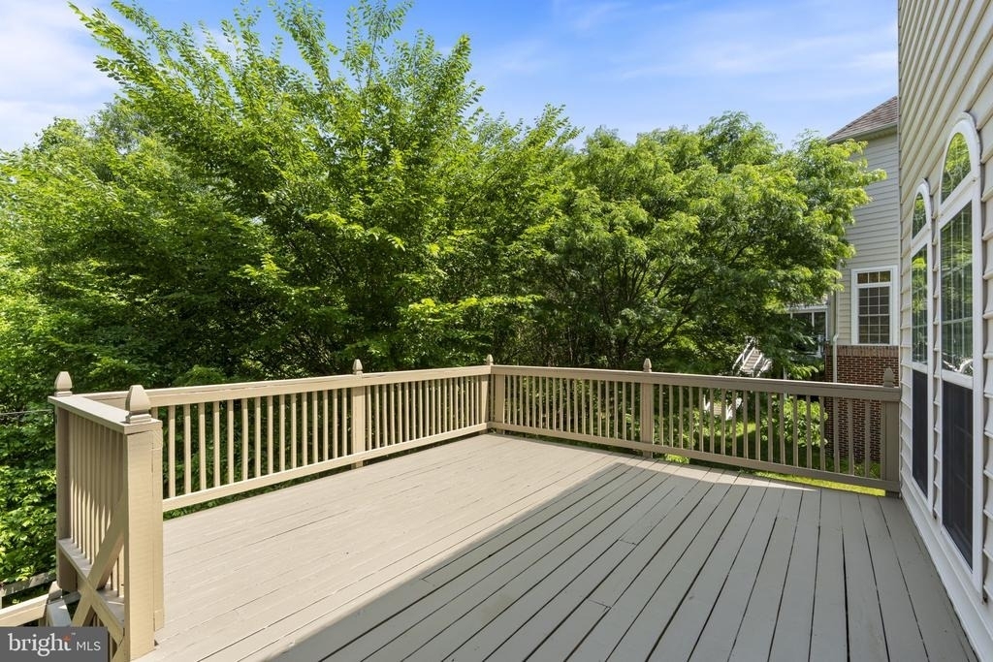
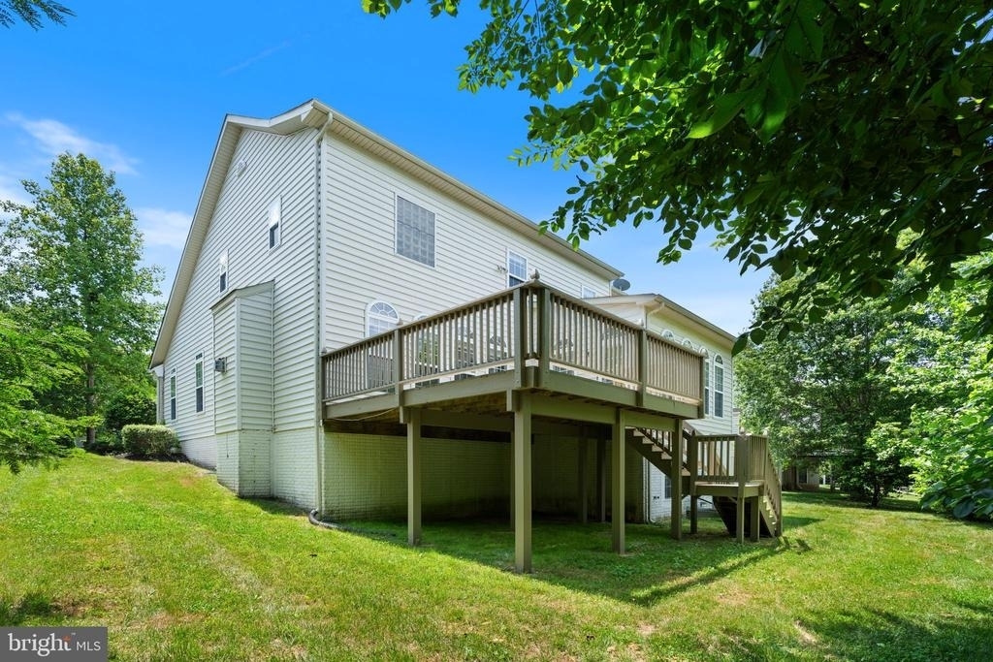
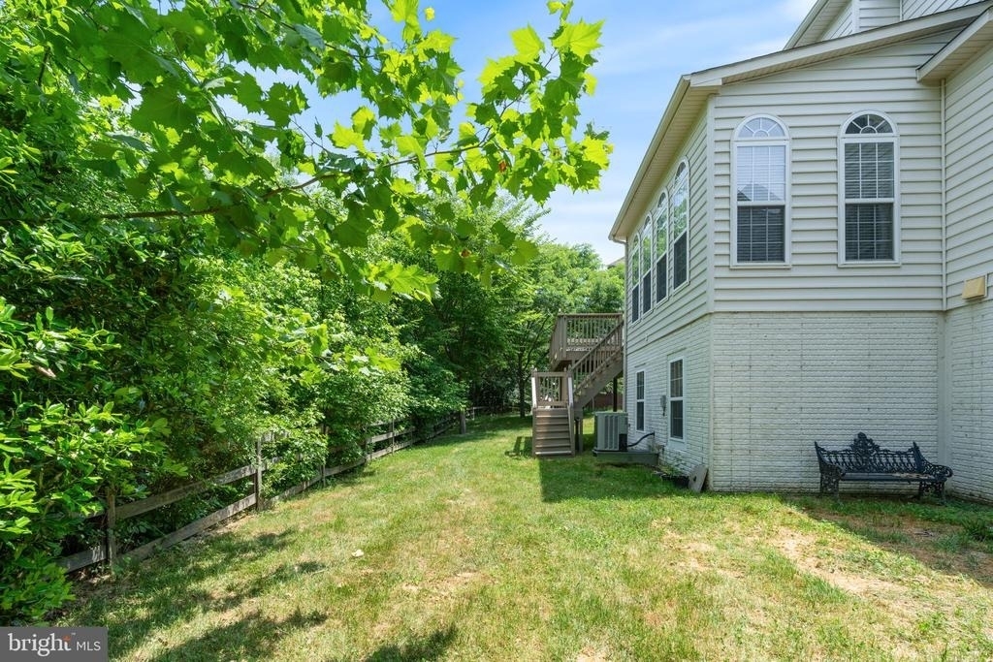
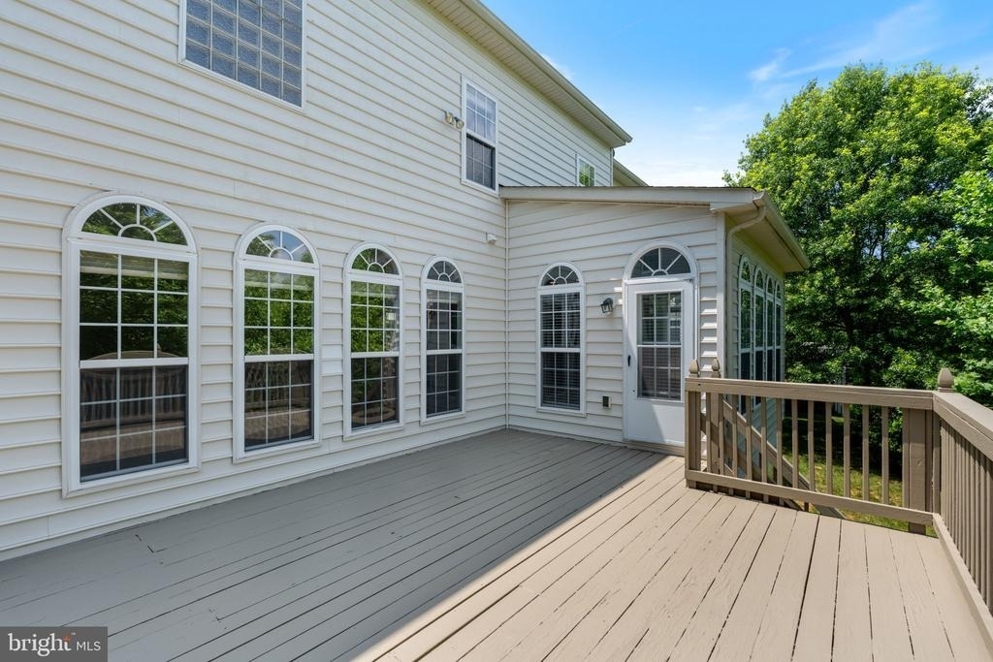
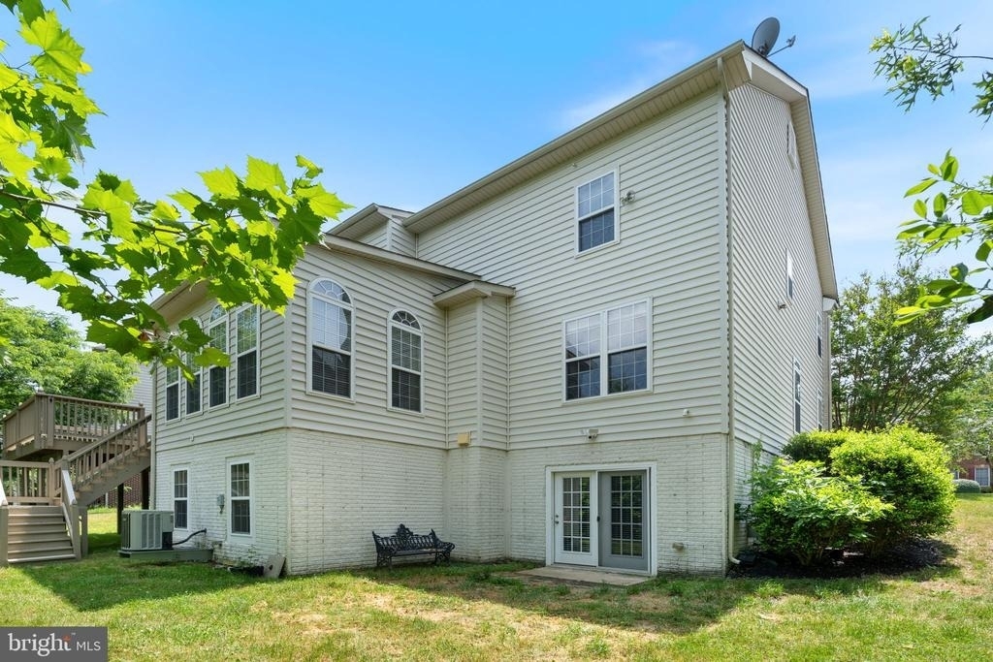
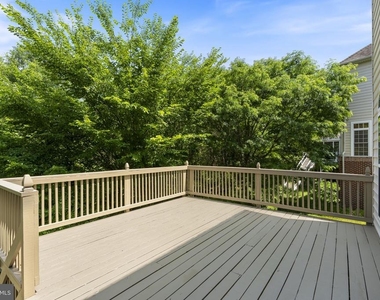
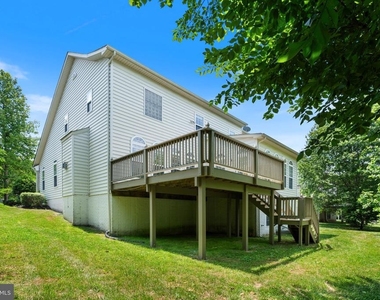
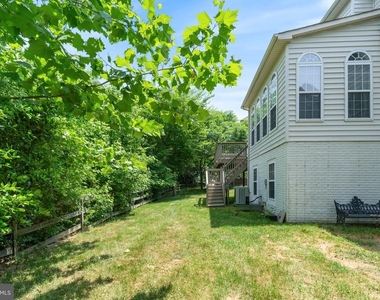
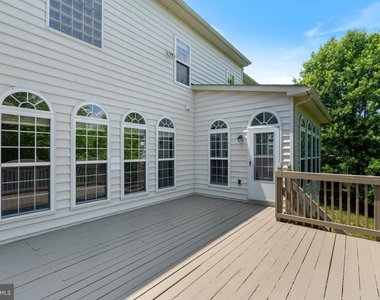
Step outside to the rear deck and discover a tranquil outdoor retreat, bordered by a lush wooded backdrop that provides natural privacy and a serene atmosphere. The scenic golf course visible beyond the tree line adds a picturesque touch rarely found in rental properties.
A dedicated home office rounds out the offering, providing a productive, professional-grade workspace for today's remote and hybrid professionals.
Located just minutes from major commuter routes including Route 4, Route 301, and I-95/495, as well as an abundance of shopping, dining, and everyday conveniences - this is a rare leasing opportunity that combines suburban serenity with unmatched accessibility.
Exceptional properties at this level lease quickly. Schedule your private showing today before this one is gone.
AMENITIES
Fireplace
Parking Space
Home Office
ADDITIONAL INFORMATION
Interior
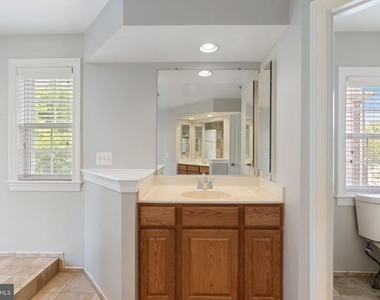
Bathroom Information
Half Bathrooms: 2
Full Bathrooms: 2
Interior Information
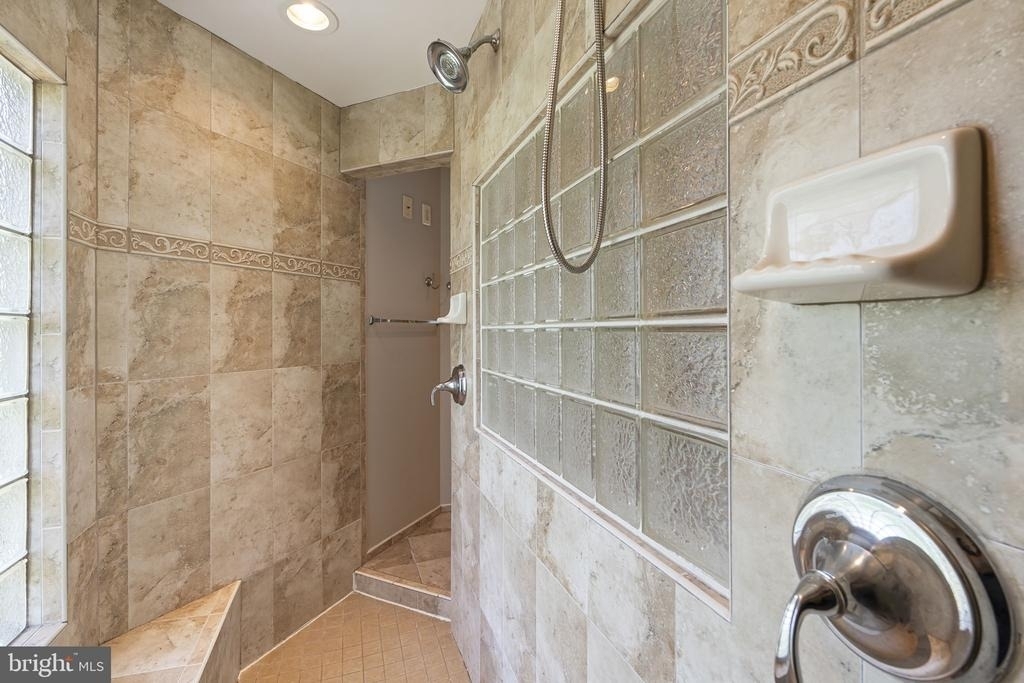
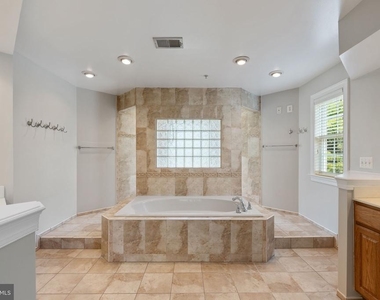
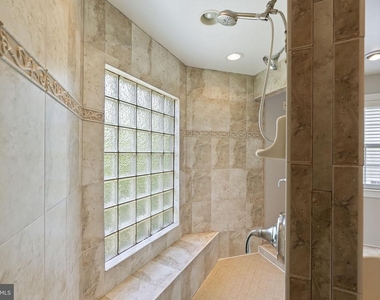
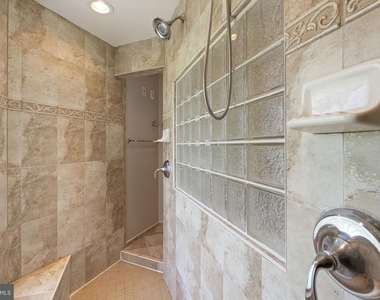
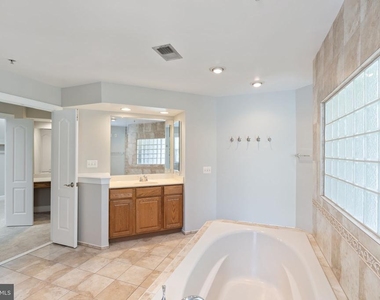
Interior Features: Soaking Tub, Breakfast Bar, Ceiling Fan(s), Pantry, Bathroom - Walk-In Shower, Carpet, Dining Area
The median is solely based on the area and the number of bedrooms.
Listing-specific characteristics such as the number of bathrooms and the amenities will also impact the price.
LISTING QUALITY
▲
Features and amenities are properly noted
▲
RentHop has data for this building
▼
The manager has not yet mailed us a photo copy of his or her government identification and proof or property ownership.
▼
Manager has not logged in recently
▼
Manager does not yet have user reviews
RENTHOP DESCRIPTION
The apartment is a unit offered at a monthly price of $4,500. The person posting the listing did not specify that any pets were allowed. It may be the case that pets are ok and the manager simply has not yet filled out all the details.
We have 50 photos of this particular unit, building, and surrounding areas.
MLS# MDPG2206056
List Agent Name: Devonne Orlando Edwards
List Office Name: Keller Williams Preferred Properties
IDX information is provided exclusively for personal, non-commercial use, and may not be used for any purpose other than to identify prospective properties consumers may be interested in purchasing. Information is deemed reliable but not guaranteed. The listing broker’s offer of compensation is made only to participants of the MLS where the listing is filed.
Courtesy of RH Advisors, Inc. and RHP Realty NJ, Inc.
By selecting Check Availability, you agree that RentHop and real estate professionals may call or text you about your inquiry. Message/data rates may apply. Terms & Privacy. California Privacy Notice
We found some very similar listings nearby
Select those you'd like to message
Your messages have been sent!
Check Availability
By selecting Check Availability, you agree that RentHop and real estate professionals may call or text you about your inquiry. Message/data rates may apply. Terms & Privacy. California Privacy Notice



















 Your Privacy Choices
