Listing by Kamal Salah, Better Homes & Gardens Real Estate
Copy Link
Share Listing
Save Listing
Link copied to clipboard!
DESCRIPTION
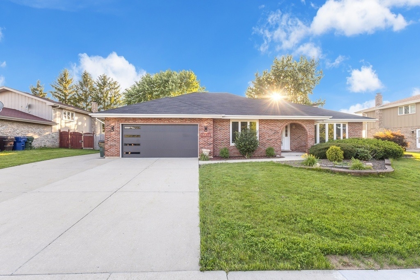
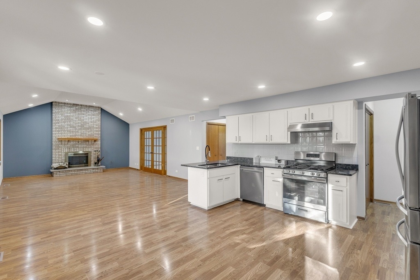
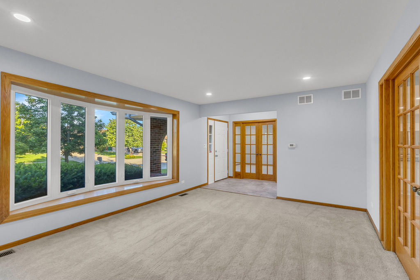
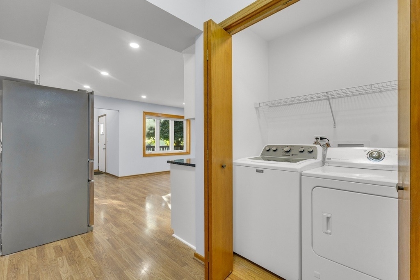
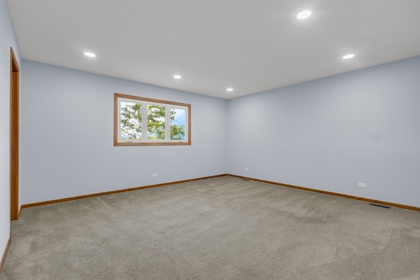
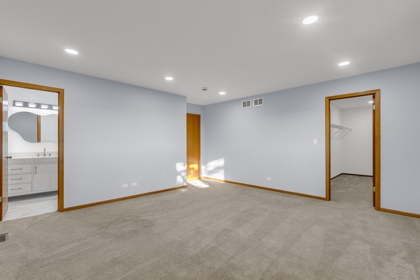
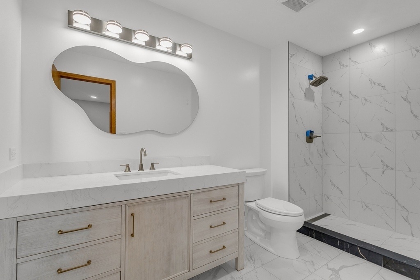
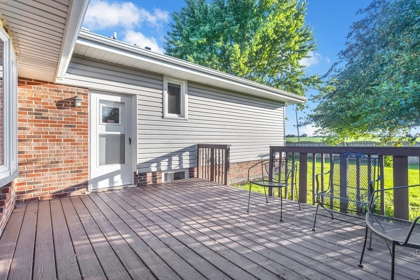
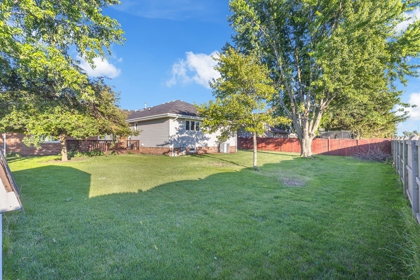
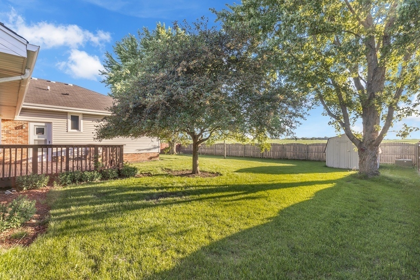
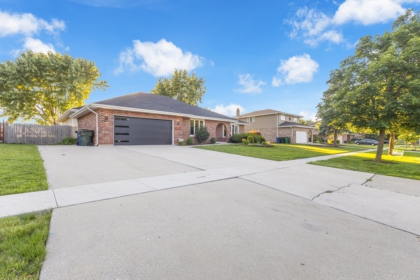
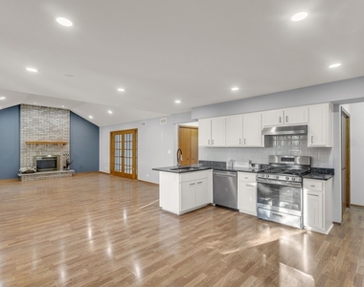
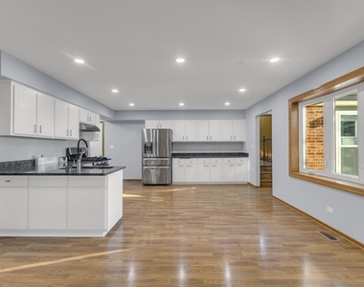
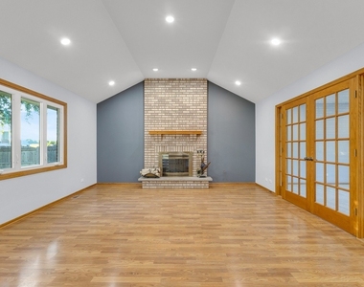
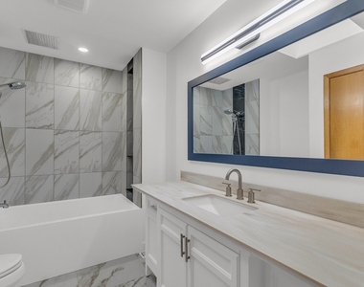
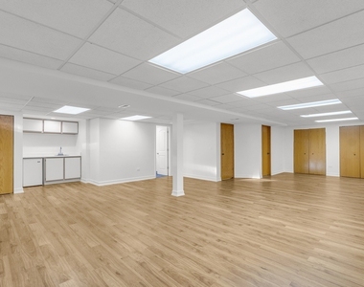
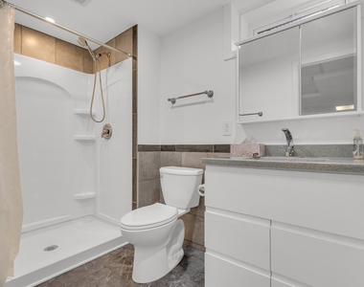
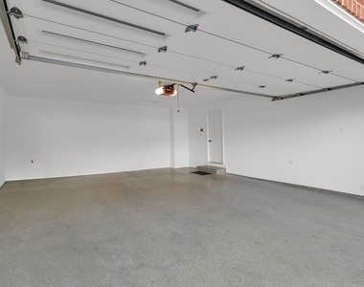
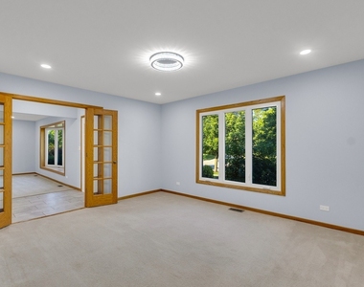
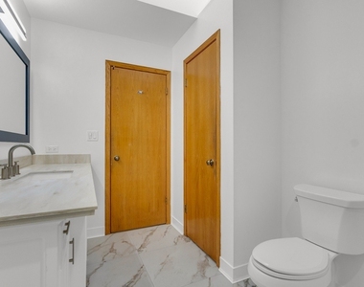
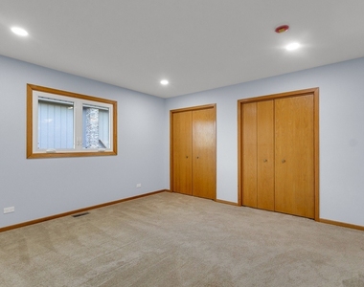
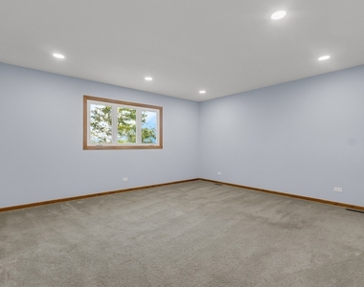
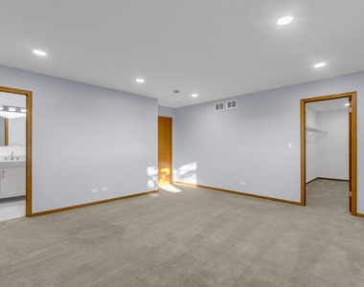
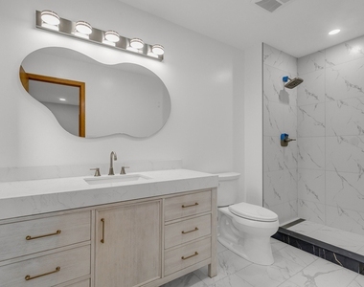
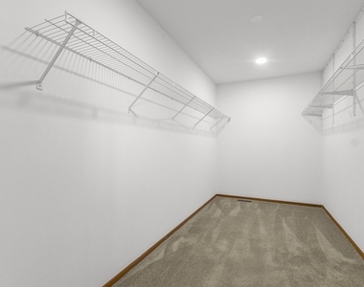
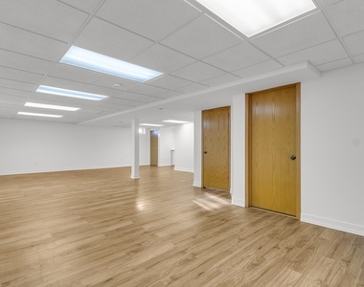
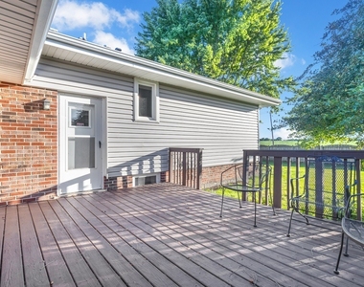
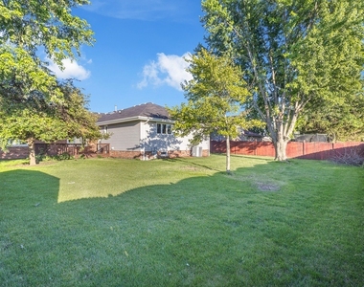
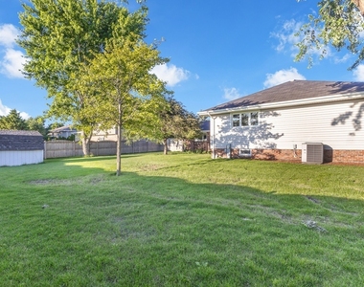
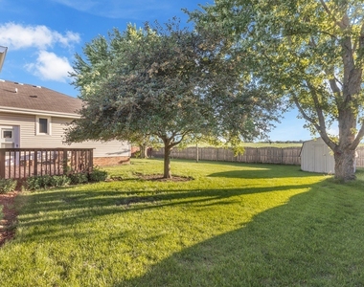
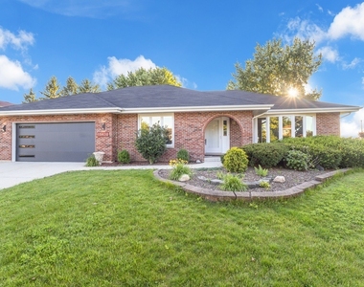
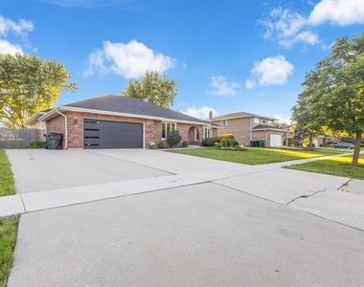
Beautifully Maintained Step Ranch for Rent in Highly Desirable Homer Glen Welcome to this stunning, meticulously maintained step ranch, ideally located in one of Homer Glen's most sought-after neighborhoods. The main level features elegant formal living and dining rooms, creating an inviting setting for gatherings. The spacious, well-designed kitchen offers abundant cabinetry and generous counter space, making it a dream for any home chef. At the heart of the home, the cozy family room showcases a charming brick fireplace-perfect for relaxing during fall and winter evenings. This rare step ranch layout also includes a main-floor laundry room for added convenience. The upper level offers a private primary suite with its own bath and walk-in closet, along with two additional bedrooms and a full hall bathroom. The finished basement significantly expands your living space, offering a massive recreation room, a convenient mini-kitchen, and an additional full bathroom-ideal for entertaining, extended-stay guests, or flexible use. Step outside to enjoy a fully fenced backyard featuring a large deck and mature trees, providing privacy and a serene outdoor retreat. An oversized garage and an expansive concrete driveway offer parking for up to five vehicles. Conveniently near top-rated schools, shopping, dining, and entertainment, with easy access to I-355 and I-80, this rental home truly has it all. Don't miss your chance to make this exceptional property your next home.
AMENITIES
Fireplace
Laundry In Unit
Private Outdoor Space
Dishwasher
Parking Space
ADDITIONAL INFORMATION
Interior
Bathroom Information
Half Bathrooms: 1
Full Bathrooms: 3
Interior Information
Interior Features: Vaulted Ceiling(s), In-Law Floorplan, High Ceilings
The manager has not yet mailed us a photo copy of his or her government identification and proof or property ownership.
▼
Manager has not logged in recently
▼
Manager does not yet have user reviews
RENTHOP DESCRIPTION
The apartment is a unit offered at a monthly price of $4,200. The person posting the listing did not specify that any pets were allowed. It may be the case that pets are ok and the manager simply has not yet filled out all the details. The kitchen conveniently includes a dishwasher.
We have 32 photos of this particular unit, building, and surrounding areas.
We found some very similar listings nearby
Select those you'd like to message
Your messages have been sent!
Check Availability
By selecting Check Availability, you agree that RentHop and real estate professionals may call or text you about your inquiry. Message/data rates may apply. Terms & Privacy. California Privacy Notice


























 Your Privacy Choices
