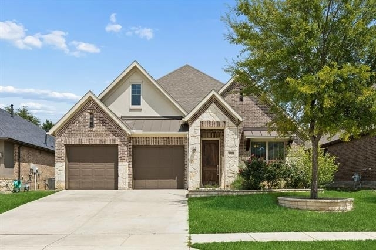
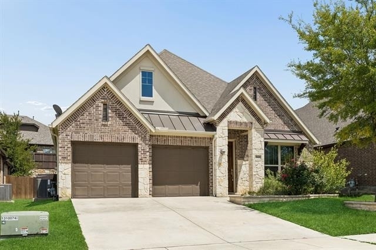
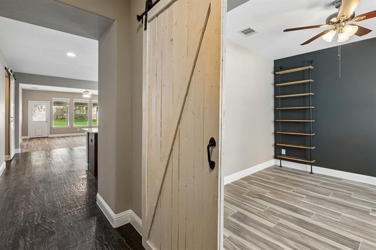
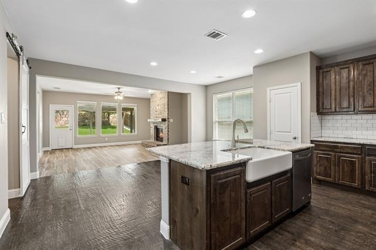
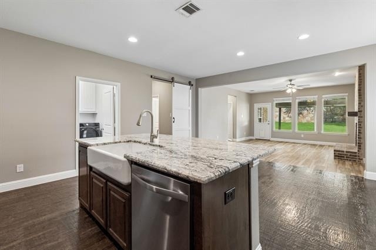
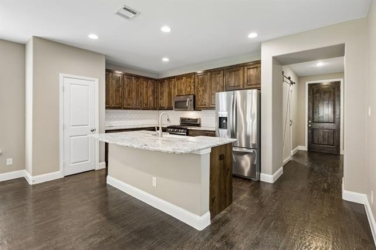
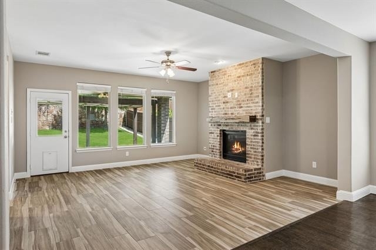
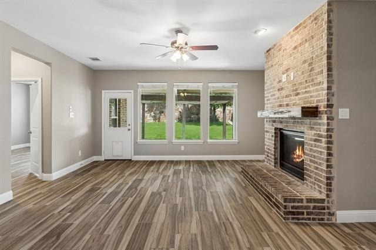
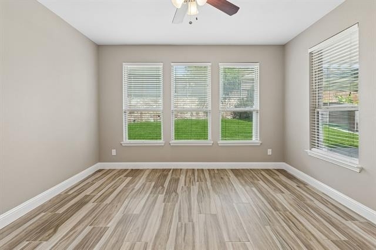
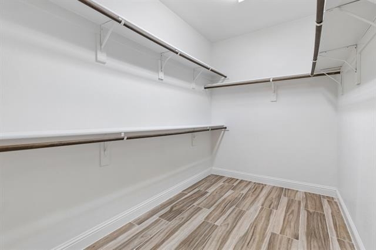
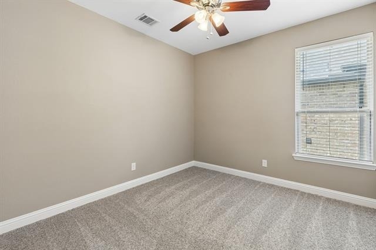
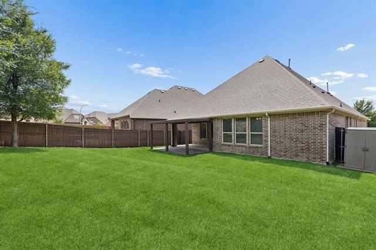
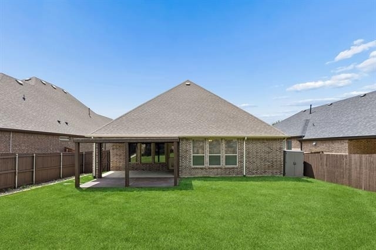
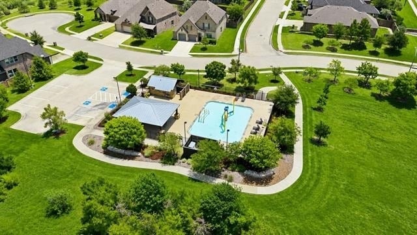
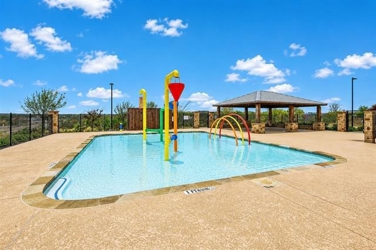
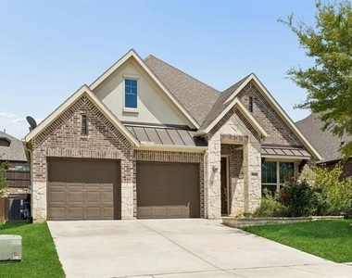
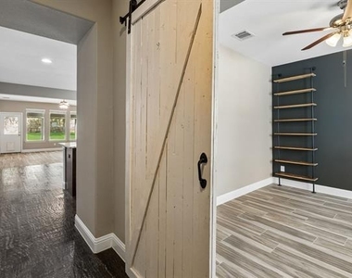
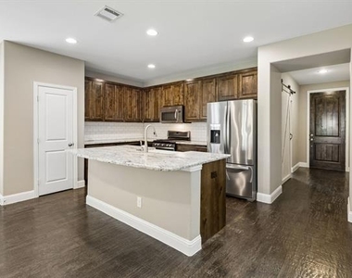
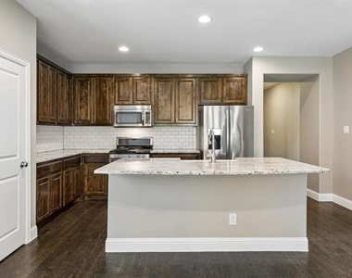
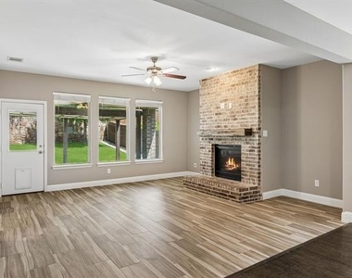
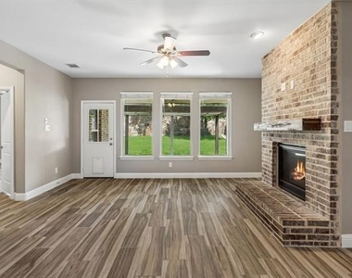
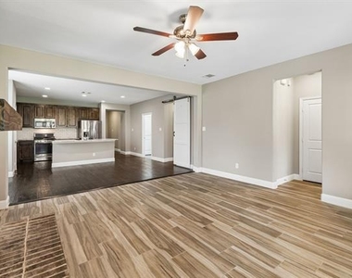
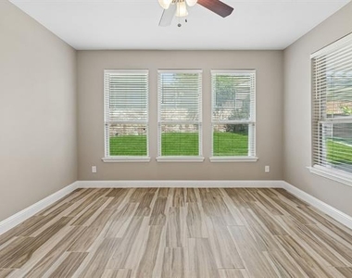
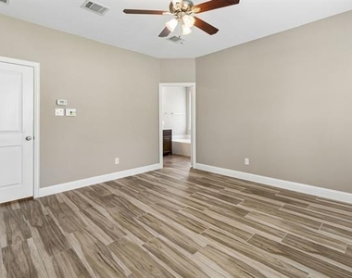
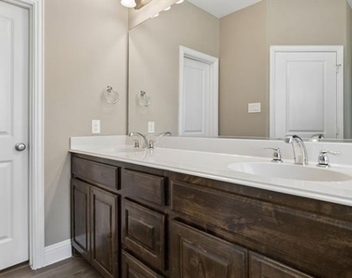
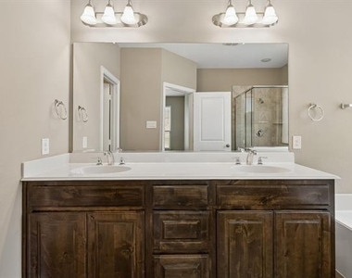
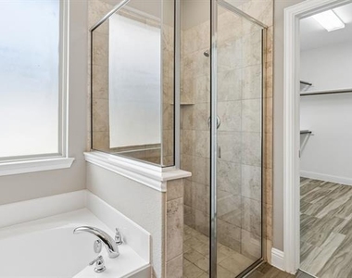
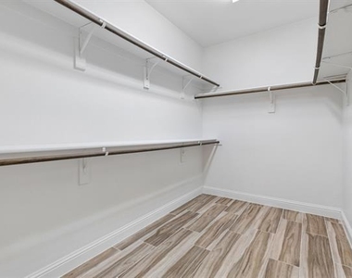
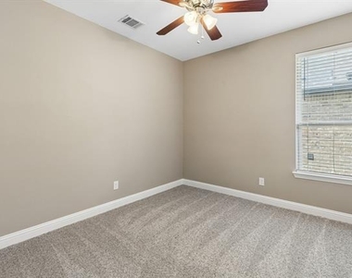
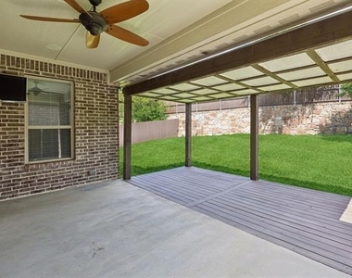
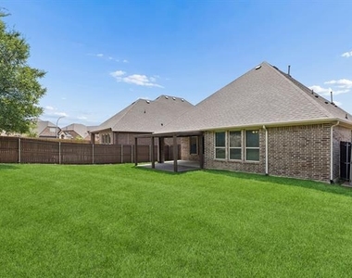
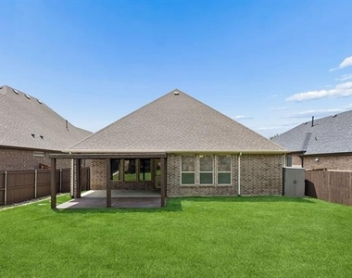
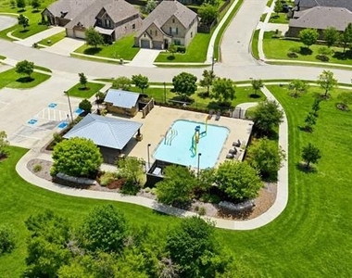
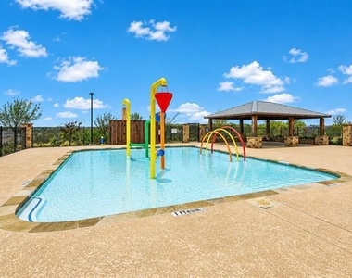
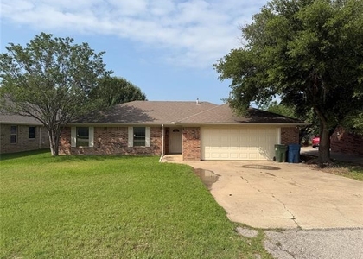
Ideally located within walking distance to Wayne A. Cox Elementary School and just minutes from historic downtown Roanoke, this beautifully updated home offers exceptional convenience with quick access to both I-35W and Highway 114, making commuting to Fort Worth, Alliance, Southlake, DFW Airport, and surrounding employment centers a breeze. Residents also enjoy outstanding neighborhood amenities, including a splash pad with interactive water features and a covered pavilion for gatherings, along with easy access to award-winning schools, dining, shopping, and entertainment. Inside, modern farmhouse style meets everyday comfort with fresh interior paint, brand-new carpet, designer finishes, and a bright, open floor plan. Rich wood flooring, upgraded lighting, and charming barn doors create an inviting atmosphere throughout the home. The chef-inspired kitchen boasts a large center island with pendant lighting, a farmhouse sink, abundant cabinetry, and generous prep space. A private home office with a sliding barn door provides the ideal space for working from home, studying, or a quiet retreat. The spacious living room is anchored by a cozy gas fireplace with a beautiful brick surround, creating a warm and inviting gathering space. The oversized primary suite features a sitting area, a large walk-in closet, elegant framed mirrors, and upgraded light fixtures, offering the perfect place to unwind. Step outside to a covered pergola and an extended patio overlooking a spacious, grassy backyard-perfect for entertaining, relaxing, or play. Move-in ready and filled with thoughtful upgrades, this home perfectly blends style, comfort, and an unbeatable location. Available now.
AMENITIES
Attached Garage
Fireplace
Dishwasher
Parking Space
Home Office
ADDITIONAL INFORMATION
Interior
Bathroom Information
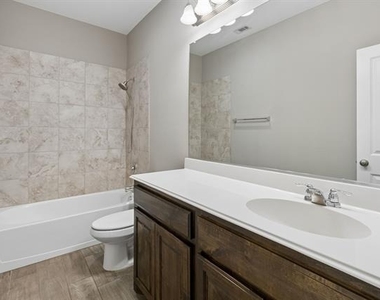
Full Bathrooms: 2
Interior Information
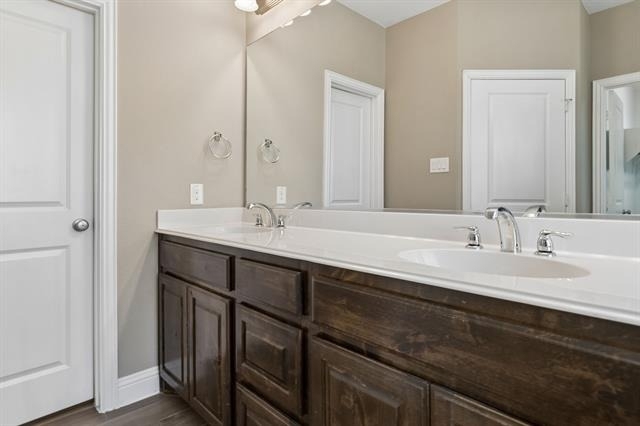
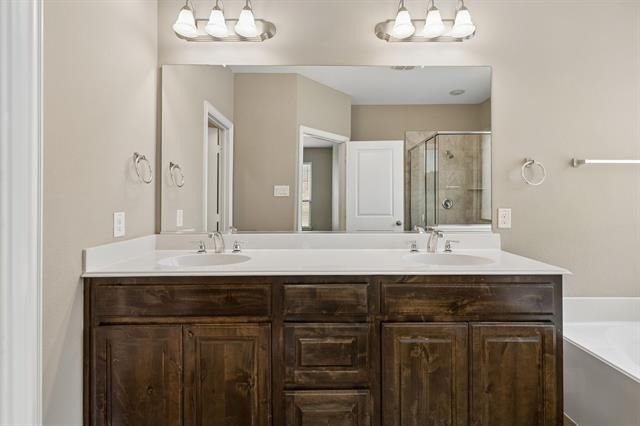
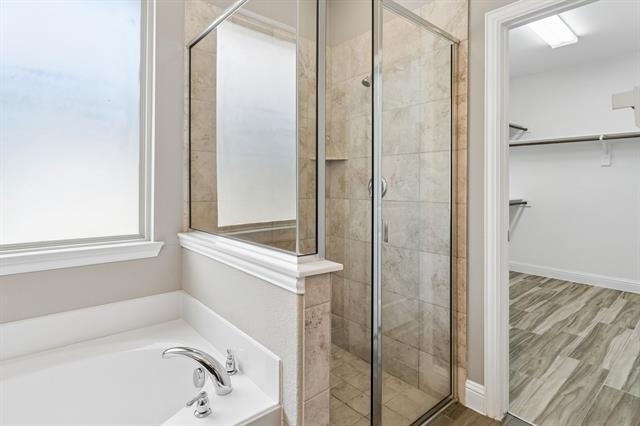
Interior Features: Double Vanity, Eat-in Kitchen, Granite Counters, High Speed Internet, Kitchen Island, Open Floorplan, Walk-In Closet(s), Cable TV Available, Decorative Lighting
Appliances: Dishwasher, Disposal, Electric Oven, Gas Cooktop, Microwave, Vented Exhaust Fan, Plumbed For Gas in Kitchen
Flooring Type: Ceramic Tile, Vinyl, Wood
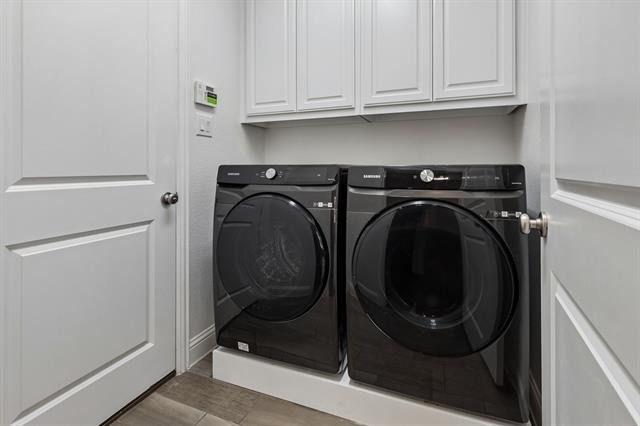
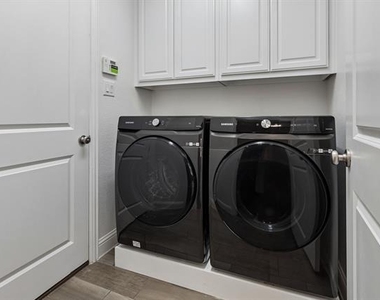
Laundry Features: Utility Room, Full Size W/D Area
Fireplace Information
Has Fireplace
Fireplace Features: Gas Log, Gas Starter, Living Room, Stone
Fireplaces: 1
Exterior
Property Information
Square Footage: 1,809
Security Features: Smoke Detector(s)
Architectural Style: Traditional
Year Built: 2015
Building Information
Levels: One
Window Features: Window Coverings
Construction Materials: Brick, Stone
Patio and Porch Features: Covered
Lot Information
Lot Features: Landscaped, Lrg. Backyard Grass, Sprinkler System, Subdivision
Lot Size Area: 0.153
Lot Size Units: Acres
Lot Size Acres: 0.153
Square Footage: 6,665
Tax Lot: 34
Utilities
Utilities Information
Cooling Type: Ceiling Fan(s), Central Air, Electric
Heating Type: Central, Natural Gas
Parking
Parking Information
Has Garage
Attached Garage
Parking Features: Concrete, Garage, Garage Door Opener, Garage Faces Front, Off Street, Side By Side
Garage Spaces: 2
Location
HOA Information
HOA/Condo/Coop Fee Includes: Full Use of Facilities
The manager has not yet mailed us a photo copy of his or her government identification and proof or property ownership.
▼
Manager has not logged in recently
▼
Manager does not yet have user reviews
RENTHOP DESCRIPTION
The apartment is a unit offered at a monthly price of $2,950. The person posting the listing did not specify that any pets were allowed. It may be the case that pets are ok and the manager simply has not yet filled out all the details. The kitchen conveniently includes a dishwasher.
We have 29 photos of this particular unit, building, and surrounding areas.
We found some very similar listings nearby
Select those you'd like to message
Your messages have been sent!
Check Availability
By selecting Check Availability, you agree that RentHop and real estate professionals may call or text you about your inquiry. Message/data rates may apply. Terms & Privacy. California Privacy Notice
























 Your Privacy Choices
