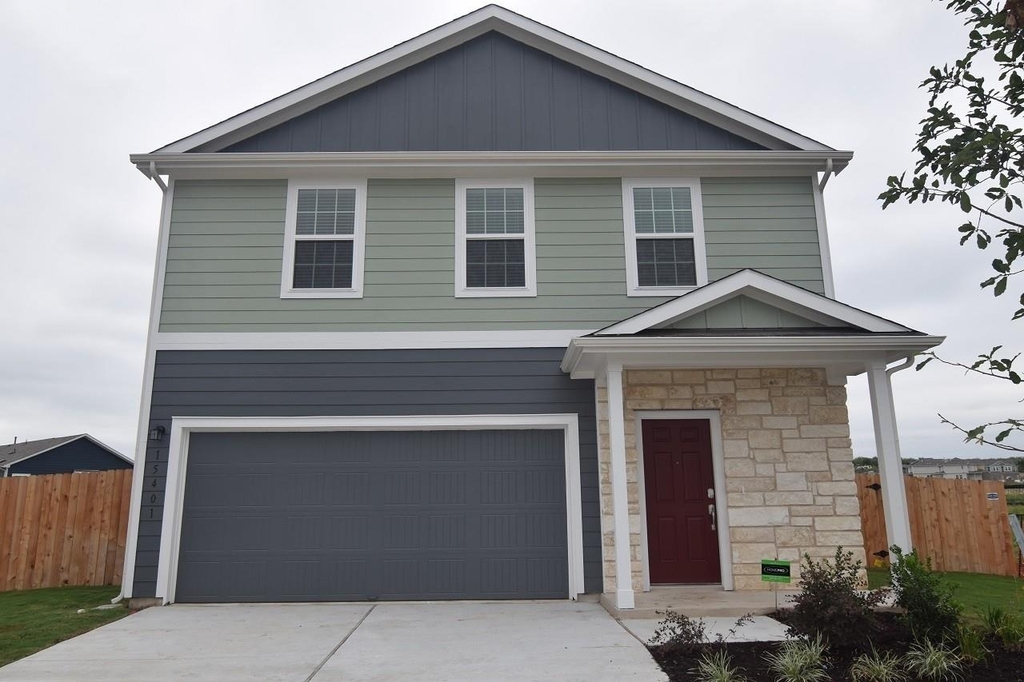
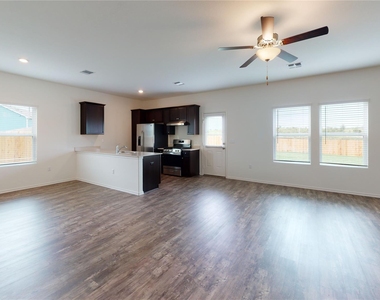
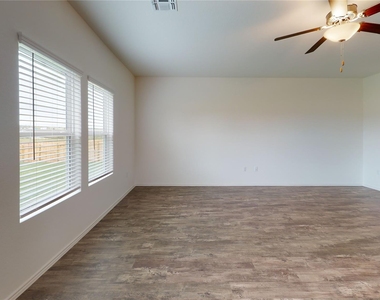
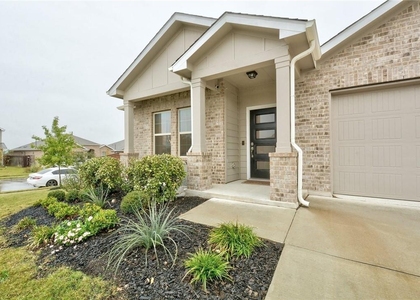
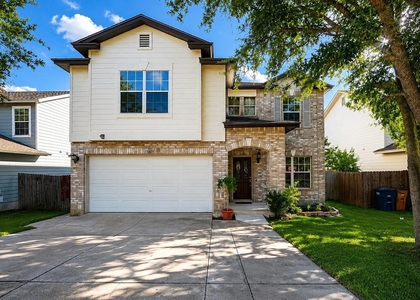
Welcome home to this spacious 4-bedroom, 2.5-bathroom residence in Del Valle, TX, offering a comfortable and functional layout with plenty of room to live, work, and entertain. The open-concept main living areas create a welcoming atmosphere and provide an easy flow between the kitchen and living spaces.
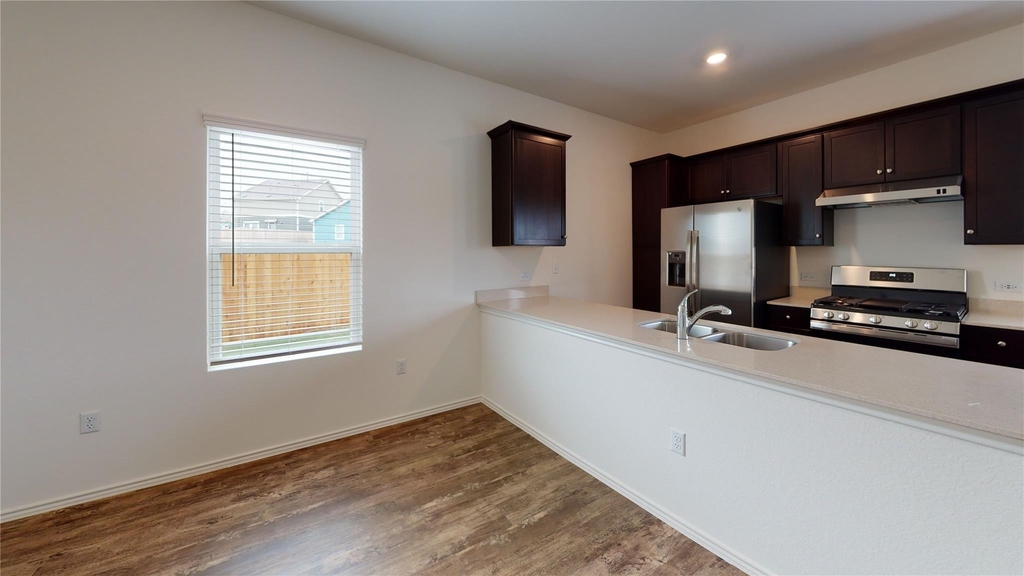
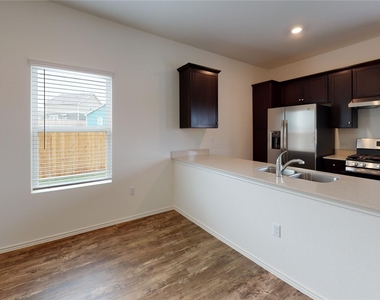
The well-appointed kitchen features quartz countertops, a convenient center island, garbage disposal, and ample workspace, making meal preparation and entertaining a breeze. The open design allows the kitchen to remain connected to the main living areas, making it easy to stay engaged with family and guests.
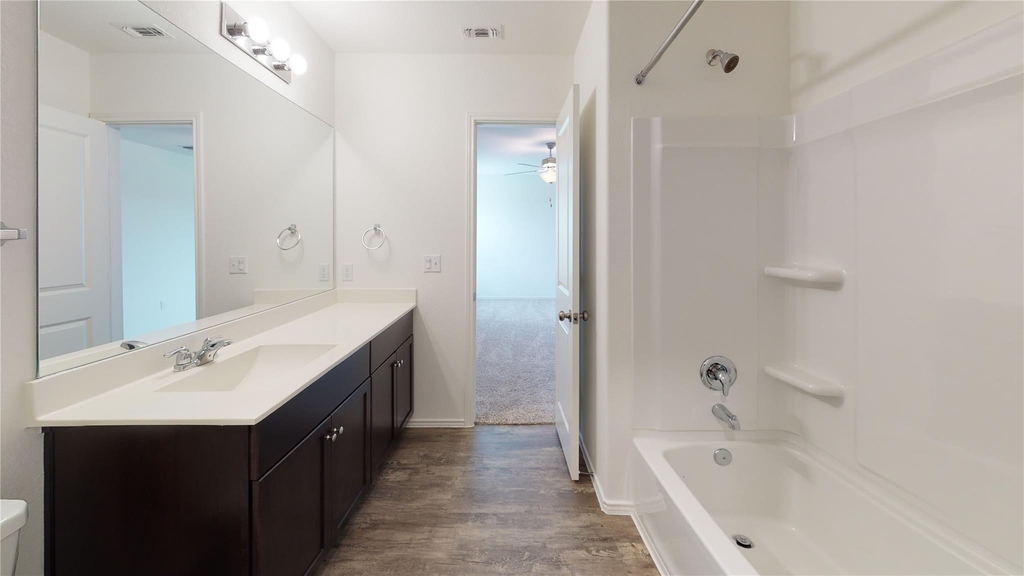
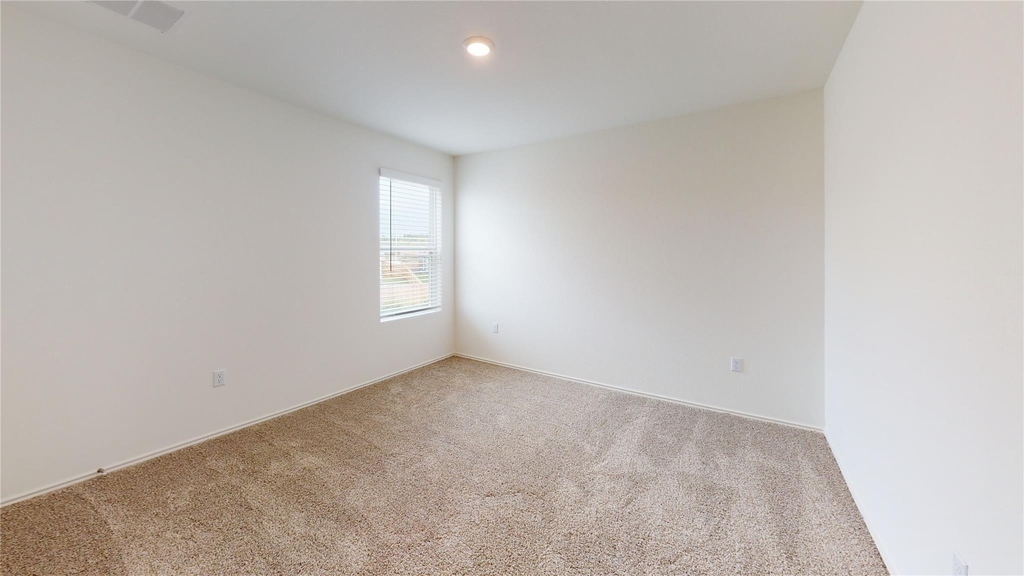
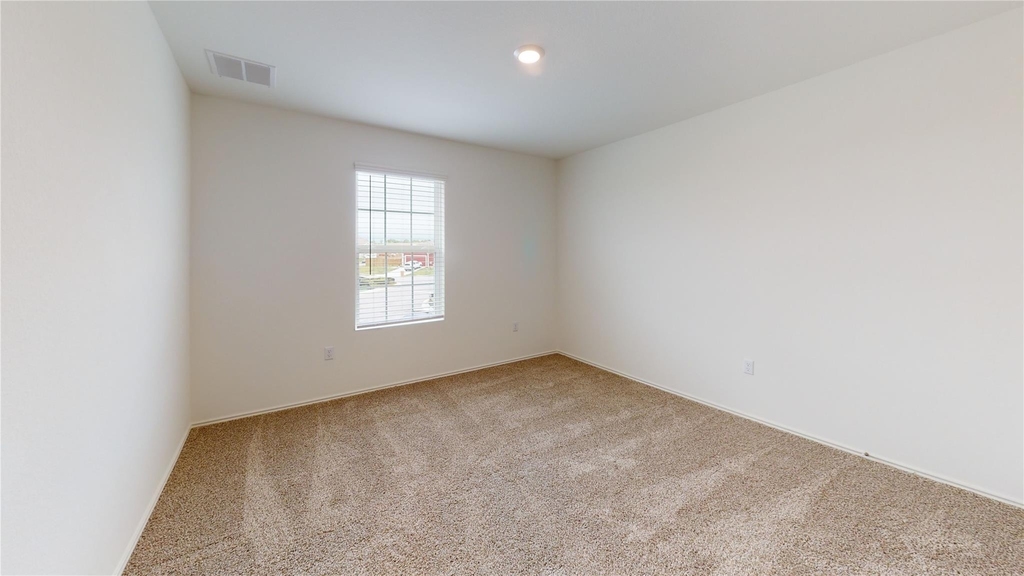
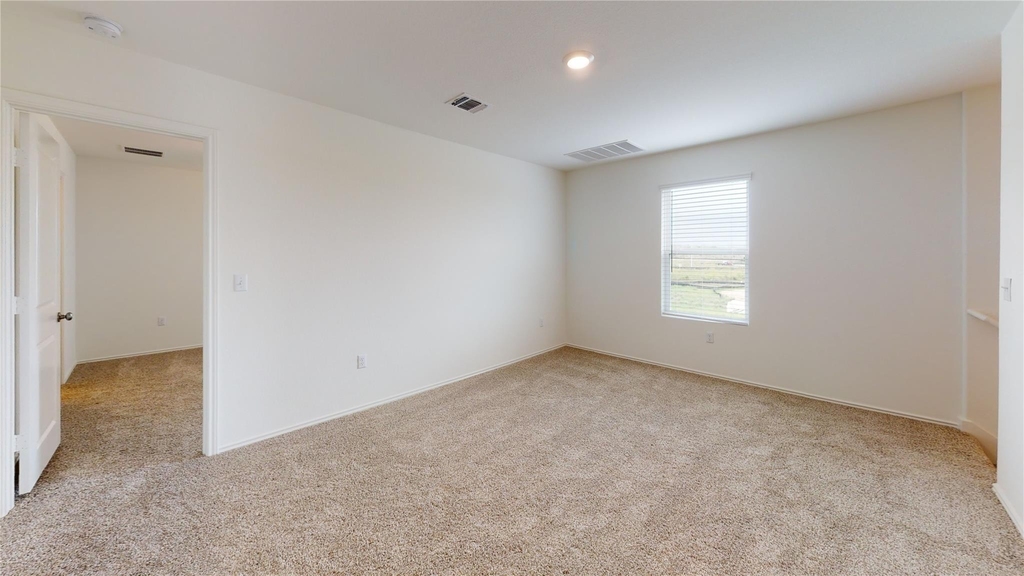
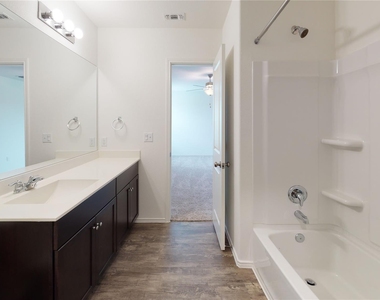
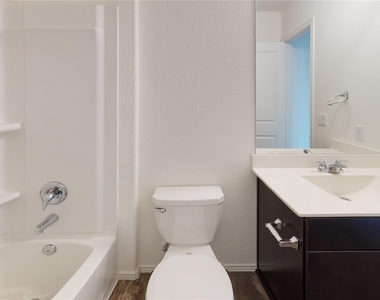
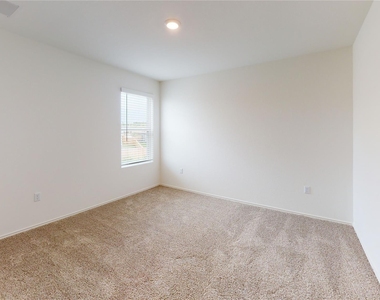
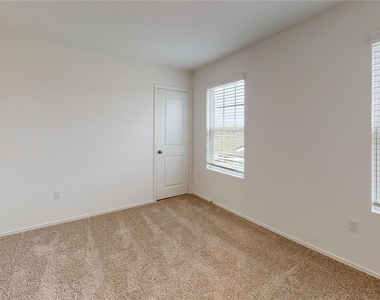
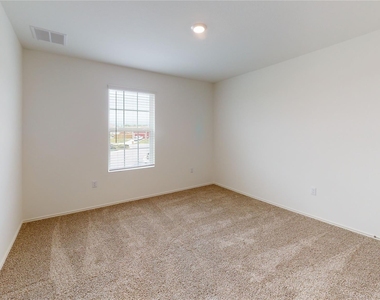
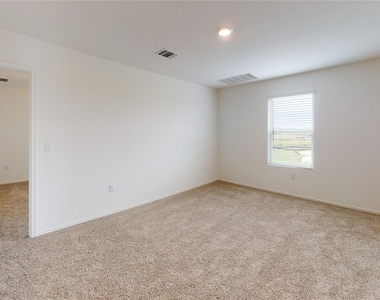
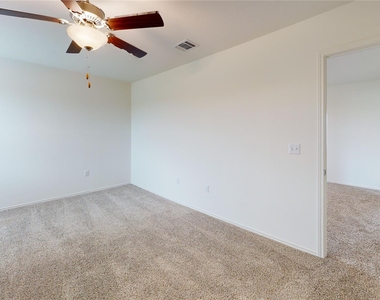
The home offers four bedrooms, providing flexibility for a variety of needs, whether you need dedicated bedrooms, a home office, guest space, or a playroom. With 2.5 bathrooms, the layout provides added convenience for busy households and visiting guests.
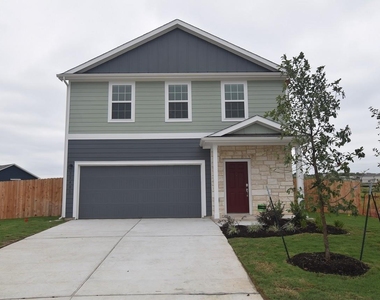
Central heating and cooling help maintain a comfortable environment throughout the year, while washer and dryer connections make laundry days more convenient. The attached garage provides secure parking and additional storage space.
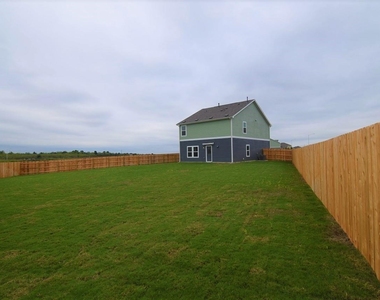
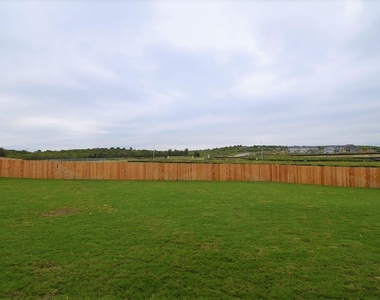
Step outside to enjoy the large, fenced backyard, offering plenty of usable outdoor space. Whether you're looking to create an outdoor entertaining area, enjoy a morning coffee, let the kids play, or simply have room to relax, the backyard provides plenty of possibilities.
Conveniently located in Del Valle, this home offers a practical suburban setting with a spacious floor plan and features designed for comfortable everyday living. If you're looking for a home with plenty of space, functional amenities, and a fenced backyard, this property is worth a closer look!
Manager has many listings with high listing quality!
▼
The manager has not yet mailed us a photo copy of his or her government identification and proof or property ownership.
▼
Manager has not logged in recently
▼
Manager does not yet have user reviews
RENTHOP DESCRIPTION
The apartment is a unit offered at a monthly price of $2,095. The person posting the listing did not specify that any pets were allowed. It may be the case that pets are ok and the manager simply has not yet filled out all the details. The kitchen conveniently includes a dishwasher.
We have 20 photos of this particular unit, building, and surrounding areas.
Last Updated: 11 hours ago
Data Source: Unlock MLS
MLS# ACT3139574
List Agent Name: Ryan Stetson
List Office Name: Stetson Property Management
IDX information is provided exclusively for personal, non-commercial use, and may not be used for any purpose other than to identify prospective properties consumers may be interested in purchasing. Information is deemed reliable but not guaranteed. The listing broker’s offer of compensation is made only to participants of the MLS where the listing is filed.
Courtesy of RH Advisors, Inc. and RHP Realty NJ, Inc.
By selecting Check Availability, you agree that RentHop and real estate professionals may call or text you about your inquiry. Message/data rates may apply. Terms & Privacy. California Privacy Notice
We found some very similar listings nearby
Select those you'd like to message
Your messages have been sent!
Check Availability
By selecting Check Availability, you agree that RentHop and real estate professionals may call or text you about your inquiry. Message/data rates may apply. Terms & Privacy. California Privacy Notice






















 Your Privacy Choices