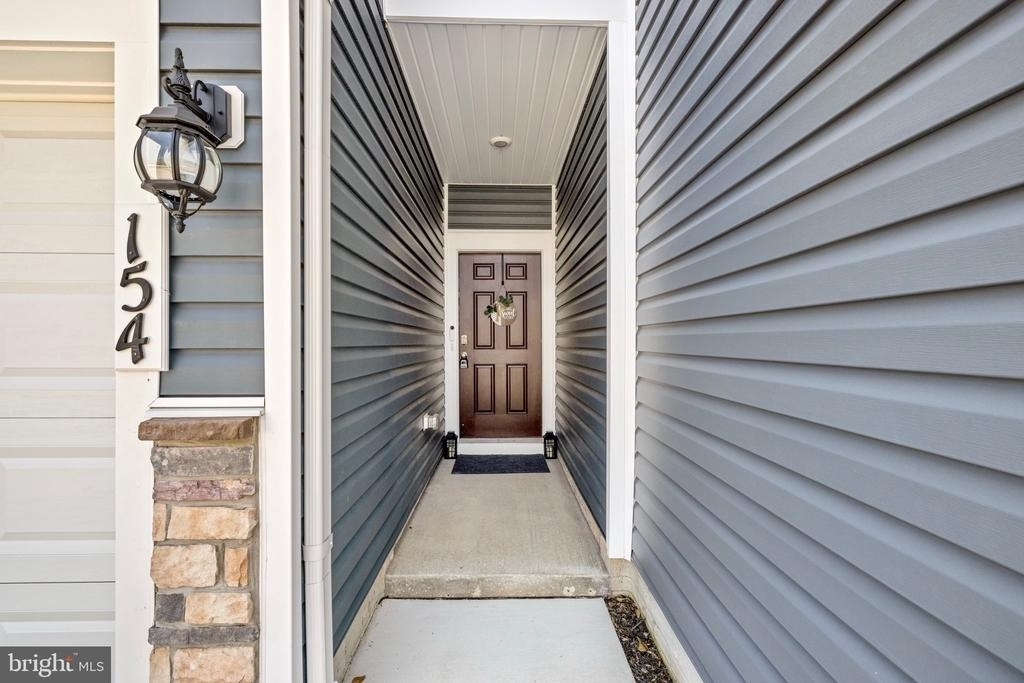
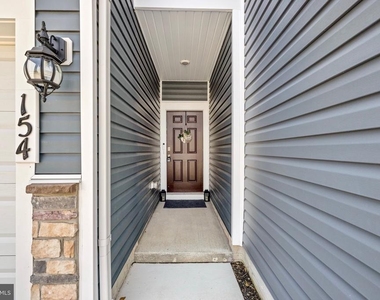
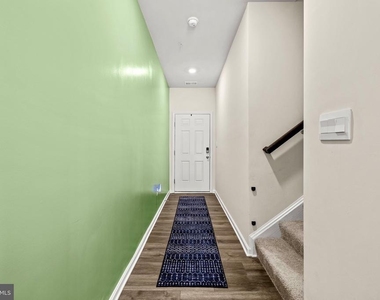
154 Hannock Street

Harford, 21078
$3,200
LEASED / EXPIRED
Posted 2 weeks ago, Immediate Move-In
bedrooms
4 Bed
bathrooms
2 Bath
bathrooms
1 Half Bath
square feet
1,962 Sqft
Listing by Jerelyne Thomas
Save Listing

DESCRIPTION
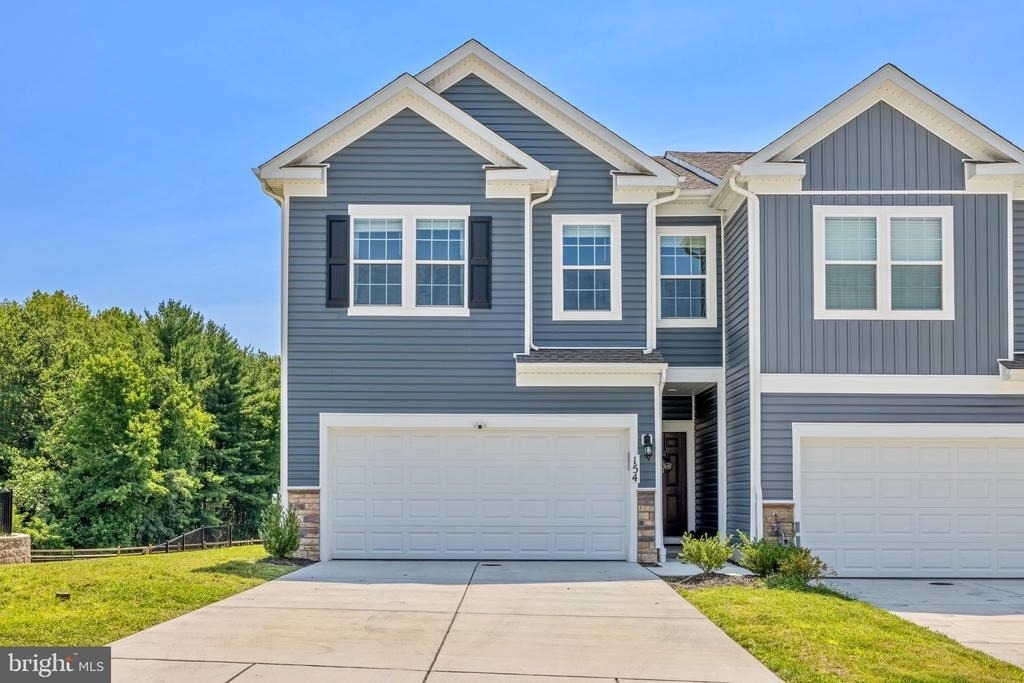
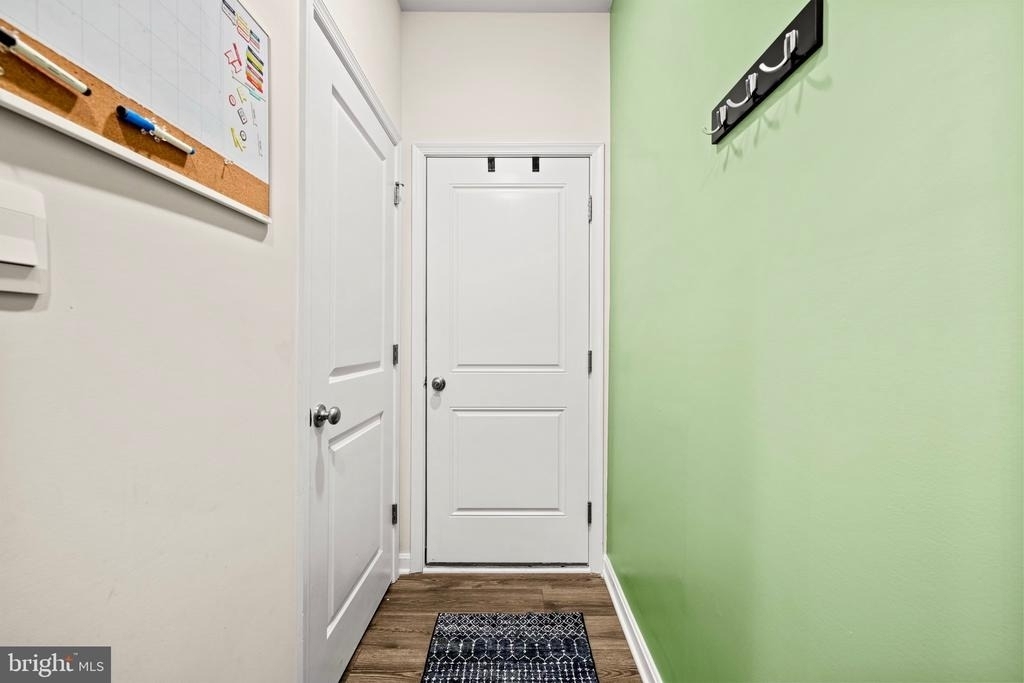
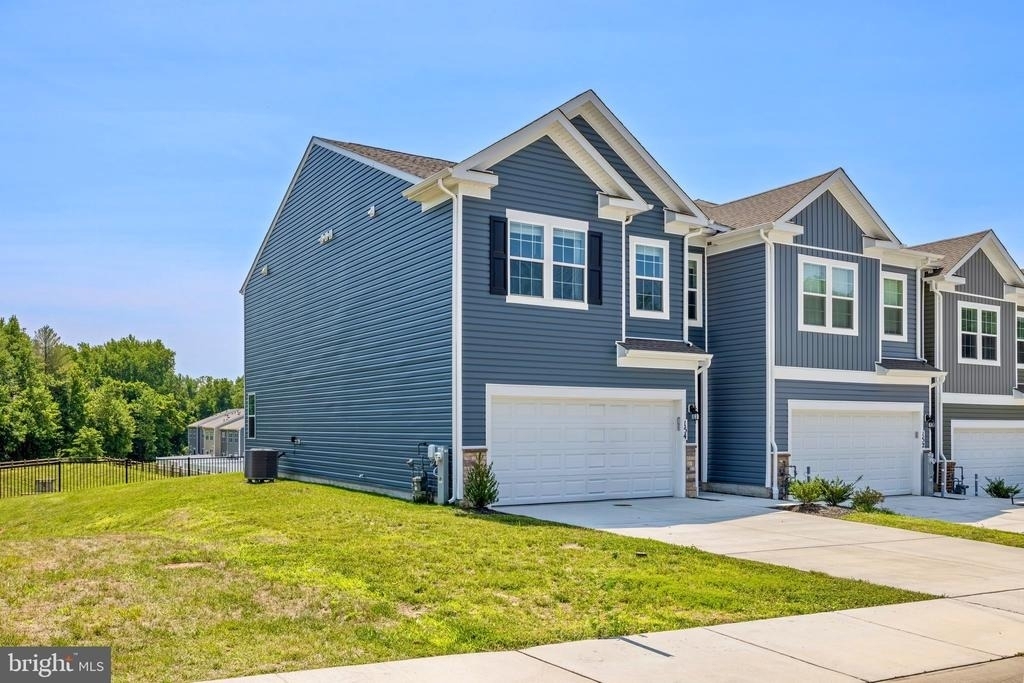
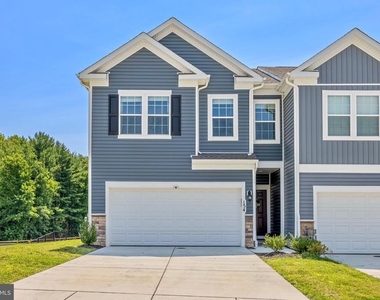
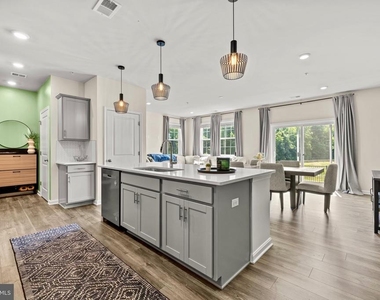
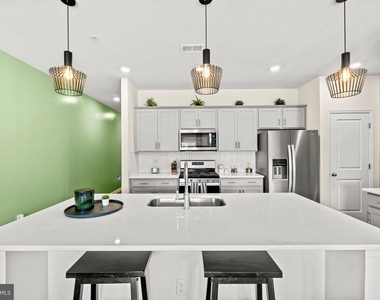
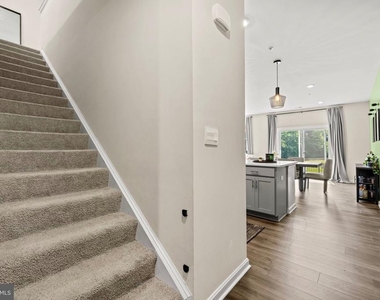
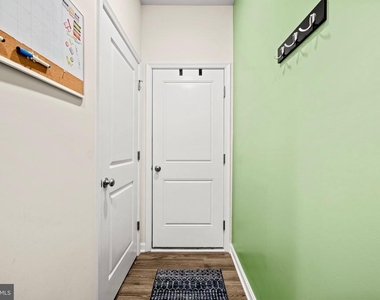
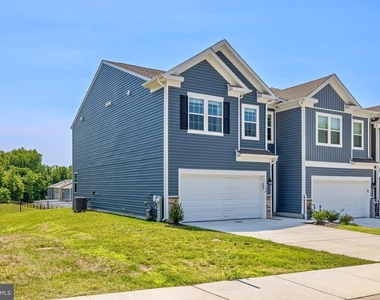
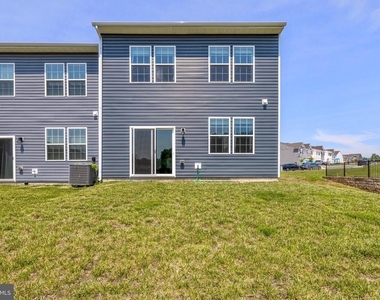
Looking for a newer home with space, style, and convenience? This 2024-built corner-unit home is ready for immediate move-in.

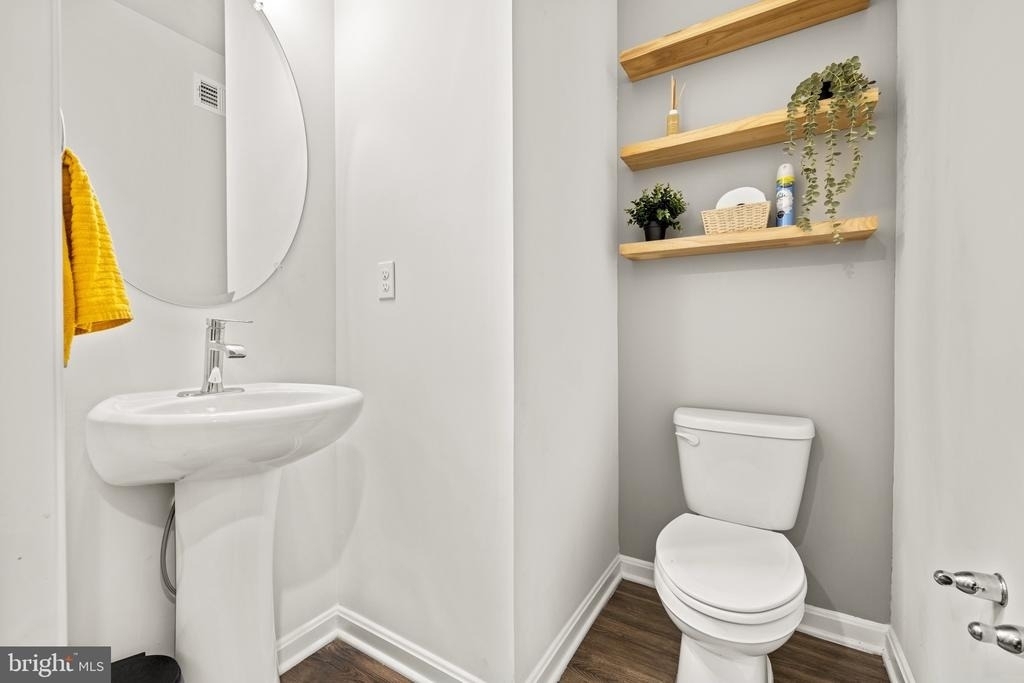
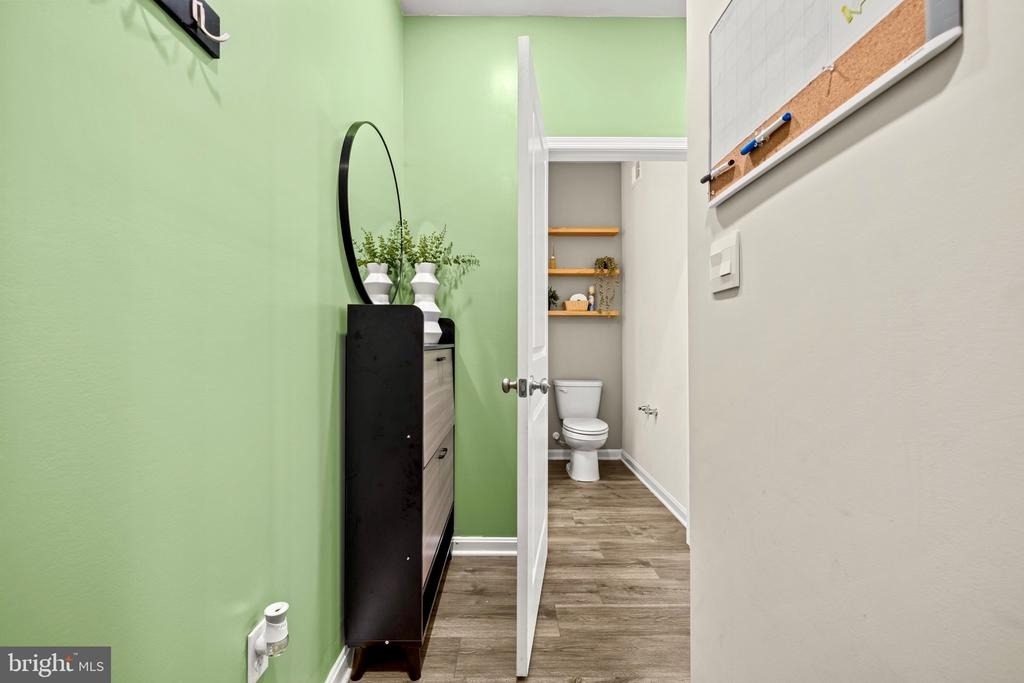
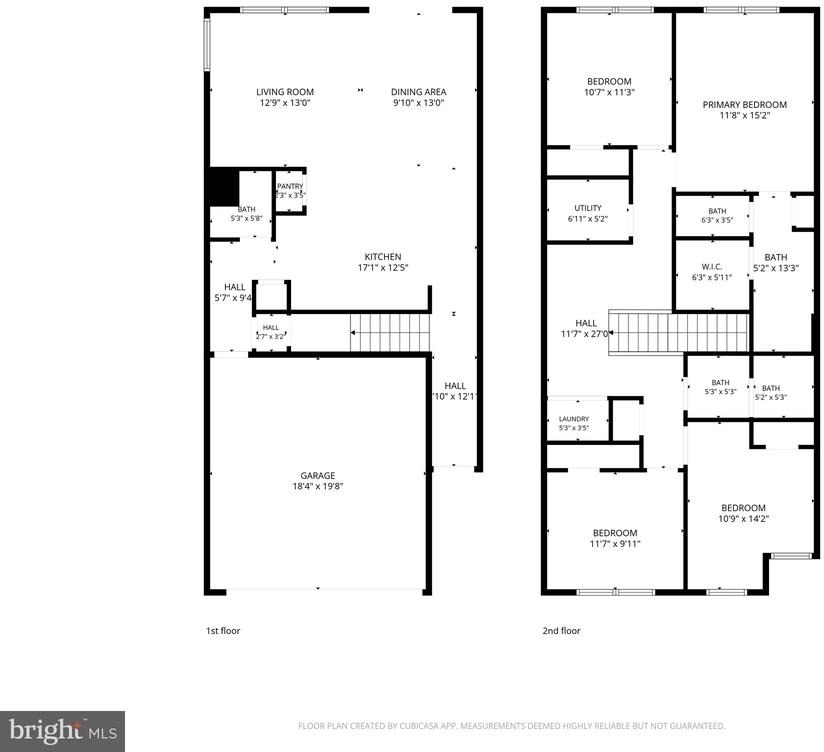
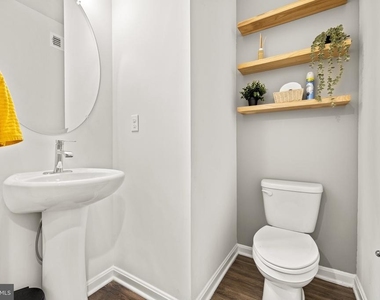
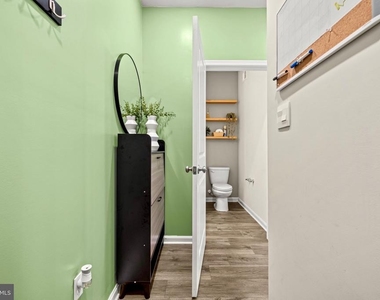
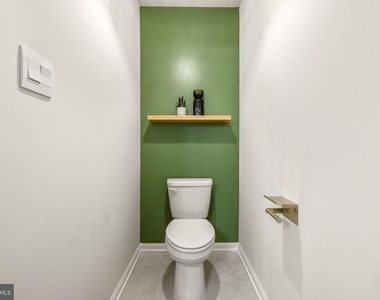
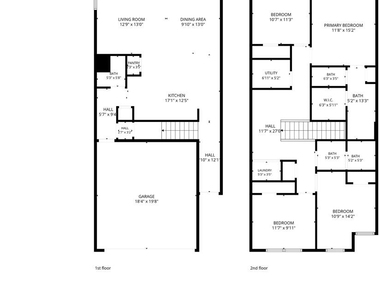
4 Bedrooms | 2.5 Bathrooms | 2-Car Garage

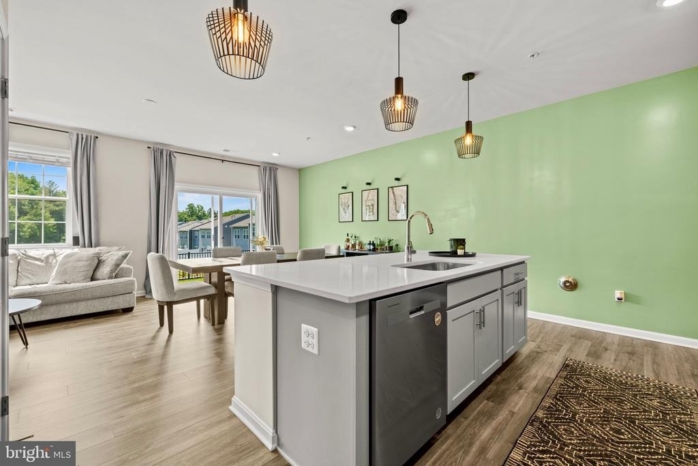
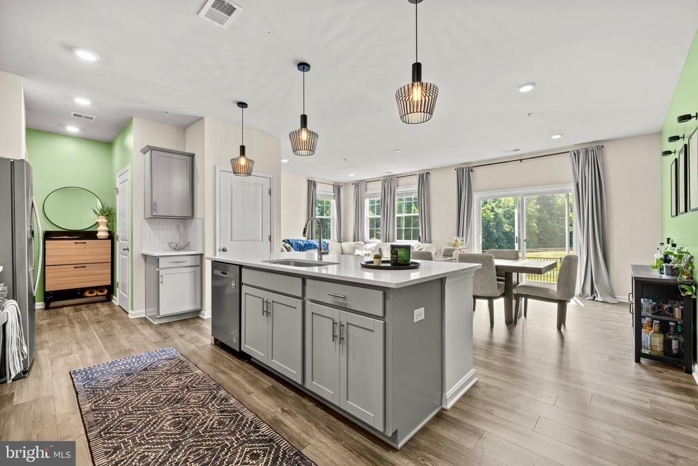
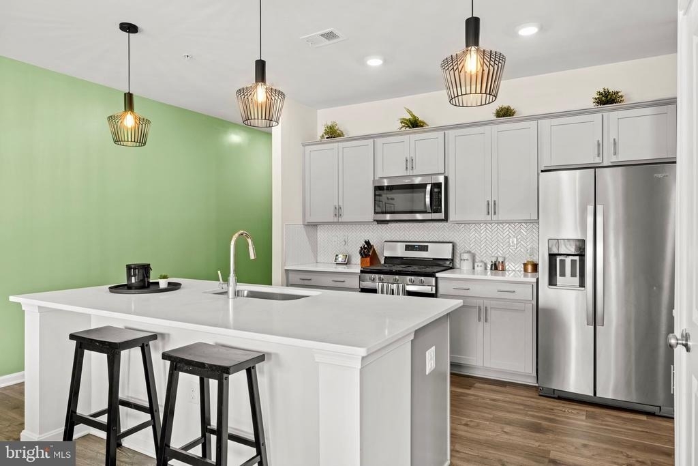
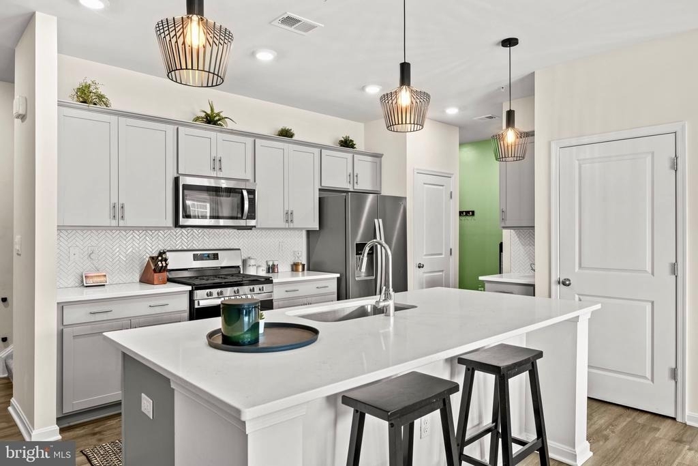
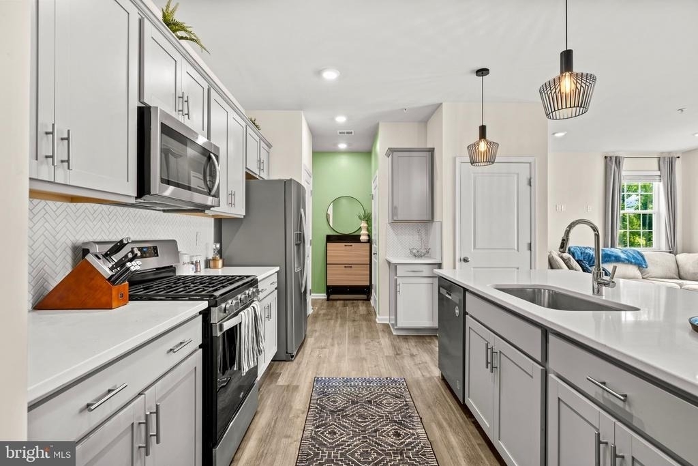
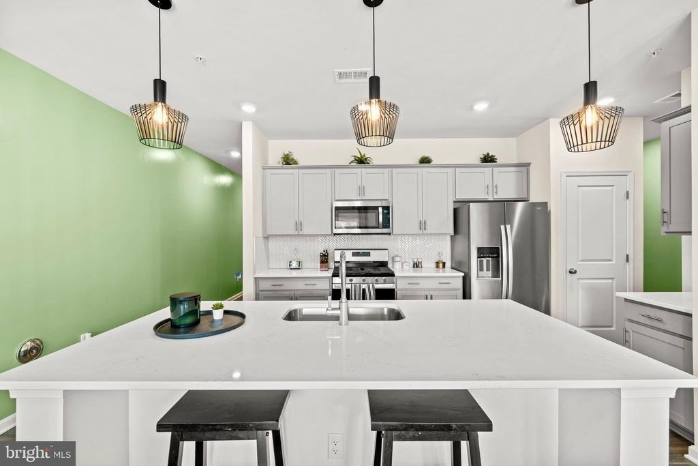
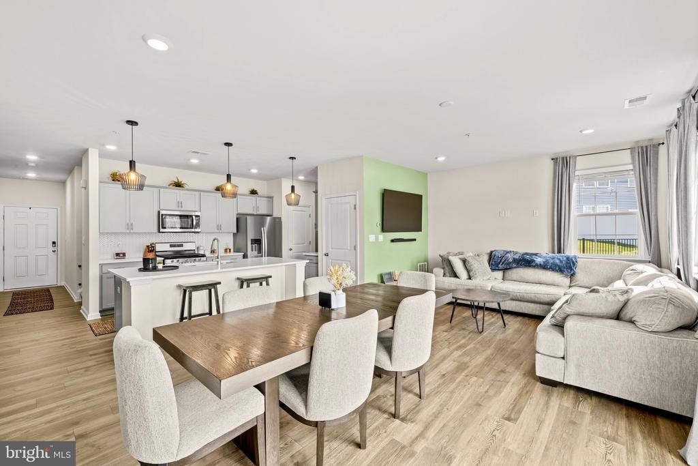
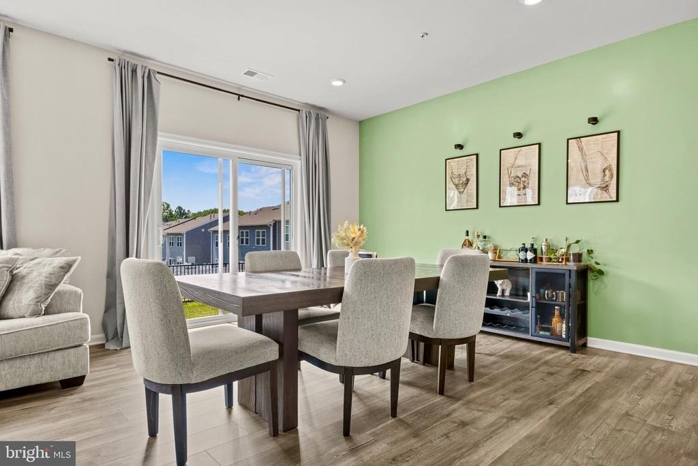
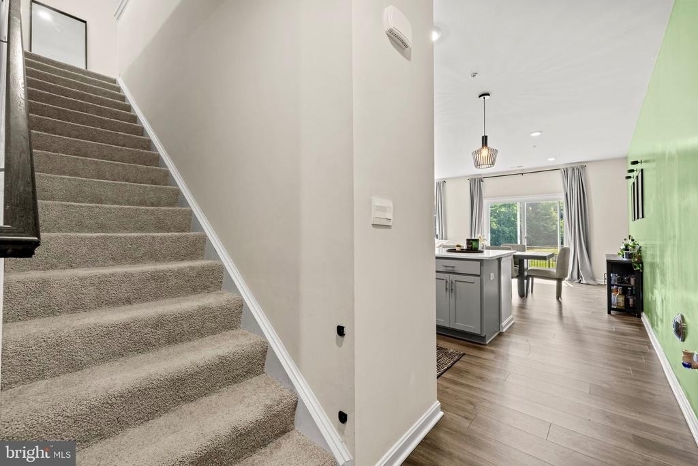
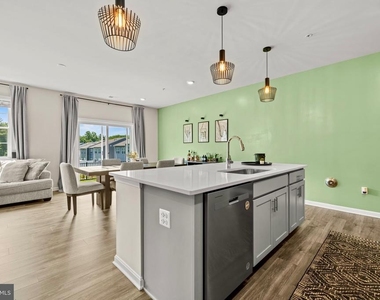
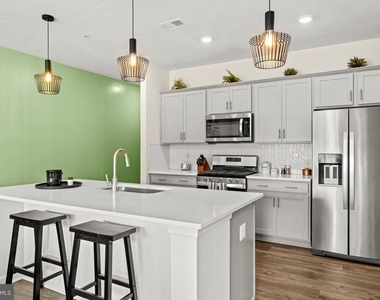
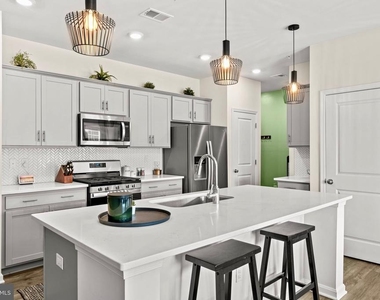
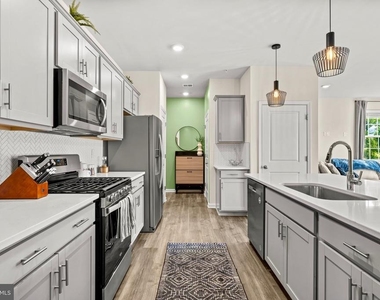
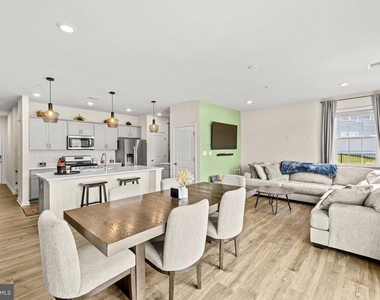
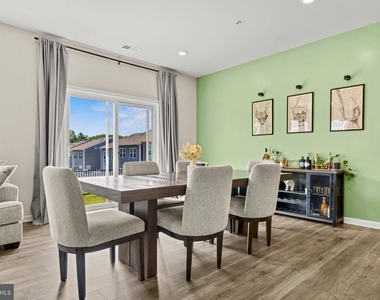
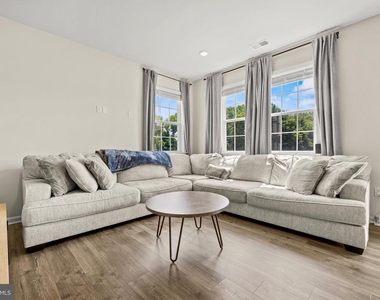
The home features an open-concept layout filled with natural light, spacious living and dining areas, and a modern kitchen designed for everyday living and entertaining.

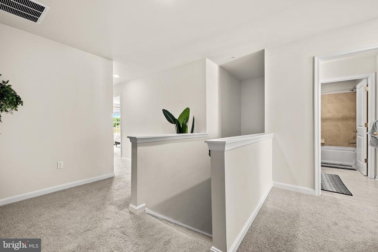
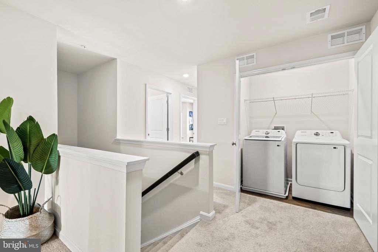
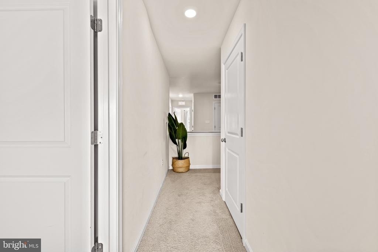
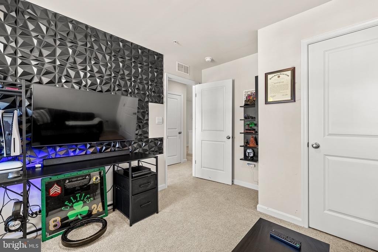
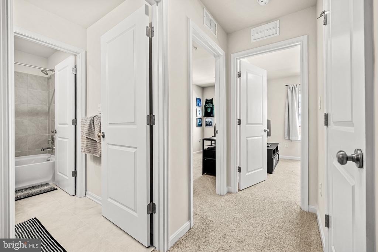
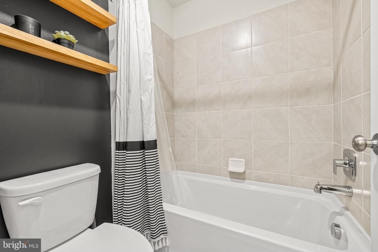
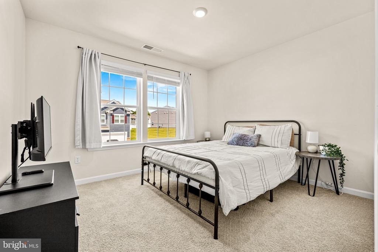
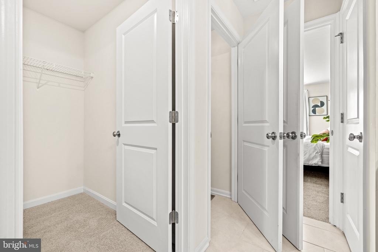
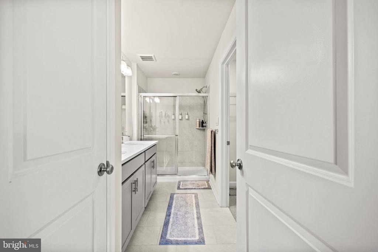
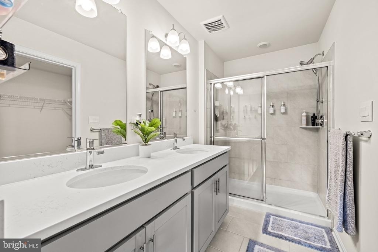
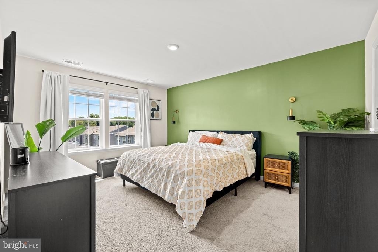
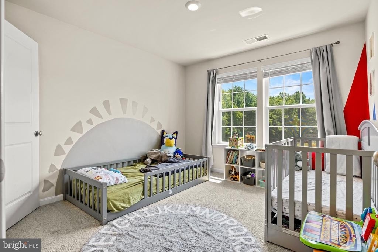
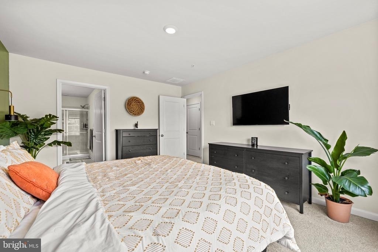
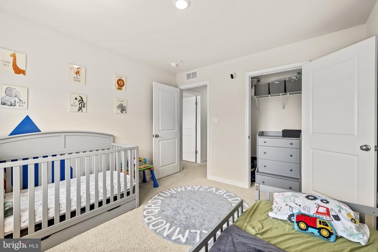
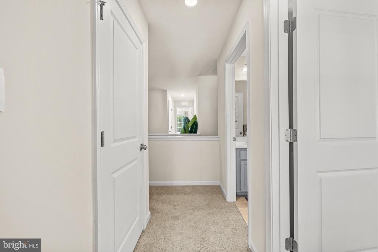
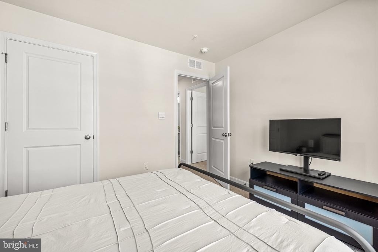
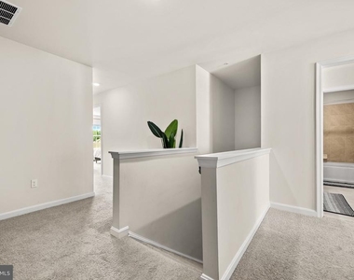
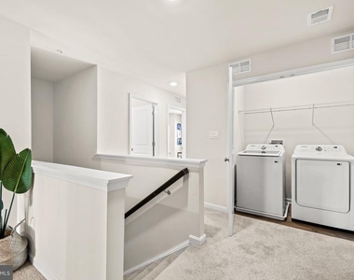
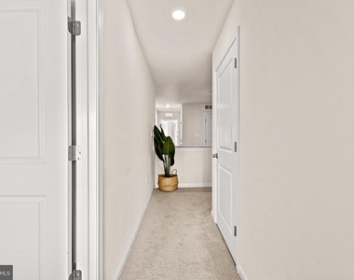
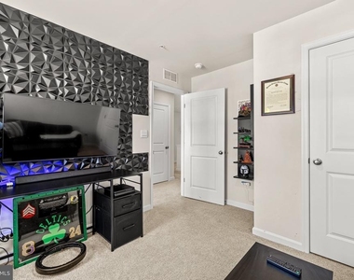
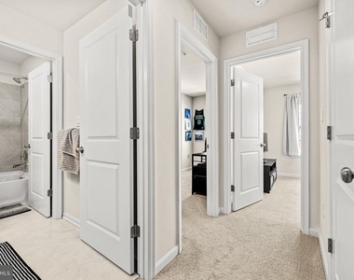
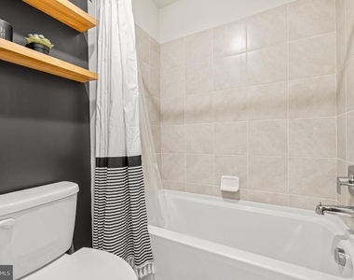
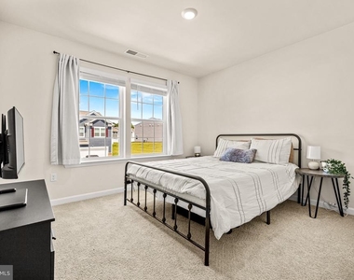
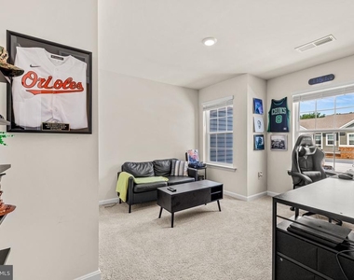
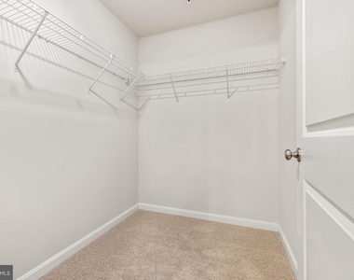
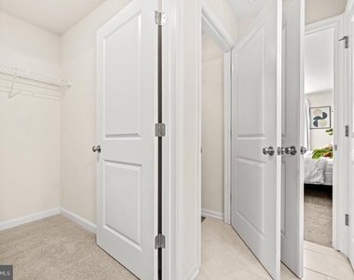
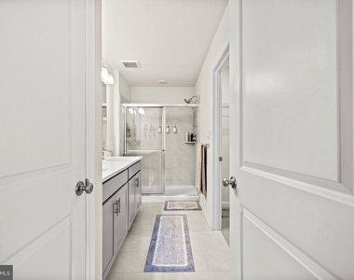
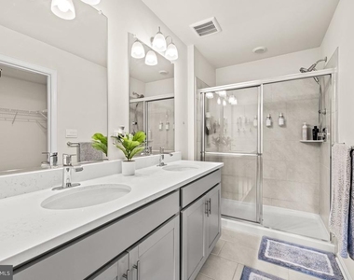
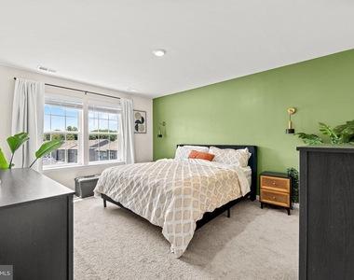
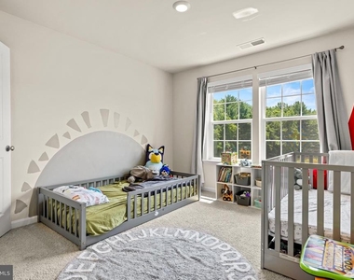
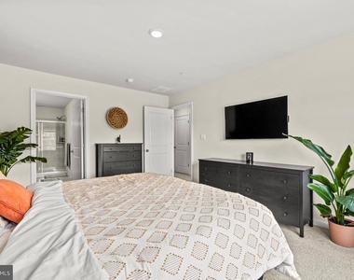
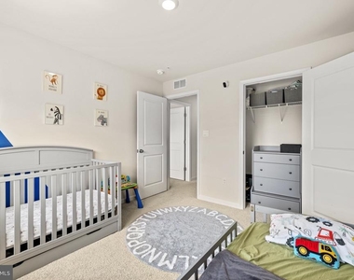
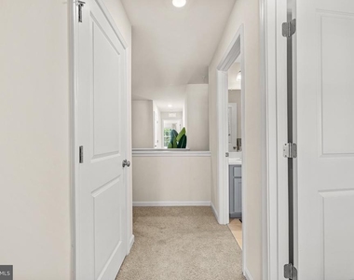
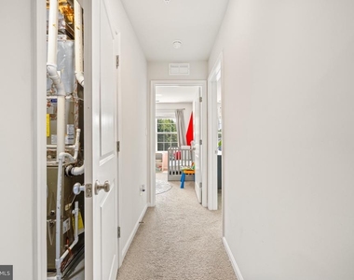
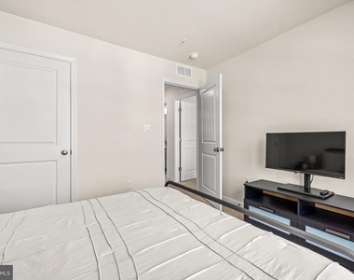
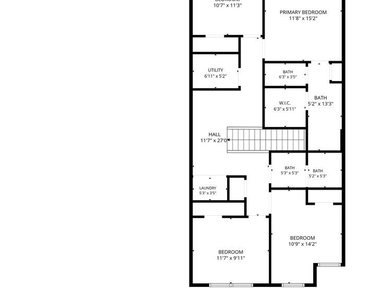
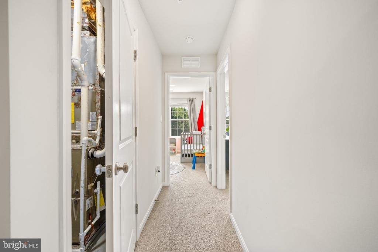
Upstairs, you'll find a spacious owner's suite with a walk-in closet and private en-suite bath, three additional bedrooms, a full hall bath, and conveniently located upper-level laundry.

Lawn maintenance is included.

Conveniently located near Aberdeen Proving Ground, I-95, shopping, dining, and everything Havre de Grace has to offer.

Immediate move-in available. Priced to lease.

Schedule your private tour today or contact me for rental requirements and additional information.

AMENITIES
Dishwasher
Parking Space

ADDITIONAL INFORMATION
Interior

    Bathroom Information

  • Half Bathrooms: 1
  • Full Bathrooms: 2

    Interior Information

  • Interior Features: Kitchen Island, Recessed Lighting, Walk-In Closet(s), Attic, Combination Kitchen/Dining, Combination Kitchen/Living, Efficiency, Family Room Off Kitchen, Floor Plan - Open, Primary Bath(s), Sprinkler System, Upgraded Countertops
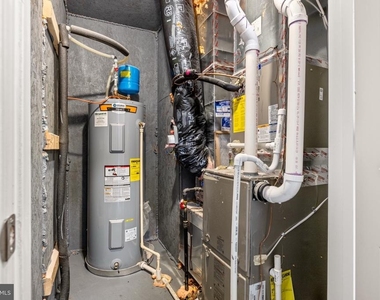
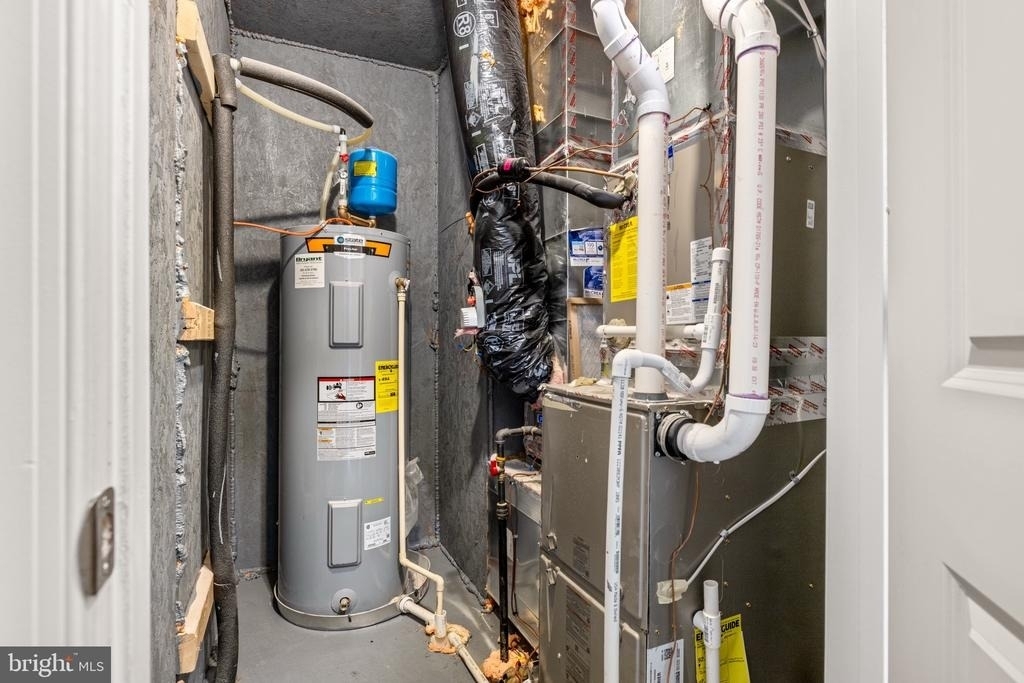
  • Appliances: Microwave, Dishwasher, Disposal, Exhaust Fan, Ice Maker, Gas Oven, Refrigerator, Stainless Steel Appliance(s), Washer/Dryer, Water Heater, Energy Efficient Appliances
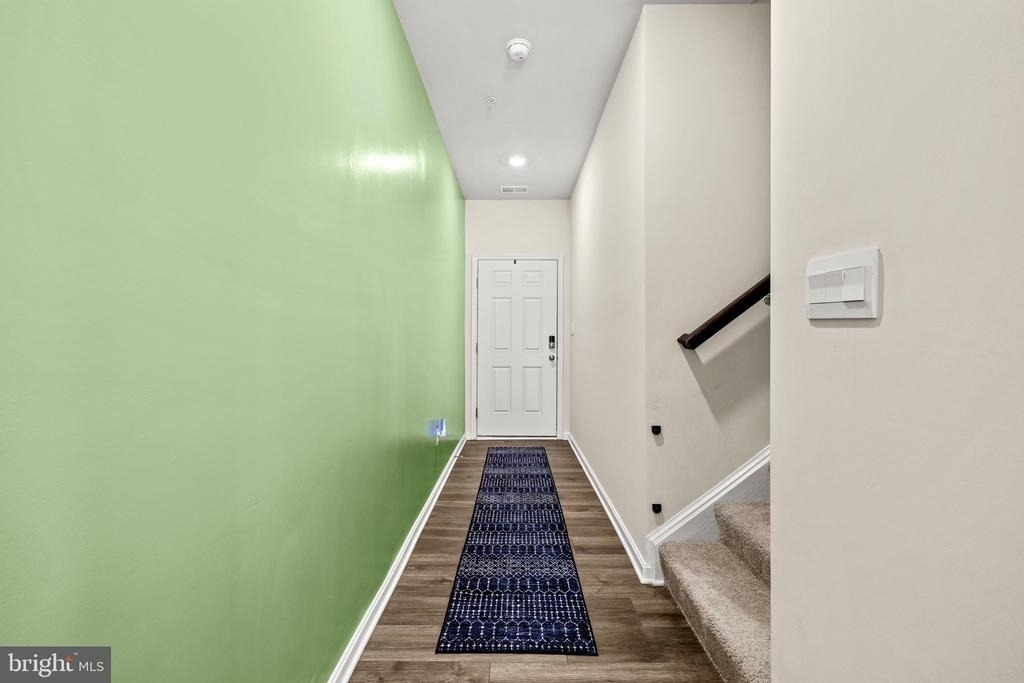
  • Flooring Type: Carpet, Laminate
  • Door Features: Sliding Glass
Exterior

    Property Information

  • Has Property Attached
  • Square Footage: 1,962
  • Square Footage Source: $0
  • Property Condition: Excellent
  • Architectural Style: Contemporary, Side-by-Side
  • Year Built Source: Assessor
  • Year Built: 2024

    Building Information

  • Builder Name: D.R. Horton homes
  • Builder Model: Andrews
  • Levels: 2
  • Other Structures: Above Grade, Below Grade
  • Window Features: Double Pane Windows, Screens, Low-E
  • Construction Materials: Blown-In Insulation, Concrete, Frame, Shake Siding, Vinyl Siding, Advanced Framing

    Lot Information

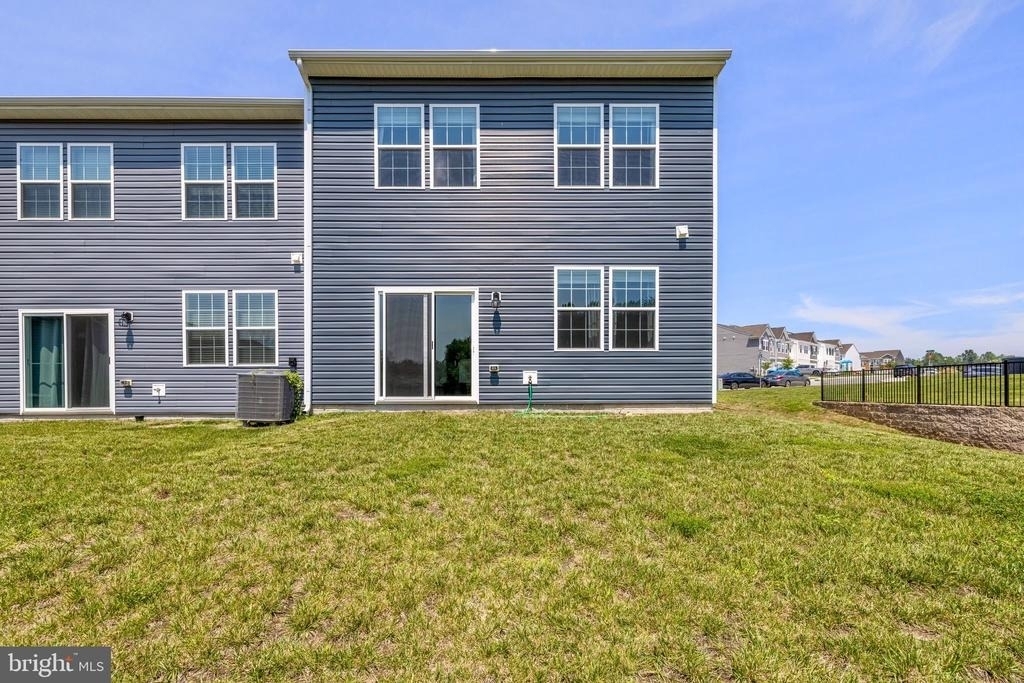
  • Lot Features: Front Yard, Level, Backs - Open Common Area, Landscaping, Rear Yard
  • Lot Size Area: 3900
  • Lot Size Units: Square Feet
  • Lot Size Acres: 0.09
  • Square Footage: 3,900
  • Lot Size Dimensions: 0.00 x 0.00

    Land Information

  • Water Source: Public
Utilities

    Utilities Information

  • Cooling Type: Central Air
  • Heating Type: Forced Air
  • Sewer : Public Sewer
Parking

    Parking Information

  • Has Garage
  • Parking Features: Asphalt Driveway, Attached, Garage
  • Garage Spaces: 2
Location

    HOA Information

  • HOA Fee: $168
  • HOA Fee Frequency: Monthly

MAP


21078

LISTING QUALITY
▲ Listing location is an exact address
▲ Features and amenities are properly noted
▲ RentHop has data for this building
▼ Listing agent has an unconfirmed email address
▼ The manager has not yet mailed us a photo copy of his or her government identification and proof or property ownership.
▼ Manager has not logged in recently
▼ Manager does not yet have user reviews

RENTHOP DESCRIPTION
The apartment is a unit offered at a monthly price of $3,200. The person posting the listing did not specify that any pets were allowed. It may be the case that pets are ok and the manager simply has not yet filled out all the details. The kitchen conveniently includes a dishwasher.

We have 42 photos of this particular unit, building, and surrounding areas.
See available units at 154 Hannock Street.

Does something look off?

Courtesy of RH Advisors, Inc. and RHP Realty NJ, Inc.