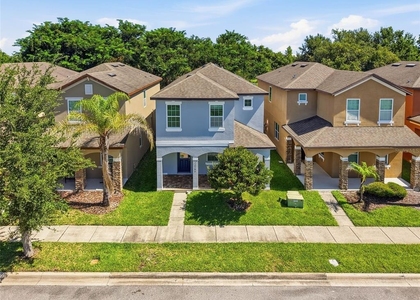
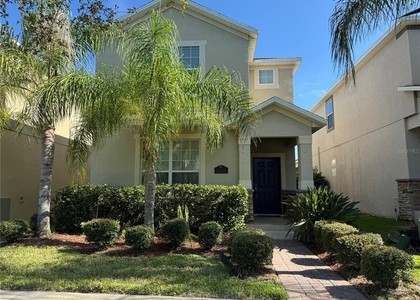
Enjoy Winter Garden living in this spacious 4 bedroom, 3.5 bath, two story home in the desirable Enclave at Hamlin. It features a guest suite and double door enclosed dining room that can be used as a private office on the ground floor and the primary bedroom plus two additional bedrooms upstairs. The kitchen includes stunning GE Cafe appliances, gas stove, beautiful modern cabinetry and a large center island. Enjoy a covered rear lanai and fenced yard finished with low-maintenance artificial turf, plus a paved entrance and a detached two-car garage connected by a covered walkway. With 2,547 sq. ft., laminate flooring in living areas and carpet in bedrooms, a dedicated laundry room with as-is washer and dryer, a security system, and a detached 2-car garage, this home has space for everyone. The LAWN SERVICE IS PROVIDED BY HOA. Enjoy a community pool and playground plus an exceptional location just minutes from Hamlin's popular shopping, dining and entertainment options. Easy access to SR 429 connects you to Walt Disney World (about 10 miles away), and other major Central Florida destinations like Universal Studios and major employment centers. A wonderful opportunity to make Winter Garden your home and enjoy the convenience of Horizon West living.
** RENTERS INSURANCE REQUIRED **
All residents are enrolled in the Resident Benefits Package (RBP) for $35.00/month which includes credit building to help boost the resident's credit score with timely rent payments, up to $1M Identity Theft Protection, HVAC air filter delivery, move-in concierge service making utility connection and home service setup a breeze during your move-in, our best-in-class resident rewards program, and much more! More details upon application.
If approved for this home, new tenants must pay a $200.00 lease coordination fee due at the same time as the security deposit payment.
AMENITIES
Laundry In Unit
Private Outdoor Space
Dishwasher
Parking Space
ADDITIONAL INFORMATION
Interior
Bathroom Information
Half Bathrooms: 1
Full Bathrooms: 3
Interior Information
Interior Features: Ceiling Fan(s), High Ceilings
Appliances: Dishwasher, Disposal, Dryer, Electric Water Heater, Microwave, Range, Refrigerator, Washer
The manager has not yet mailed us a photo copy of his or her government identification and proof or property ownership.
▼
Manager has not logged in recently
▼
Manager does not yet have user reviews
RENTHOP DESCRIPTION
The apartment is a unit offered at a monthly price of $3,595. The person posting the listing did not specify that any pets were allowed. It may be the case that pets are ok and the manager simply has not yet filled out all the details. The kitchen conveniently includes a dishwasher.
We have 52 photos of this particular unit, building, and surrounding areas.
Last Updated: 10 hours ago
Data Source: Stellar MLS
MLS# O6439386
List Agent Name: Francisco Nieves-Taranto
List Office Name: CT HOMES REALTY CORPORATION
IDX information is provided exclusively for personal, non-commercial use, and may not be used for any purpose other than to identify prospective properties consumers may be interested in purchasing. Information is deemed reliable but not guaranteed. The listing broker’s offer of compensation is made only to participants of the MLS where the listing is filed.
Courtesy of RH Advisors, Inc. and RHP Realty NJ, Inc.
By selecting Check Availability, you agree that RentHop and real estate professionals may call or text you about your inquiry. Message/data rates may apply. Terms & Privacy. California Privacy Notice
We found some very similar listings nearby
Select those you'd like to message
Your messages have been sent!
Check Availability
By selecting Check Availability, you agree that RentHop and real estate professionals may call or text you about your inquiry. Message/data rates may apply. Terms & Privacy. California Privacy Notice










 Your Privacy Choices
