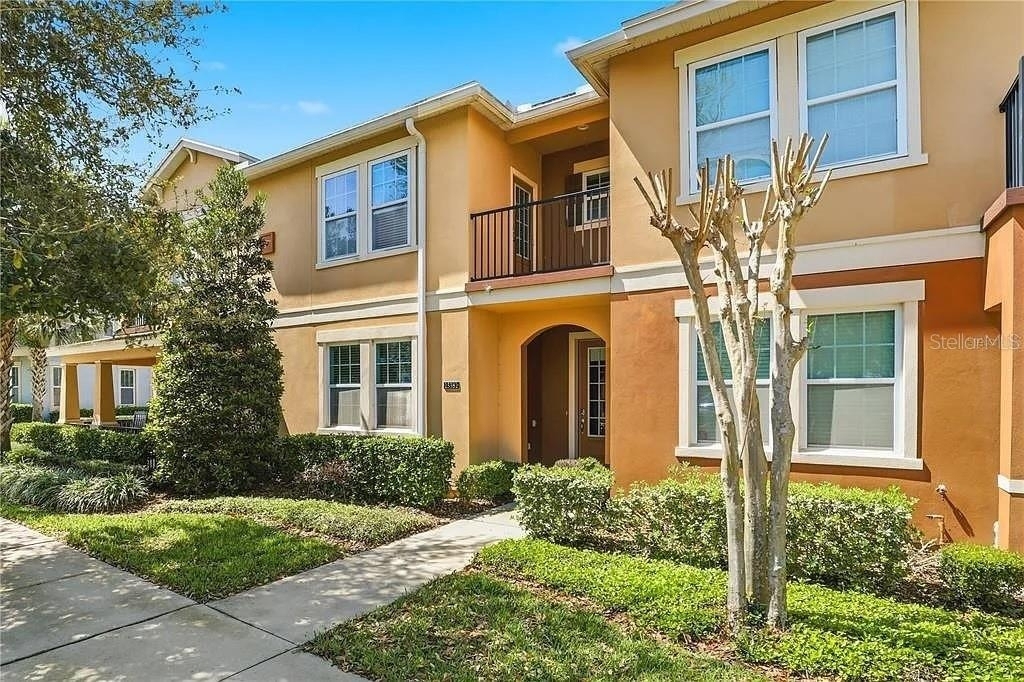
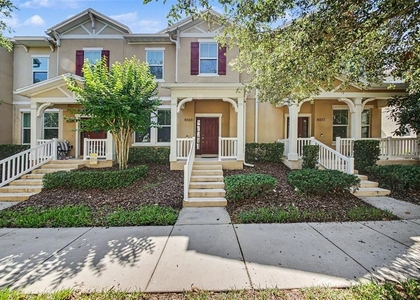
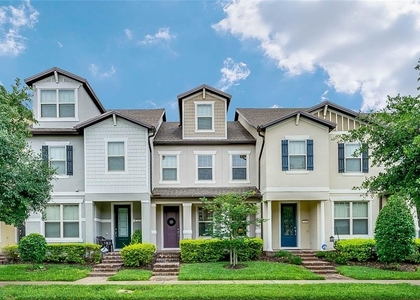
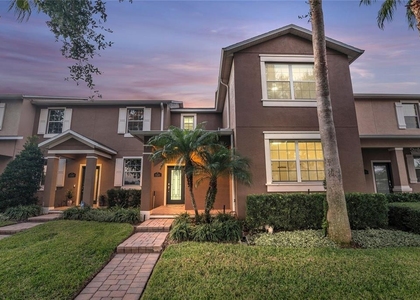
This beautiful 4 bedroom, 3 bathroom home for rent in Hamlin Reserve offers over 2,000 square feet of thoughtfully designed living space in the heart of Horizon West.
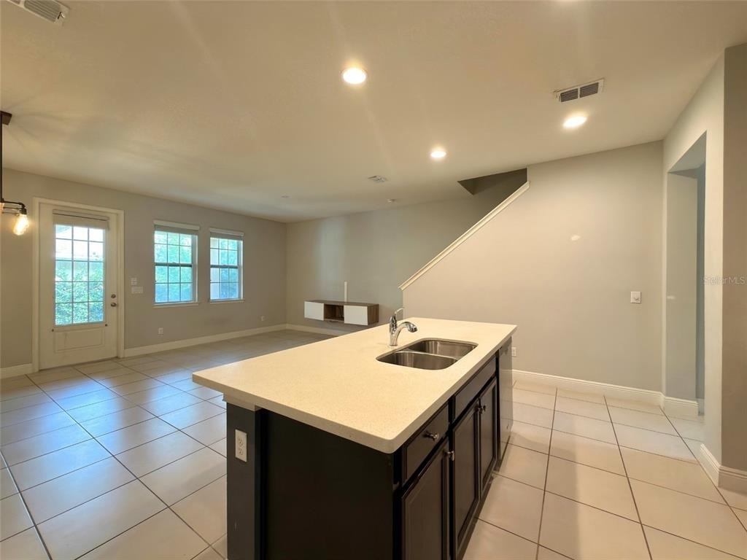
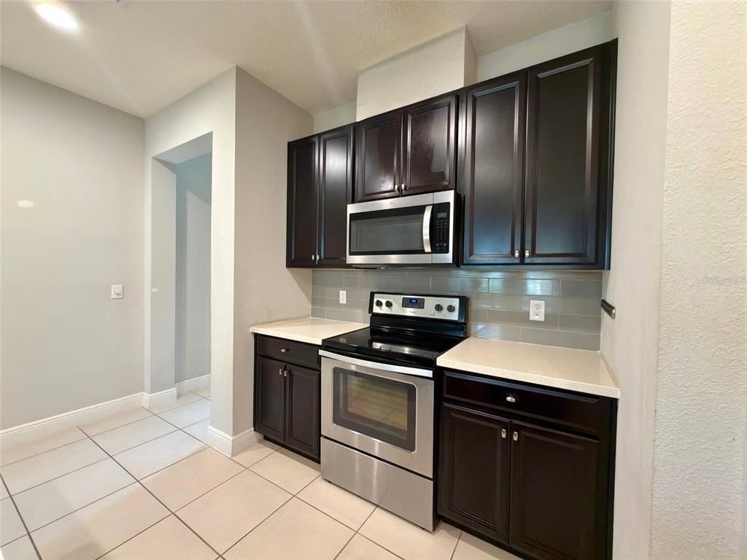
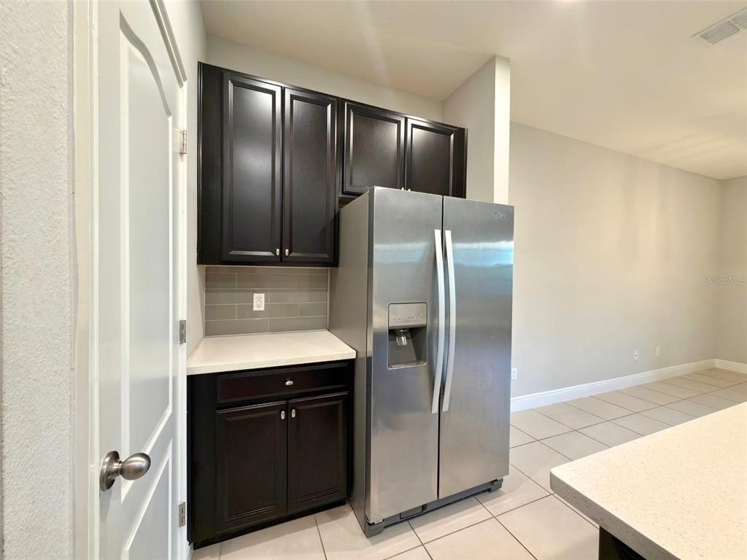
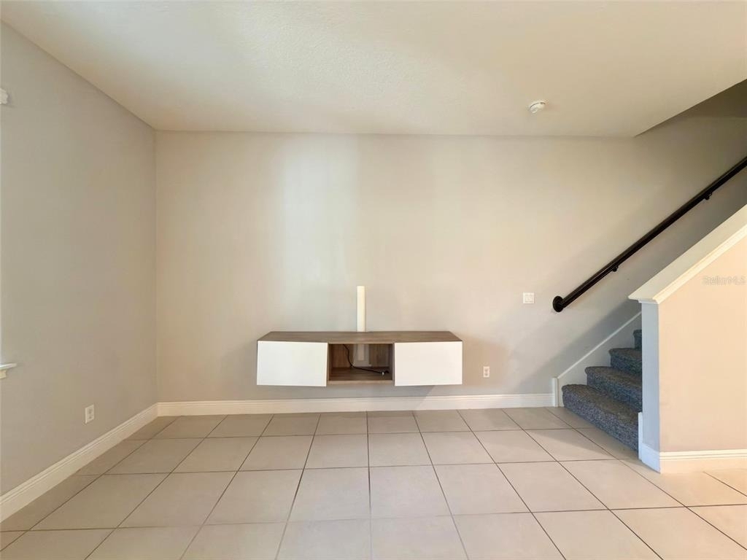
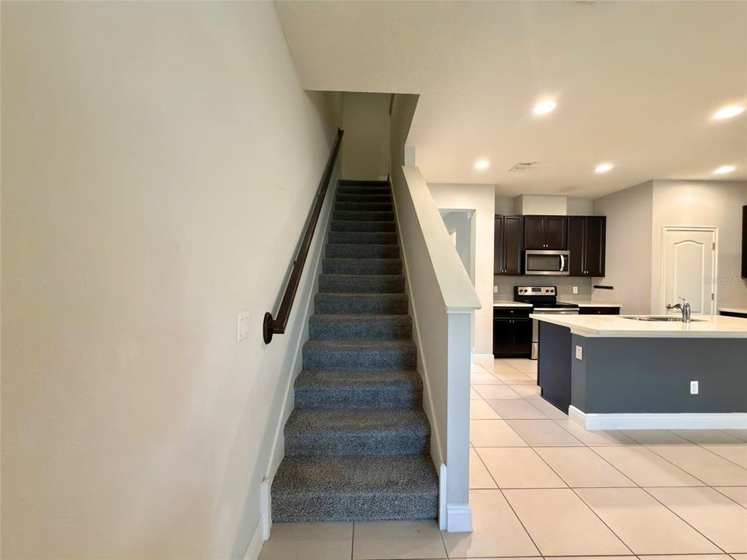
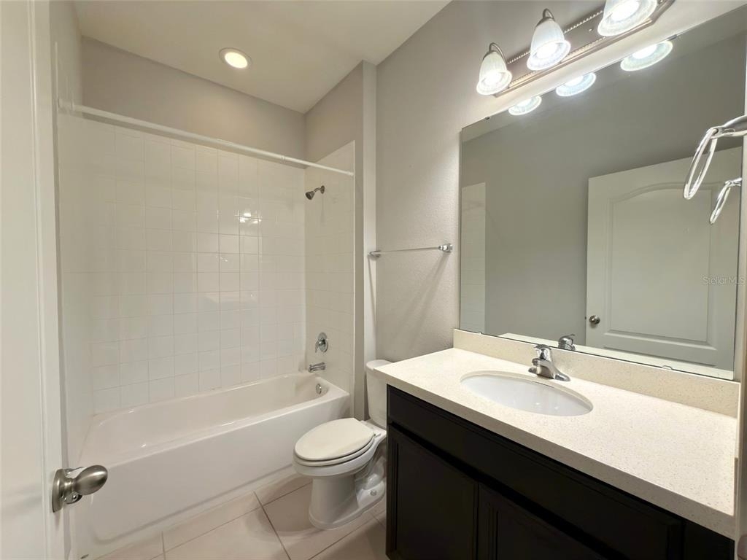
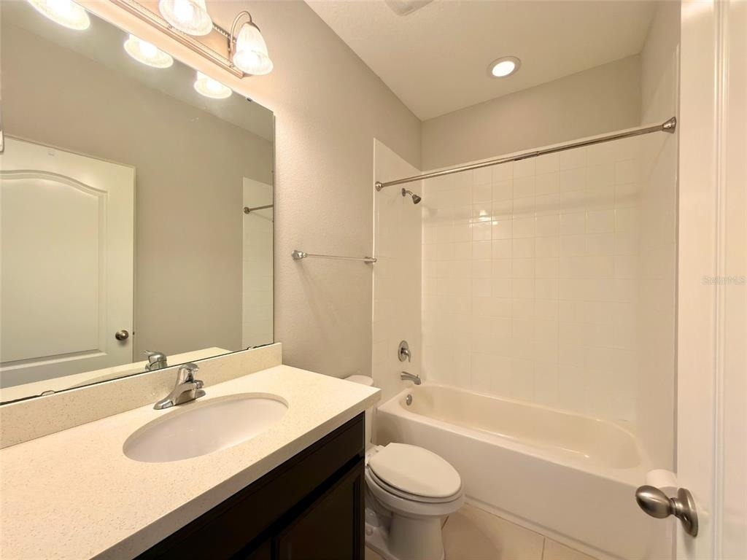
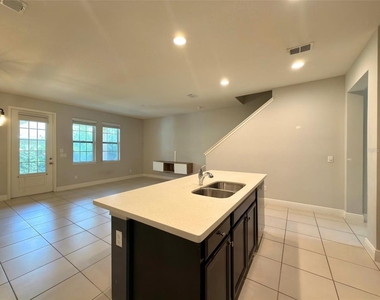
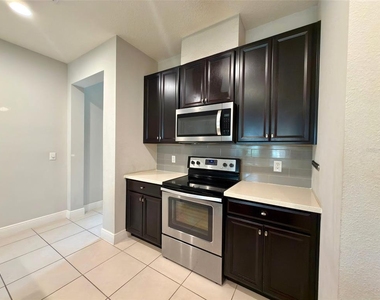
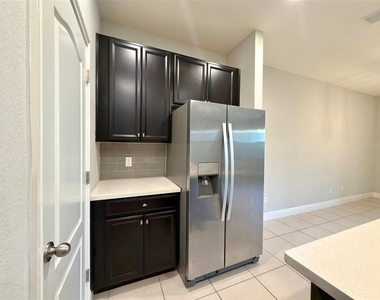
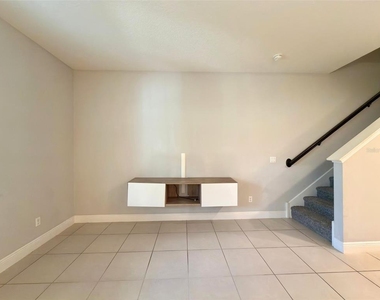
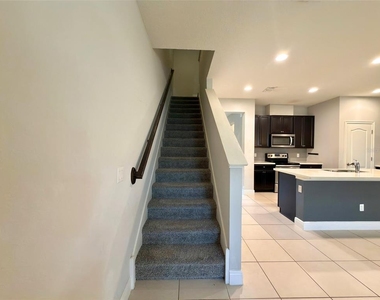
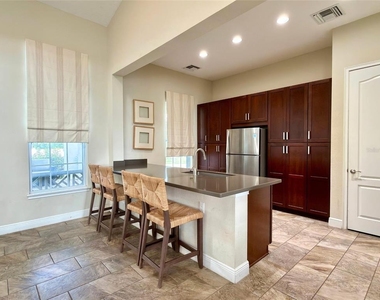
Inside, the first floor features an open-concept layout with ceramic tile throughout the main living areas, creating a bright and inviting space. The kitchen is designed for both everyday living and entertaining, featuring quartz countertops, stainless steel appliances, ample cabinet and counter space, and a spacious walk-in pantry. Large windows fill the living and dining areas with natural light. A first-floor bedroom and full bathroom provide an ideal setup for guests, extended family, or a home office.
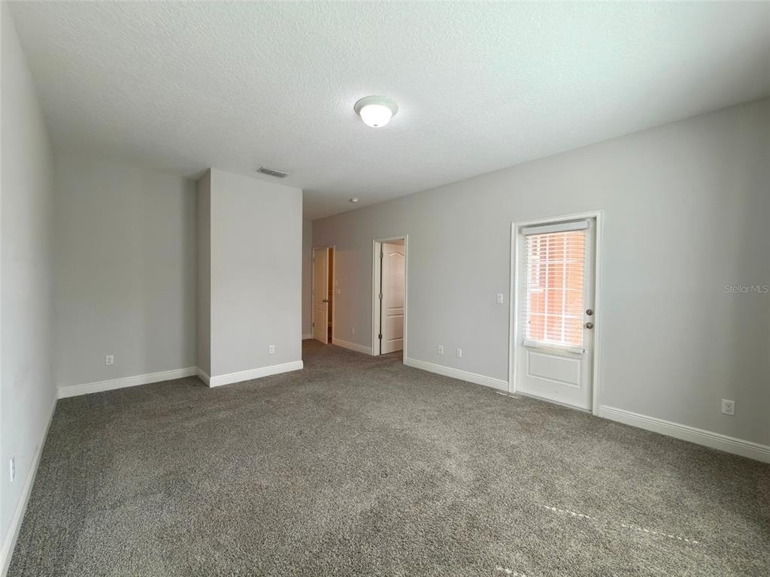
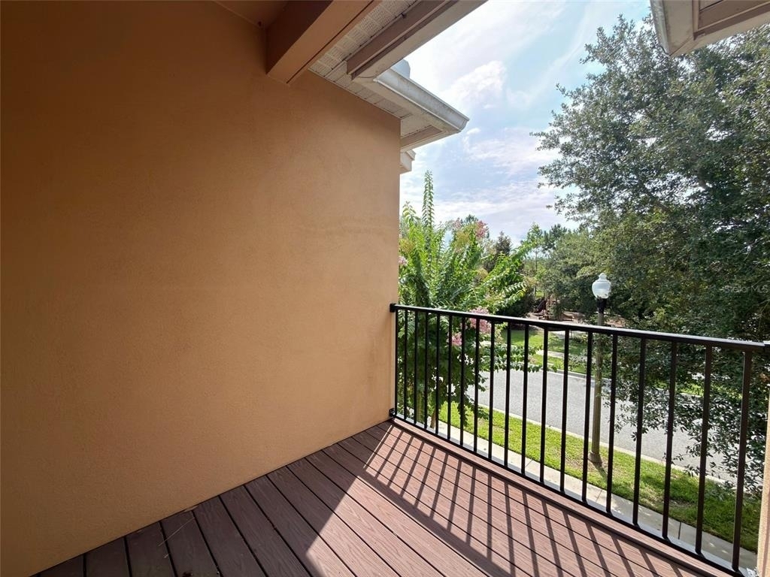
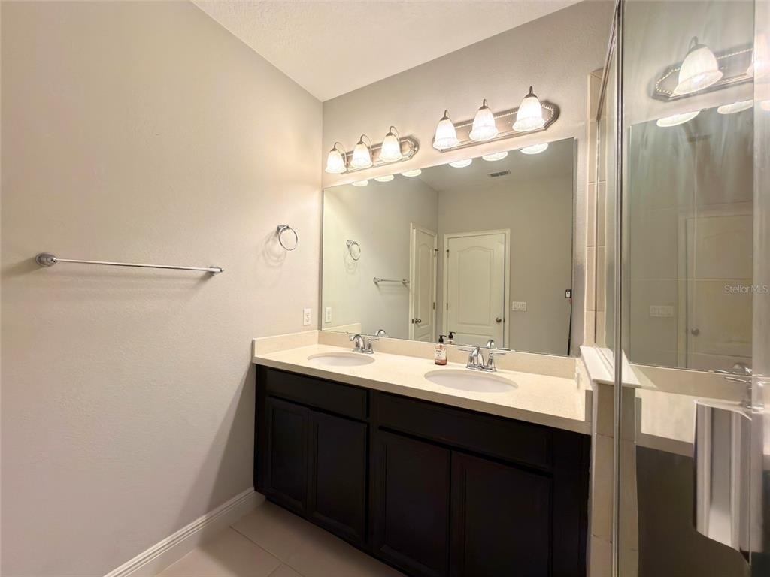
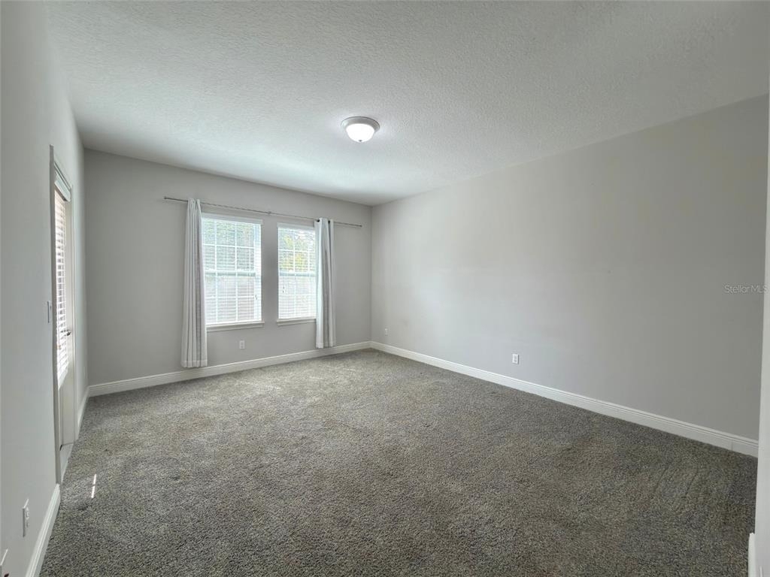
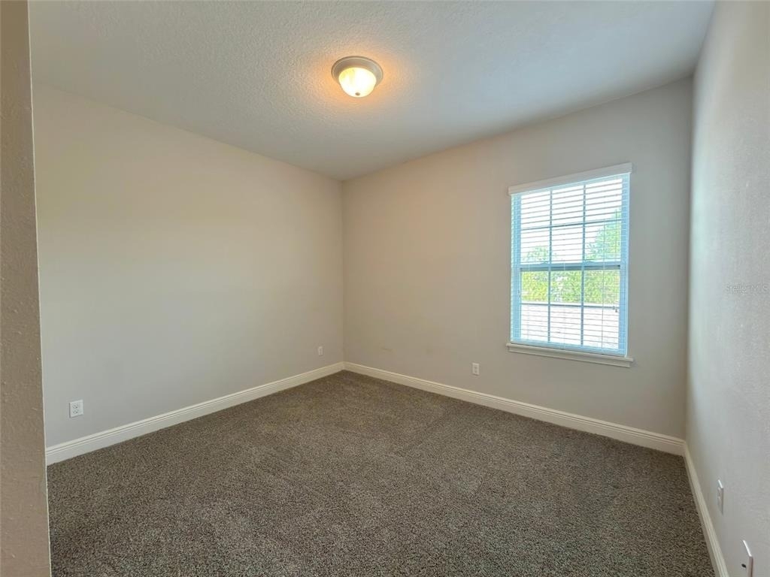
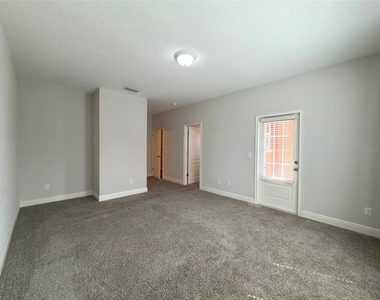
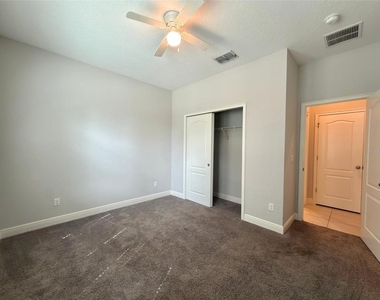
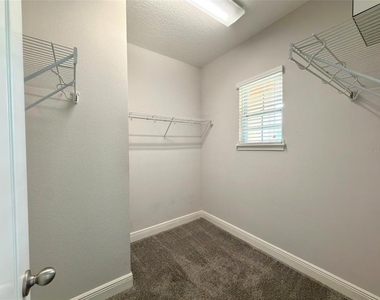
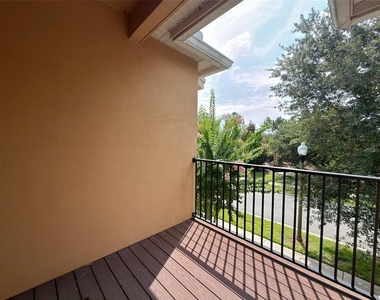
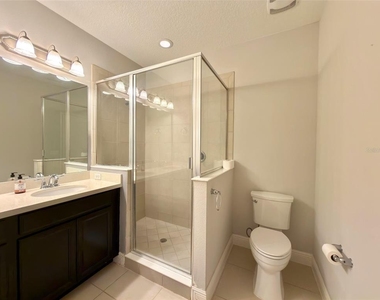
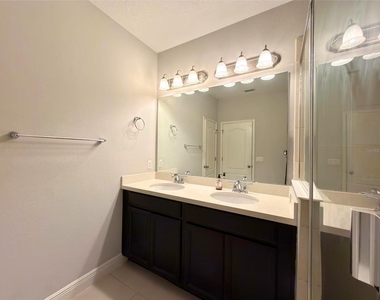
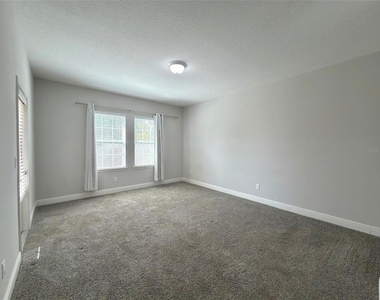
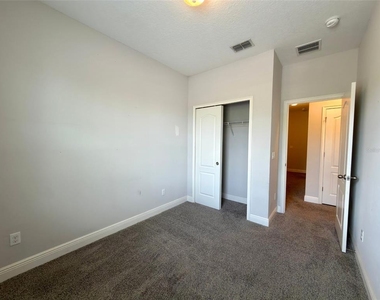
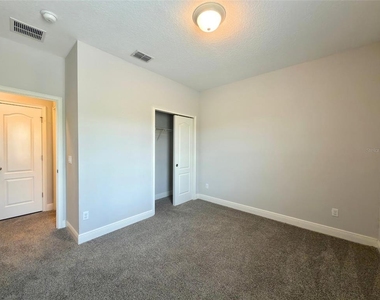
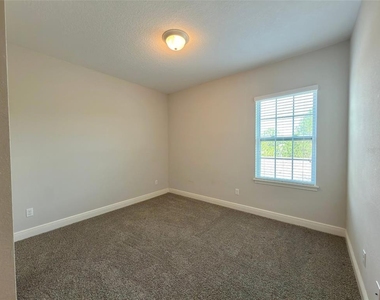
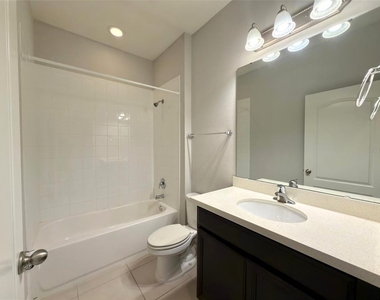
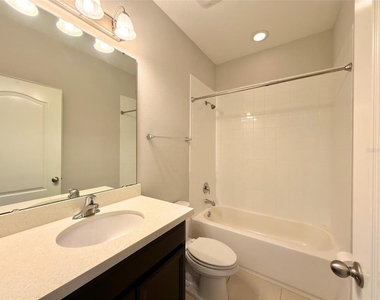
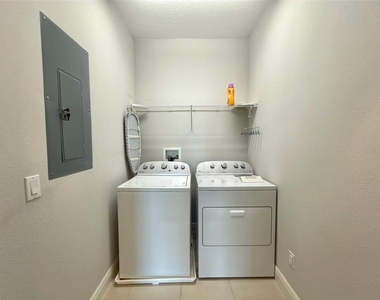
Upstairs, you'll find three additional bedrooms, including the spacious primary suite with a private balcony, walk-in closet, and an en-suite bathroom featuring dual vanities and a glass-enclosed shower. A conveniently located upstairs laundry room adds to the home's functional layout.
Step outside to enjoy your private backyard, perfect for relaxing or spending time outdoors. Parking is convenient with a two-car garage connected by a covered walkway through a private courtyard, along with additional curbside parking for guests.
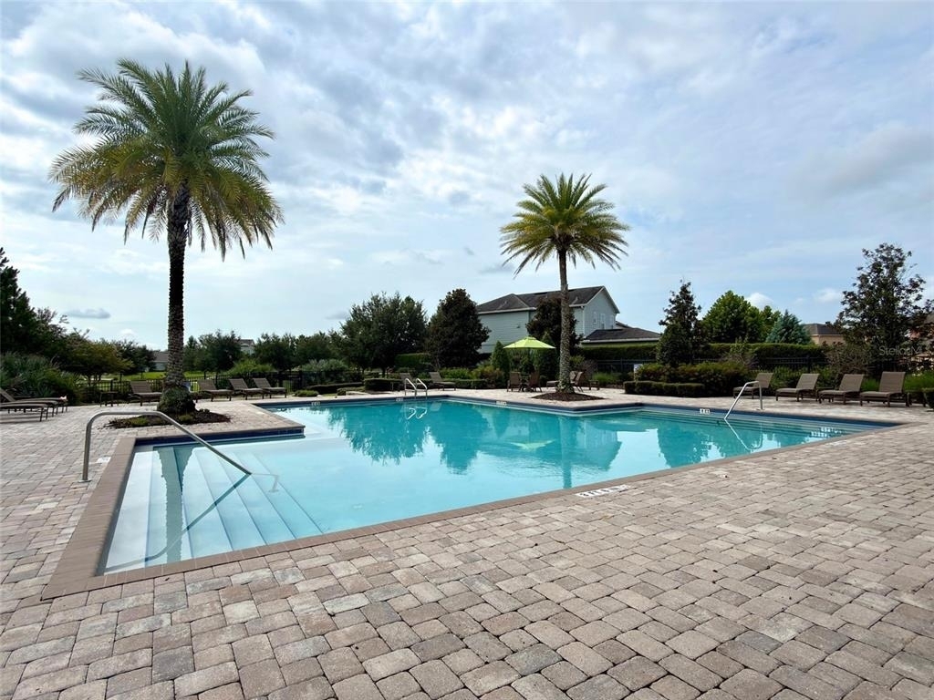
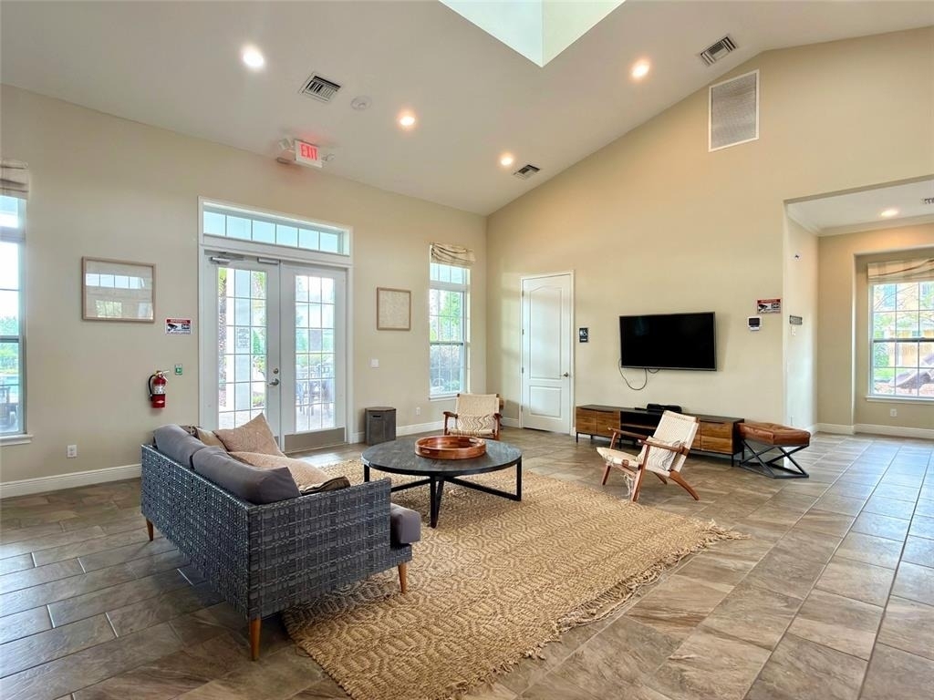
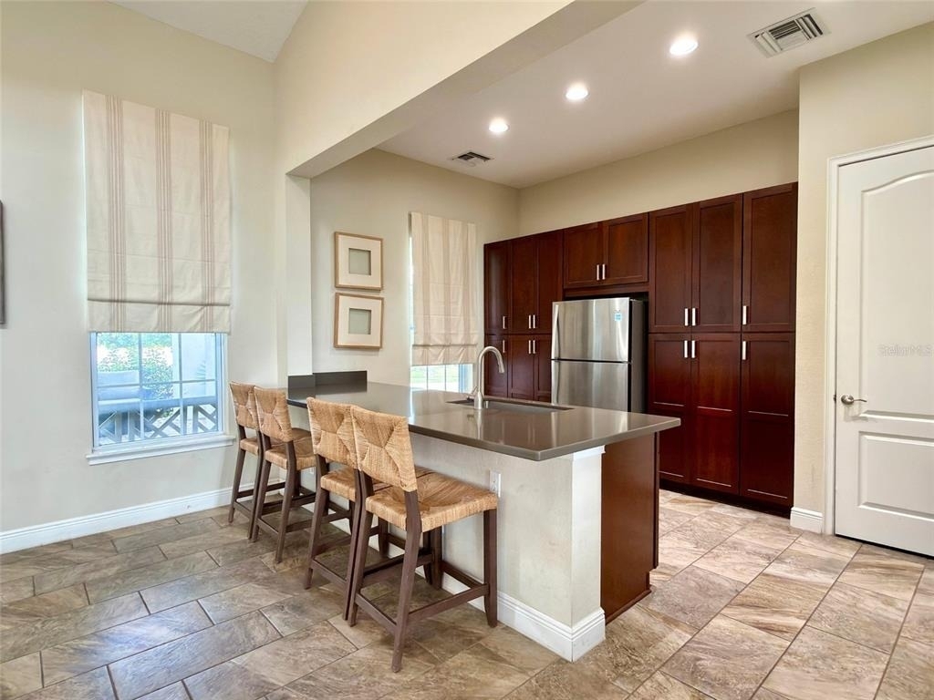
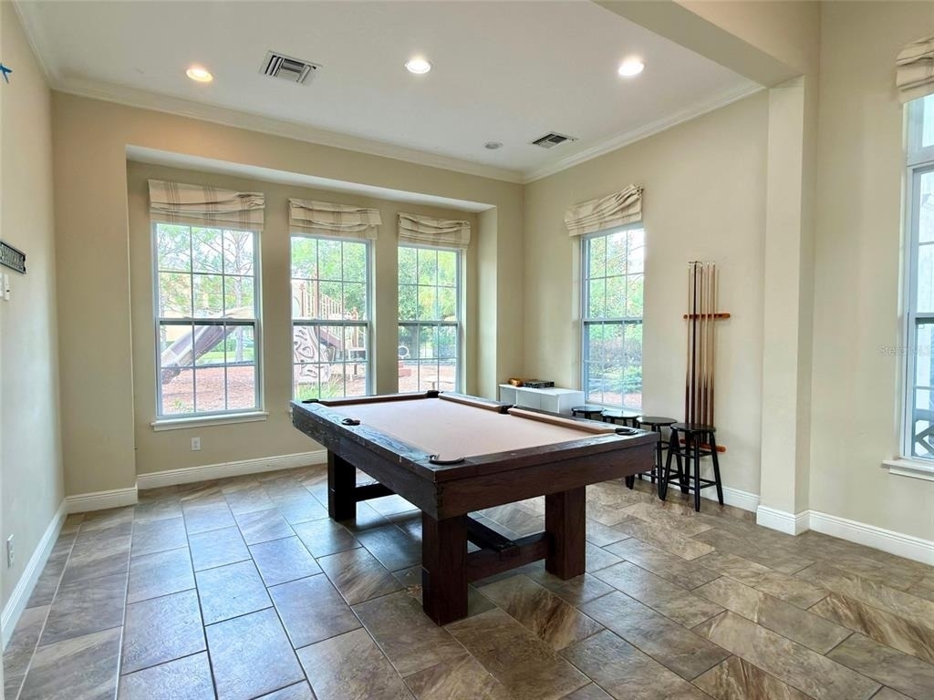
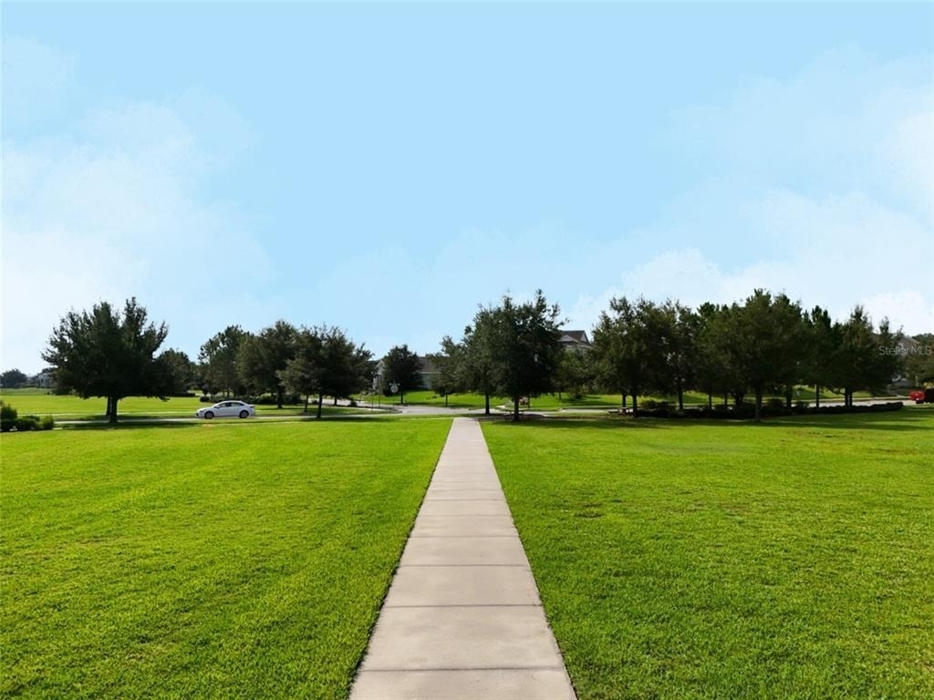
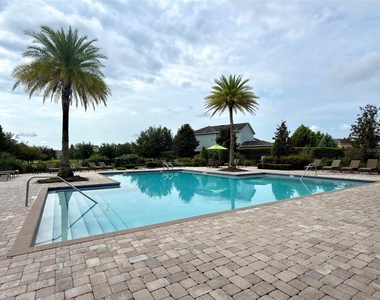
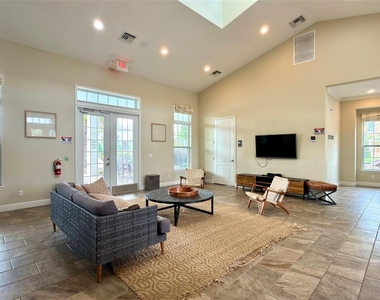
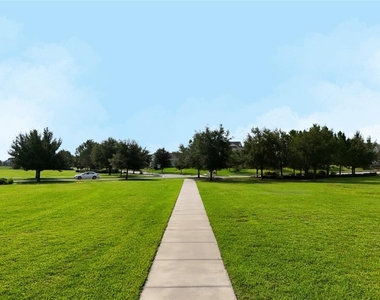
Living here means enjoying a low-maintenance lifestyle, with landscaping included. Located just steps from the community clubhouse and resort-style pool, residents also have access to a playground, dog park, and beautiful green spaces.
The location is hard to beat. You're a short drive to Hamlin Town Center, offering lakefront shopping, dining, entertainment, and community events throughout the year. Nearby conveniences include Orlando Health Hospital, Orange County National Golf Center, Horizon West Regional Park, and easy access to major highways.
Situated in one of the fastest-growing communities in the country, you're less than 10 minutes from Walt Disney World, about 25 minutes to Universal Orlando Resort, 20 minutes to Downtown Winter Garden, and approximately 35 minutes to Orlando International Airport.
If you're looking for a home that combines space, modern finishes, convenience, and an exceptional location, schedule your private tour today!
AMENITIES
Attached Garage
Dishwasher
Parking Space
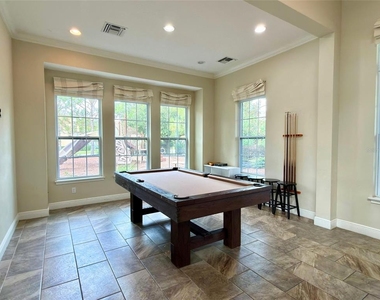
Home Office
ADDITIONAL INFORMATION
Interior
Bathroom Information
Full Bathrooms: 3
Interior Information
Interior Features: Ceiling Fan(s), Open Floorplan, Walk-In Closet(s), PrimaryBedroom Upstairs
The manager has not yet mailed us a photo copy of his or her government identification and proof or property ownership.
▼
Manager has not logged in recently
▼
Manager does not yet have user reviews
RENTHOP DESCRIPTION
The apartment is a unit offered at a monthly price of $2,650. The person posting the listing did not specify that any pets were allowed. It may be the case that pets are ok and the manager simply has not yet filled out all the details. The kitchen conveniently includes a dishwasher.
We have 30 photos of this particular unit, building, and surrounding areas.
Last Updated: 7 hours ago
Data Source: Stellar MLS
MLS# O6420906
List Agent Name: Michelle Dunkley
List Office Name: RE/MAX PRIME PROPERTIES
IDX information is provided exclusively for personal, non-commercial use, and may not be used for any purpose other than to identify prospective properties consumers may be interested in purchasing. Information is deemed reliable but not guaranteed. The listing broker’s offer of compensation is made only to participants of the MLS where the listing is filed.
Courtesy of RH Advisors, Inc. and RHP Realty NJ, Inc.
Enter the 6-digit code sent to or download the
RentHop mobile app to continue.
By selecting Check Availability, you agree that RentHop and real estate professionals may call or text you about your inquiry. Message/data rates may apply. Terms & Privacy.
We found some very similar listings nearby
Select those you'd like to message
Your messages have been sent!
Check Availability
By selecting Check Availability, you agree that RentHop and real estate professionals may call or text you about your inquiry. Message/data rates may apply. Terms & Privacy.