Check Availability

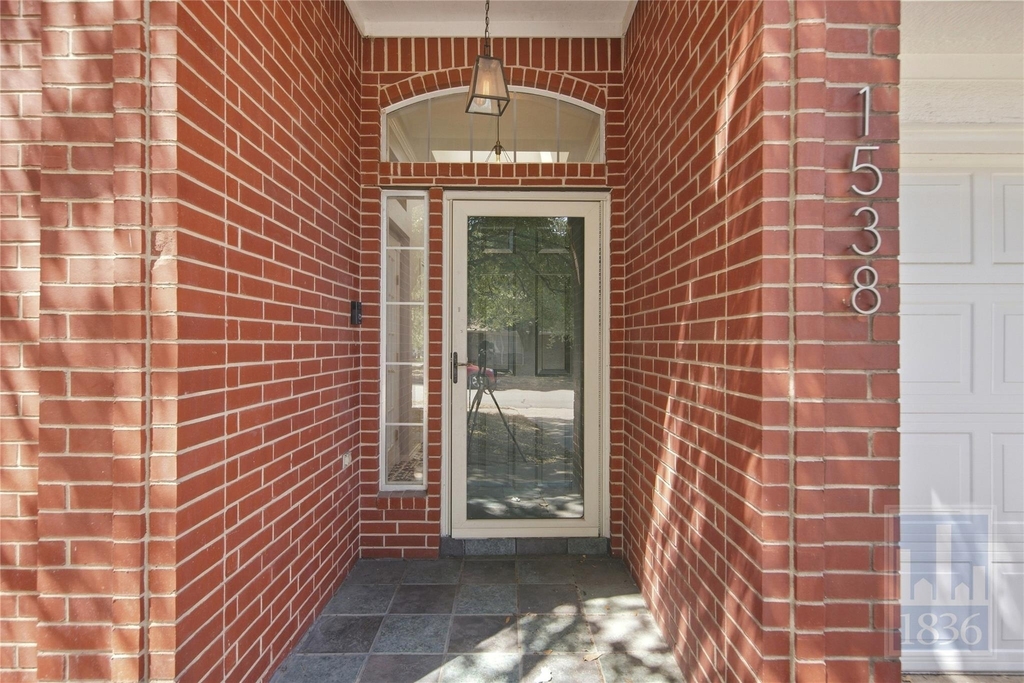
1538 Arusha Street

Springbrook Centre, Springbrook West, Northeast Travis, 78664
$2,100
Posted 1 day ago, Immediate Move-In
bedrooms
3 Bed
bathrooms
2 Bath
square feet
1,895 Sqft
Listing by Matt Mohr
Save Listing

DESCRIPTION
Don't miss this beautiful home in Round Rock! It features much natural lighting through, master suite with a walk in closet, master bath with a garden tub and walk in shower, dual vanity, a fireplace in the family room, ceiling fans throughout, a private backyard with a shed for extra storage and so much more! **Rent does not include $35/month for a Resident Benefit Package ($46.95/month if liability insurance included). See uploaded docs and criteria for more details on the perks of renting with 1836 Property Management!** It is the responsibility of the interested party to verify the details from syndicated websites either with the property management company or by viewing the property in person.**

AMENITIES
Fireplace
Private Outdoor Space
Dishwasher
Parking Space
Short Term Allowed

ADDITIONAL INFORMATION
Interior

    Bathroom Information

  • Full Bathrooms: 2

    Interior Information

  • Interior Features: Ceiling Fan(s), Cathedral Ceiling(s), Double Vanity, Eat-in Kitchen, High Speed Internet, Soaking Tub, Walk-In Closet(s), Primary Bedroom on Main
  • Appliances: Convection Oven, Cooktop, Dishwasher, Disposal, Dryer, Exhaust Fan, Freezer, Gas Cooktop, Gas Range, Ice Maker, Microwave, Oven, Gas Oven, Range, Free-Standing Gas Range, Refrigerator, Washer, Washer/Dryer
  • Flooring Type: Laminate, Tile, No Carpet

    Fireplace Information

  • Has Fireplace
  • Fireplace Features: Family Room, Living Room
  • Fireplaces: 1
Exterior

    Property Information

  • Square Footage: 1,895
  • Square Footage Source: $0
  • Green Sustainability
  • Security Features: Carbon Monoxide Detector(s), Smoke Detector(s)
  • Year Built: 1993
  • Waterfront Features: None

    Building Information

  • Levels: One
  • Other Structures: Shed(s)
  • Window Features: Blinds, Screens
  • Construction Materials: Brick, Concrete, Frame, Masonry – All Sides, Masonry – Partial
  • Patio and Porch Features: Patio

    Pool Information

  • Pool Features: None

    Lot Information

  • Lot Features: Back Yard, Front Yard, Wooded
  • Lot Size Area: 7318.08
  • Lot Size Units: Square Feet
  • Lot Size Acres: 0.168
  • Square Footage: 7,318

    Land Information

  • Water Source: Public
Utilities

    Utilities Information

  • Cooling Type: Ceiling Fan(s), Central Air
  • Heating Type: Electric
  • Sewer : Public Sewer
Parking

    Parking Information

  • Has Garage
  • Has Open Parking
  • Parking Features: Attached, Concrete, Driveway, Garage, Door-Single
  • Garage Spaces: 2
Financial

    Tax Information

  • Tax Map Number: 17

MAP


SPRINGBROOK WEST

LISTING QUALITY
▲ Listing location is an exact address
▲ Features and amenities are properly noted
▲ RentHop has data for this building
▼ The manager has not yet mailed us a photo copy of his or her government identification and proof or property ownership.
▼ Manager has not logged in recently
▼ Manager does not yet have user reviews

RENTHOP DESCRIPTION
The apartment is a unit offered at a monthly price of $2,100. The person posting the listing did not specify that any pets were allowed. It may be the case that pets are ok and the manager simply has not yet filled out all the details. The kitchen conveniently includes a dishwasher.

We have 33 photos of this particular unit, building, and surrounding areas.
See available units at 1538 Arusha Street.

Does something look off?

Unlock MLS

Last Updated: 23 hours ago
Data Source: Unlock MLS
MLS# ACT8549145
List Agent Name: Matt Mohr
List Office Name: 1836 Realty & Property Mgmt
IDX information is provided exclusively for personal, non-commercial use, and may not be used for any purpose other than to identify prospective properties consumers may be interested in purchasing. Information is deemed reliable but not guaranteed. The listing broker’s offer of compensation is made only to participants of the MLS where the listing is filed.
Courtesy of RH Advisors, Inc. and RHP Realty NJ, Inc.