$2,600
LEASED / EXPIRED
Posted 8 weeks ago, Immediate Move-In
bedrooms
2 Bed
bathrooms
2 Bath
square feet
1,236 Sqft
Listing by Leslie Dale
Save Listing

DESCRIPTION
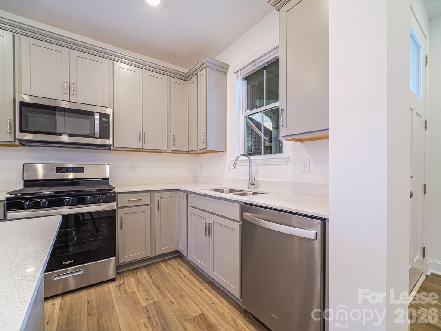
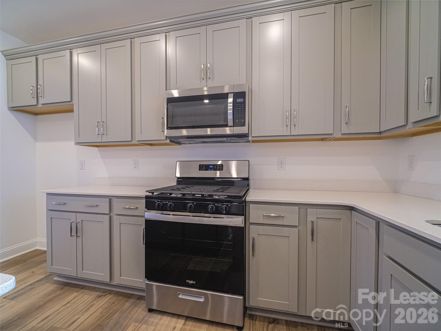
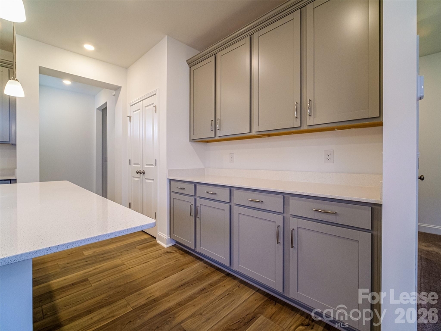
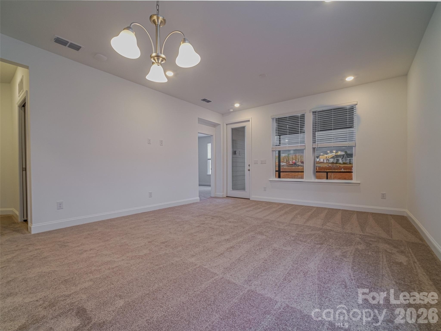
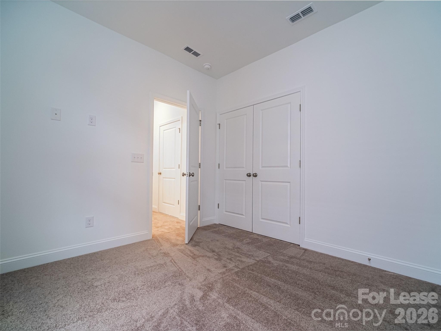
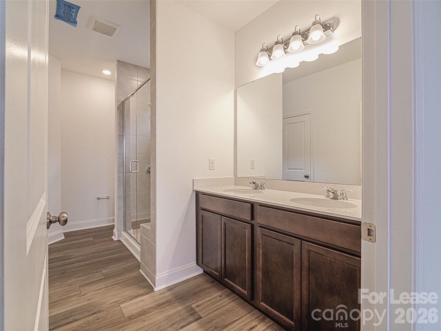
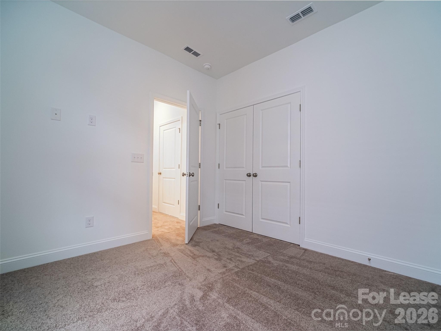
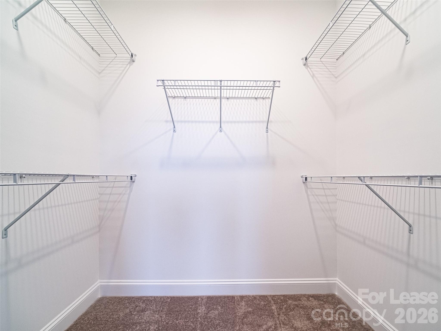
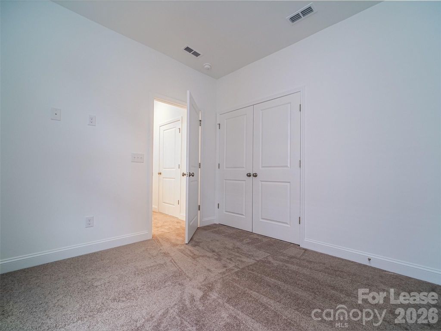
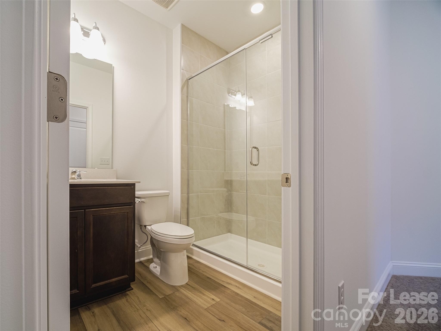
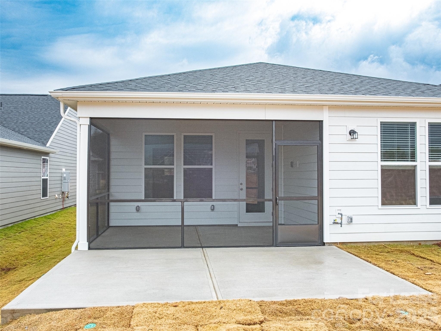
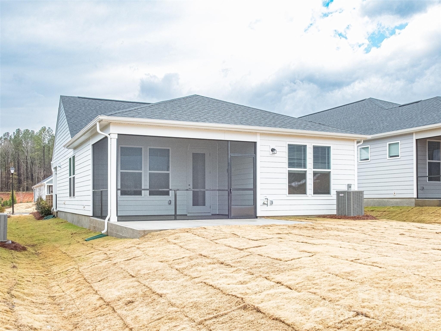
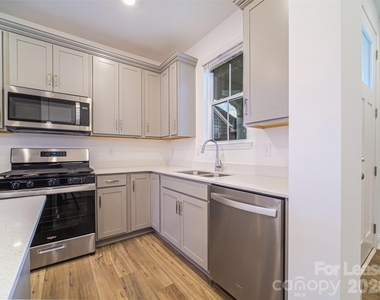
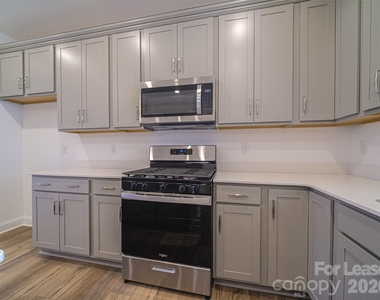
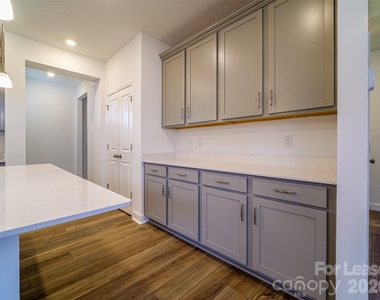
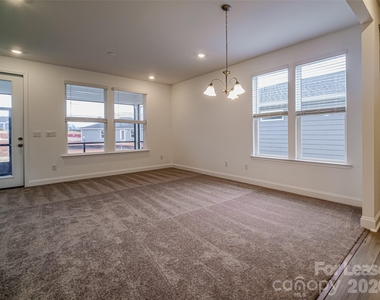
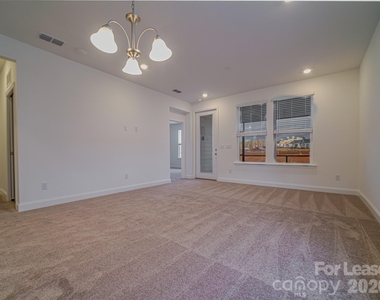
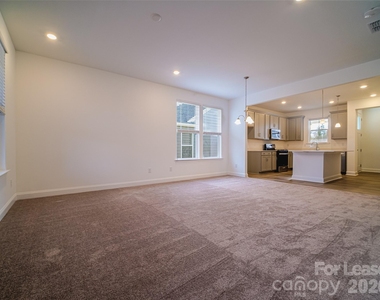
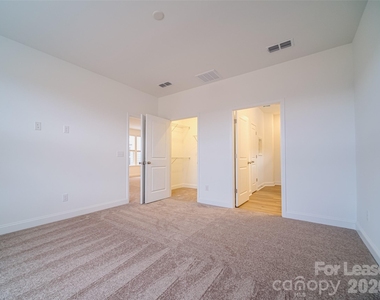
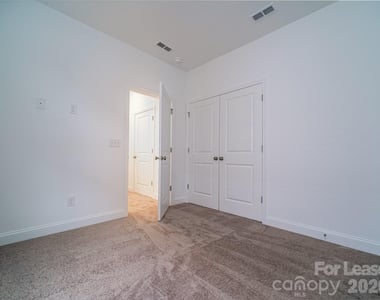
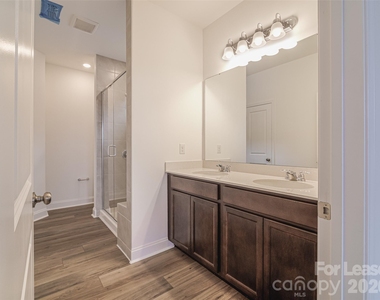
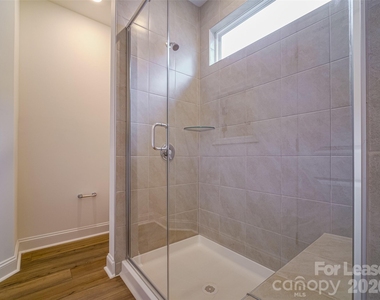
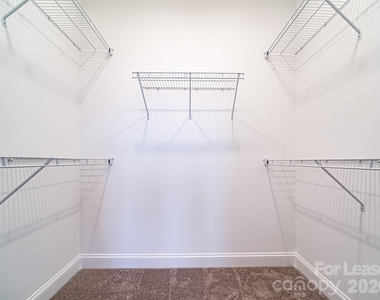
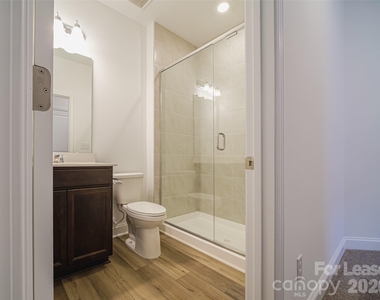
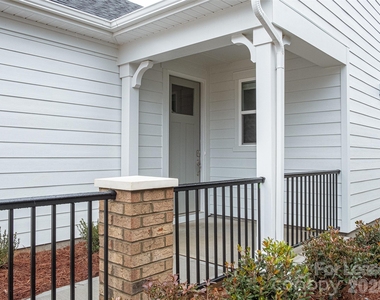
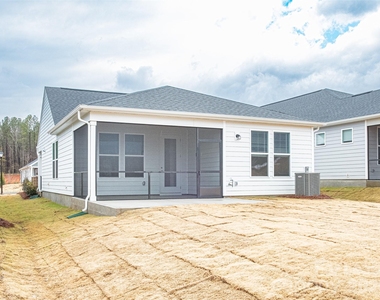
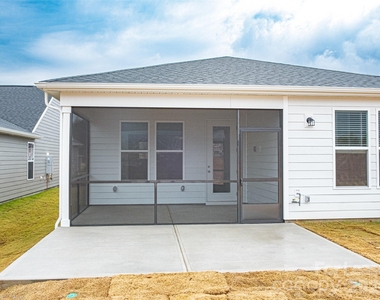
This Alpine Unit with 2 Bedrooms, 2 Baths, Plus an Office,  Features a Gourmet Kitchen Complete with Gas Range,  Huge Kitchen Island & Lots of Cabinets.  The Open Floor Plan Makes Entertaining a Breeze.  The Large Master Suite has a Walk In Closet.  The Master Bath Features Dual Sinks & a Large Shower with Bench Seating.  You'll Love the Screened Porch.   Included in the Rent is Basic Cable & Lawn Maintenance.  Plus . .  You'll Have Full Access to the New Amenity Center
Carolina Riverside by Del Webb will feature a 19,000 sqft clubhouse, designed to be the vibrant epicenter of our community life. Here, residents find an abundance of spaces and amenities to cater to their every need and interest. From our inviting indoor and outdoor pools to our fully equipped fitness center and movement studio, there's no shortage of opportunities to stay active and energized.

For those seeking social connections, our clubhouse offers versatile gathering spaces perfect for club meetings, crafting sessions, or simply catching up with neighbors over a cup of coffee. The billiards room provides a relaxed atmosphere for leisurely games, while our outdoor pickleball and bocce courts offer a fun way to stay competitive.

AMENITIES
Private Outdoor Space
Parking Space

ADDITIONAL INFORMATION
Interior

    Bathroom Information

  • Full Bathrooms: 2

    Interior Information

  • Interior Features: Kitchen Island, Open Floorplan, Walk-In Closet(s)
  • Appliances: Disposal, ENERGY STAR Qualified Dishwasher, Gas Range, Refrigerator, Tankless Water Heater
  • Laundry Features: Electric Dryer Hookup, Laundry Room
Exterior

    Property Information

  • Square Footage: 1,236
  • Year Built: 2024

    Building Information

  • Levels: One
  • Patio and Porch Features: Porch, Screened

    Lot Information

  • Lot Features: Level
  • Lot Size Area: 0.15
  • Lot Size Units: Acres
  • Lot Size Acres: 0.15
  • Square Footage: 6,534

    Land Information

  • Water Source: City
Utilities

    Utilities Information

  • Cooling Type: Central Air
  • Heating Type: Central
  • Sewer : Public Sewer
Parking

    Parking Information

  • Has Garage
  • Garage Spaces: 2

MAP


28012

LISTING QUALITY
▲ Features and amenities are properly noted
▲ RentHop has data for this building
▼ Listing agent has an unconfirmed email address
▼ The manager has not yet mailed us a photo copy of his or her government identification and proof or property ownership.
▼ Manager has not logged in recently
▼ Manager does not yet have user reviews

RENTHOP DESCRIPTION
The apartment is a unit offered at a monthly price of $2,600. The person posting the listing did not specify that any pets were allowed. It may be the case that pets are ok and the manager simply has not yet filled out all the details.

We have 21 photos of this particular unit, building, and surrounding areas.
See available units at 1535 Pebble Shore Lane.

Does something look off?

Courtesy of RH Advisors, Inc. and RHP Realty NJ, Inc.