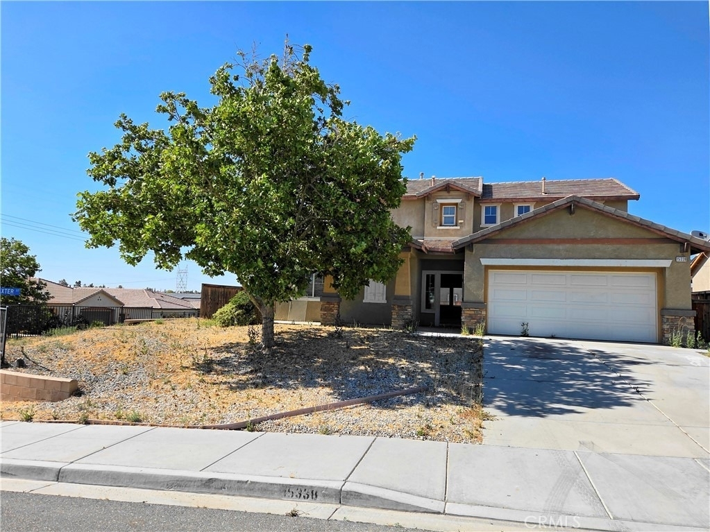
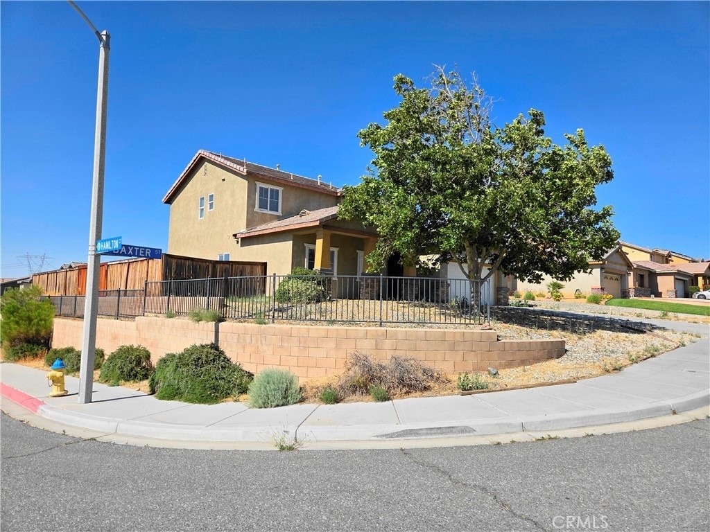
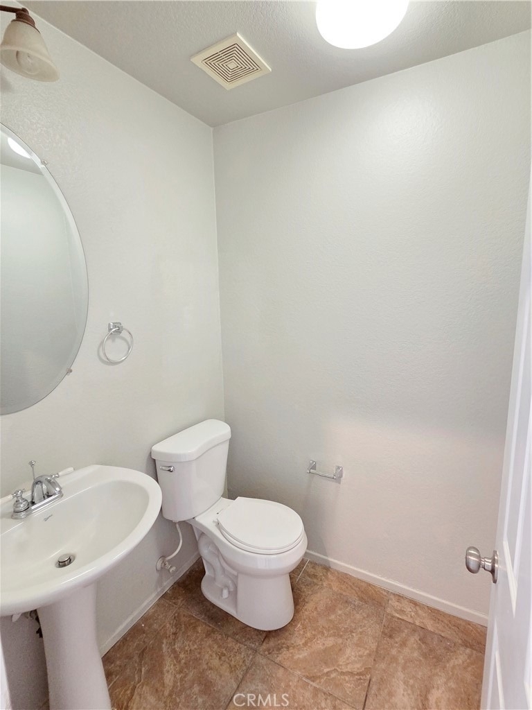
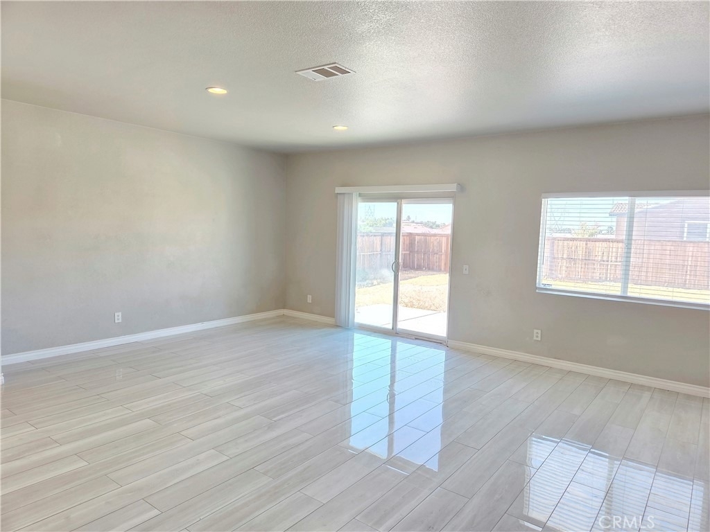
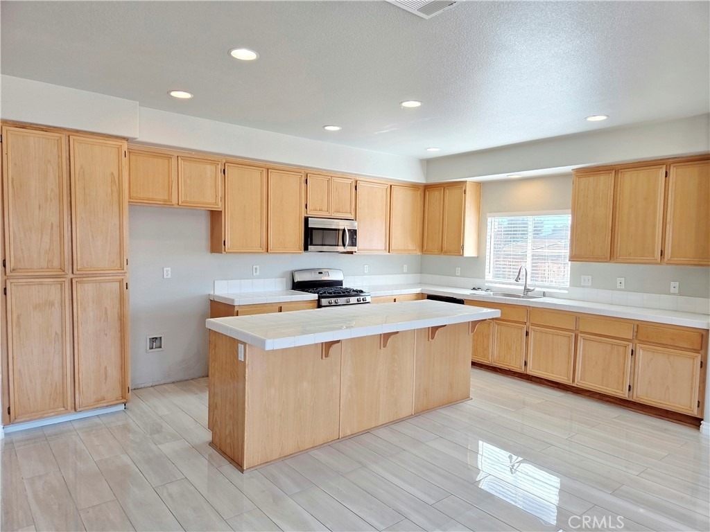
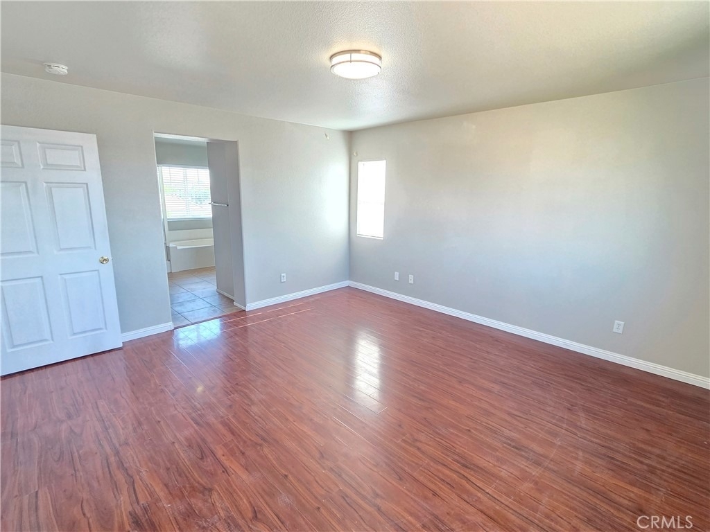
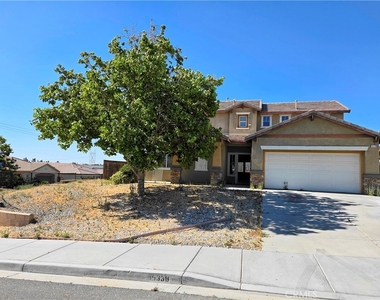
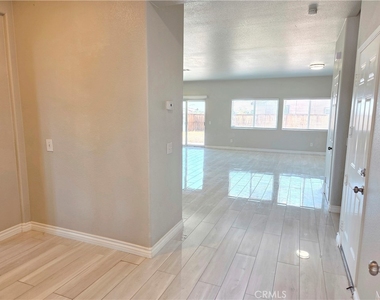
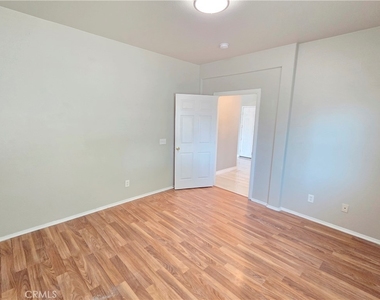
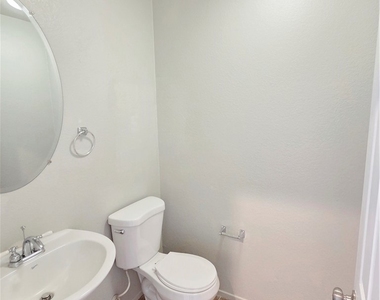
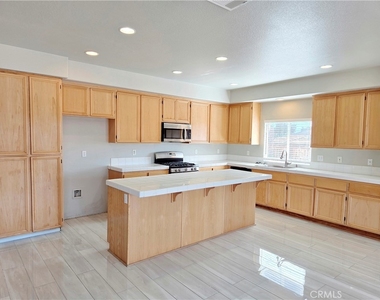
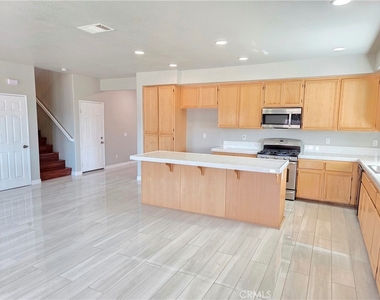
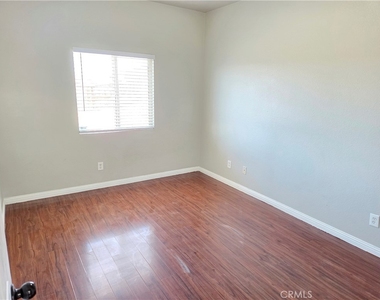
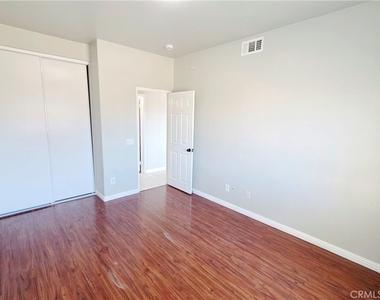
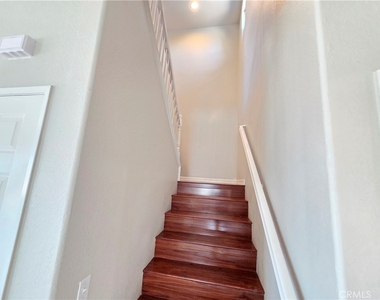
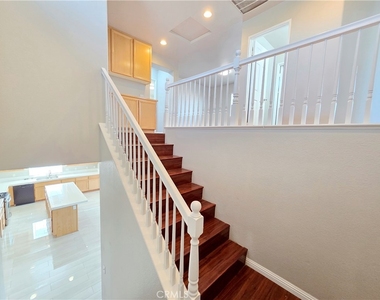
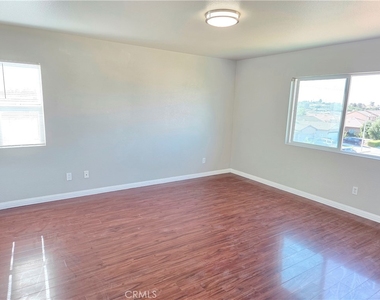
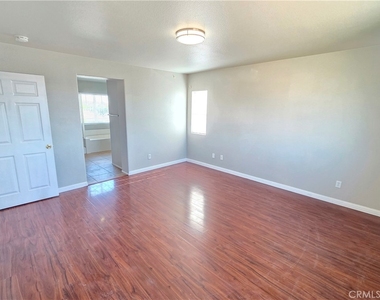
Bright & Clean, Move-In Ready Corner-Lot Home with Large Backyard For Rent. This beautiful single-family home features 5 Bedrooms + a Den/Office, 3 Full Bathrooms, and 1 Half Bathroom. With an open floor plan and abundant natural light, it offers both comfort and modern style. The bright and airy living room features a cozy fireplace and flows seamlessly into the expansive formal dining room and kitchen, which includes a large breakfast bar island. The home is finished with elegant long-plank tile flooring on the first level and recessed lighting throughout, creating a contemporary feel. Upstairs, every bedroom and the hallways showcase warm laminate wood flooring.
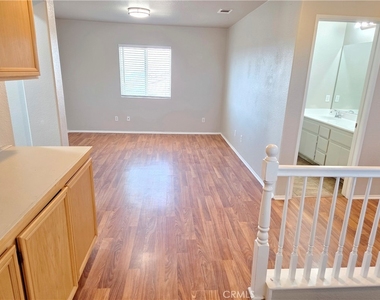
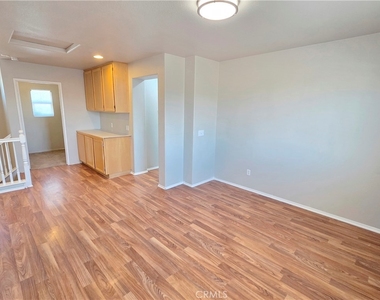
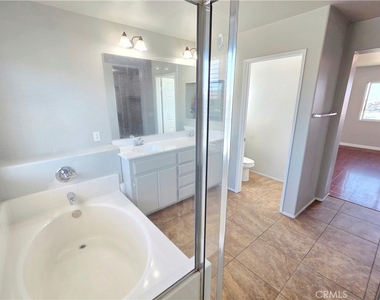
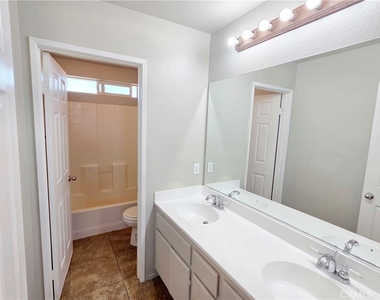
The spacious master suite includes a luxurious ensuite bathroom with a generous walk-in closet, double-sink vanity, fully tiled shower, and a separate soaking tub. On the first floor, you'll find two bedrooms and a full bathroom (including the guest bath). Upstairs, there are two additional well-sized bedrooms filled with natural light, plus a secondary full bathroom with a double-sink vanity. A convenient den/office upstairs provides flexible living space.
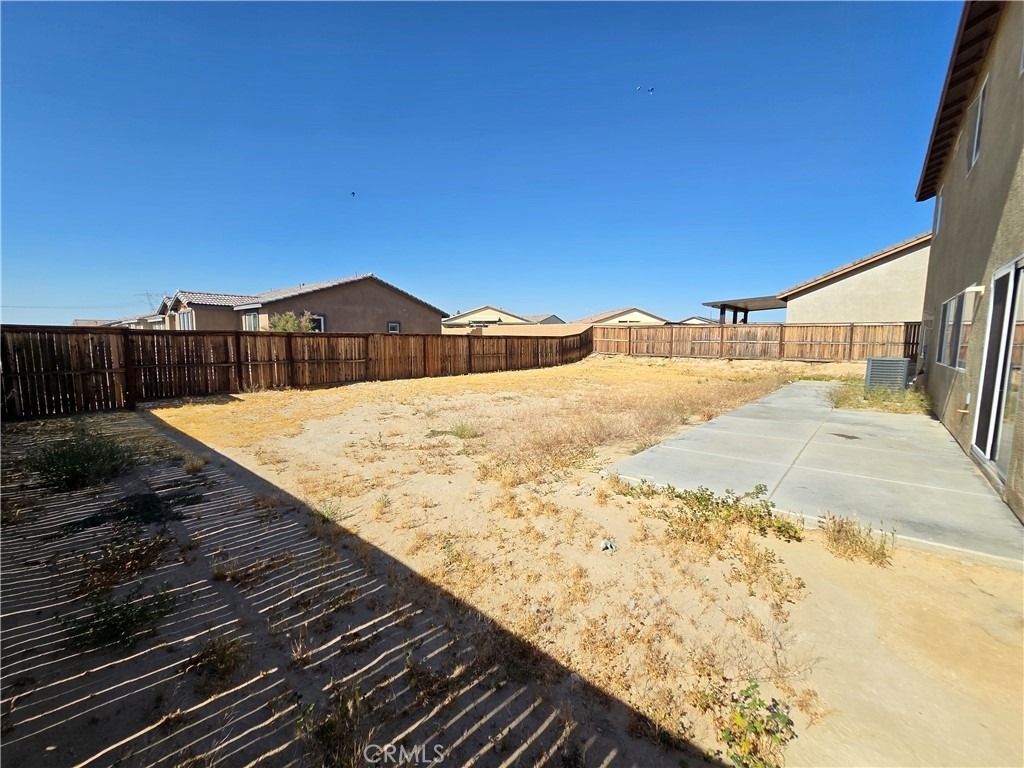
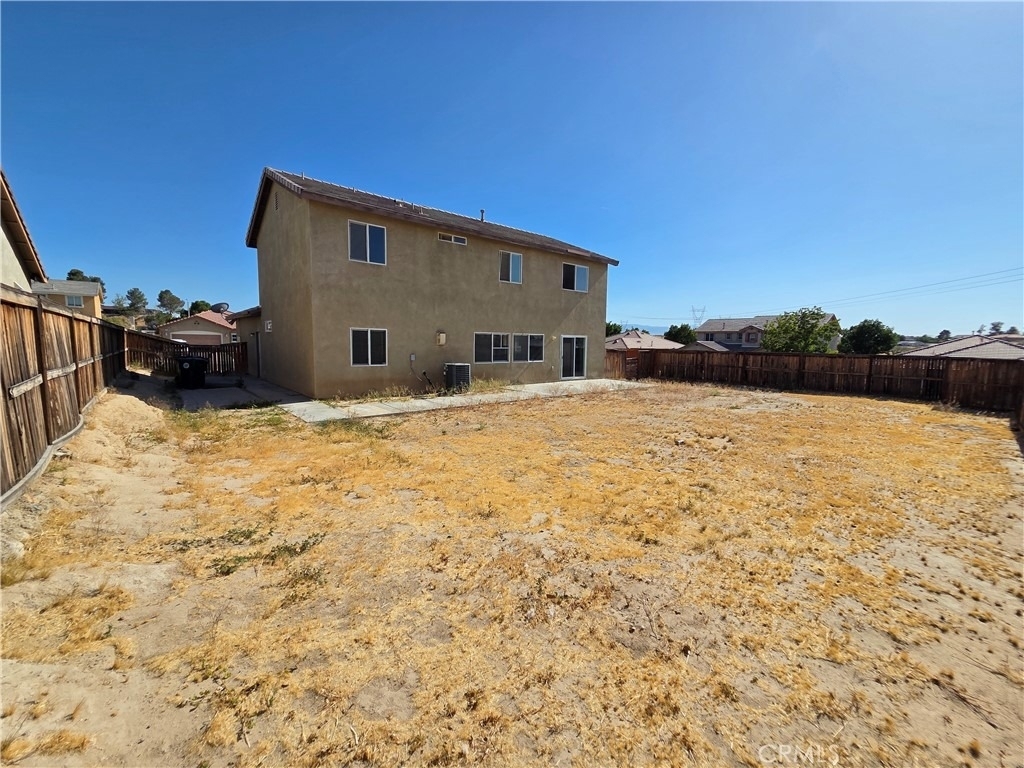
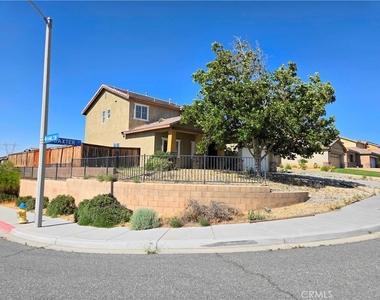
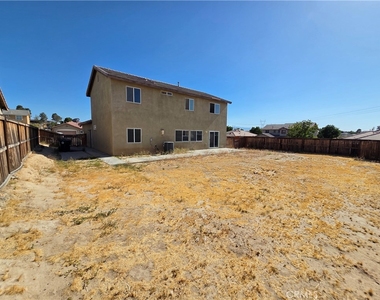
Outside, enjoy the expansive backyard on a quiet corner lot, complete with a concrete patio perfect for barbecues and outdoor relaxation.
Located in a well-maintained, pride-of-ownership neighborhood, this home is close to schools, parks, and offers easy access to the I-15 freeway. Small dogs and cats are welcome.
Move-in ready and available now!
AMENITIES
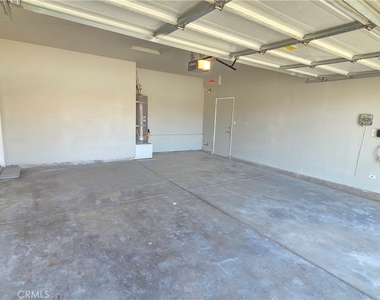
Attached Garage
Fireplace
Dishwasher
Parking Space
ADDITIONAL INFORMATION
Interior
Bathroom Information
Half Bathrooms: 1
Full Bathrooms: 3
Interior Information
Interior Features: Breakfast Bar, Open Floorplan, Recessed Lighting, SeparateFormalDiningRoom, BedroomOnMainLevel
Appliances: Dishwasher, Gas Cooktop, Disposal, Gas Oven, Microwave, Refrigerator, Water Heater
Flooring Type: Tile
Laundry Features: Gas Dryer Hookup, Laundry Room, Upper Level
Fireplace Information
Has Fireplace
Fireplace Features: Living Room
Exterior
Property Information
Square Footage: 2,460
Square Footage Source: $0
Architectural Style: Mediterranean
Year Built Source: Assessor
Year Built: 2006
Building Information
Levels: Two
Pool Information
Pool Features: None
Lot Information
Lot Features: Corner Lot, Front Yard, NoLandscaping
Lot Size Area: 9327
Lot Size Units: Square Feet
Lot Size Acres: 0.2141
Square Footage: 9,327
Tax Lot: 61
Land Information
Water Source: Public
Utilities
Utilities Information
Cooling Type: Central Air
Heating Type: Central
Sewer : Public Sewer
Parking
Parking Information
Has Garage
Attached Garage
Has Open Parking
Parking Features: Direct Access, Driveway, Garage Faces Front, Garage, Garage Door Opener, DoorSingle
The manager has not yet mailed us a photo copy of his or her government identification and proof or property ownership.
▼
Manager has not logged in recently
▼
Manager does not yet have user reviews
RENTHOP DESCRIPTION
The apartment is a unit offered at a monthly price of $2,800. The person posting the listing did not specify that any pets were allowed. It may be the case that pets are ok and the manager simply has not yet filled out all the details. The kitchen conveniently includes a dishwasher.
We have 44 photos of this particular unit, building, and surrounding areas.
We found some very similar listings nearby
Select those you'd like to message
Your messages have been sent!
Check Availability
By selecting Check Availability, you agree that RentHop and real estate professionals may call or text you about your inquiry. Message/data rates may apply. Terms & Privacy. California Privacy Notice






























 Your Privacy Choices
