Check Availability
$3,500
Posted 1 day ago, Immediate Move-In
bedrooms
3 Bed
bathrooms
2 Bath
bathrooms
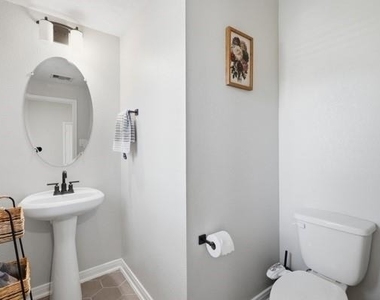
1 Half Bath
square feet
2,400 Sqft
Listing by Myriam De La Torre
Save Listing

DESCRIPTION
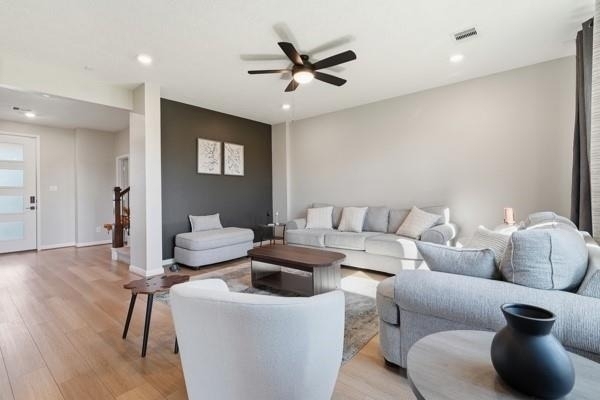
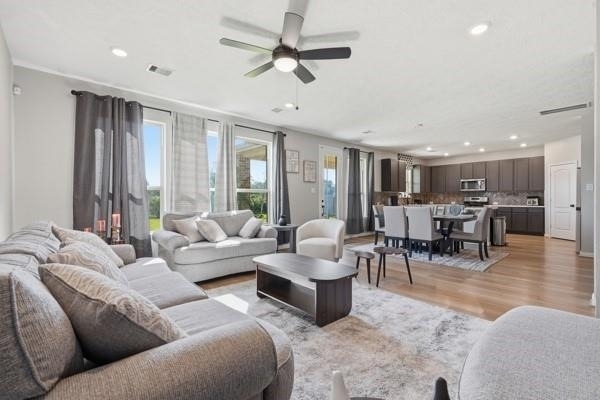
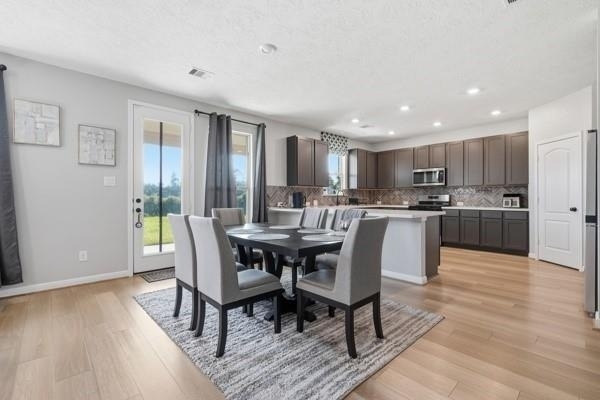
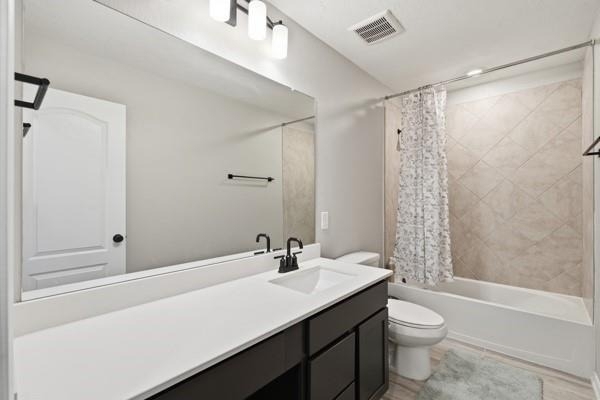
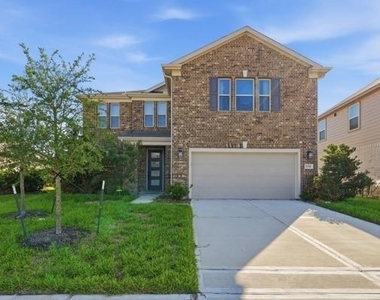
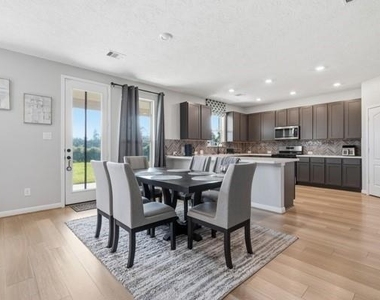
This fully furnished, two-story single-family home, 3 bedrooms, 2 full bathrooms, and 1 half bathroom across 2,400 sqft of interior living space with an attached 2-car garage. All room dimensions are approximate and should be independently remeasured to confirm exact sizes.
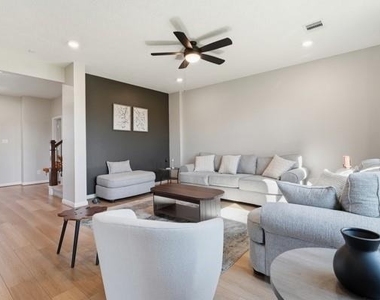
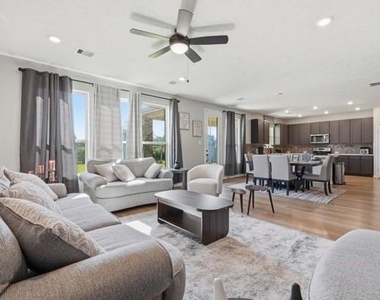
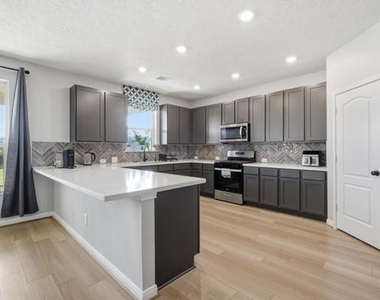
The main level showcases a spacious open-concept family room with vinyl plank and tile flooring throughout the principal living areas.
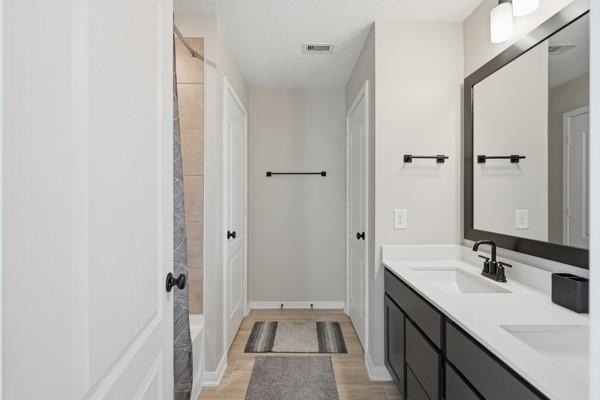
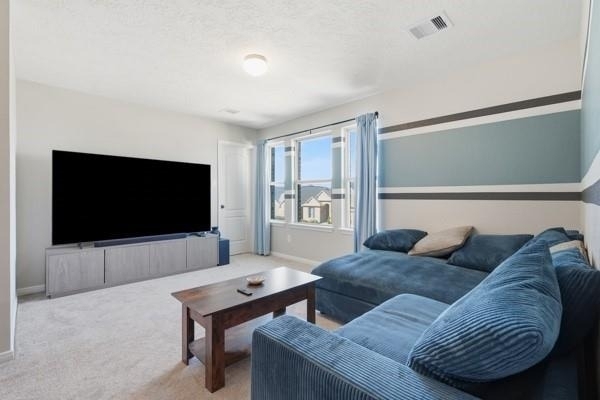
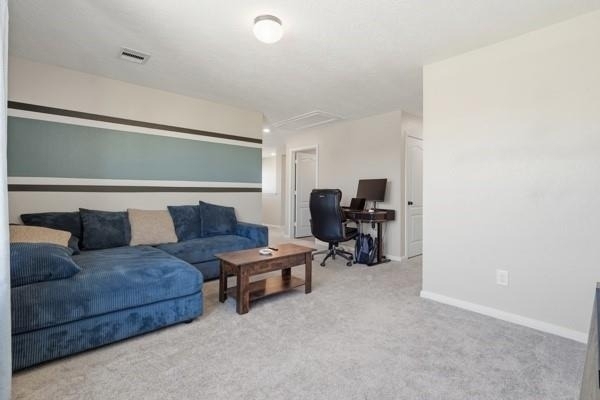
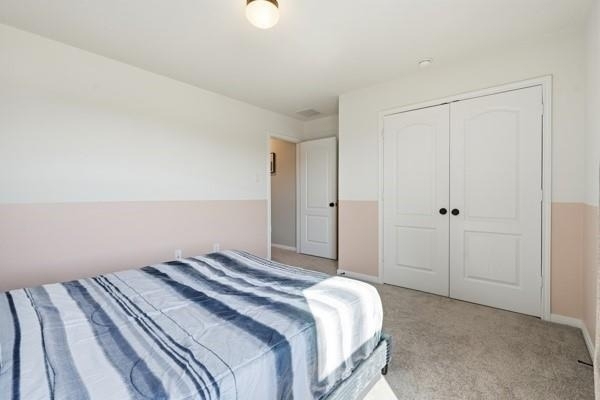
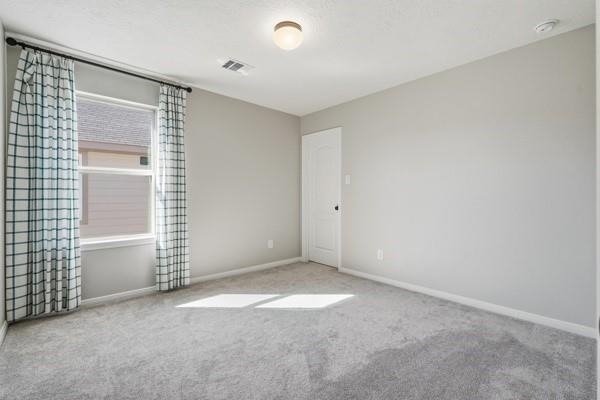
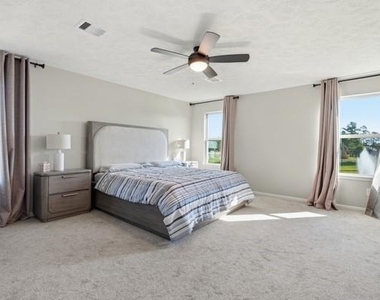
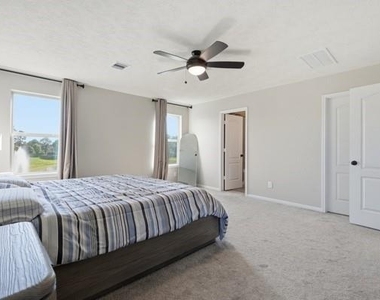
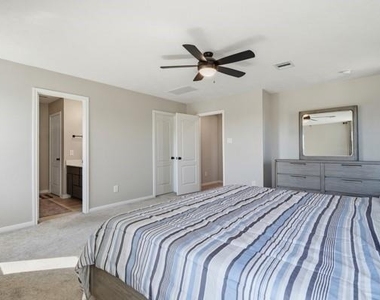
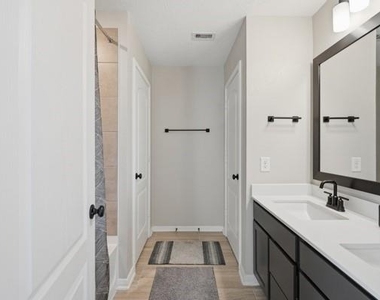
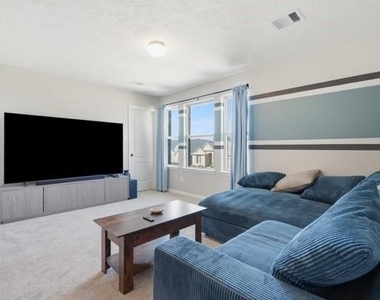
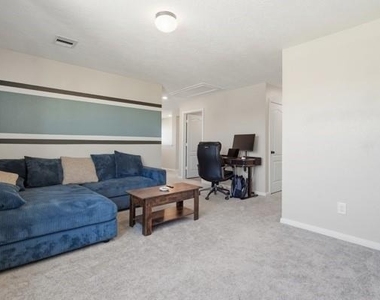
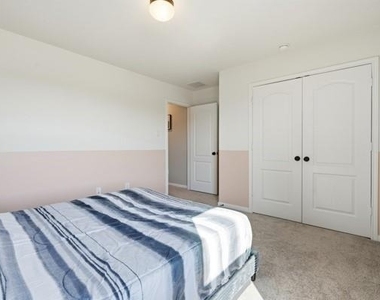
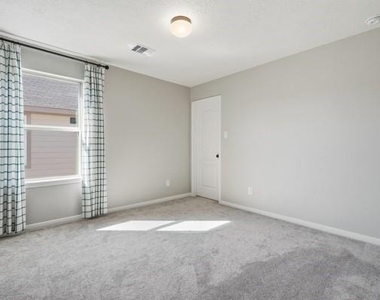
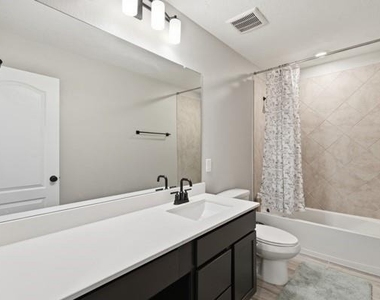
All three bedrooms and game room are situated on the second level. The primary suite features a 13x15 bedroom an en-suite bath complete with double sinks and a soaking tub. Additional interior highlights include ceiling fans in the primary bedroom and great room, digital programmable thermostats, window coverings, and SmartKey entry door hardware.   view to the pond.
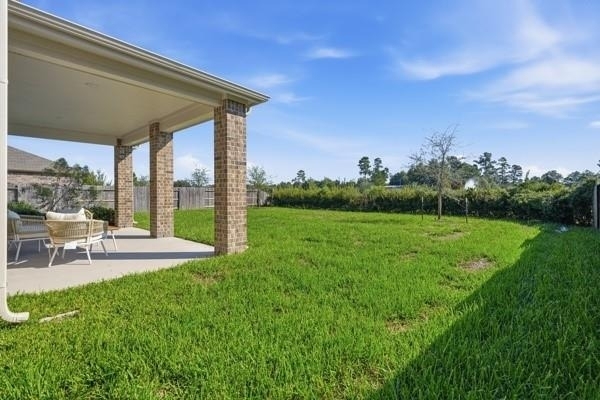
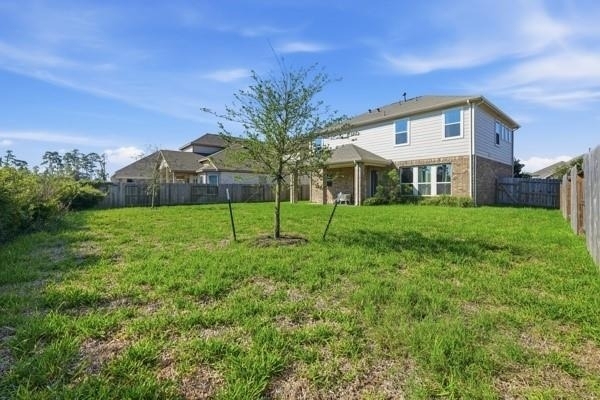
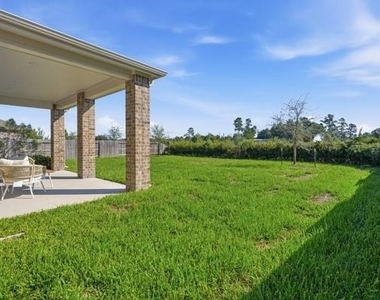
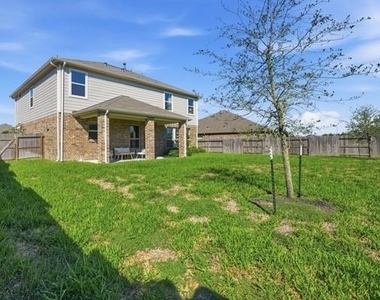
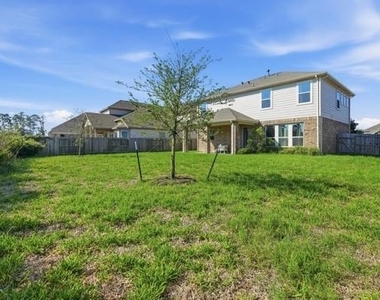
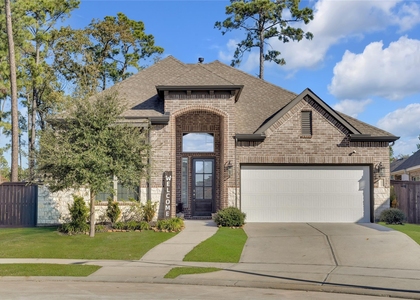
Exterior features include brick construction on a concrete slab foundation, a composition roof, and an extended covered patio overlooking a fully fenced back yard with a great view of the pond.

AMENITIES
Attached Garage
Private Outdoor Space
Dishwasher
Furnished
Parking Space

ADDITIONAL INFORMATION
Interior

    Bathroom Information

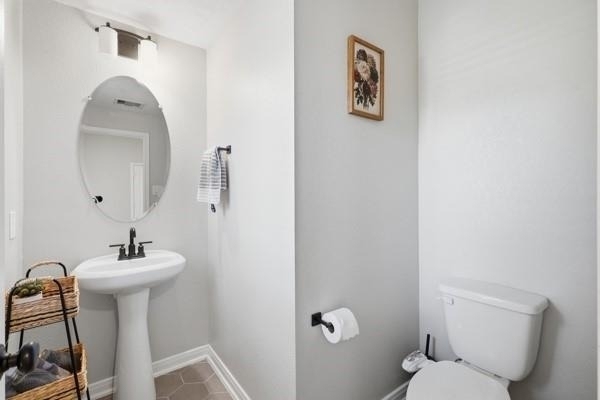
  • Half Bathrooms: 1
  • Full Bathrooms: 2

    Interior Information

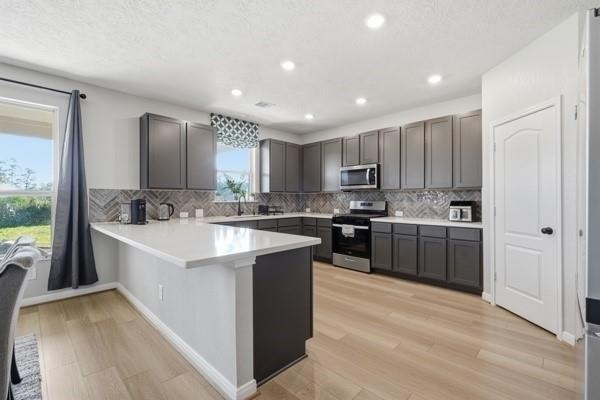
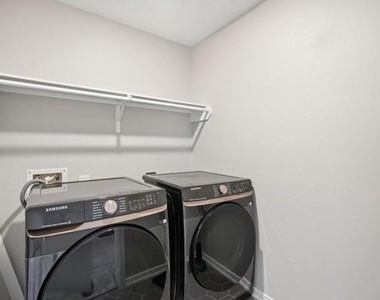
  • Appliances: Disposal, Gas Oven, Microwave, Free-Standing Range, Gas Cooktop, Dryer, Refrigerator, Washer, Dishwasher
  • Flooring Type: Carpet, Tile, Vinyl Plank
Exterior

    Property Information

  • Square Footage: 2,400
  • Year Built: 2023

    Building Information

  • Building Area Total: 2400
  • Patio and Porch Features: Patio

    Lot Information

  • Lot Features: Subdivided
  • Lot Size Area: 0.1745
  • Lot Size Units: Acres
  • Lot Size Acres: 0.1745
  • Square Footage: 7,601

    Land Information

  • Water Source: Water District
Utilities

    Utilities Information

  • Cooling Type: Electric
  • Heating Type: Natural Gas
Parking

    Parking Information

  • Has Garage
  • Attached Garage
  • Parking Features: Attached
  • Garage Spaces: 2
Location

    HOA Information

  • HOA/Condo/Coop Amenities: Clubhouse

MAP


77044

LISTING QUALITY
▲ Features and amenities are properly noted
▲ RentHop has data for this building
▼ Listing agent has an unconfirmed email address
▼ The manager has not yet mailed us a photo copy of his or her government identification and proof or property ownership.
▼ Manager has not logged in recently
▼ Manager does not yet have user reviews

RENTHOP DESCRIPTION
The apartment is a unit offered at a monthly price of $3,500. The person posting the listing did not specify that any pets were allowed. It may be the case that pets are ok and the manager simply has not yet filled out all the details. The kitchen conveniently includes a dishwasher.

We have 28 photos of this particular unit, building, and surrounding areas.
See available units at 15334 Silver Breeze Lane.

SIMILAR NEARBY LISTINGS
$3,350
By Alan Hernandez, 1 day ago
bedrooms
3 Bed
|
bathrooms
3 Bath
|
square feet
2,653 Sqft
$3,100
By Gayla Gayden, 1 day ago
bedrooms
3 Bed
|
bathrooms
2 Bath
|
square feet
2,168 Sqft

Does something look off?

HAR

Last Updated: 23 hours ago
Data Source: HAR
MLS# 72644574
List Agent Name: Myriam De La Torre
List Office Name: Keller Williams Realty The Woodlands
IDX information is provided exclusively for personal, non-commercial use, and may not be used for any purpose other than to identify prospective properties consumers may be interested in purchasing. Information is deemed reliable but not guaranteed. The listing broker’s offer of compensation is made only to participants of the MLS where the listing is filed.
Firm Name: Lee Chuan Lin, Phone number: 425-283-2930, Firm address: 335 Madison Avenue, New York, NY 10017
Courtesy of RH Advisors, Inc. and RHP Realty NJ, Inc.