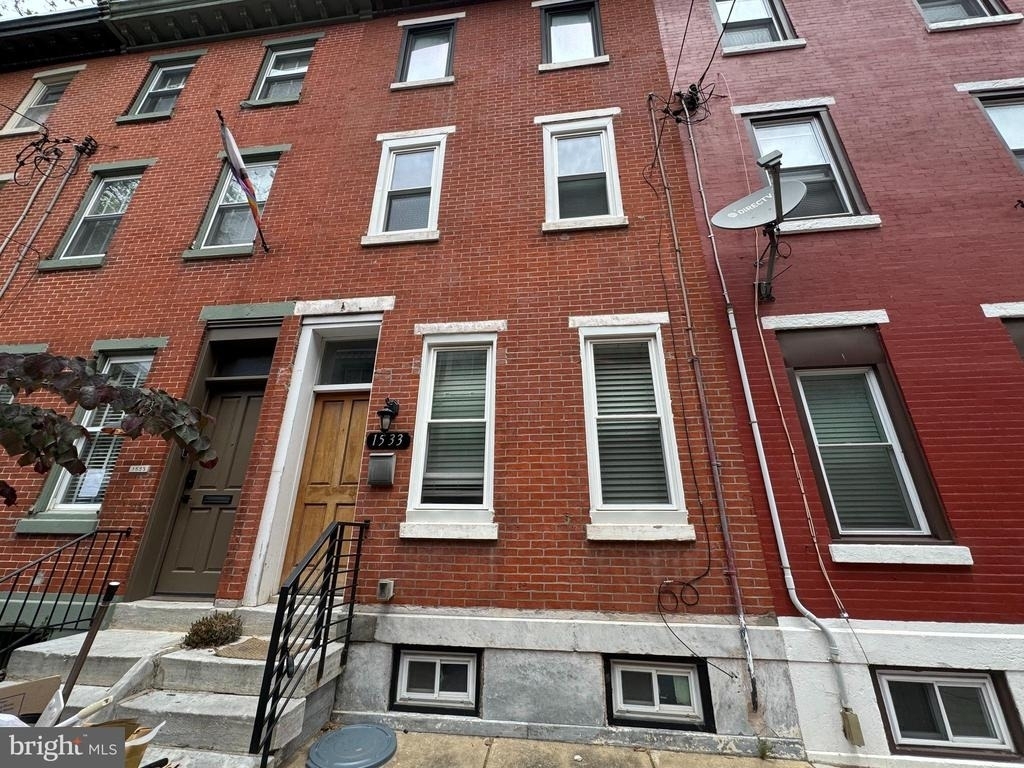
Fairmount - Art Museum, North Philadelphia, Philadelphia, 19130
$3,200
Posted 1 day ago,
Aug 3 Move-In
3 Bed
2 Bath
1 Half Bath
1,734 Sqft
Link copied to clipboard!
DESCRIPTION
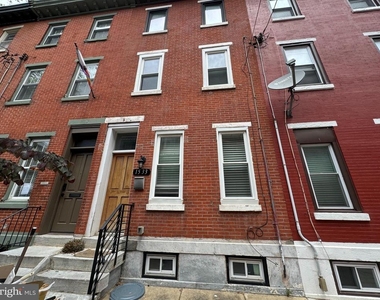
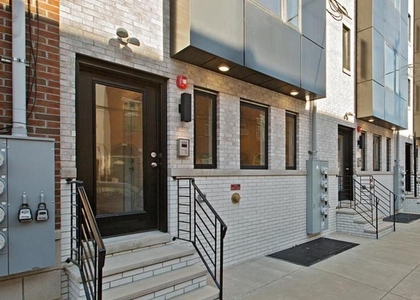
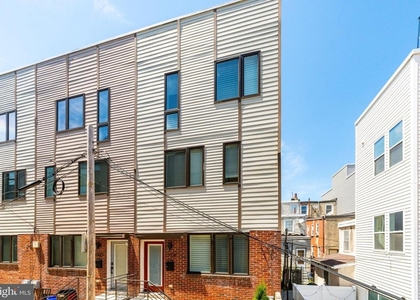
Welcome to 1533 Swain Street, a 3 bed, 2.5 bath in the vibrant Fairmount neighborhood!
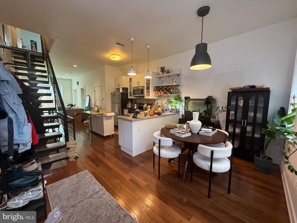
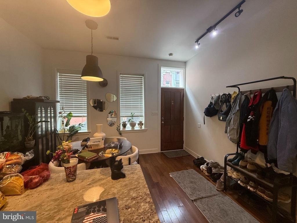
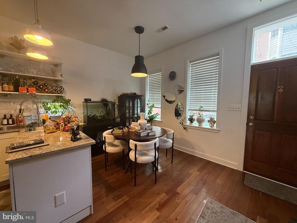
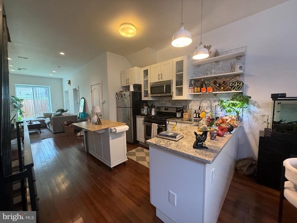
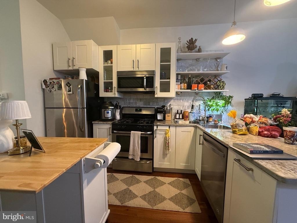
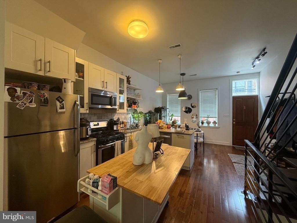
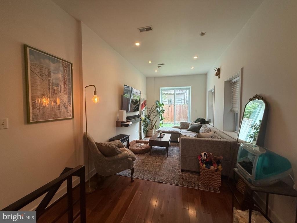
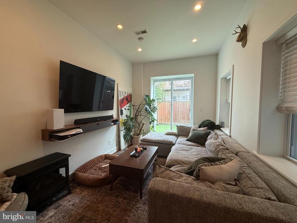
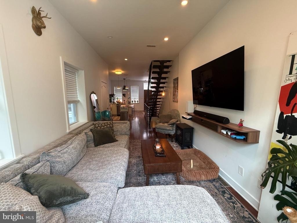
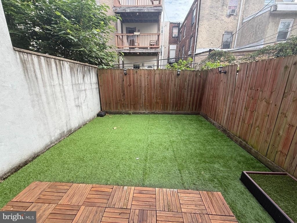
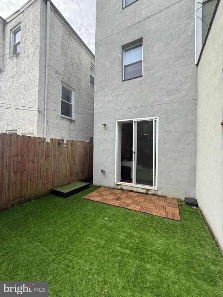
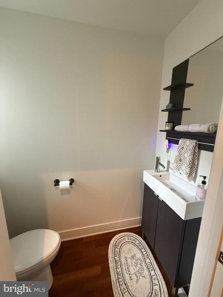
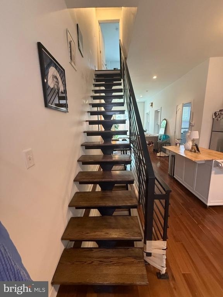
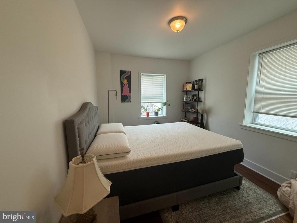
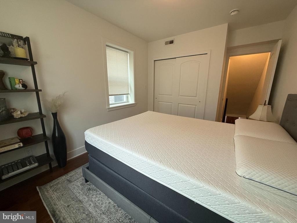
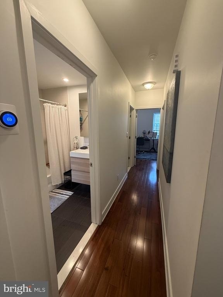
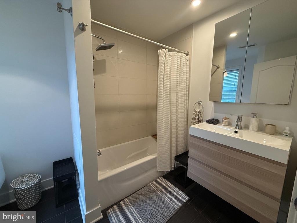
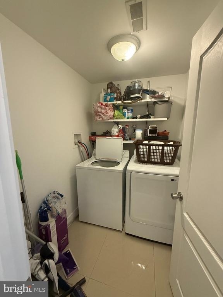
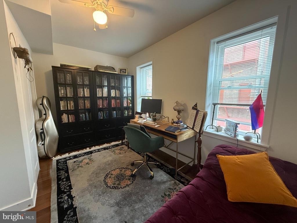
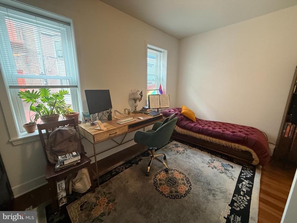
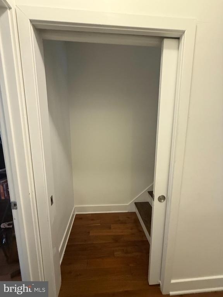
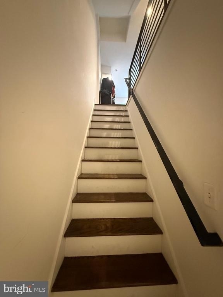
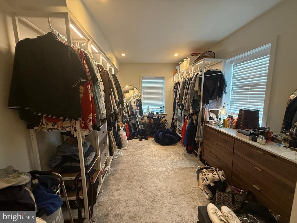
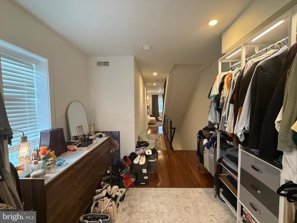
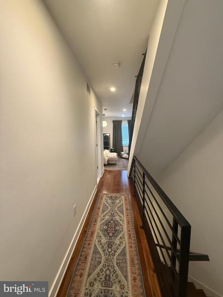
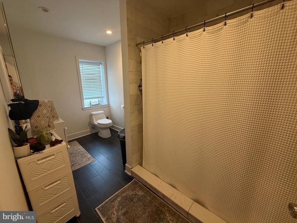
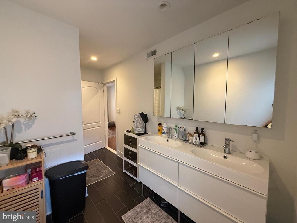
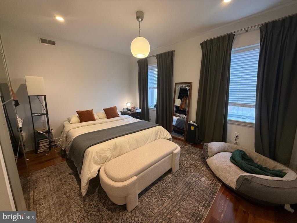
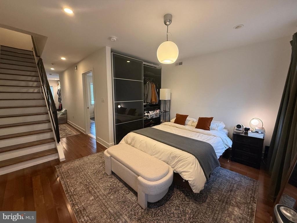
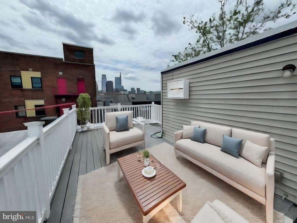
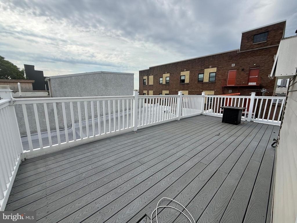
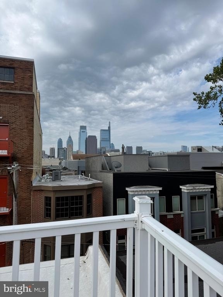
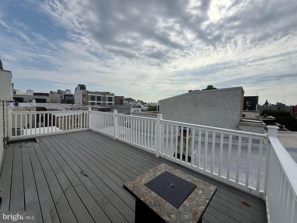
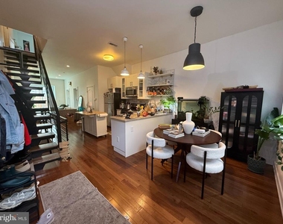
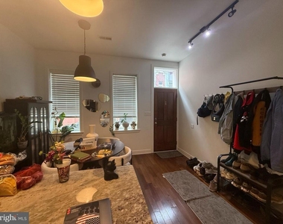
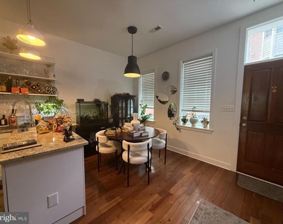
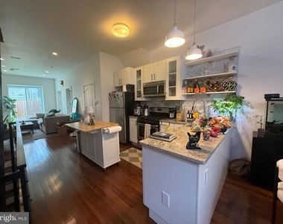
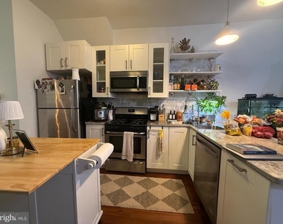
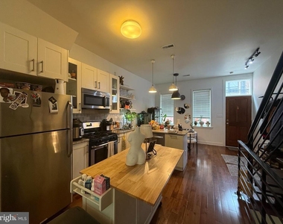
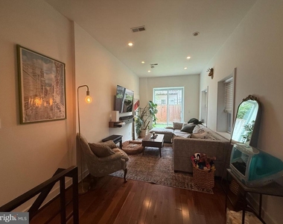
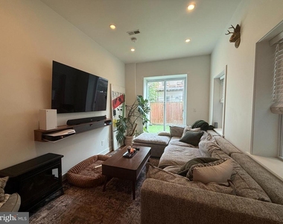
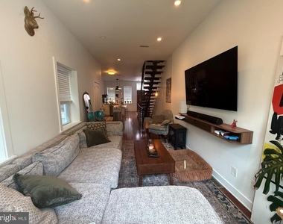
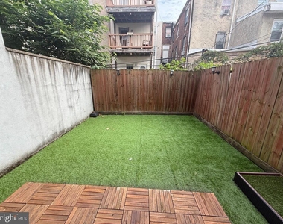
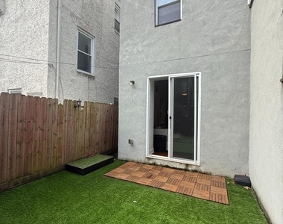
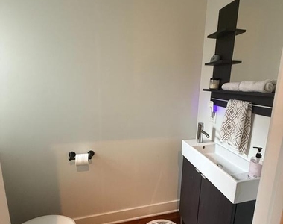
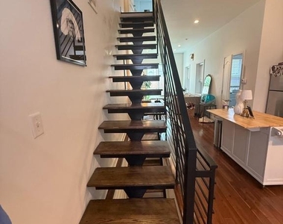
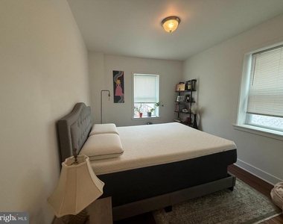
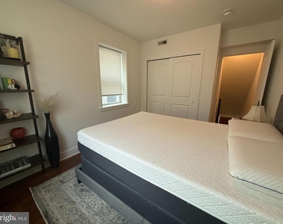
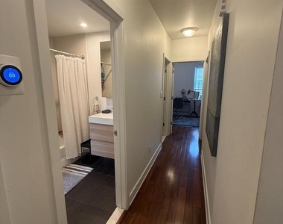
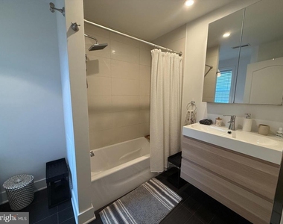
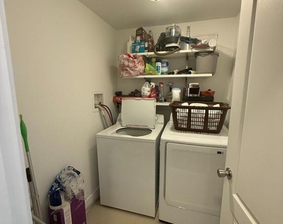
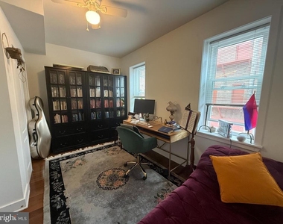
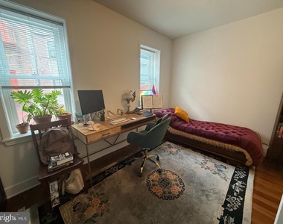
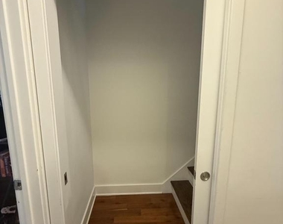
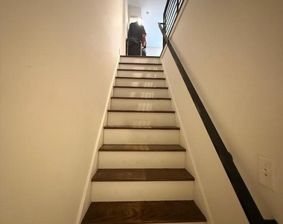
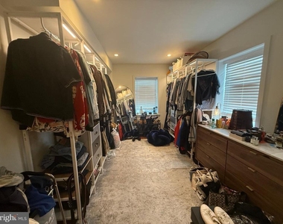
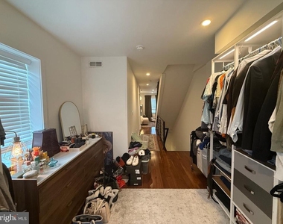
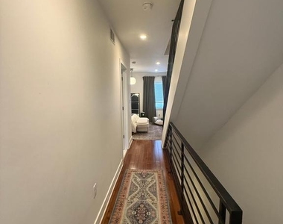
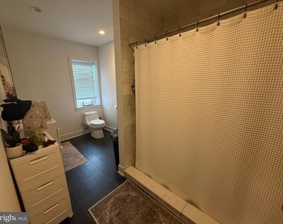
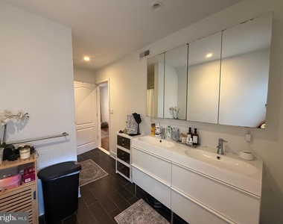
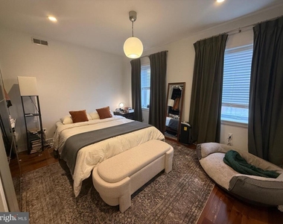
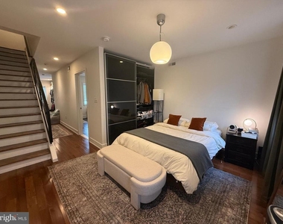
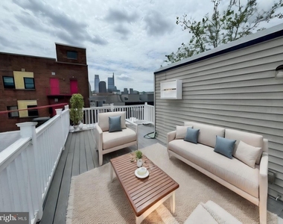
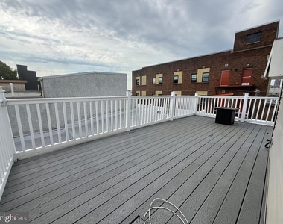
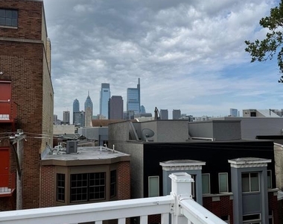
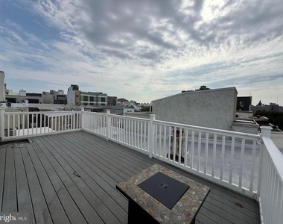
As you step inside, you'll be greeted by the rich mahogany wood-colored floors that lead you to a floating staircase, setting the tone for the elegance that awaits. To your right, discover a chef's dream kitchen adorned with wood and glass cabinetry, stainless steel appliances, and a marble backsplash. The sun-filled living area lets you unwind and relax, with access to the serene back patio. A convenient half bath completes this level, ensuring comfort and functionality for everyday living. Ascending to the second floor, you'll find two generously sized bedrooms, with great closet space, A full half bath, and an in-unit washer and dryer to add to the convenience of this floor. The third floor is a sanctuary dedicated entirely to the primary suite. For added privacy, a pocket door can be closed off to separate this floor from the rest of the home. A versatile work-from-home space or den awaits, a full bathroom boasts a double vanity and exudes spa-like indulgence, while the spacious bedroom offers a peaceful oasis to rest and rejuvenate. Venture up to the rooftop deck, accessed through the third floor, and take in the views of the skyline. Whether you're enjoying a morning coffee or hosting evening gatherings under the stars, this rooftop retreat promises endless opportunities for relaxation and entertainment.
AMENITIES
Private Outdoor Space
Dishwasher
Bathroom Information
- Half Bathrooms: 1
- Full Bathrooms: 2
Interior Information
- Appliances: Microwave, Disposal, Dishwasher, Gas Oven, Refrigerator, Freezer, Washer, Dryer
Basement Information
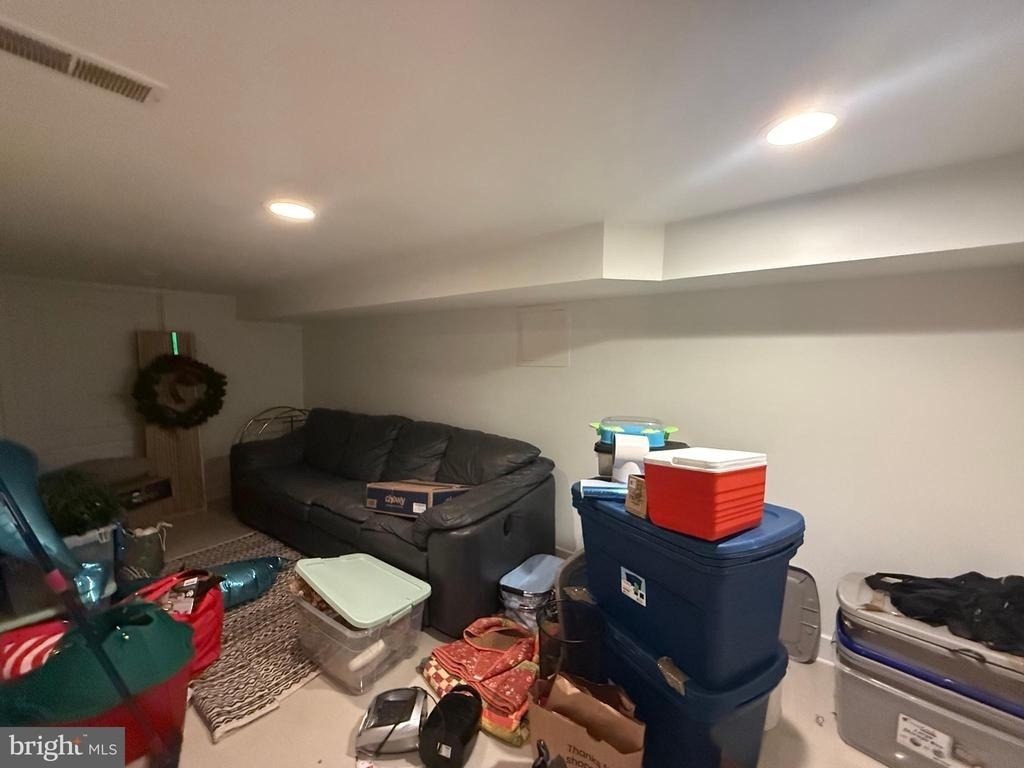
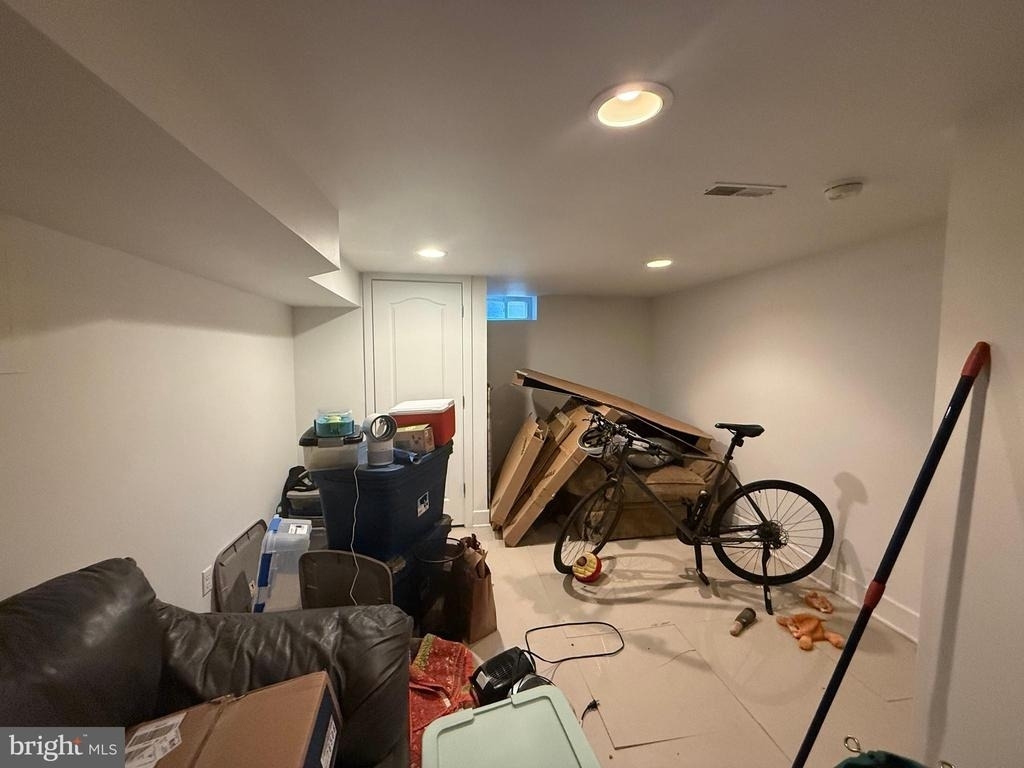
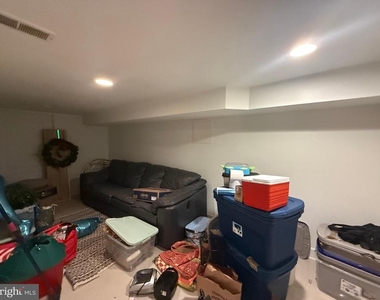
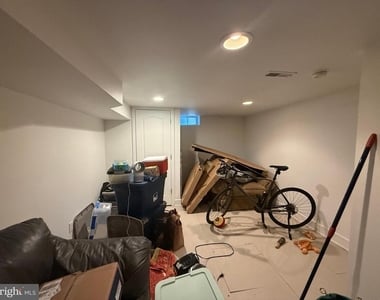
- Basement: Finished, Full
Property Information
- Has Property Attached
- Square Footage: 1,734
- Square Footage Source: $0
- Architectural Style: Straight Thru
- Year Built Source: Estimated
- Year Built: 1920
Building Information
- Levels: 3
- Other Structures: Above Grade, Below Grade
- Construction Materials: Masonry
- Patio and Porch Features: Deck, Patio, Roof
Lot Information
- Lot Size Area: 900
- Lot Size Units: Square Feet
- Lot Size Acres: 0.02
- Square Footage: 900
Land Information
- Water Source: Public
Utilities Information
- Cooling Type: Central Air
- Heating Type: Forced Air
- Sewer : Public Sewer
MAP
FAIRMOUNT - ART MUSEUM
PRICE COMPARISON
The median is solely based on the area and the number of bedrooms.
Listing-specific characteristics such as the number of bathrooms and the amenities will also impact the price.
LISTING QUALITY
| ▲ |
Listing location is an exact address
|
| ▲ |
Features and amenities are properly noted
|
| ▲ |
RentHop has data for this building
|
| ▼ |
Listing agent has an unconfirmed email address
|
| ▼ |
The manager has not yet mailed us a photo copy of his or her government identification and proof or property ownership.
|
| ▼ |
Manager has not logged in recently
|
| ▼ |
Manager does not yet have user reviews
|
RENTHOP DESCRIPTION
The apartment is a unit offered at a monthly price of $3,200. The person posting the listing did not specify that any pets were allowed. It may be the case that pets are ok and the manager simply has not yet filled out all the details. The kitchen conveniently includes a dishwasher.
We have 36 photos of this particular unit, building, and surrounding areas.
SIMILAR NEARBY LISTINGS
3 Bed
|

3 Bath
|

2,000 Sqft
3 Bed
|
2 Bath
|
1,900 Sqft
Does something look off?
Report this listing here.
Last Updated: 23 hours ago
Data Source: Bright MLS
MLS# PAPH2634620
List Agent Name: Lauren Jessica Baumholtz
List Office Name: Walter M Wood Jr Inc
IDX information is provided exclusively for personal, non-commercial use, and may not be used for any purpose other than to identify prospective properties consumers may be interested in purchasing. Information is deemed reliable but not guaranteed. The listing broker’s offer of compensation is made only to participants of the MLS where the listing is filed.
Courtesy of RH Advisors, Inc. and RHP Realty NJ, Inc.