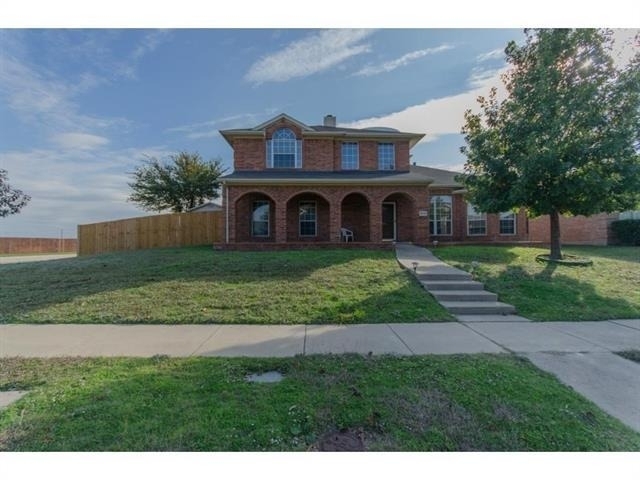
HOME GOT A MAJOR UPGRADATION! Welcome to this stunning, move-in-ready traditional brick home nestled on a premium corner lot in Allen's highly desirable Parkside community. From the moment you arrive, the immaculate curb appeal and manicured landscaping set the stage for an exceptional living experience.Step inside to discover a bright, airy floor plan designed for effortless modern living and entertaining. The entire home features brand-new paint and highly durable, brand-new floors, including gorgeous new ceramic tile throughout the first floor. The rare, highly functional layout features two spacious bedrooms and two full bathrooms located on the first floor-ideal for guests, multi-generational living, or a quiet home office.The heart of the home is the chef-inspired island kitchen, completely refreshed with stunning new granite countertops, a new sink, a gas cooktop, a walk-in pantry, and a charming built-in window seat. It flows seamlessly into the expansive formal living and dining areas, making hosting holiday gatherings a breeze. Upstairs, a versatile game room serves as the perfect media hub, flanked by secondary bedrooms featuring brand-new carpet and a convenient Jack-and-Jill bathroom.Unwind in your private backyard oasis, complete with a brand-new privacy fence, a covered patio, and an integrated sprinkler system. Beyond your property line, enjoy resort-style community pool amenities just steps away. Don't miss this beautifully updated gem!
AMENITIES
Attached Garage
Fireplace
Private Outdoor Space
Dishwasher
Parking Space
Short Term Allowed
Home Office
ADDITIONAL INFORMATION
Interior
Bathroom Information
Full Bathrooms: 2
Interior Information
Interior Features: Double Vanity, Eat-in Kitchen, Granite Counters, High Speed Internet, Kitchen Island, Open Floorplan, Pantry, Vaulted Ceiling(s), Walk-In Closet(s), Cable TV Available, Decorative Lighting, In-Law Suite Floorplan
Appliances: Dishwasher, Disposal, Gas Cooktop, Microwave
Flooring Type: Carpet, Ceramic Tile
Laundry Features: Electric Dryer Hookup, Washer Hookup, Utility Room, Full Size W/D Area
Fireplace Information
Has Fireplace
Fireplace Features: Family Room, Gas Log, Gas Starter, Living Room, Wood Burning, Brick
Manager has many listings with high listing quality!
▼
The manager has not yet mailed us a photo copy of his or her government identification and proof or property ownership.
▼
Manager has not logged in recently
▼
Manager does not yet have user reviews
RENTHOP DESCRIPTION
The apartment is a unit offered at a monthly price of $2,995. The person posting the listing did not specify that any pets were allowed. It may be the case that pets are ok and the manager simply has not yet filled out all the details. The kitchen conveniently includes a dishwasher.
We have 40 photos of this particular unit, building, and surrounding areas.
MLS# 21324100
List Agent Name: Viren Shah
List Office Name: VP Realty Services
IDX information is provided exclusively for personal, non-commercial use, and may not be used for any purpose other than to identify prospective properties consumers may be interested in purchasing. Information is deemed reliable but not guaranteed. The listing broker’s offer of compensation is made only to participants of the MLS where the listing is filed.
Courtesy of RH Advisors, Inc. and RHP Realty NJ, Inc.
Enter the 6-digit code sent to or download the
RentHop mobile app to continue.
By selecting Check Availability, you agree that RentHop and real estate professionals may call or text you about your inquiry. Message/data rates may apply. Terms & Privacy.
We found some very similar listings nearby
Select those you'd like to message
Your messages have been sent!
Check Availability
By selecting Check Availability, you agree that RentHop and real estate professionals may call or text you about your inquiry. Message/data rates may apply. Terms & Privacy.