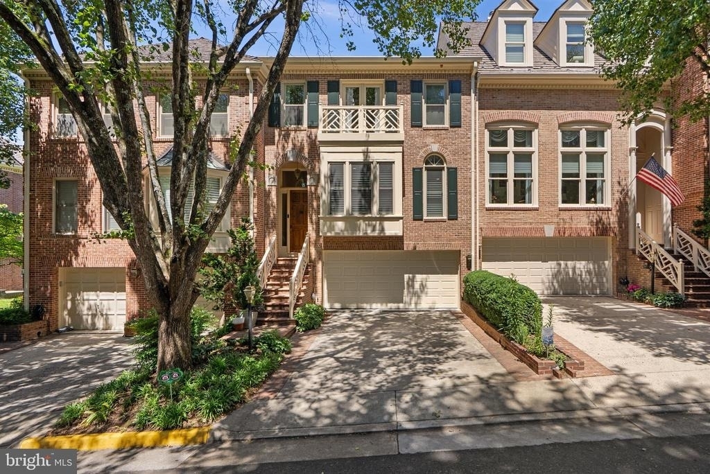
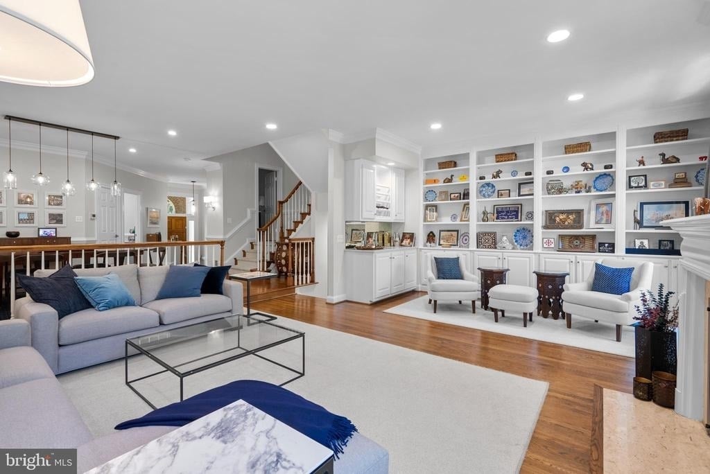
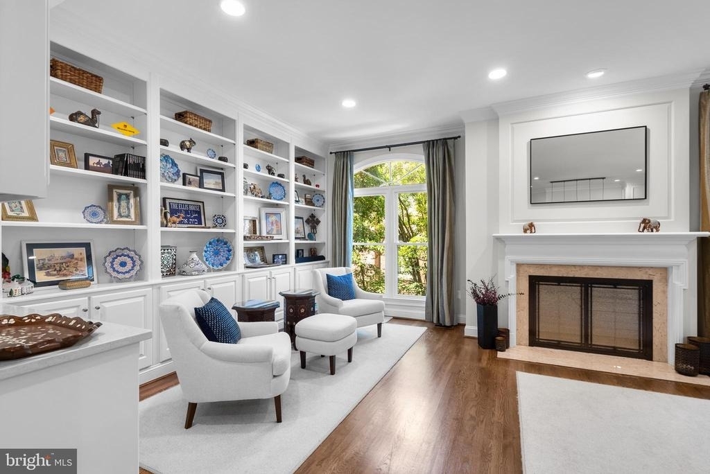
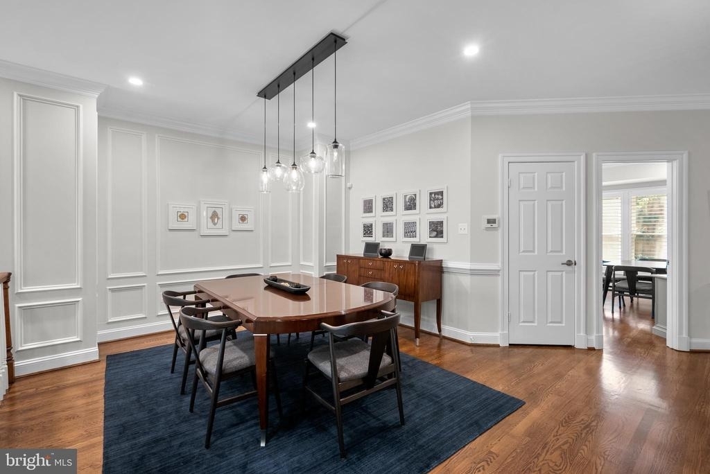
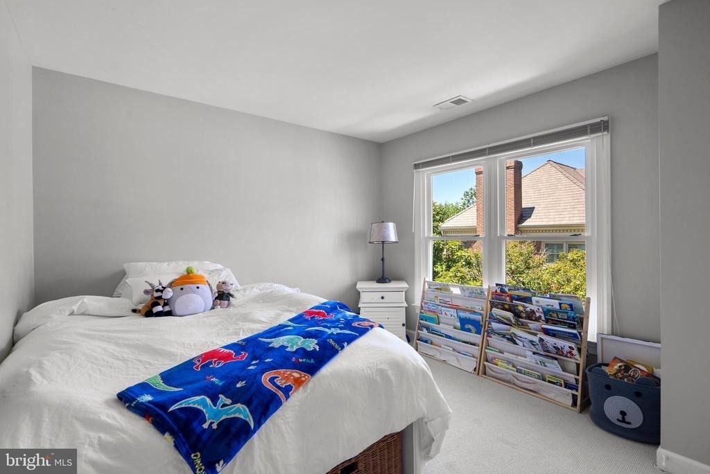
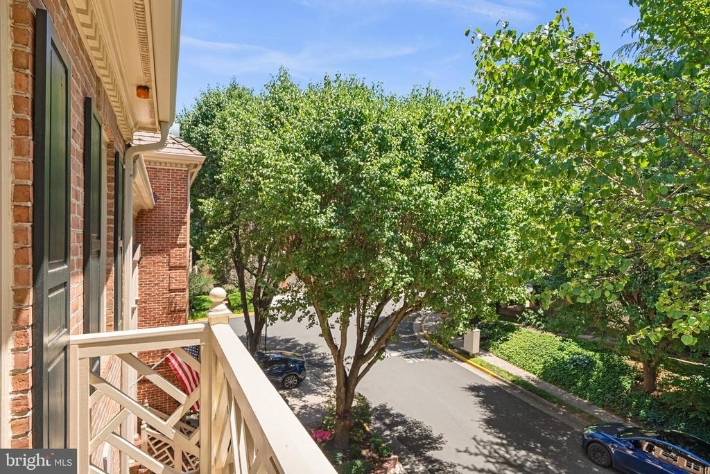
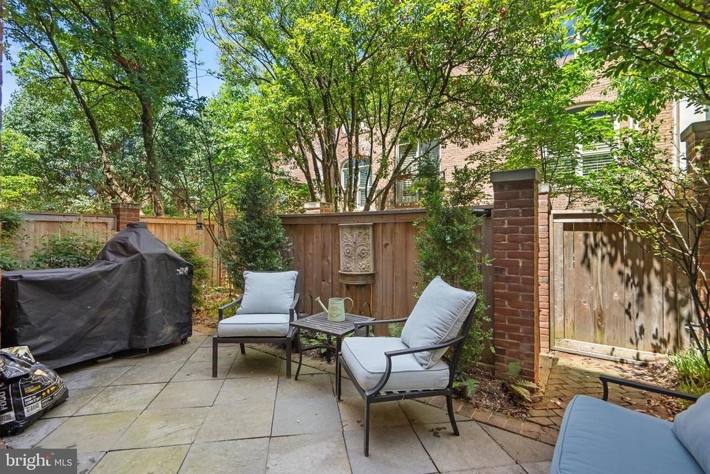
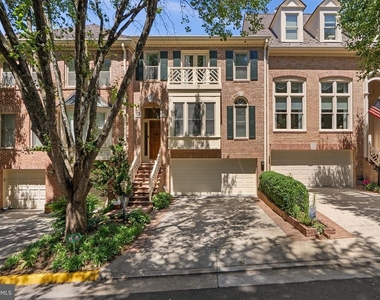
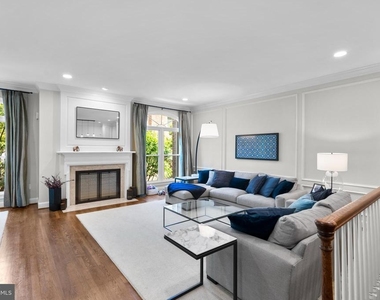
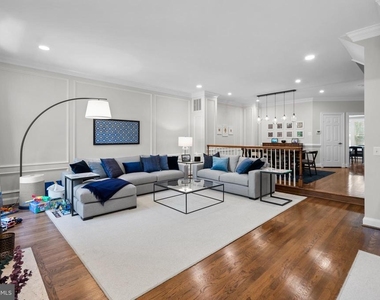
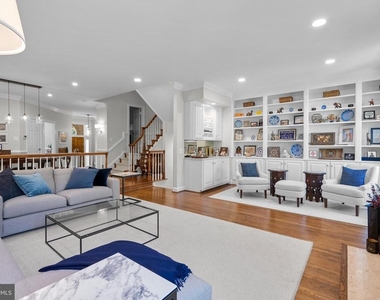
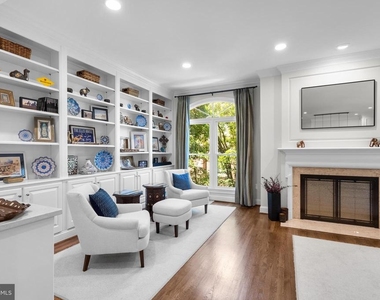
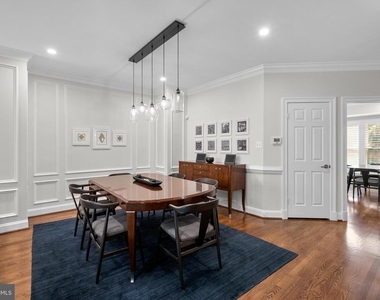
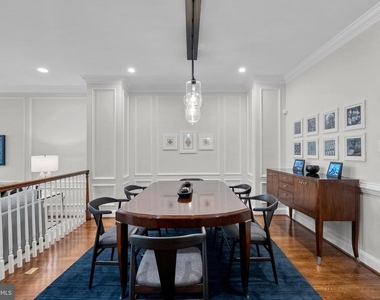
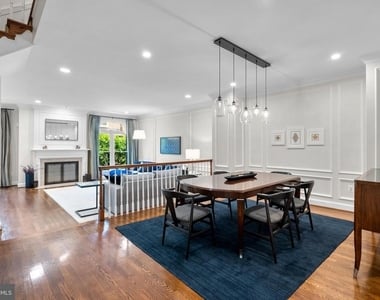
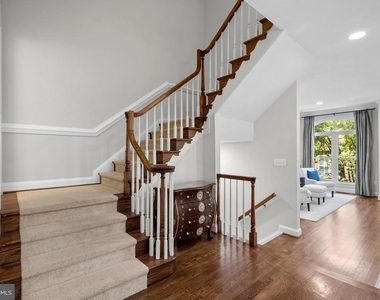
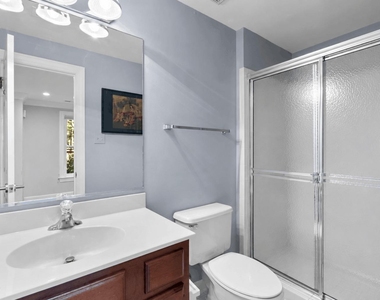
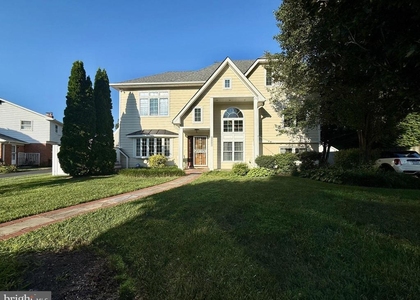
Rarely available luxury townhome in the sought-after Hamptons of McLean, ideally located within walking distance of downtown McLean's shops, restaurants, and everyday conveniences. Offering over 4,200 square feet of living space, this meticulously maintained home features 3 bedrooms, 3.5 baths, soaring ceilings, three gas fireplaces, a two-car garage, and exceptional storage throughout.
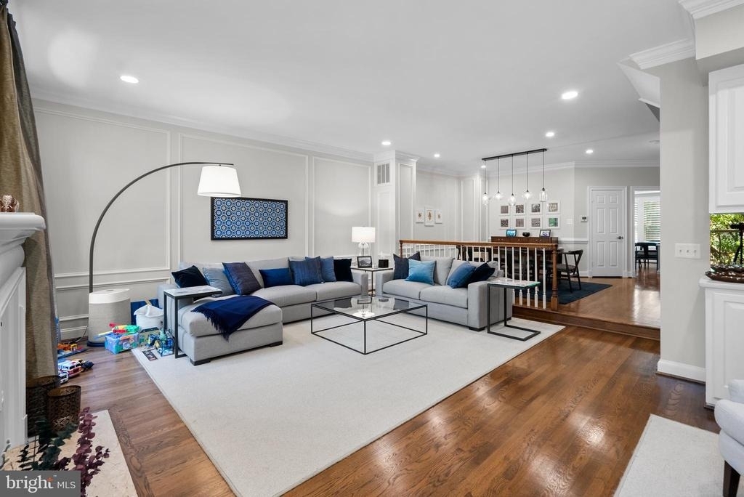
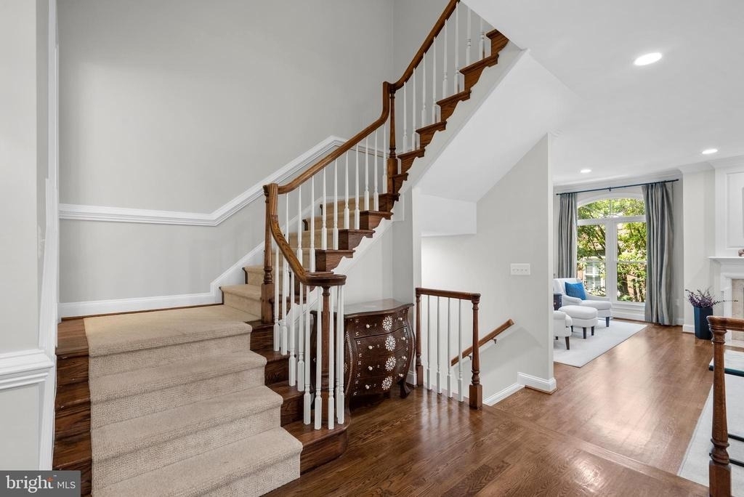
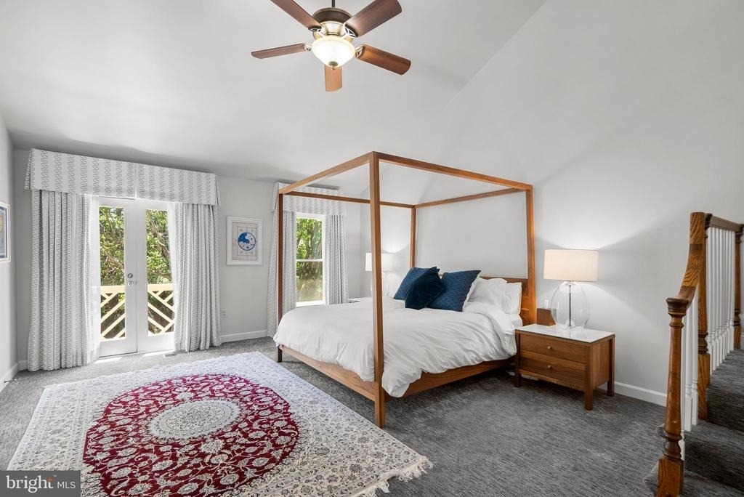
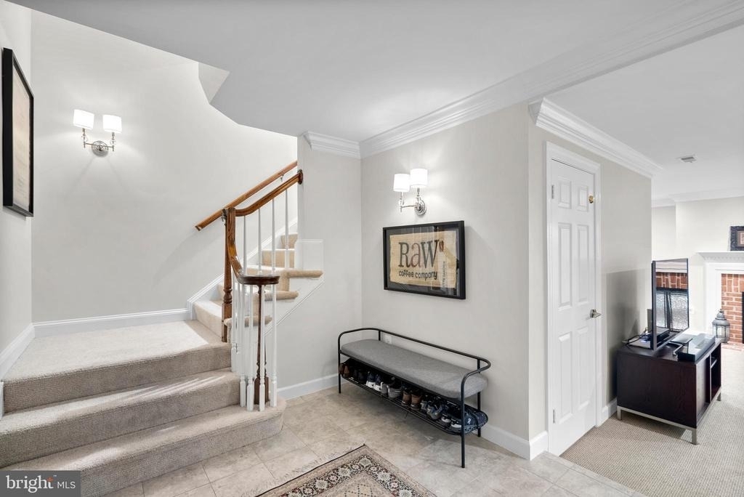
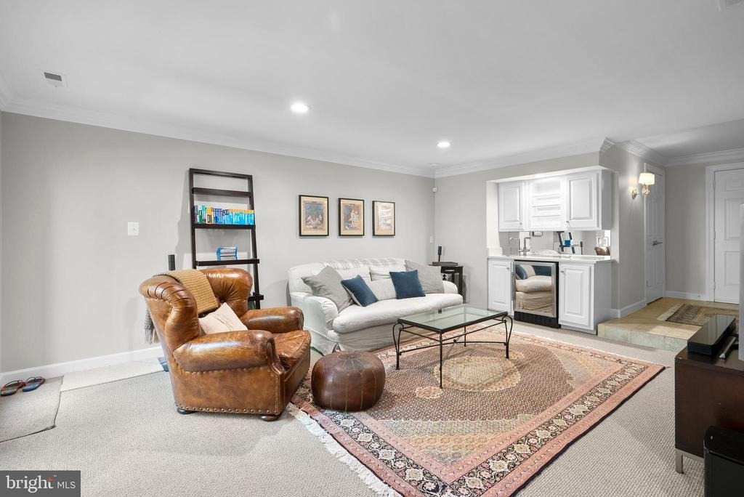
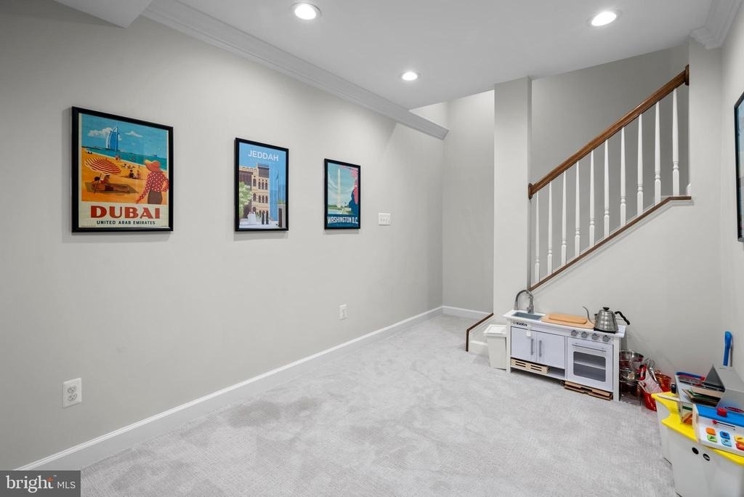
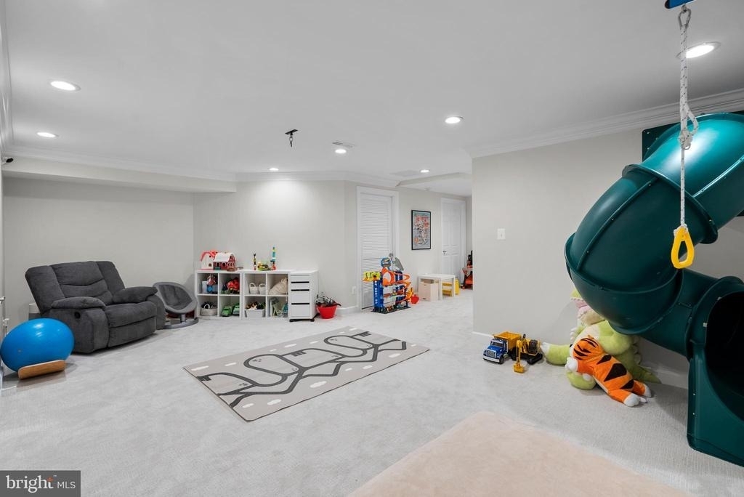
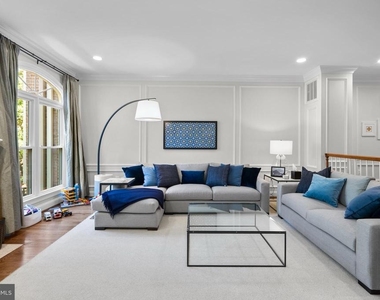
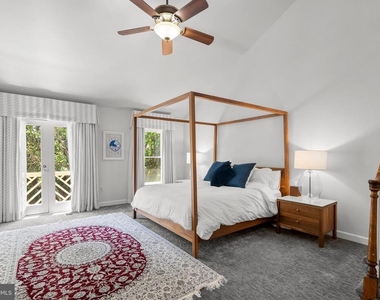
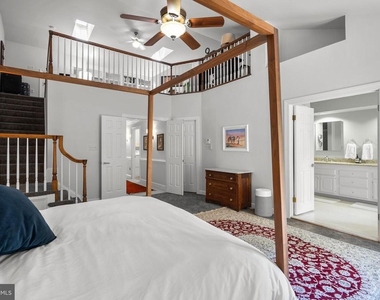
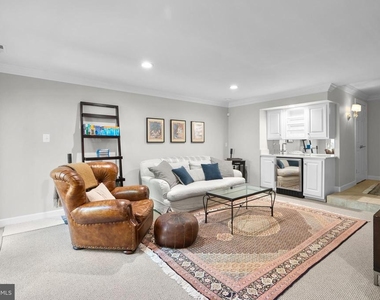
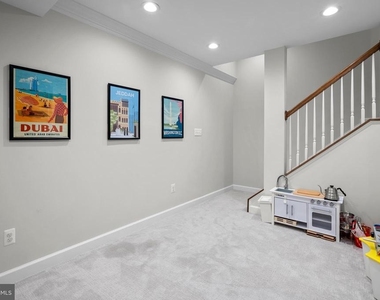
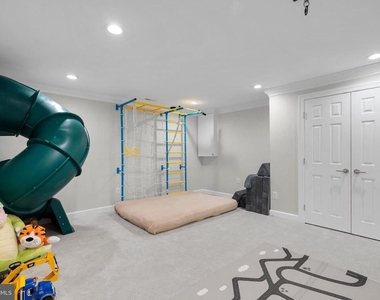
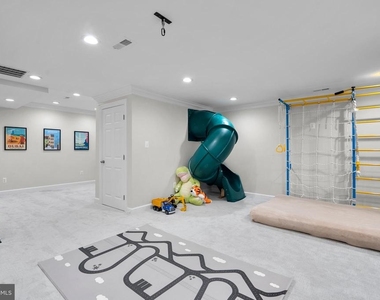
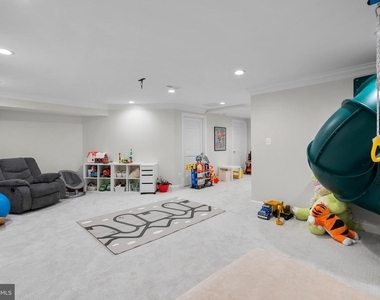
The expansive five-level design offers a level of flexibility rarely found in townhome living, with multiple bonus spaces that can easily serve as home offices, a playroom, gym, guest suite, au pair space, media room, or multi-generational living area. The primary suite includes a private loft ideal for an office or retreat, while the finished lower levels provide additional living space rarely found in comparable homes.
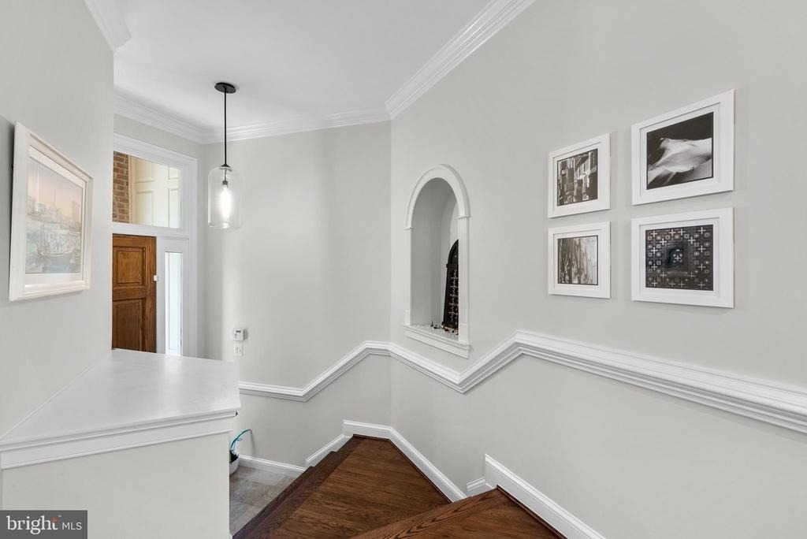
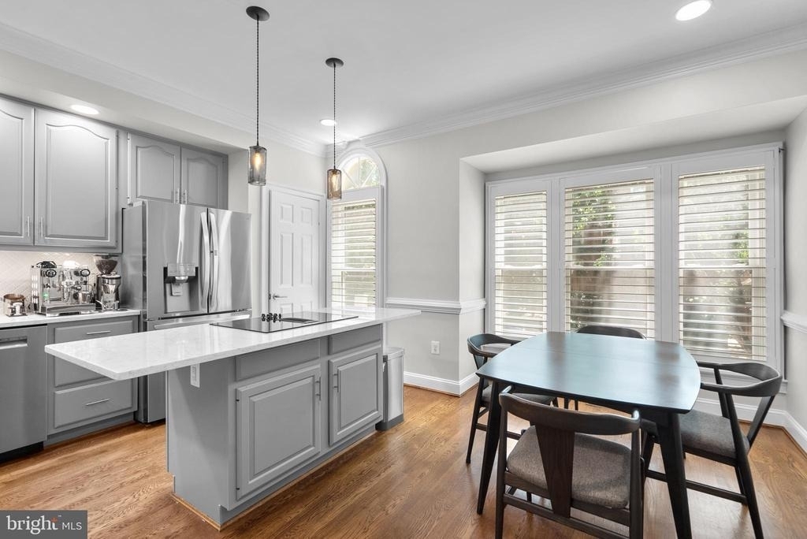
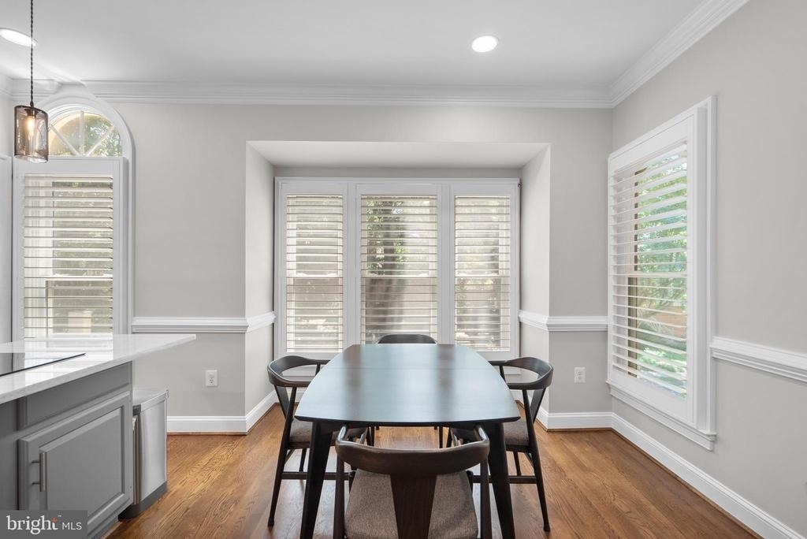
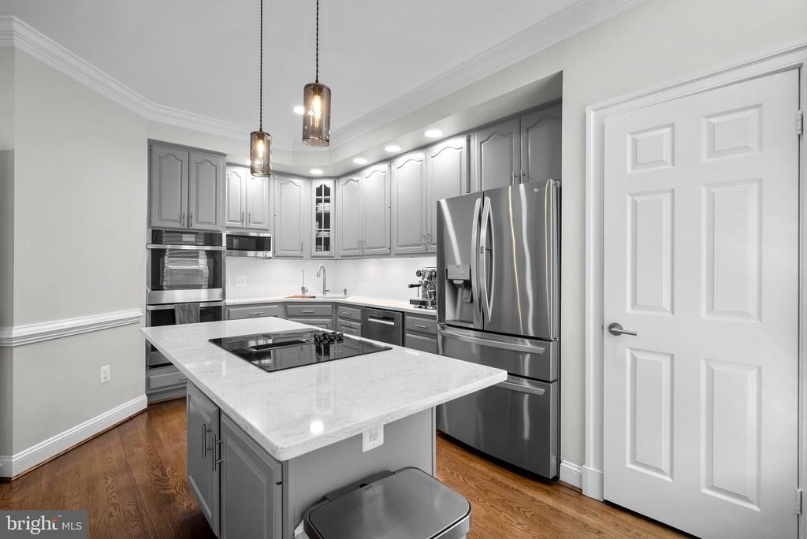
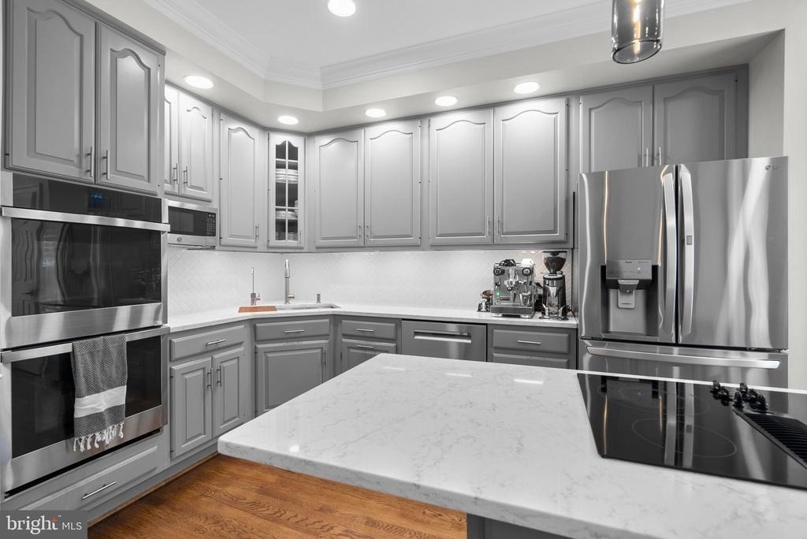
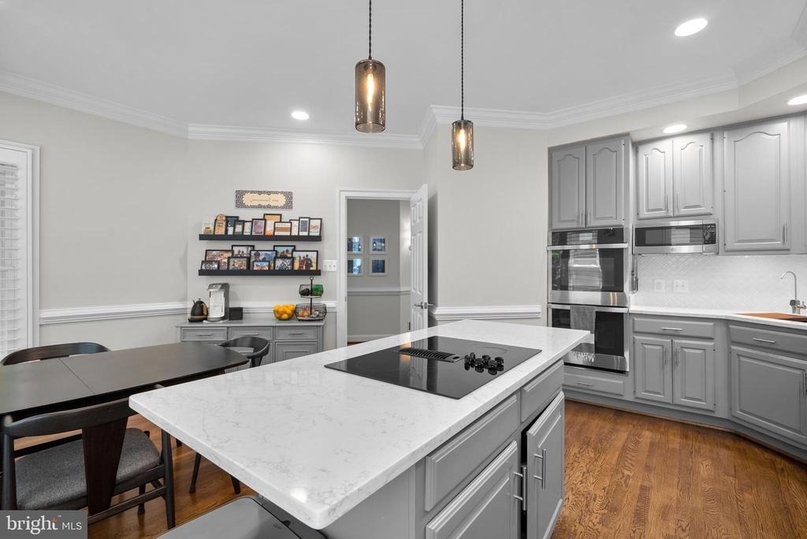
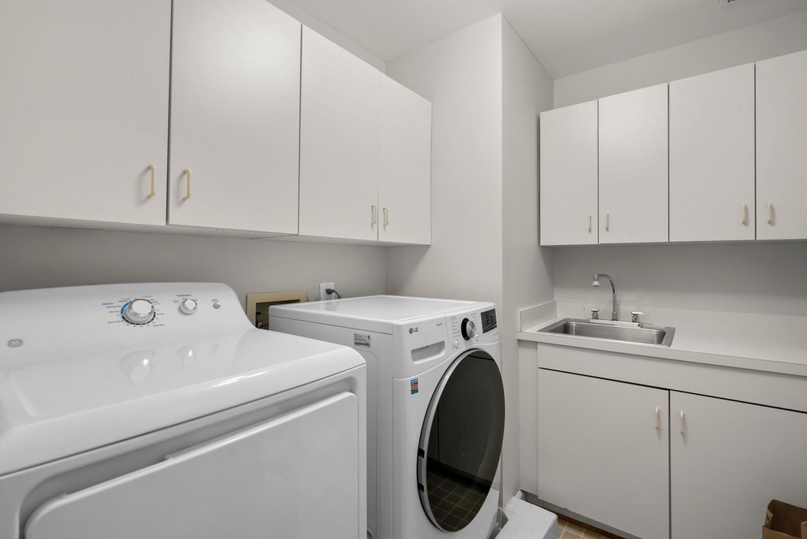
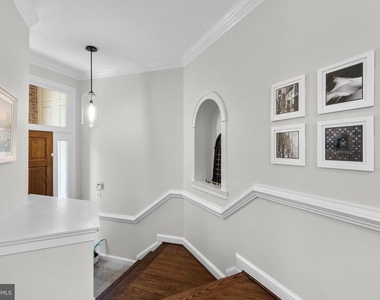
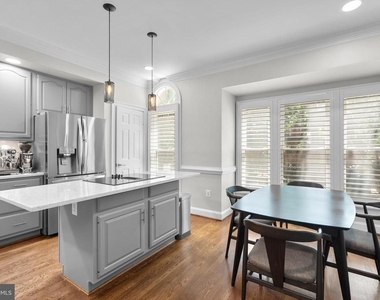
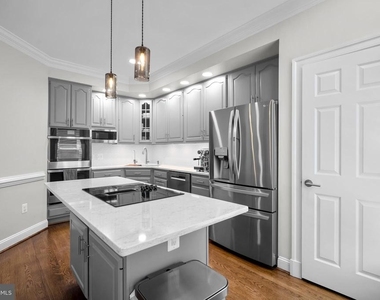
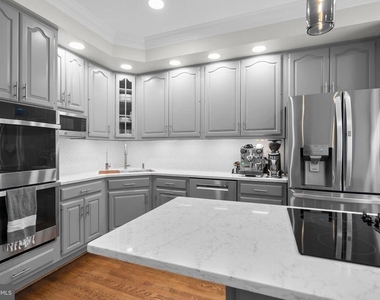
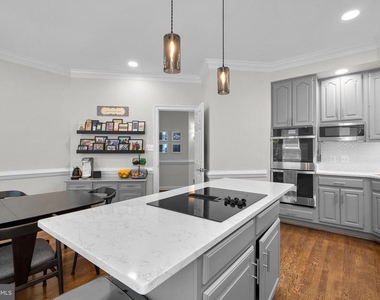
The updated kitchen features new countertops, sink, faucet, a Waterdrop reverse osmosis filtration system, and newer appliances including double ovens, refrigerator, and dishwasher. Recent improvements include fresh interior paint, updated lighting, renovated wet bars, a newly finished and carpeted sub-basement, and numerous appliance and system upgrades.
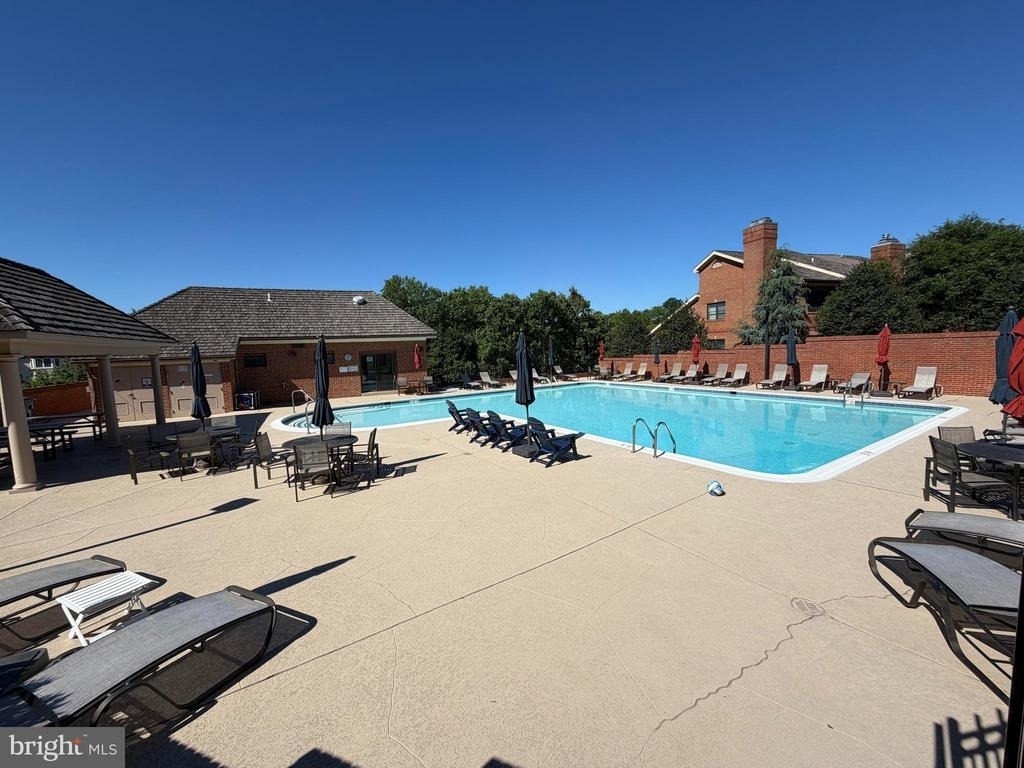
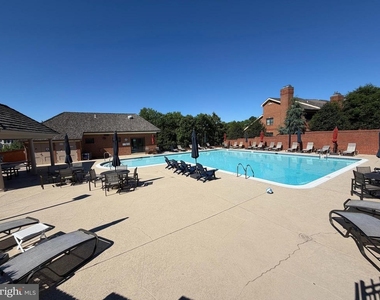
Residents of the Hamptons of McLean enjoy access to the community pool and clubhouse, ample guest parking, and one of the most convenient locations in McLean. Just moments from Balducci's, Organic Butcher, OrangeTheory, Giant, Lidl, and countless dining and shopping destinations, the home also offers easy access to Tysons, Metro, Washington, D.C., and major commuter routes. Zoned for highly rated Franklin Sherman Elementary, Longfellow Middle School, and McLean High School, this home combines exceptional space, flexibility, and location.
AMENITIES
Fireplace
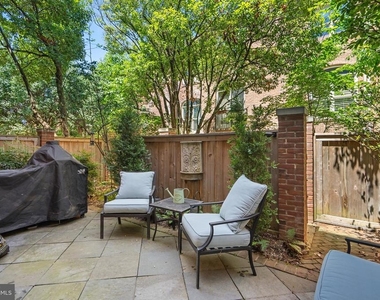
Private Outdoor Space
Dishwasher
Parking Space
Home Office
ADDITIONAL INFORMATION
Interior
Bathroom Information
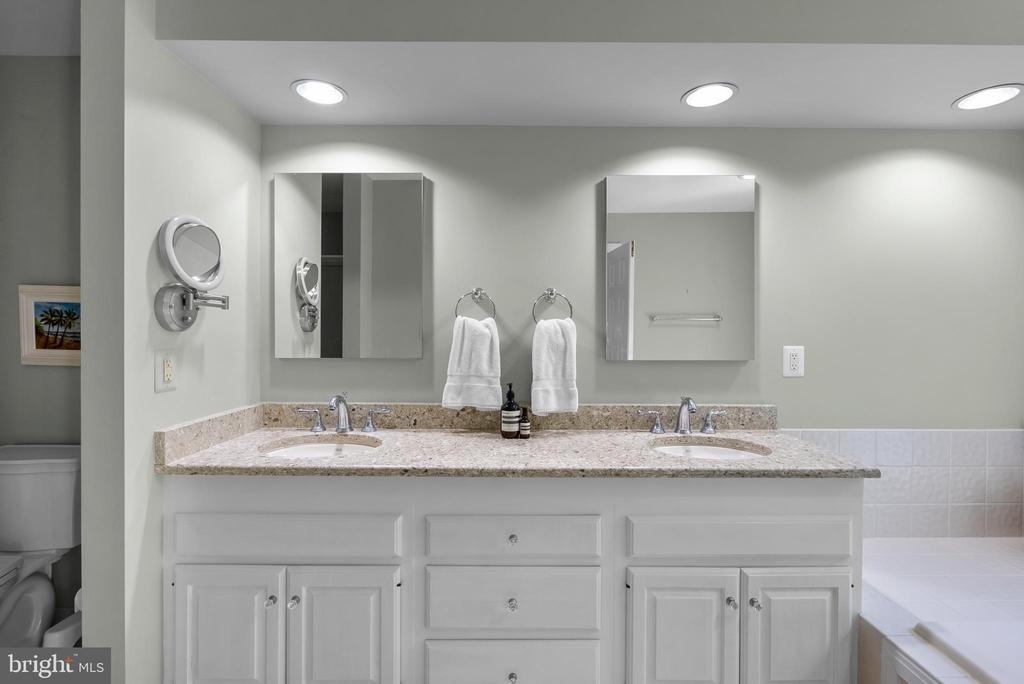
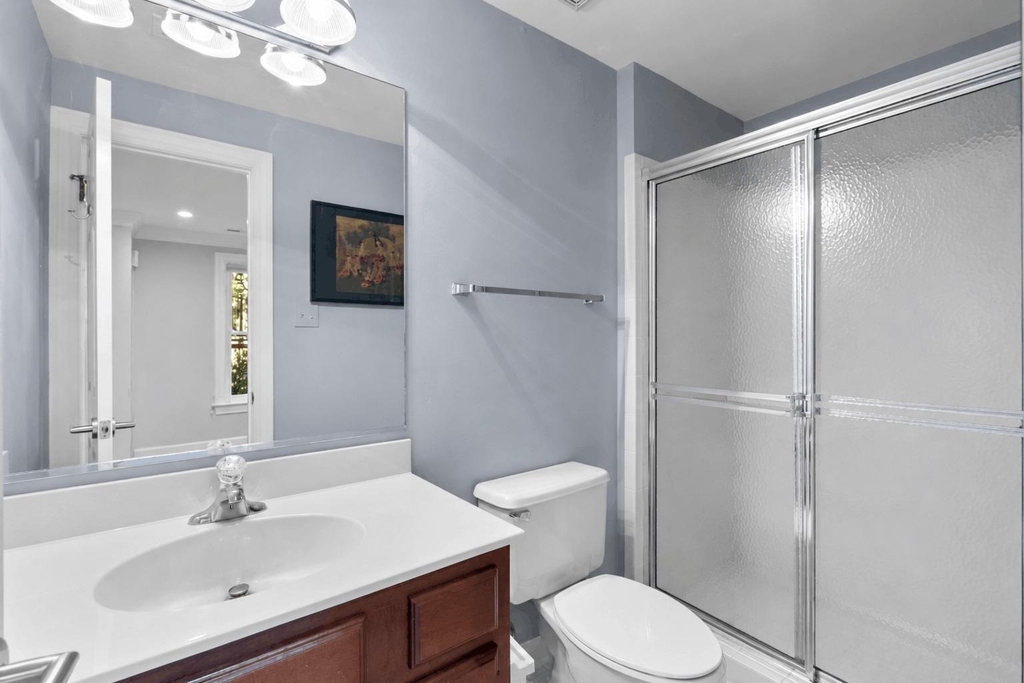
Half Bathrooms: 1
Full Bathrooms: 3
Interior Information
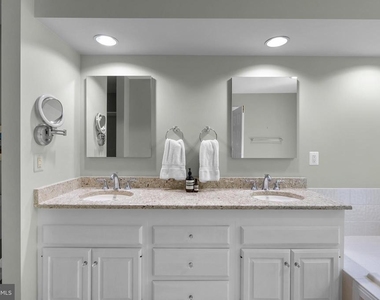
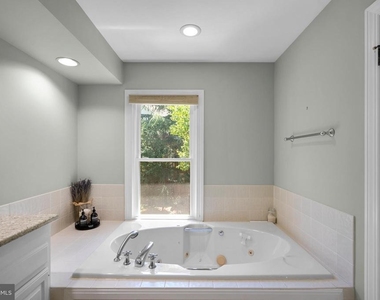
Interior Features: Ceiling Fan(s), Built-in Features, Air Filter System, Water Treat System, Wood Floors, Chair Railings, Crown Moldings, Dining Area, Floor Plan - Traditional, Kitchen - Island, Kitchen - Gourmet, Kitchen - Table Space, Primary Bath(s), Wet/Dry Bar, WhirlPool/HotTub, Window Treatments
The median is solely based on the area and the number of bedrooms.
Listing-specific characteristics such as the number of bathrooms and the amenities will also impact the price.
LISTING QUALITY
▲
Features and amenities are properly noted
▲
RentHop has data for this building
▼
The manager has not yet mailed us a photo copy of his or her government identification and proof or property ownership.
▼
Manager has not logged in recently
▼
Manager does not yet have user reviews
RENTHOP DESCRIPTION
The apartment is a unit offered at a monthly price of $6,200. The person posting the listing did not specify that any pets were allowed. It may be the case that pets are ok and the manager simply has not yet filled out all the details. The kitchen conveniently includes a dishwasher.
We have 41 photos of this particular unit, building, and surrounding areas.
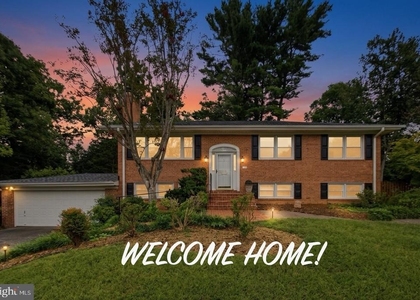
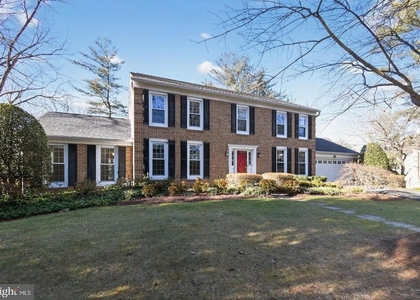
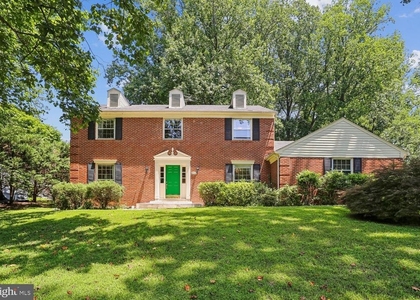
We found some very similar listings nearby
Select those you'd like to message
Your messages have been sent!
Check Availability
By selecting Check Availability, you agree that RentHop and real estate professionals may call or text you about your inquiry. Message/data rates may apply. Terms & Privacy. California Privacy Notice































 Your Privacy Choices
