$2,650
LEASED / EXPIRED
Posted 1 week ago, Immediate Move-In
bedrooms
3 Bed
bathrooms
2 Bath
bathrooms
2 Half Bath
square feet
1,698 Sqft
Listing by Kim Zubia
Save Listing

SIMILAR NEARBY LISTINGS
$2,500
By Monique Jackson, 18 hours ago
bedrooms
3 Bed
|
bathrooms
2 Bath
|
square feet
1,589 Sqft
$2,500
By Gabriela Flores, 18 hours ago
bedrooms
3 Bed
|
bathrooms
2 Bath
|
square feet
1,908 Sqft
$2,600
By Jorge Lopez, 1 day ago
bedrooms
3 Bed
|
bathrooms
2 Bath
|
square feet
2,380 Sqft
18011 Outback Lakes Trail
Eagle Springs, Houston
77346
$2,400
By Maria Armenta, 22 hours ago
bedrooms
3 Bed
|
bathrooms
2 Bath
|
square feet
2,325 Sqft
$2,500
By Eric Nelson, 1 day ago
bedrooms
3 Bed
|
bathrooms
2 Bath
|
square feet
1,852 Sqft
17522 Durham Ridge Lane
Eagle Springs, Houston
77346
$2,300
By Lily Do, 1 day ago
bedrooms
3 Bed
|
bathrooms
3 Bath
|
square feet
2,228 Sqft
2131 Pickwick Pines Drive
Woodland Pines, Houston
77396
$2,295
By Jorge Tenorio, 1 day ago
bedrooms
3 Bed
|
bathrooms
2 Bath
|
square feet
1,716 Sqft
$2,400
By Tami Christopher, 1 day ago
bedrooms
3 Bed
|
bathrooms
3 Bath
|
square feet
2,254 Sqft

DESCRIPTION
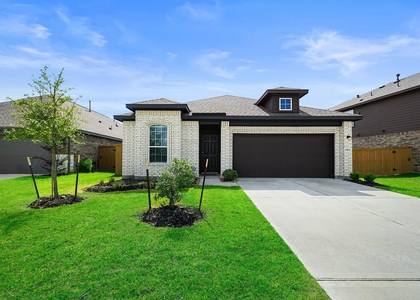
Beautiful one-story Fairbanks home located in the desirable Balmoral community! This 3-bedroom, 2-bath home features brick with stone accents, a 2-car garage, private study, and a cozy media room with barn doors. The kitchen offers beautiful maple cabinetry, under-cabinet lighting, quartz countertops, and a convenient low bar top. The spacious great room provides an inviting open-concept living space, while the primary bath features double sinks and a separate tub and shower. Tile flooring throughout the main living areas and a covered backyard patio make this home perfect for comfortable living and entertaining.
Enjoy the exceptional amenities Balmoral has to offer, including its resort-style lagoon and beach area, swimming pool, playground, sand volleyball, putt-putt golf, fitness center, and on-site bar & grill. A wonderful home in a vibrant community. Make your appointmnet!!

AMENITIES
Attached Garage
Dishwasher
Parking Space

ADDITIONAL INFORMATION
Interior

    Bathroom Information

  • Half Bathrooms: 2
  • Full Bathrooms: 2

    Interior Information

  • Interior Features: High Ceilings
  • Appliances: Disposal, Gas Oven, Microwave, Gas Range, Dishwasher
  • Flooring Type: Carpet, Tile
Exterior

    Property Information

  • Square Footage: 1,698
  • Architectural Style: Traditional
  • Year Built: 2022

    Building Information

  • Building Area Total: 1698

    Lot Information

  • Lot Features: Other
  • Lot Size Area: 0.1498
  • Lot Size Units: Acres
  • Lot Size Acres: 0.1498
  • Square Footage: 6,525

    Land Information

  • Water Source: Public
Utilities

    Utilities Information

  • Cooling Type: Attic Fan, Ceiling Fan(s), Electric
  • Heating Type: Natural Gas
  • Sewer : Public Sewer
Parking

    Parking Information

  • Has Garage
  • Attached Garage
  • Parking Features: Attached
  • Garage Spaces: 2
Location

    HOA Information

  • HOA/Condo/Coop Amenities: Clubhouse, Dog Park, Playground, Pool, Trail(s)

MAP


77396

LISTING QUALITY
▲ Features and amenities are properly noted
▲ RentHop has data for this building
▼ The manager has not yet mailed us a photo copy of his or her government identification and proof or property ownership.
▼ Manager has not logged in recently
▼ Manager does not yet have user reviews

RENTHOP DESCRIPTION
The apartment is a unit offered at a monthly price of $2,650. The person posting the listing did not specify that any pets were allowed. It may be the case that pets are ok and the manager simply has not yet filled out all the details. The kitchen conveniently includes a dishwasher.

We have 18 photos of this particular unit, building, and surrounding areas.
See available units at 15318 Ordie Run Drive.

Does something look off?

Courtesy of RH Advisors, Inc. and RHP Realty NJ, Inc.