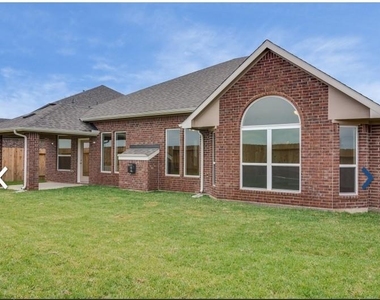
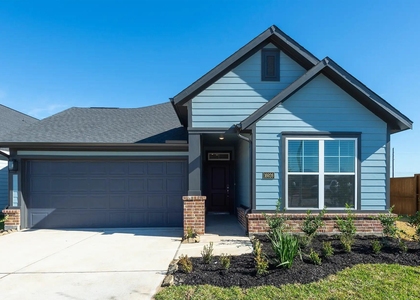
15310 Montreal Drive

Northwest Harris, 77429
$2,650
LEASED / EXPIRED
Posted 8 weeks ago, Immediate Move-In
bedrooms
4 Bed
bathrooms
3 Bath
square feet
2,520 Sqft
Listing by HsinMing Tsao
Save Listing

SIMILAR NEARBY LISTINGS
16031 Sage Harvest Street
Cypress, Northwest Harris
77429
$2,875
By Erin Crawford, 8 hours ago
bedrooms
4 Bed
|
bathrooms
3 Bath
|
square feet
2,219 Sqft
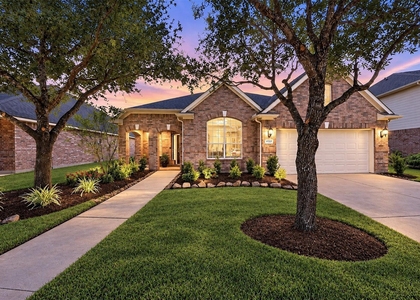
17334 Texas Willow Drive
Northwest Harris
77377
$2,400
By Alexander DiSaggio, 13 hours ago
bedrooms
4 Bed
|
bathrooms
3 Bath
|
square feet
2,380 Sqft
15014 Twilight Knoll Trail
Cypress, Northwest Harris
77429
$2,500
By Romana Nasir, 6 hours ago
bedrooms
4 Bed
|
bathrooms
2 Bath
|
square feet
2,471 Sqft
16406 Star Canyon Court
Cypress, Northwest Harris
77429
$2,500
By Kristy Stone, 15 hours ago
bedrooms
4 Bed
|
bathrooms
2 Bath
|
square feet
2,660 Sqft
18006 Westward Dale Drive
Northwest Harris
77429
$2,400
By Dawei Ke, 3 hours ago
bedrooms
4 Bed
|
bathrooms
2 Bath
|
square feet
2,904 Sqft
12727 Songhollow Drive
Village Creek, Northwest Harris
77377
$2,950
By Connie Santiago, 14 hours ago
bedrooms
4 Bed
|
bathrooms
3 Bath
|
square feet
2,872 Sqft
12015 Sun Canyon Ct
Canyon Gate at Northpointe, Northwest Harris
77377
$2,325
By Lori Askeroglu, 3 hours ago
bedrooms
4 Bed
|
bathrooms
2 Bath
|
square feet
2,156 Sqft
12803 Cloverwood Drive
Lakewood Forest, Northwest Harris
77429
$2,500
By Elias Guzman, 16 hours ago
bedrooms
4 Bed
|
bathrooms
2 Bath
|
square feet
2,593 Sqft

DESCRIPTION
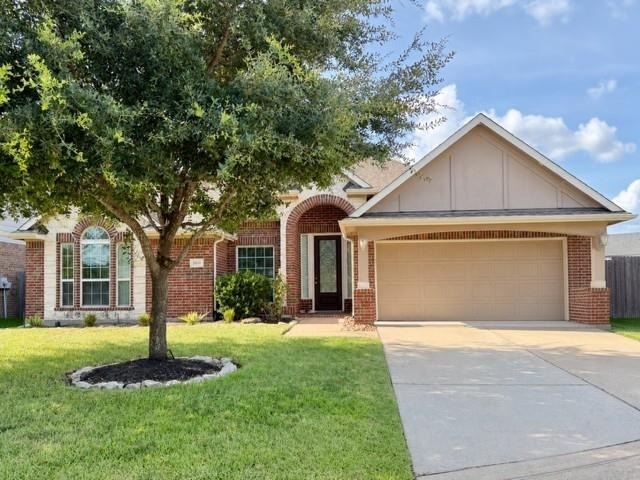
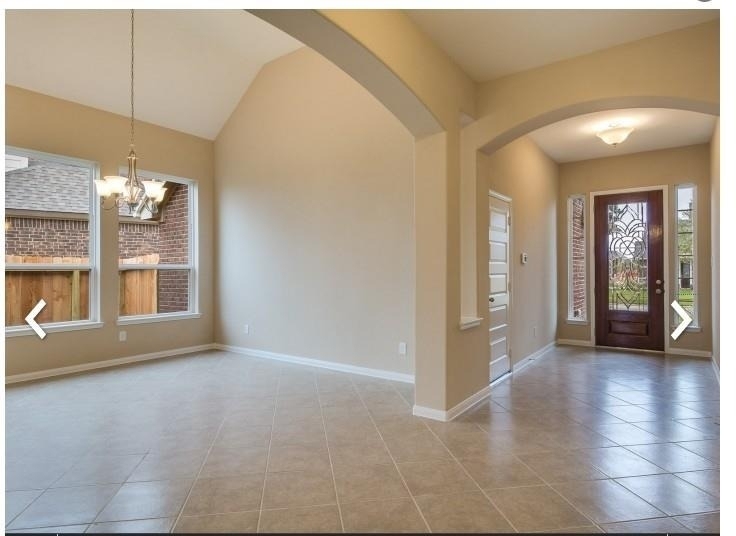
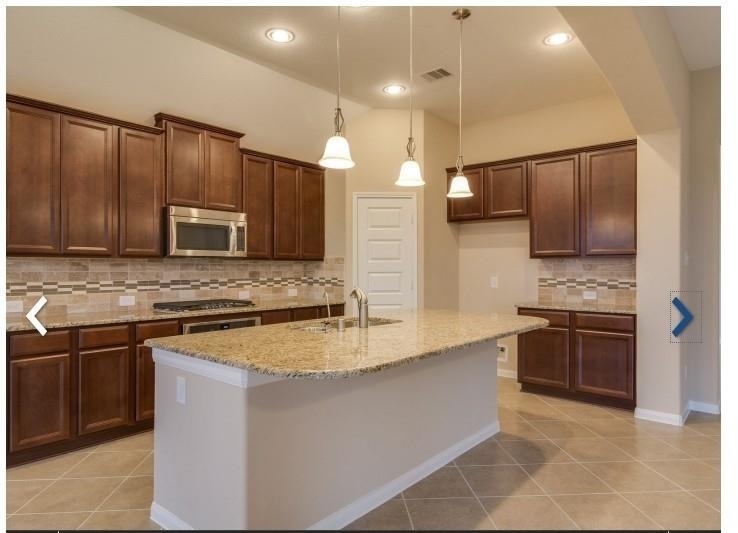
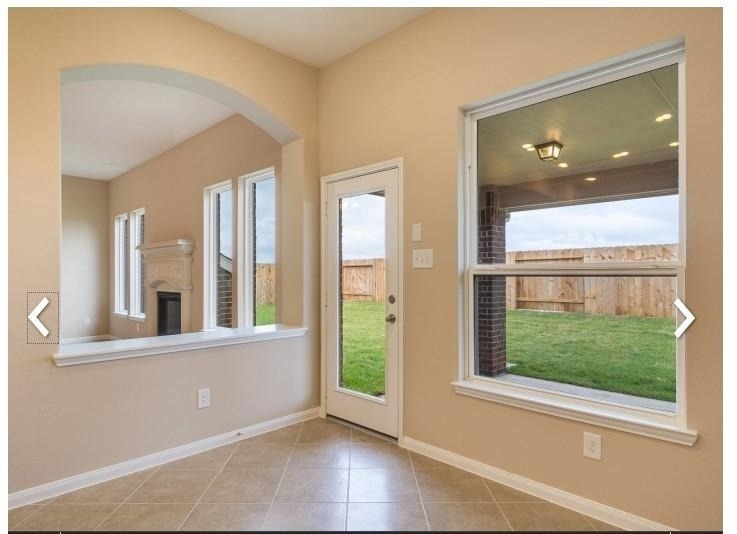
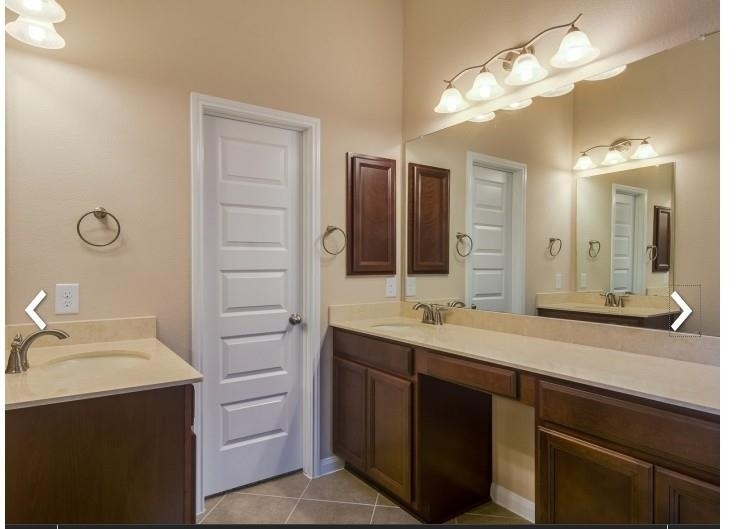
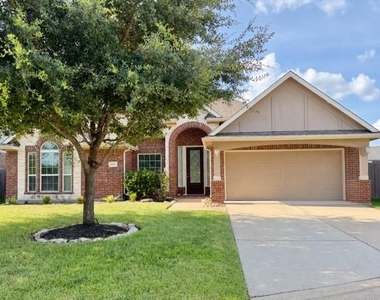
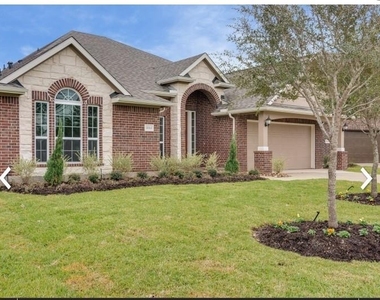
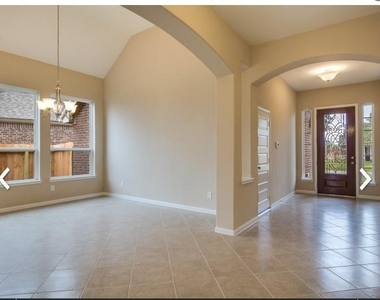
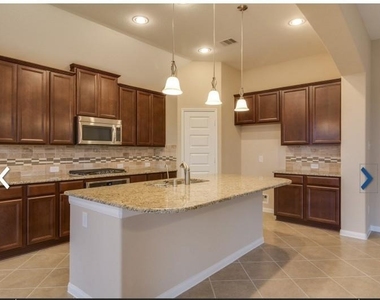
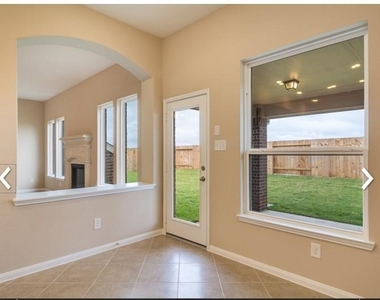
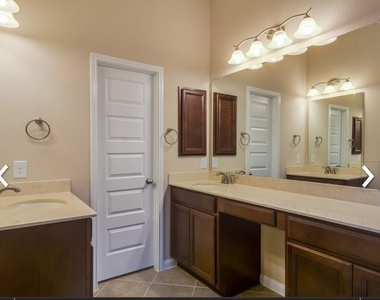
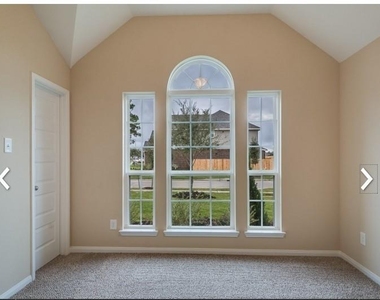
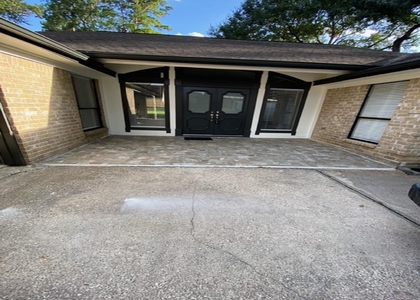
This beautiful single story home features 4 bedrooms, 3 full bathrooms, a formal dining room, and a spacious living area. The inviting family room showcases a cozy fireplace and flows seamlessly into the gourmet kitchen, complete with a large center island, walk-in pantry, and stainless steel appliances. The spacious primary suite offers a peaceful retreat with dual vanities, a separate walk-in shower, and a generous walk-in closet. One of the secondary bedrooms has been upgraded into a private guest suite with its own full bathroom. Zoned to the highly acclaimed Tomball ISD. HOME ALSO INCULDED WHOLE HOUSE WATER SOFTNER, DRINKING FILTRATION SYSTEM, FRIDGE, WASHER AND DRYER. Ready to move-in!

AMENITIES
Attached Garage
Fireplace
Dishwasher
Parking Space

ADDITIONAL INFORMATION
Interior

    Bathroom Information

  • Full Bathrooms: 3

    Interior Information

  • Interior Features: Crown Molding, High Ceilings, Formal Entry/Foyer, Prewired for Alarm System, All Bedrooms Down, Primary Bed - 1st Floor, Walk-In Closet(s)
  • Appliances: ENERGY STAR Qualified Appliances, Disposal, Refrigerator, Water Softener, Convection Oven, Microwave, Gas Cooktop, Dishwasher, Dryer Included, Washer Included
  • Flooring Type: Carpet, Tile
  • Laundry Features: Electric Dryer Hookup, Washer Hookup

    Fireplace Information

  • Has Fireplace
  • Fireplace Features: Gas
  • Fireplaces: 1
Exterior

    Property Information

  • Square Footage: 2,520
  • Architectural Style: Traditional
  • Year Built: 2015

    Building Information

  • Building Area Total: 2520
  • Window Features: Window Coverings, Insulated/Low-E windows
    Lot Information

  • Lot Features: Subdivided
  • Lot Size Area: 0.1796
  • Lot Size Units: Acres
  • Lot Size Acres: 0.1796
  • Square Footage: 7,823

    Land Information

  • Water Source: Water District
Utilities

    Utilities Information

  • Cooling Type: Electric
  • Heating Type: Natural Gas
Parking

    Parking Information

  • Has Garage
  • Attached Garage
  • Parking Features: Attached, Garage Door Opener, Double-Wide Driveway
  • Garage Spaces: 2
Location

    HOA Information

  • HOA/Condo/Coop Amenities: Playground, Pool, Trail(s)

MAP


77429

LISTING QUALITY
▲ Features and amenities are properly noted
▲ RentHop has data for this building
▼ Listing agent has an unconfirmed email address
▼ The manager has not yet mailed us a photo copy of his or her government identification and proof or property ownership.
▼ Manager has not logged in recently
▼ Manager does not yet have user reviews

RENTHOP DESCRIPTION
The apartment is a unit offered at a monthly price of $2,650. The person posting the listing did not specify that any pets were allowed. It may be the case that pets are ok and the manager simply has not yet filled out all the details. The kitchen conveniently includes a dishwasher.

We have 14 photos of this particular unit, building, and surrounding areas.
See available units at 15310 Montreal Drive.

Does something look off?

Courtesy of RH Advisors, Inc. and RHP Realty NJ, Inc.