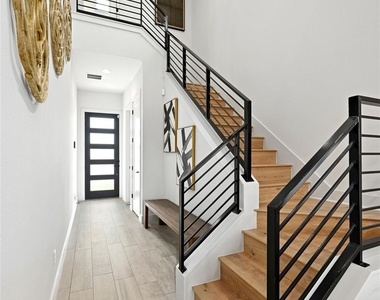
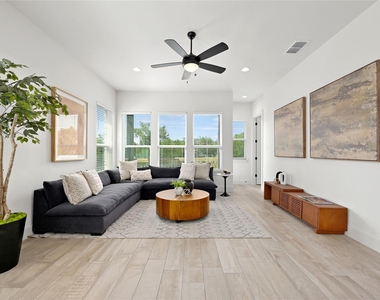
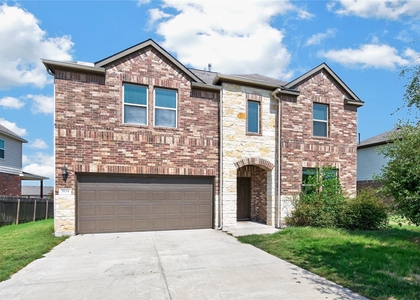
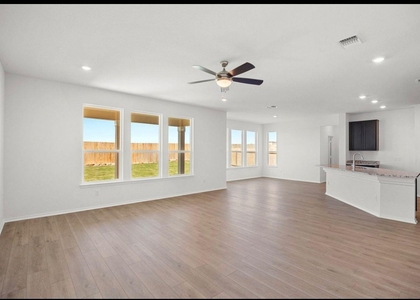
Welcome to your new home, a magnificent 5-bedroom, 3.5-bathroom residence boasting 2,857 square feet of living space. This exceptional home offers a perfect blend of spaciousness and modern elegance. Hardwoods and custom tile flow seamlessly throughout, showcasing a luxurious touch while ensuring easy maintenance - no carpet to worry about here! Formerly a Pinehurst builders' model home, every detail exudes quality and craftsmanship. The main suite, conveniently located on the main level, ensures comfort and privacy, while the open space concept on the main level invites endless opportunities for entertaining. The island kitchen, adorned with pristine white quartz countertops, is a chef's dream, offering both functionality and style. Upstairs, discover a spacious second floor featuring 4 bedrooms, 2 full baths, and a huge gameroom/media room, plus an additional attached living room area, providing ample space for relaxation and recreation. Enjoy stunning views of the creek and open greenbelt from the living room, master bedroom, and the upstairs 5th bedroom and game room. Step outside to the backyard retreat, where serene creek views and a canopy of trees create the perfect backdrop for relaxation and outdoor enjoyment. This home's prime location offers convenience and access to all your daily needs, making it an ideal choice for those seeking both luxury and practicality. Don't miss the opportunity to make this stunning residence your own!
AMENITIES
New Construction
Private Outdoor Space
Dishwasher
Parking Space
Short Term Allowed
ADDITIONAL INFORMATION
Interior
Bathroom Information
Half Bathrooms: 1
Full Bathrooms: 3
Interior Information
Interior Features: Breakfast Bar, Ceiling Fan(s), Double Vanity, Kitchen Island, Open Floorplan, Pantry, Smart Thermostat, Walk-In Closet(s), Quartz Counters, Multiple Living Areas, Primary Bedroom on Main
Appliances: Dishwasher, Disposal, Gas Range, Oven
Flooring Type: Tile, Wood
Exterior
Property Information
Square Footage: 2,857
Square Footage Source: $0
Green Sustainability
Security Features: Smoke Detector(s)
Property Condition: New Construction
Year Built: 2023
Waterfront Features: None
Building Information
Builder Name: Pinehurst Builders
Levels: Two
Other Structures: None
Window Features: Screens
Construction Materials: Brick, HardiPlank Type, Stone, Stucco
Patio and Porch Features: Covered, Patio
Pool Information
Pool Features: None
Lot Information
Lot Features: Back Yard
Lot Size Area: 5227.2
Lot Size Units: Square Feet
Lot Size Acres: 0.12
Square Footage: 5,227
Land Information
Water Source: Public
Utilities
Utilities Information
Cooling Type: Ceiling Fan(s), Central Air
Heating Type: Central
Sewer : Public Sewer
Parking
Parking Information
Has Garage
Parking Features: Attached, Driveway, Garage, Garage Door Opener, Garage Faces Front
The manager has not yet mailed us a photo copy of his or her government identification and proof or property ownership.
▼
Manager has not logged in recently
▼
Manager does not yet have user reviews
RENTHOP DESCRIPTION
The apartment is a unit offered at a monthly price of $3,000. Everything is still in great condition as the building only recently completed construction. The person posting the listing did not specify that any pets were allowed. It may be the case that pets are ok and the manager simply has not yet filled out all the details. The kitchen conveniently includes a dishwasher.
We have 18 photos of this particular unit, building, and surrounding areas.
We found some very similar listings nearby
Select those you'd like to message
Your messages have been sent!
Check Availability
By selecting Check Availability, you agree that RentHop and real estate professionals may call or text you about your inquiry. Message/data rates may apply. Terms & Privacy. California Privacy Notice










 Your Privacy Choices
