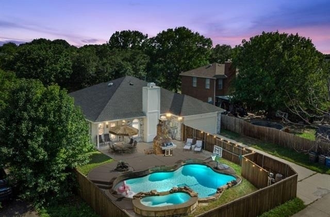
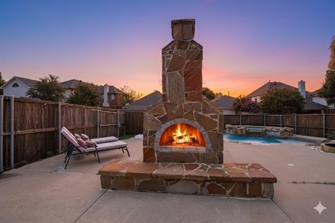
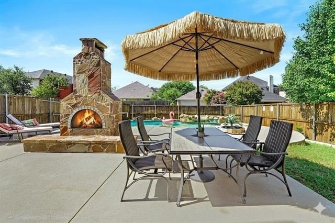
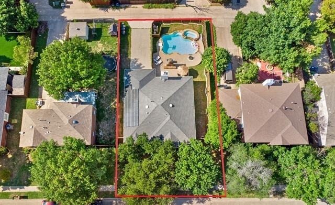
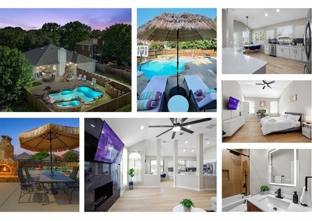
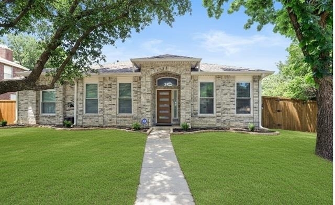
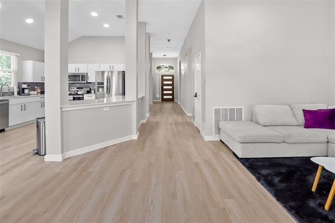
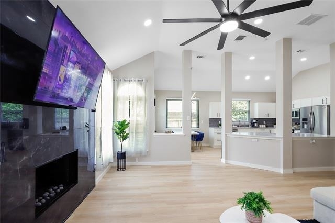
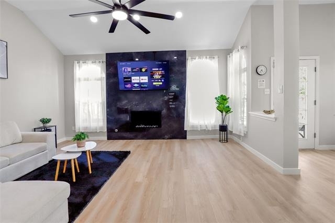
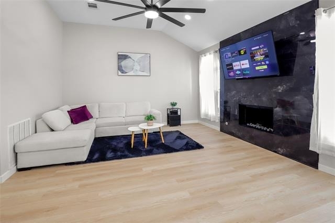
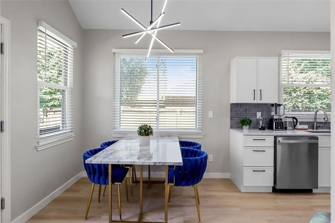
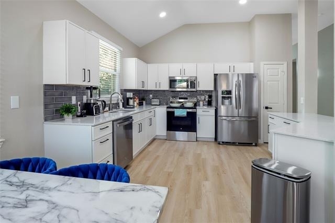
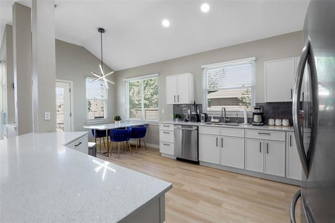
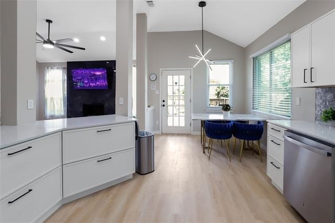
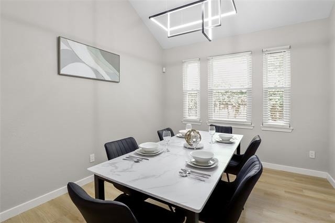
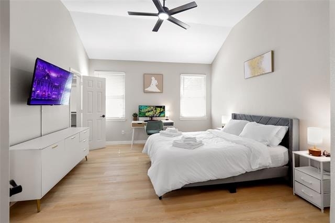
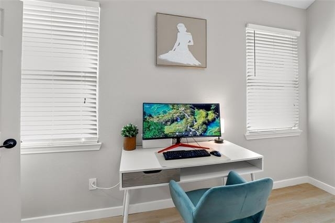
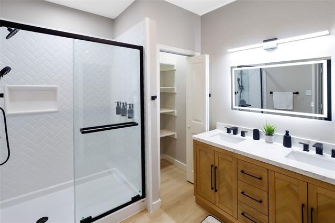
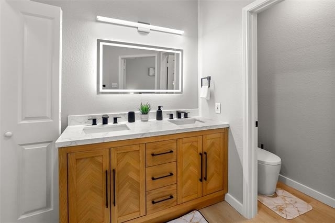
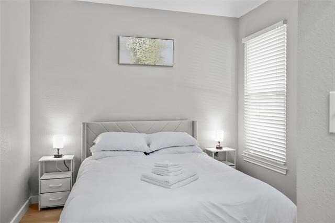
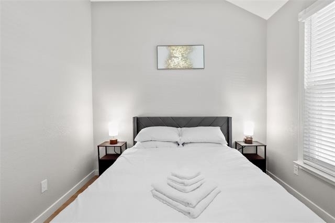
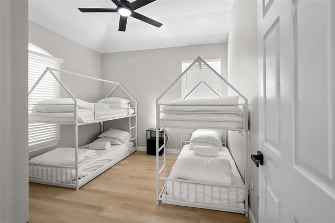
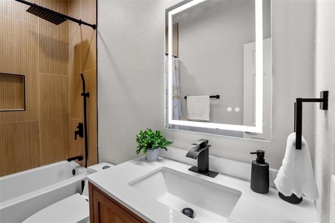
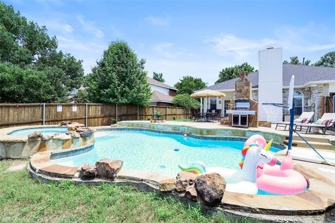
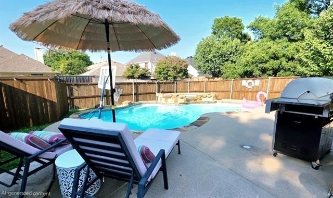
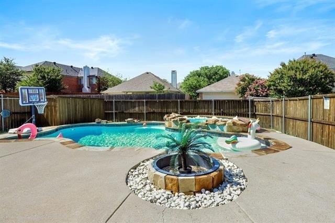
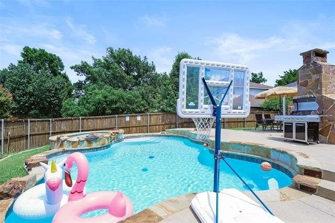
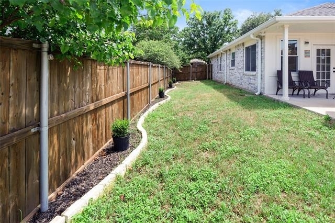
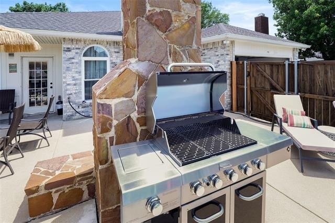
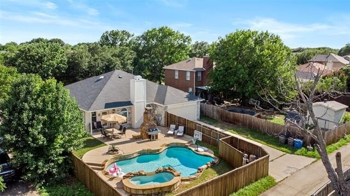
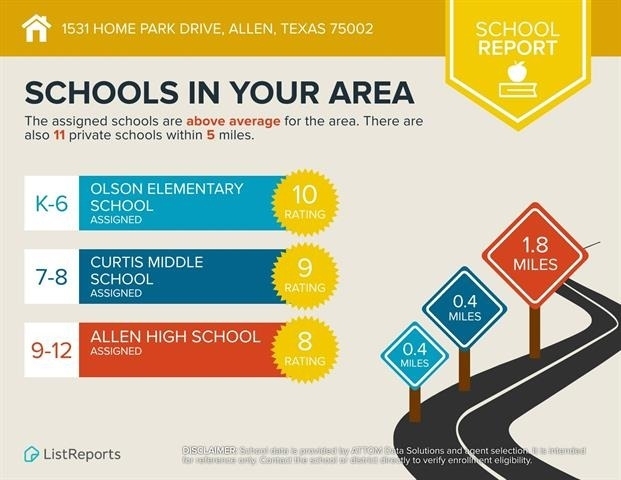
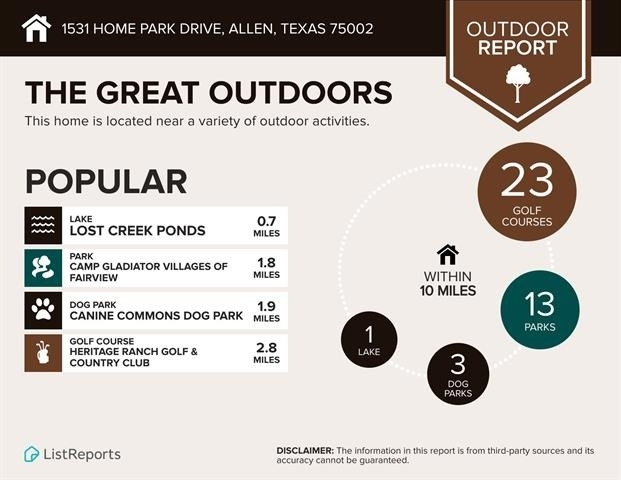
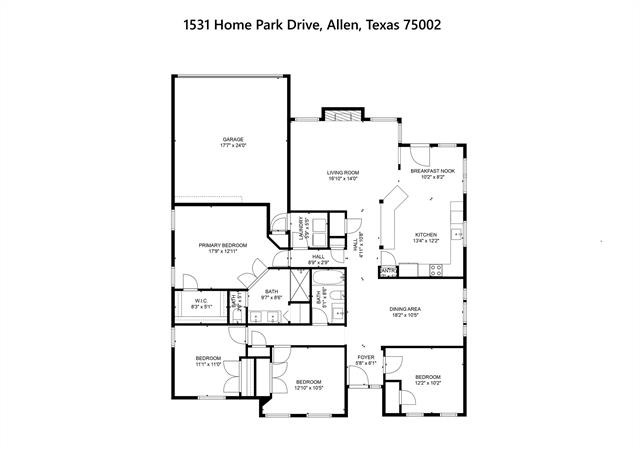
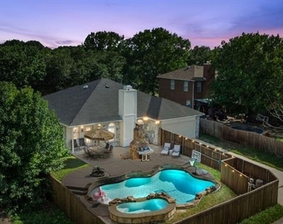
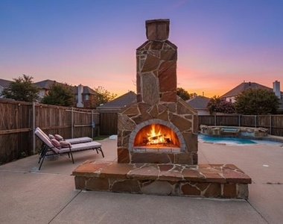
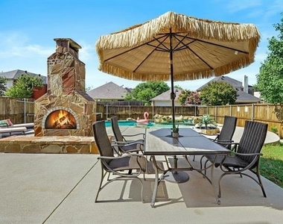
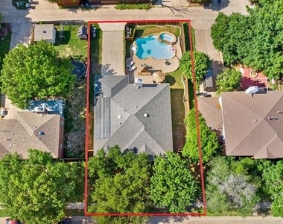
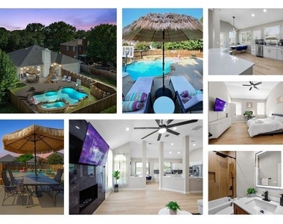
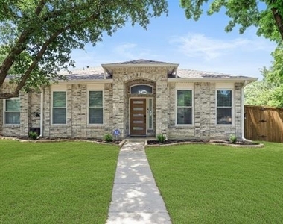
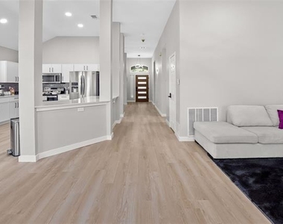
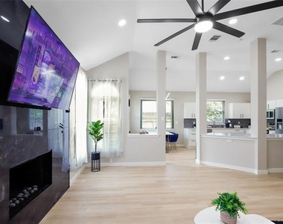
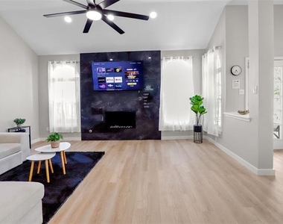
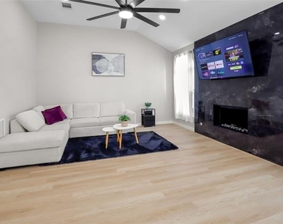
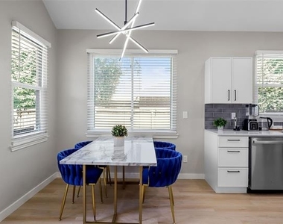

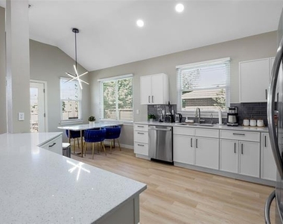
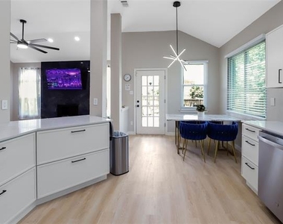
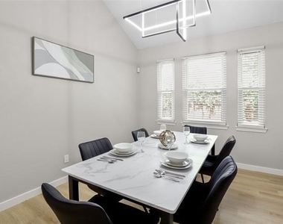
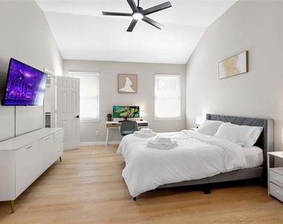
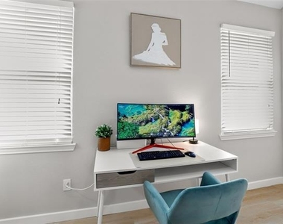
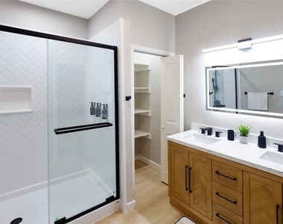
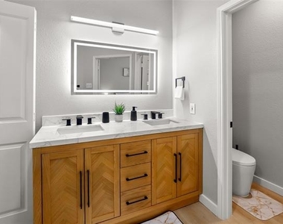
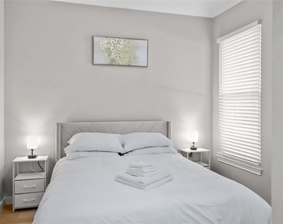
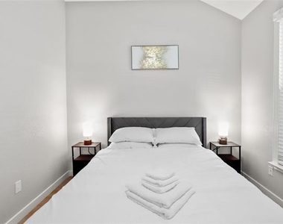
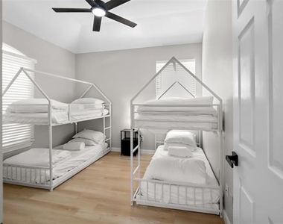
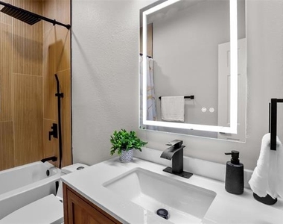
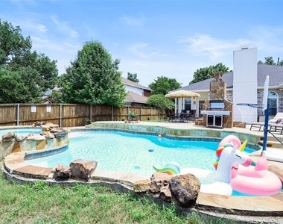
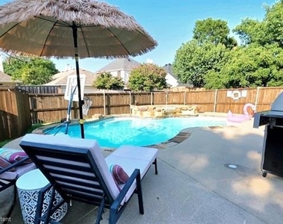
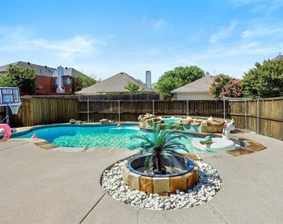
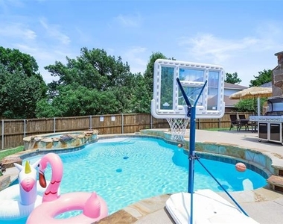
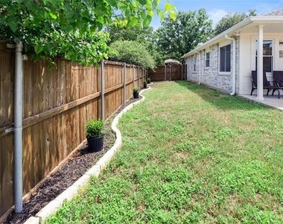
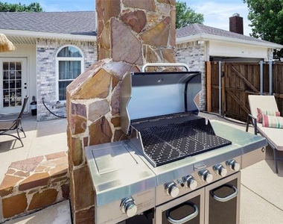
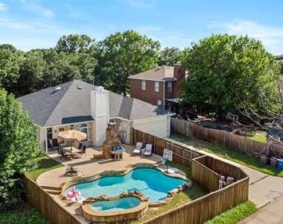
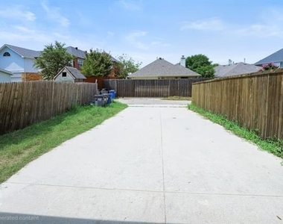
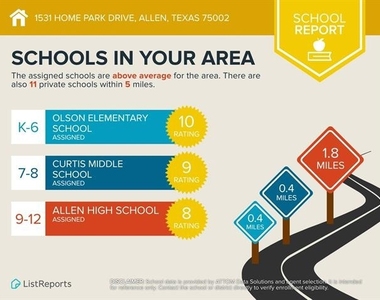
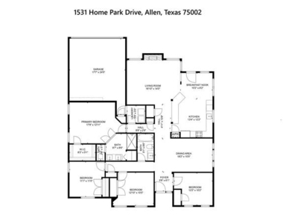
Fully furnished and beautifully reimagined, welcome to 1531 Home Park Drive, an exceptional residence tucked away on a quiet, tree-lined street in the heart of Allen, Texas. This stunning home offers 4 bedrooms, 2 luxurious bathrooms, and a 2-car garage, complemented by a resort-style backyard designed for elevated everyday living. Thoughtfully renovated with meticulous attention to detail, the home showcases a refined contemporary aesthetic, premium finishes, and an open, light-filled layout that blends comfort with sophistication. The main living area features soaring ceilings and a striking tiled fireplace that serves as a dramatic focal point, seamlessly connecting the living, dining, and kitchen spaces for effortless entertaining. The chef-inspired kitchen is beautifully appointed with stainless steel appliances, sleek quartz countertops, and a charming breakfast nook overlooking the sparkling pool. The expansive primary suite provides a private retreat, complete with a fully updated spa-like bathroom featuring a walk-in shower, dual vanity, and a generous walk-in closet. Three additional bedrooms offer flexibility for family, guests, or a home office and share a tastefully renovated hall bath. Luxury vinyl flooring flows throughout the home, enhancing the modern design and cohesive feel. Step outside to your own private outdoor sanctuary where the backyard is designed for year-round enjoyment and entertaining, featuring a sparkling swimming pool, heated spa, outdoor fireplace, fire pit, and multiple seating areas that create the ultimate setting for relaxing or hosting gatherings. Ideally located just minutes from major highways, the home also offers the convenience of being within walking distance to Celebration Park, Olson Elementary, and Curtis Middle School. Short-term lease (less than 12 months) may be considered for an additional rental premium. Schedule your private tour today!
AMENITIES
Attached Garage
Fireplace
Dishwasher
Parking Space
Home Office
ADDITIONAL INFORMATION
Interior
Bathroom Information
Full Bathrooms: 2
Interior Information
Interior Features: Granite Counters, High Speed Internet, Open Floorplan, Pantry, Walk-In Closet(s)
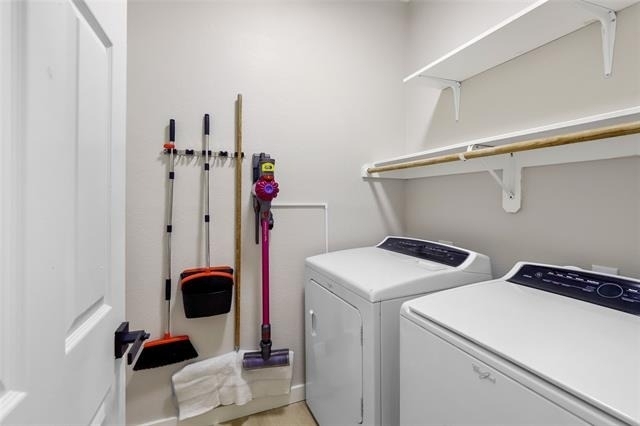
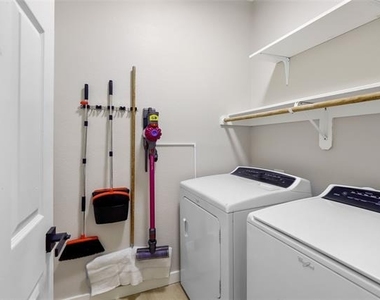
Appliances: Dishwasher, Disposal, Dryer, Electric Cooktop, Electric Oven, Electric Range, Gas Water Heater, Microwave, Refrigerator, Washer
Manager has many listings with high listing quality!
▼
Listing agent has an unconfirmed email address
▼
The manager has not yet mailed us a photo copy of his or her government identification and proof or property ownership.
▼
Manager has not logged in recently
▼
Manager does not yet have user reviews
RENTHOP DESCRIPTION
The apartment is a unit offered at a monthly price of $4,500. The person posting the listing did not specify that any pets were allowed. It may be the case that pets are ok and the manager simply has not yet filled out all the details. The kitchen conveniently includes a dishwasher.
We have 40 photos of this particular unit, building, and surrounding areas.
Last Updated: 20 hours ago
Data Source: Ntreis MLS
MLS# 21198629
List Agent Name: Yaron Yashar
List Office Name: Fathom Realty, LLC
IDX information is provided exclusively for personal, non-commercial use, and may not be used for any purpose other than to identify prospective properties consumers may be interested in purchasing. Information is deemed reliable but not guaranteed. The listing broker’s offer of compensation is made only to participants of the MLS where the listing is filed.
Courtesy of RH Advisors, Inc. and RHP Realty NJ, Inc.
By selecting Check Availability, you agree that RentHop and real estate professionals may call or text you about your inquiry. Message/data rates may apply. Terms & Privacy. California Privacy Notice
We found some very similar listings nearby
Select those you'd like to message
Your messages have been sent!
Check Availability
By selecting Check Availability, you agree that RentHop and real estate professionals may call or text you about your inquiry. Message/data rates may apply. Terms & Privacy. California Privacy Notice










 Your Privacy Choices
