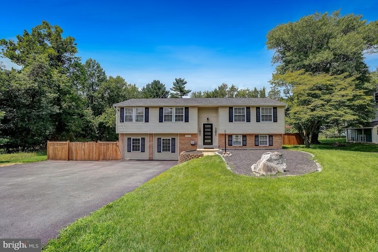
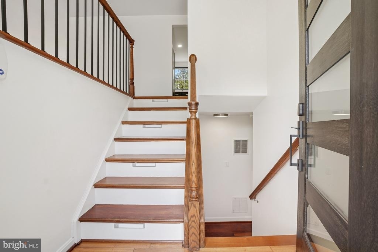
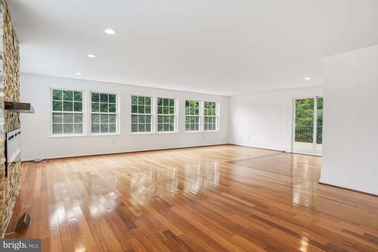
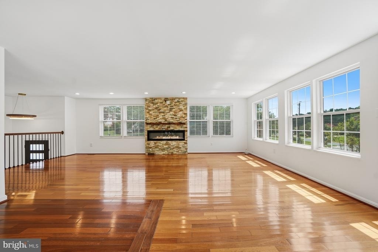
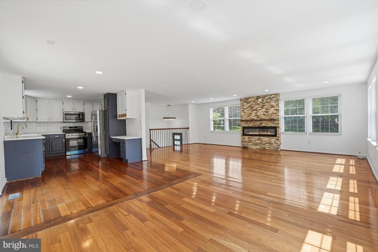
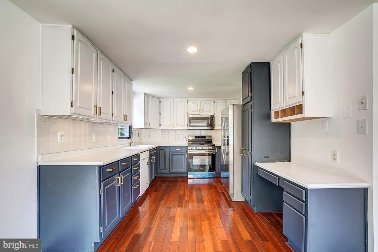
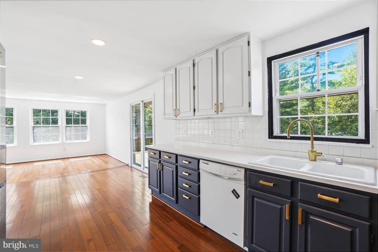
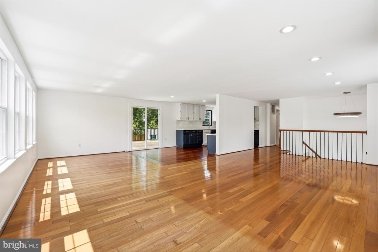
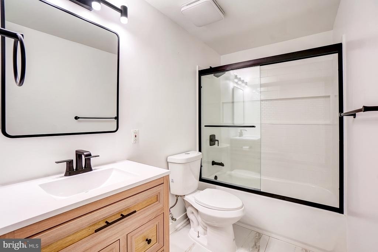
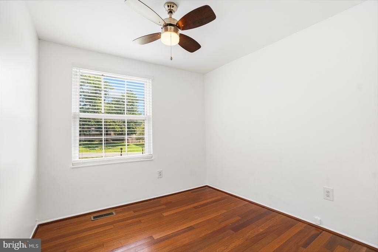
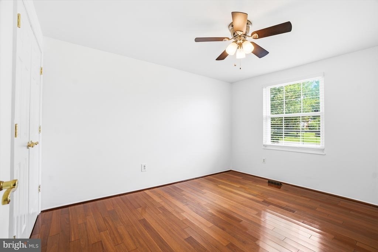
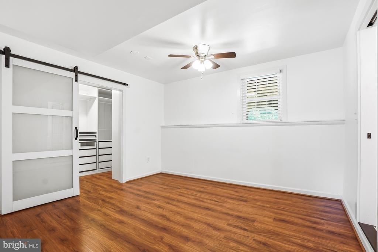
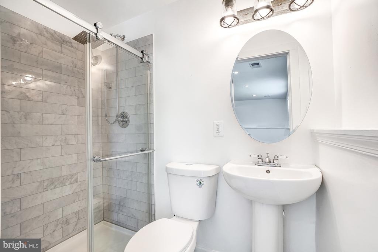
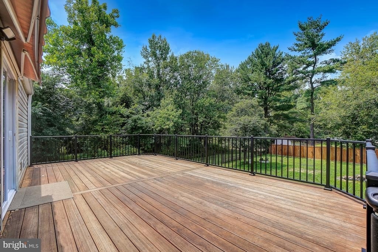
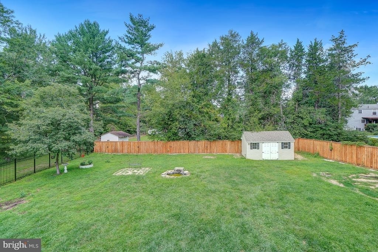
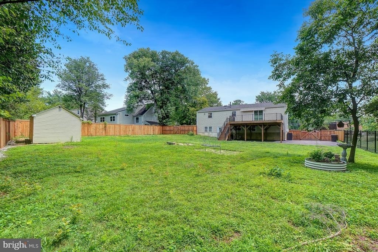
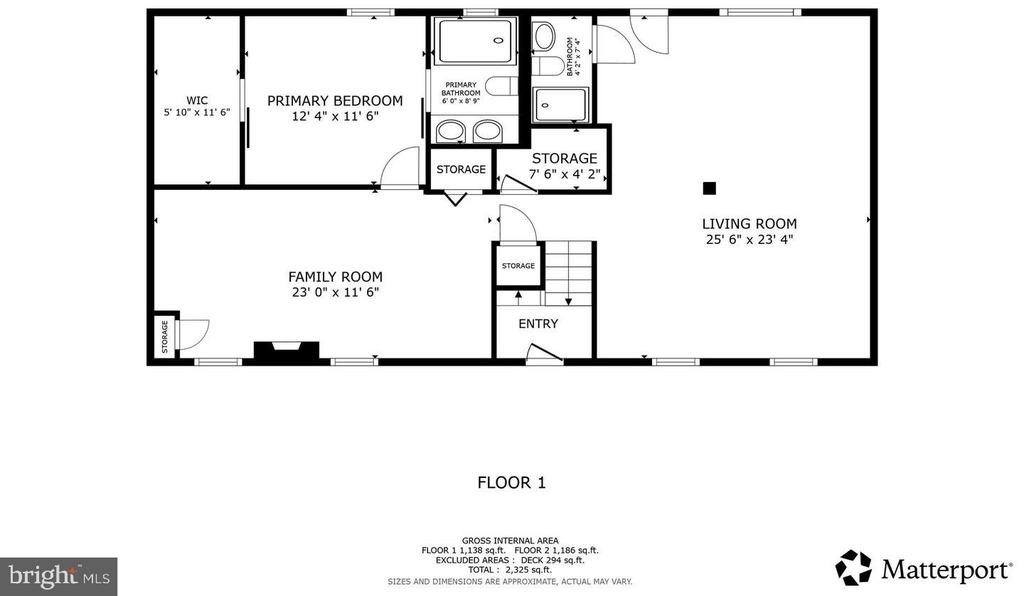
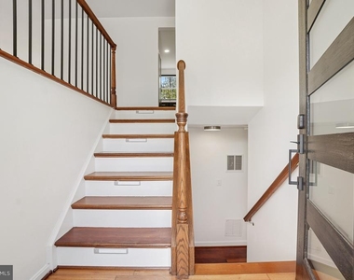
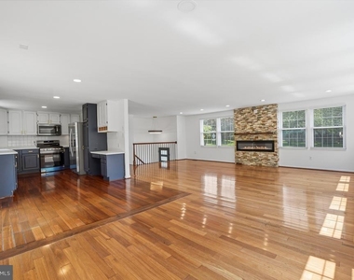
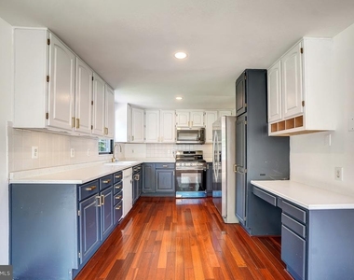
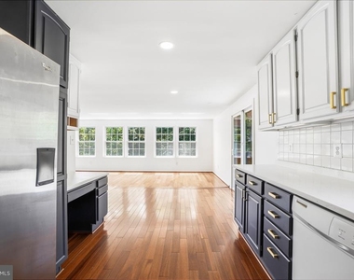
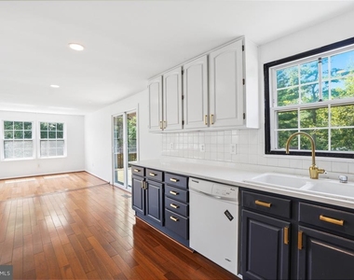
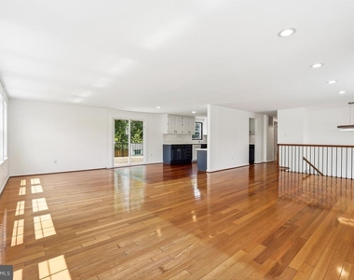
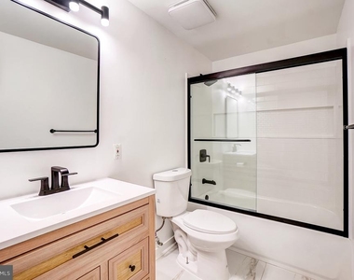
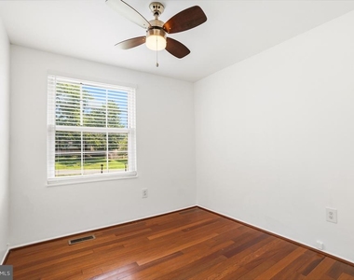
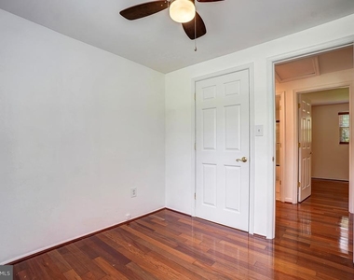
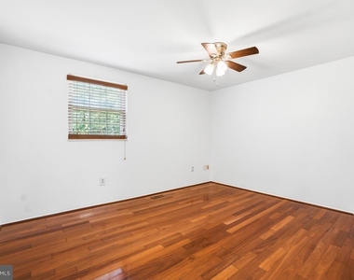
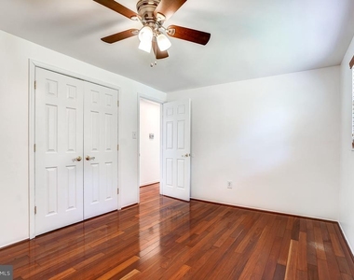
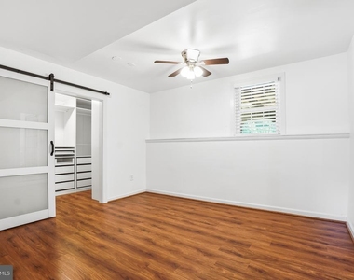
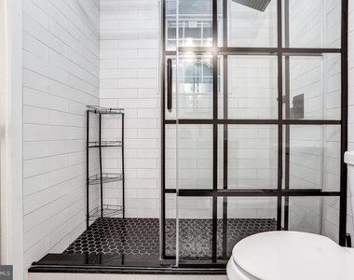
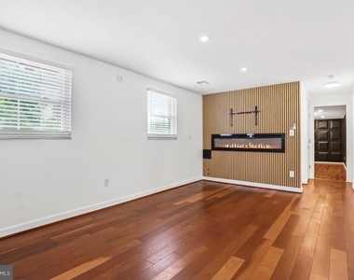
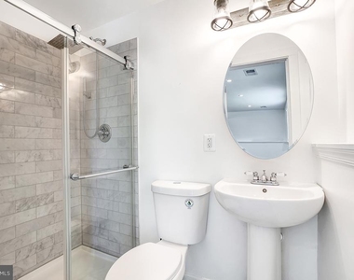
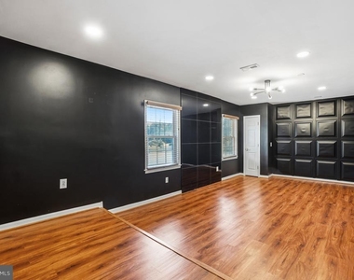
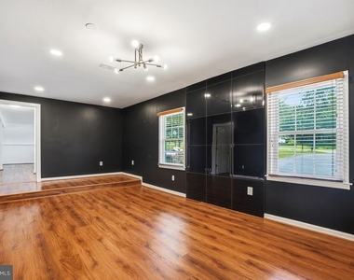
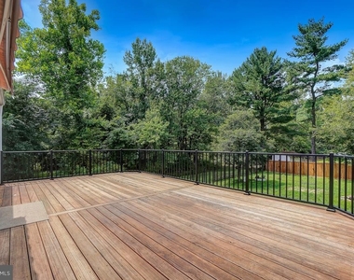
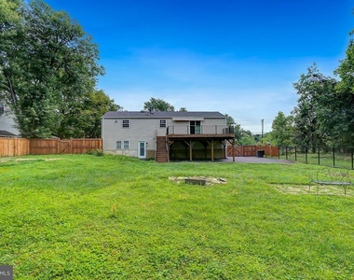
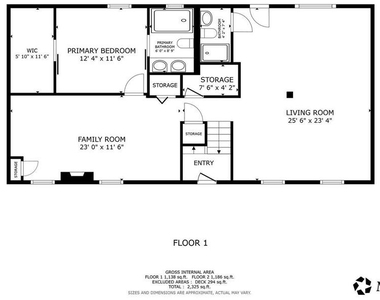
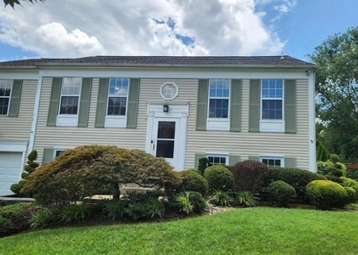
Welcome to this incredible, fully updated home located in the highly desirable Good Hope Estates subdivision of Silver Spring. This stunning 4-bedroom, 3-full-bath residence has been thoughtfully renovated from top to bottom and offers the perfect blend of modern style, functionality, and comfort. The heart of the home is the open-concept kitchen featuring quartz countertops, stainless steel appliances, ample cabinetry, recessed lighting, and an ideal layout for everyday living and entertaining. The spacious primary suite has been enhanced with a brand-new ensuite bathroom and custom walk-in closet, creating a true owner's retreat. Extensive recent upgrades include a new roof, new HVAC system, new tankless water heater, upgraded electrical panel, newly renovated bathrooms, new stacked washer and dryer, modern stainless-steel appliances, fresh paint throughout, updated recessed lighting, new entry and basement doors, and a Level 2 EV charger complete with a weather-protected outlet cover. The upper level showcases beautiful Brazilian cherry hardwood flooring throughout, creating warmth and elegance in the bedrooms and living spaces. Additional interior highlights include a custom stone accent wall with an electric fireplace, elegant custom wrought-iron stair railings, and designer finishes throughout. The finished lower level offers exceptional additional living space featuring a custom wood slat accent wall with a second electric fireplace and a brand-new bonus room transformed into an upscale speakeasy-style lounge complete with custom panel molding and a tiled accent wall-perfect for entertaining, relaxing, or creating a unique gathering space. Step outside and enjoy the expansive yard and impressive outdoor living areas. A large custom wood deck with black iron railings overlooks the property and provides the perfect setting for outdoor dining and entertaining. Beneath the deck, you'll find a covered outdoor lounge area designed for year-round enjoyment. Water and gas lines have already been installed beneath the deck, making the space fully prepared for a future outdoor kitchen. The newly installed asphalt driveway is a standout feature, extending from the front of the home along the side yard and continuing beneath the deck, providing parking for 8+ vehicles with additional bonus parking opportunities. Additional exterior improvements include a newly installed fence with double-gate access and a spacious detached storage shed. Ideally located just minutes from Cloverly Village Shopping Center, neighborhood parks, recreational facilities, schools, dining, shopping, and major commuter routes, this home offers the perfect combination of convenience and lifestyle. This truly turnkey home combines modern upgrades, designer finishes, outstanding outdoor living spaces, and exceptional functionality. Simply move in and enjoy all that this remarkable property has to offer. See rental application instructions in the documents section.
AMENITIES
Fireplace
Private Outdoor Space
Dishwasher
ADDITIONAL INFORMATION
Interior
Bathroom Information
Full Bathrooms: 3
Interior Information
Interior Features: Recessed Lighting, Walk-In Closet(s), Combination Dining/Living, Combination Kitchen/Dining, Combination Kitchen/Living, Family Room Off Kitchen, Floor Plan - Open, Primary Bath(s), Wood Floors
The manager has not yet mailed us a photo copy of his or her government identification and proof or property ownership.
▼
Manager has not logged in recently
▼
Manager does not yet have user reviews
RENTHOP DESCRIPTION
The apartment is a unit offered at a monthly price of $3,950. The person posting the listing did not specify that any pets were allowed. It may be the case that pets are ok and the manager simply has not yet filled out all the details. The kitchen conveniently includes a dishwasher.
We have 32 photos of this particular unit, building, and surrounding areas.
We found some very similar listings nearby
Select those you'd like to message
Your messages have been sent!
Check Availability
By selecting Check Availability, you agree that RentHop and real estate professionals may call or text you about your inquiry. Message/data rates may apply. Terms & Privacy. California Privacy Notice





























 Your Privacy Choices
