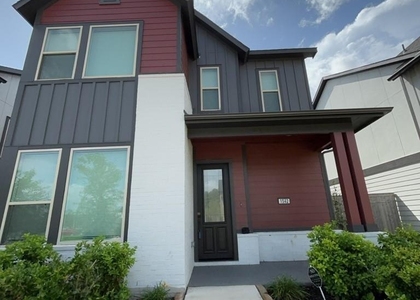
1530 Noble Park Drive

Stafford-Missouri City, 77459
$2,900
LEASED / EXPIRED
Posted 10 weeks ago, Immediate Move-In
bedrooms
3 Bed
bathrooms
2 Bath
bathrooms
1 Half Bath
square feet
1,795 Sqft
Listing by Daisy Ruiz
Save Listing

SIMILAR NEARBY LISTINGS
2539 Terrace Point Drive
Stafford-Missouri City
77459
$2,600
By Mahlah Saint, 22 hours ago
bedrooms
3 Bed
|
bathrooms
2 Bath
|
square feet
1,973 Sqft
1511 Emma Lake Drive
Stafford-Missouri City
77459
$3,000
By Elvonda Kennedy-Young, 1 day ago
bedrooms
3 Bed
|
bathrooms
2 Bath
|
square feet
2,190 Sqft
9515 Scanlan Heights Lane
Sienna Village of Waters Lake, Seinna Village, Stafford-Missouri City
77459
$2,950
By Barbra Cheadle, 1 day ago
bedrooms
3 Bed
|
bathrooms
2 Bath
|
square feet
2,324 Sqft
3810 Buckley Lane
Sienna Steep Bank Village, Seinna Village, Stafford-Missouri City
77459
$2,500
By Gary Wander, 23 hours ago
bedrooms
3 Bed
|
bathrooms
2 Bath
|
square feet
2,704 Sqft
9527 Scanlan Heights Lane
Sienna Village of Waters Lake, Seinna Village, Stafford-Missouri City
77459
$2,999
By Linda Riddle, 16 hours ago
bedrooms
3 Bed
|
bathrooms
2 Bath
|
square feet
2,468 Sqft
1710 Forest Mist Drive
Stafford-Missouri City
77459
$2,900
By Linda Oquendo, 15 hours ago
bedrooms
3 Bed
|
bathrooms
2 Bath
|
square feet
1,794 Sqft
1542 Park Path Drive
Stafford-Missouri City
77459
$2,800
By Joni Wolfswinkel, 1 day ago
bedrooms
3 Bed
|
bathrooms
2 Bath
|
square feet
2,468 Sqft
1615 Rustling Creek Drive
Stafford-Missouri City
77459
$2,650
By Abdulwahab Abdulwahab, 1 day ago
bedrooms
3 Bed
|
bathrooms
2 Bath
|
square feet
1,908 Sqft

DESCRIPTION
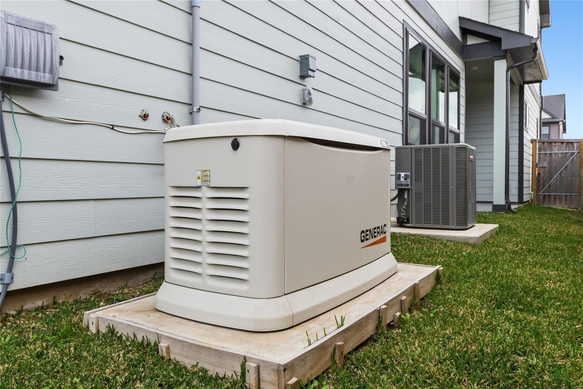
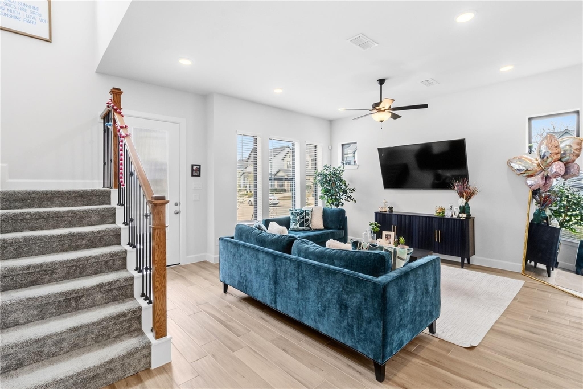
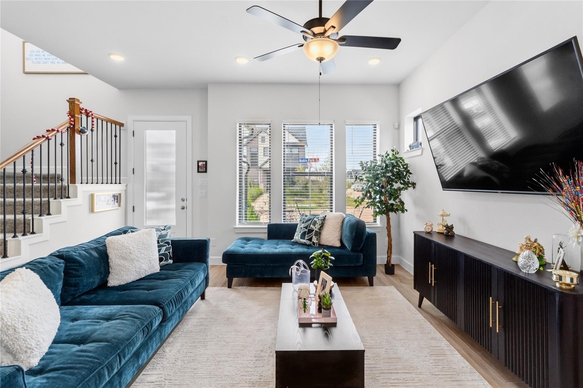
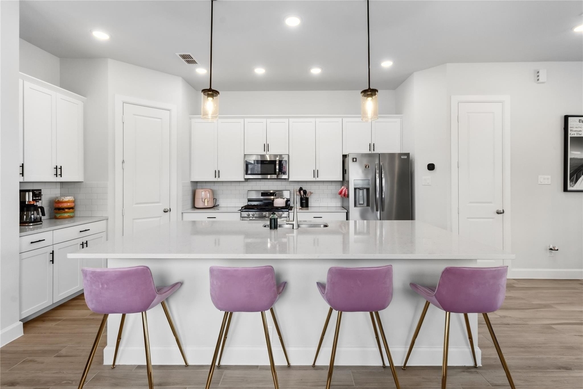
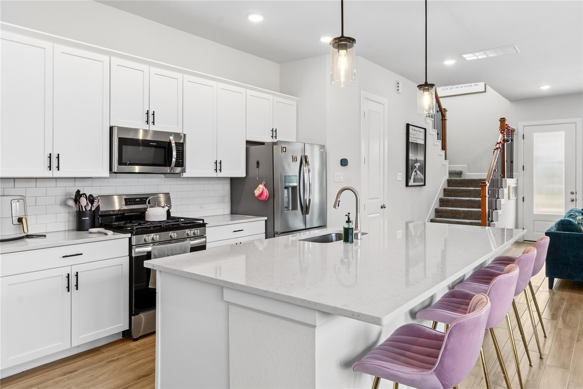
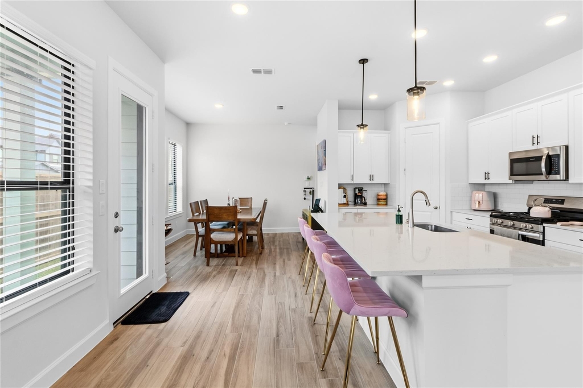
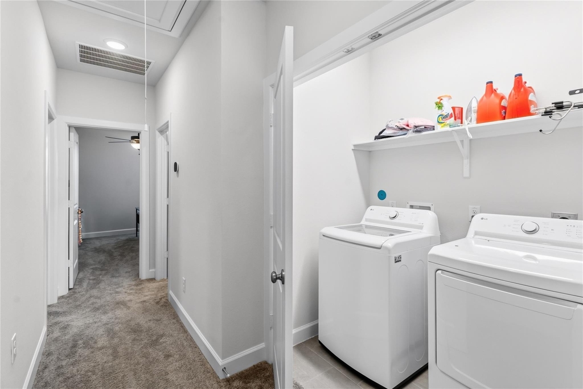
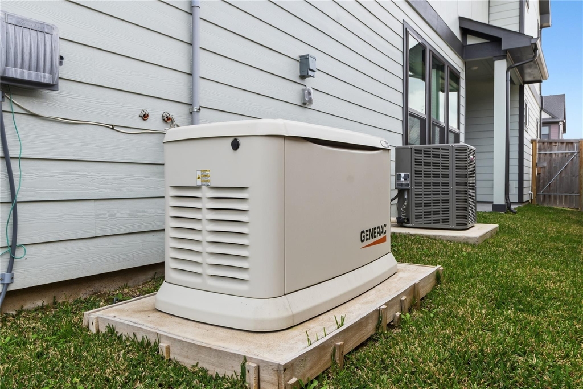
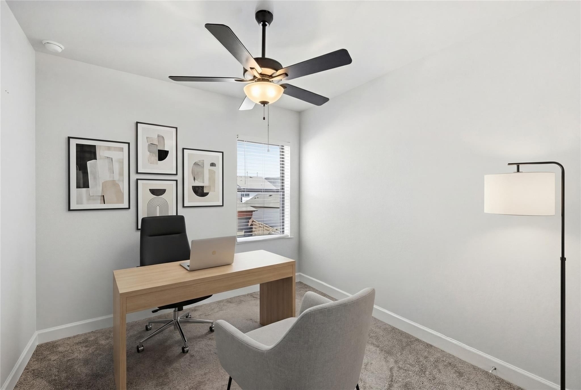
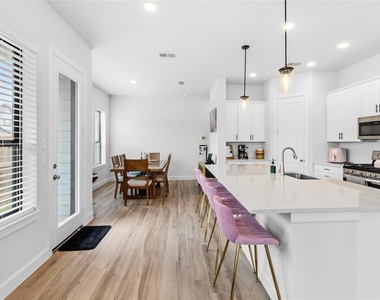
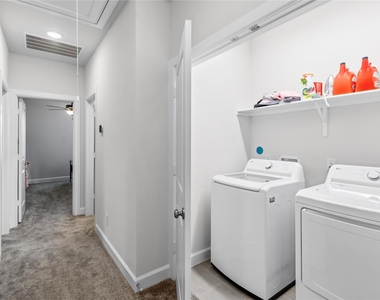
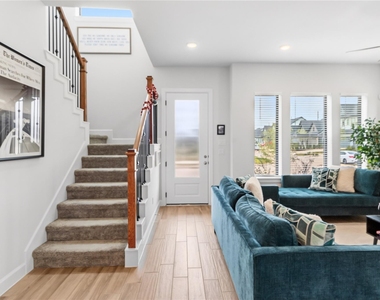
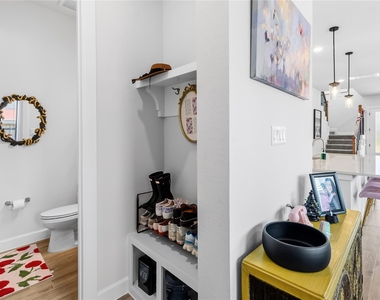
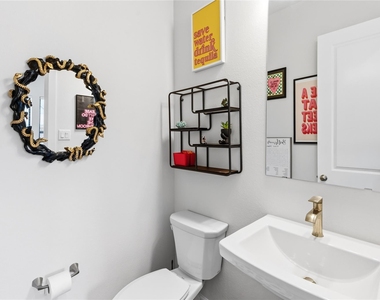
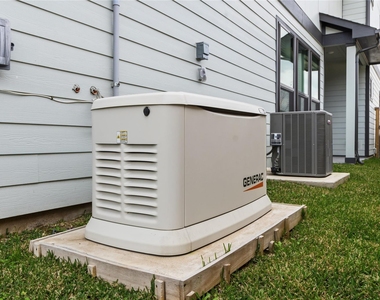
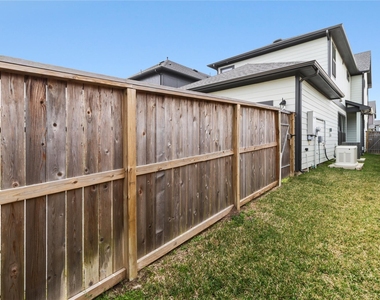
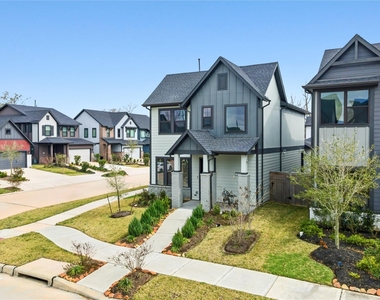
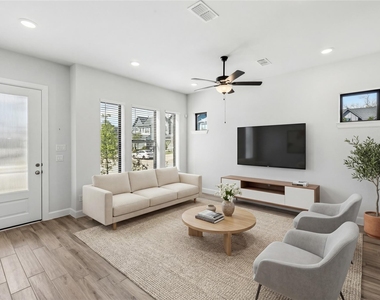
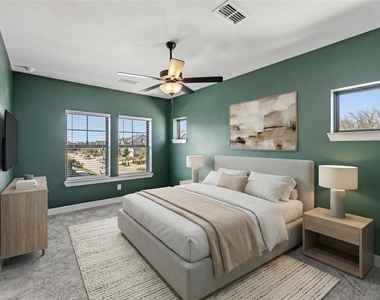
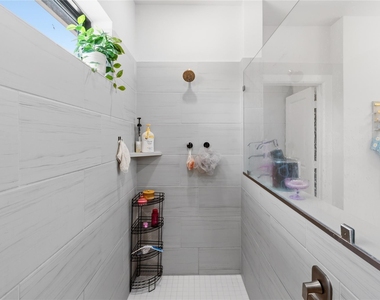
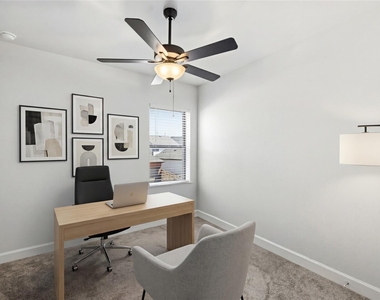
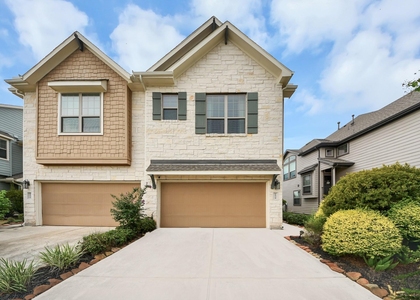
LIKE NEW beautifully maintained 3-bedroom, 2.5-bath corner lot home by David Weekley Homes in the Cottages section of Sienna! This charming two-story home features an open-concept layout with wood-look tile, abundant natural light, and a modern kitchen with sleek cabinetry, spacious breakfast bar, and corner pantry. Upstairs, the primary suite offers a spa-inspired bath with dual vanities, a large walk-in shower, and a bright walk-in closet. Two additional bedrooms and a conveniently located second-floor utility room complete the space. Enjoy TWO outdoor areas, including a covered patio with a gas line ready for an outdoor kitchen. A whole-house GENERAC GENERATOR adds year-round peace of mind. Located in the 10,000-acre Sienna community with waterparks, fitness centers, golf, and 25+ miles of trails, plus easy access to Highway 6 and the Fort Bend Tollway. Schedule your showing today!

AMENITIES
Attached Garage
Dishwasher
Parking Space

ADDITIONAL INFORMATION
Interior

    Bathroom Information

  • Half Bathrooms: 1
  • Full Bathrooms: 2

    Interior Information

  • Interior Features: All Bedrooms Up
  • Appliances: ENERGY STAR Qualified Appliances, Disposal, Convection Oven, Microwave, Gas Range, Dishwasher
  • Flooring Type: Carpet, Tile
  • Laundry Features: Electric Dryer Hookup, Gas Dryer Hookup
Exterior

    Property Information

  • Square Footage: 1,795
  • Architectural Style: Traditional
  • Year Built: 2023

    Building Information

  • Building Area Total: 1795

    Lot Information

  • Lot Features: Corner Lot, Subdivided, 0 Up To 1/4 Acre
  • Lot Size Area: 0.1111
  • Lot Size Units: Acres
  • Lot Size Acres: 0.1111
  • Square Footage: 4,840

    Land Information

  • Water Source: Water District
Utilities

    Utilities Information

  • Cooling Type: Electric
  • Heating Type: Natural Gas
Parking

    Parking Information

  • Has Garage
  • Attached Garage
  • Parking Features: Attached, Alley Access, Garage Door Opener, Double-Wide Driveway
  • Garage Spaces: 2

MAP


77459

LISTING QUALITY
▲ Listing location is an exact address
▲ Features and amenities are properly noted
▲ RentHop has data for this building
▼ The manager has not yet mailed us a photo copy of his or her government identification and proof or property ownership.
▼ Manager has not logged in recently
▼ Manager does not yet have user reviews

RENTHOP DESCRIPTION
The apartment is a unit offered at a monthly price of $2,900. The person posting the listing did not specify that any pets were allowed. It may be the case that pets are ok and the manager simply has not yet filled out all the details. The kitchen conveniently includes a dishwasher.

We have 33 photos of this particular unit, building, and surrounding areas.
See available units at 1530 Noble Park Drive.

Does something look off?

Courtesy of RH Advisors, Inc. and RHP Realty NJ, Inc.