$2,295
LEASED / EXPIRED
Posted 10 weeks ago, Immediate Move-In
bedrooms
3 Bed
bathrooms
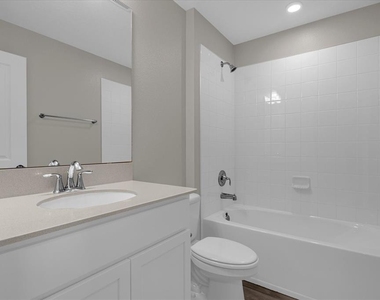
2 Bath
bathrooms
1 Half Bath
square feet
1,380 Sqft
Listing by Andreas Kunert
Save Listing

SIMILAR NEARBY LISTINGS
317 Silver Pine Drive
Hills of Lake Mary, Sanford
32746
$2,000
By Kurt Morrell, 7 hours ago
bedrooms
3 Bed
|
bathrooms
2 Bath
|
square feet
1,383 Sqft
815 Delfino Place
Chase Groves, Sanford
32746
$2,350
By Courtney Davis, 6 hours ago
bedrooms
3 Bed
|
bathrooms
2 Bath
|
square feet
1,821 Sqft
1810 S Locust Avenue
San Lanta, Sanford
32771
$2,095
By Tina Lopez, 4 hours ago
bedrooms
3 Bed
|
bathrooms
2 Bath
|
square feet
1,222 Sqft
$2,150
By Jose Rodriguez, 9 hours ago
bedrooms
3 Bed
|
bathrooms
2 Bath
|
square feet
1,530 Sqft
$2,250
By Arisa Camacho, 5 hours ago
bedrooms
3 Bed
|
bathrooms
2 Bath
|
square feet
1,587 Sqft
242 Cedar Bark Lane
Sanford
32771
$2,275
By Azim Manji, 15 hours ago
bedrooms
3 Bed
|
bathrooms
2 Bath
|
square feet
1,490 Sqft
3036 Dellcrest Place
Chase Groves, Sanford
32746
$2,000
By James Rice, 14 hours ago
bedrooms
3 Bed
|
bathrooms
2 Bath
|
square feet
1,369 Sqft
$2,100
By Kurt Morrell, 8 hours ago
bedrooms
3 Bed
|
bathrooms
2 Bath
|
square feet
1,386 Sqft

DESCRIPTION
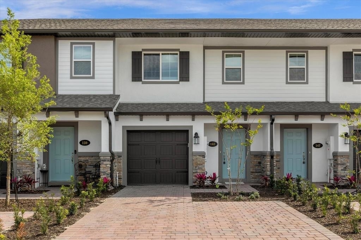
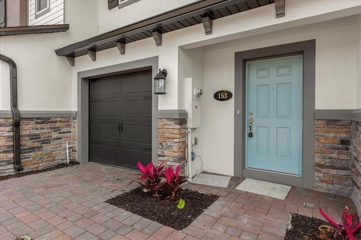
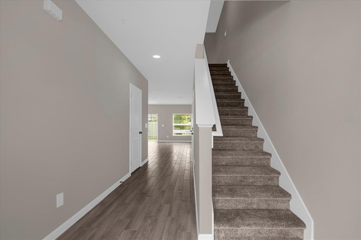
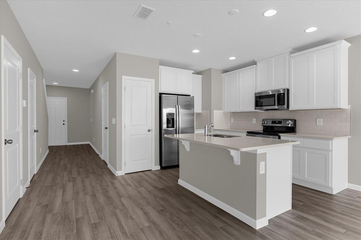
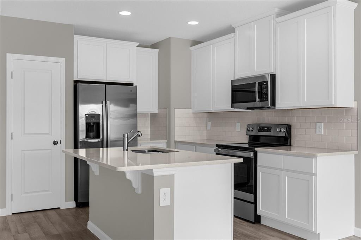
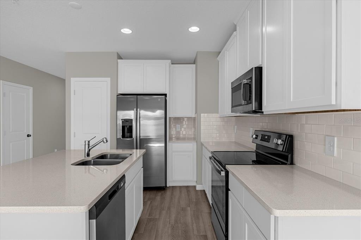
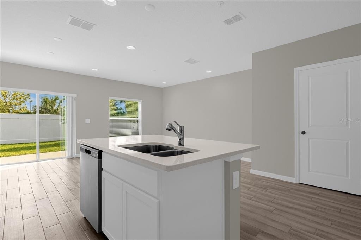
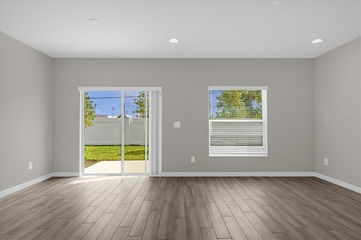
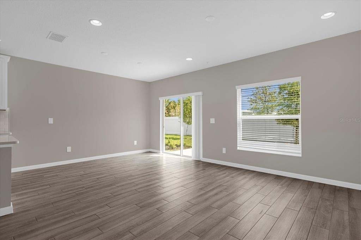
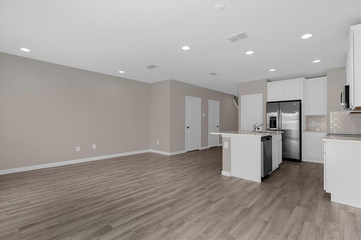
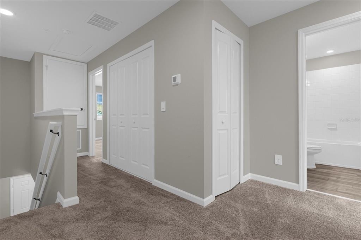
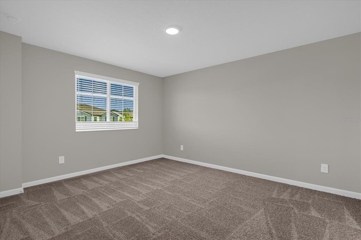
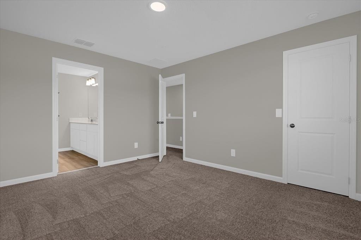
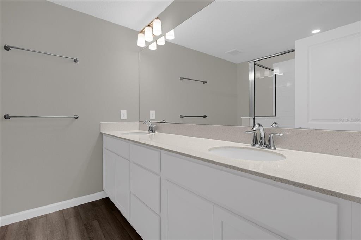
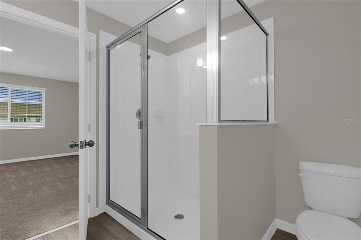
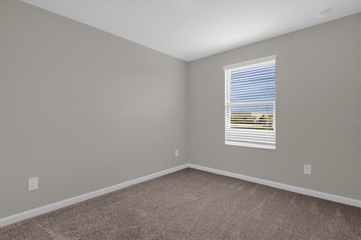
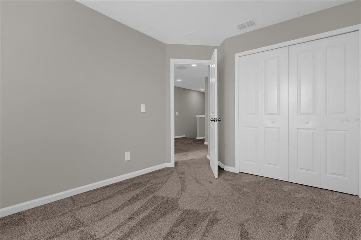
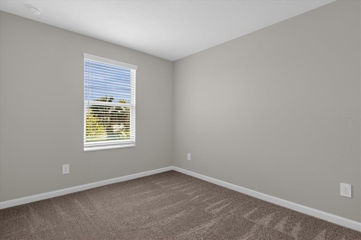
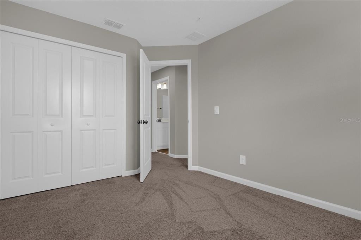
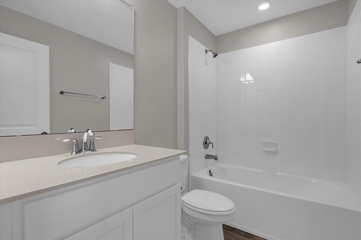
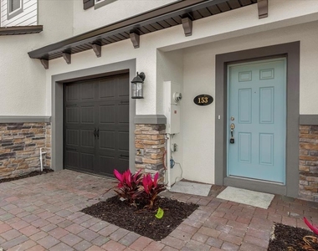
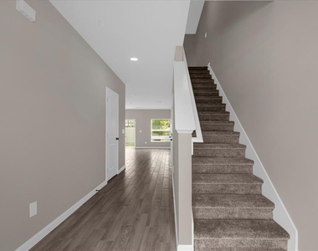
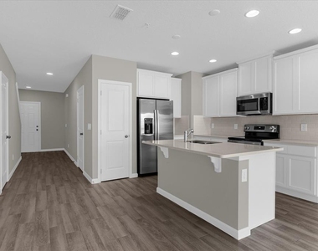
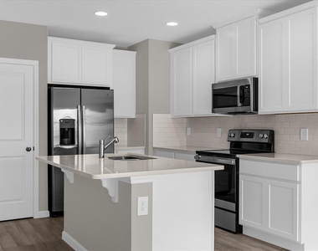
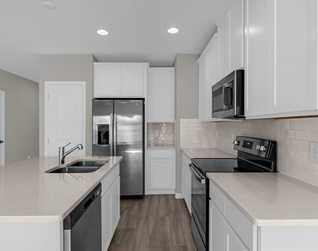
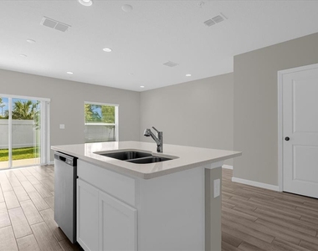
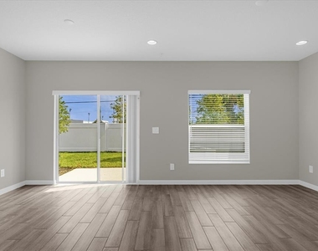
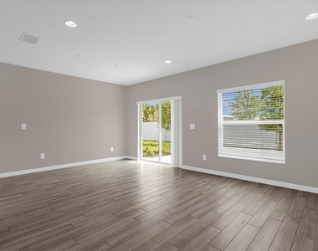
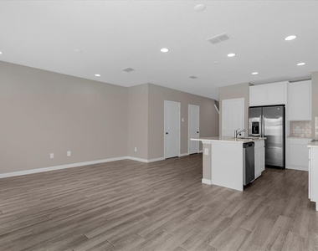
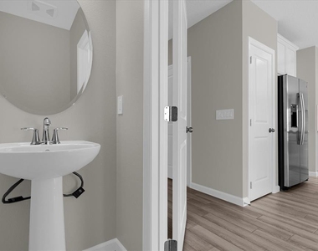
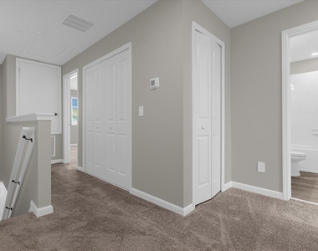
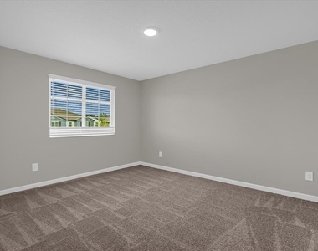
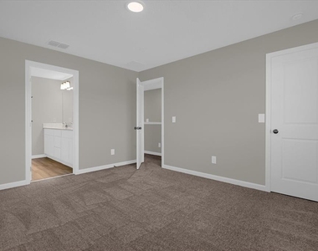
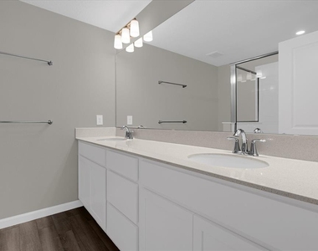
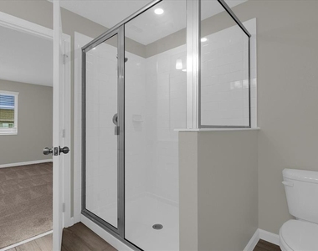
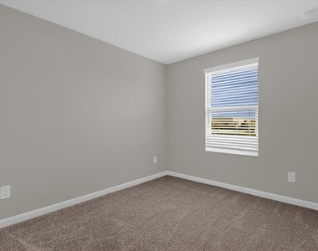
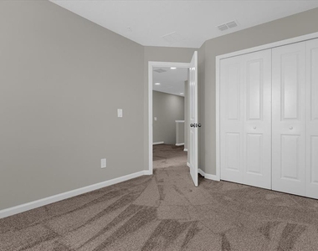
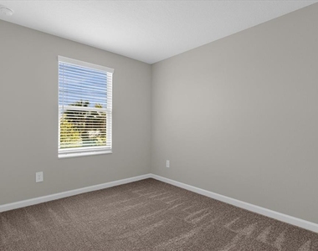
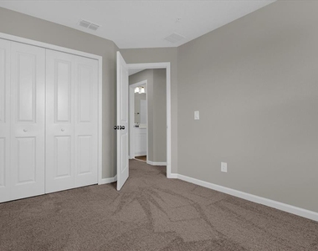
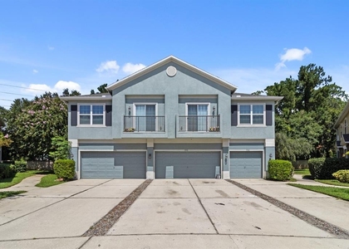
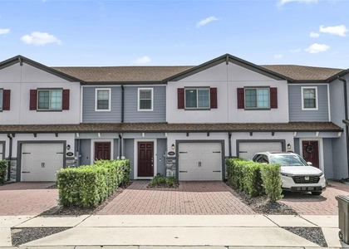
Stunning - light and bright Townhome in upscale community of Lake Monroe Commons. Featuring a contemporary design with elegant ceramic flooring on first floor and plush upgraded carpet on second floor. Enjoy the open floorpan with a gourmet kitchen - 42' cabinets, quartz countertops and stainless steel appliances. Second floor with large master retreat and 2 additional bedrooms. This gated community offers its residents a community pool with cabana and close access to beautiful Lake Monroe and the Sanford Riverwalk. Call and schedule your private viewing today !

AMENITIES
Attached Garage
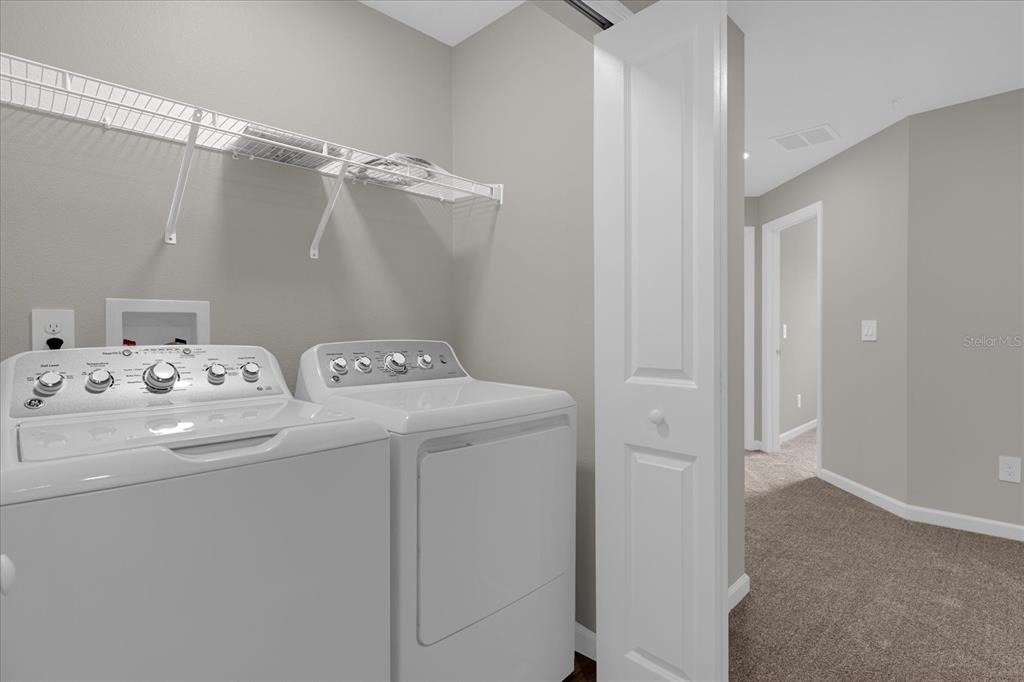
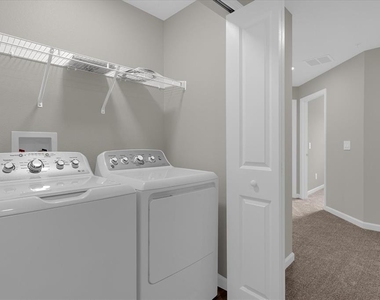
Laundry In Unit
Dishwasher
Parking Space

ADDITIONAL INFORMATION
Interior

    Bathroom Information

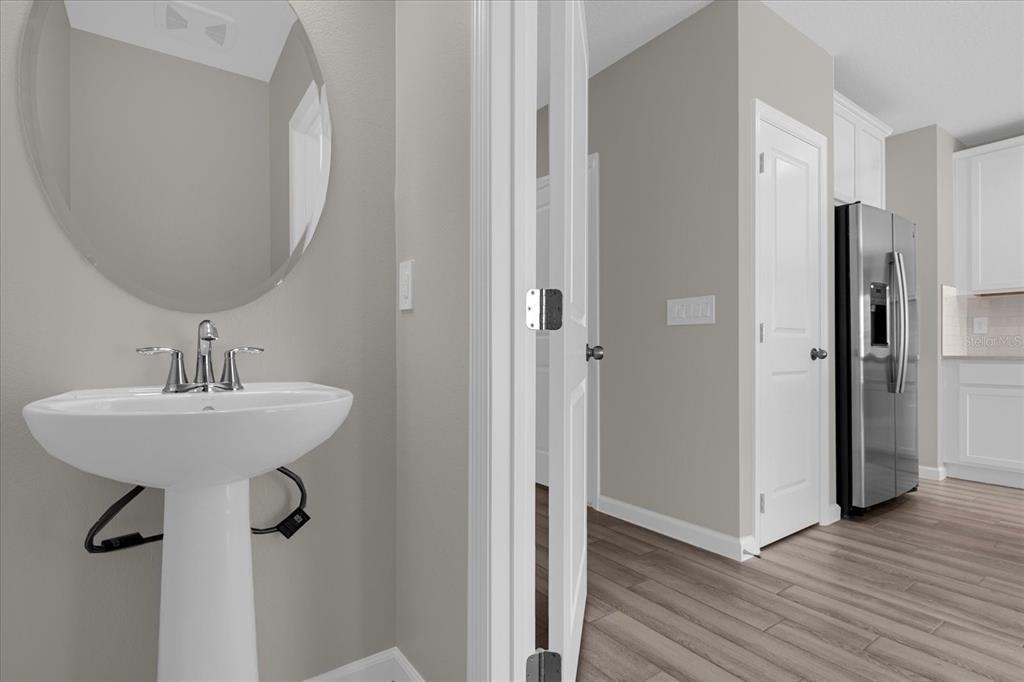
  • Half Bathrooms: 1
  • Full Bathrooms: 2

    Interior Information

  • Interior Features: Open Floorplan, Living Room/Dining Room Combo
  • Appliances: Dishwasher, Disposal, Dryer, Electric Water Heater, Microwave, Range, Refrigerator, Trash Compactor, Washer
  • Laundry Features: Laundry Closet
Exterior

    Property Information

  • Has Property Attached
  • Square Footage: 1,380
  • Year Built: 2024

    Building Information

  • Building Area Total: 1380
  • Levels: Two
  • Building Area Units: Square Feet

    Lot Information

  • Lot Size Area: 2200
  • Lot Size Units: Square Feet
  • Lot Size Acres: 0.05
  • Square Footage: 2,200
Utilities

    Utilities Information

  • Cooling Type: Central Air
  • Heating Type: Central
Parking

    Parking Information

  • Has Garage
  • Attached Garage
  • Garage Spaces: 1

MAP


32771

LISTING QUALITY
▲ Listing location is an exact address
▲ Features and amenities are properly noted
▲ RentHop has data for this building
▼ The manager has not yet mailed us a photo copy of his or her government identification and proof or property ownership.
▼ Manager has not logged in recently
▼ Manager does not yet have user reviews

RENTHOP DESCRIPTION
The apartment is a unit offered at a monthly price of $2,295. The person posting the listing did not specify that any pets were allowed. It may be the case that pets are ok and the manager simply has not yet filled out all the details. The kitchen conveniently includes a dishwasher.

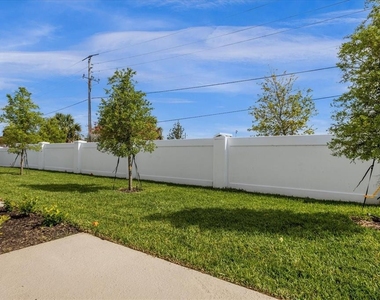
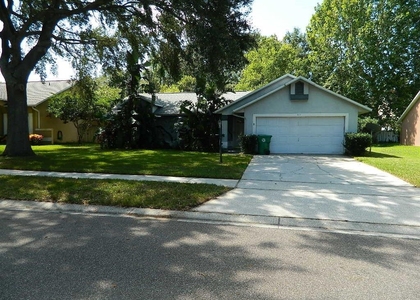
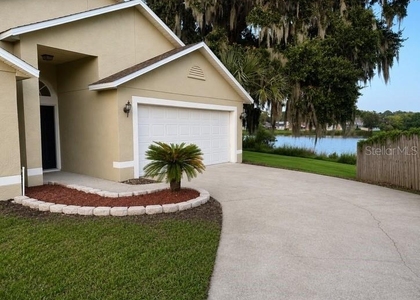
We have 23 photos of this particular unit, building, and surrounding areas.
See available units at 153 Cape Honeysuckle Place.

Does something look off?

Courtesy of RH Advisors, Inc. and RHP Realty NJ, Inc.