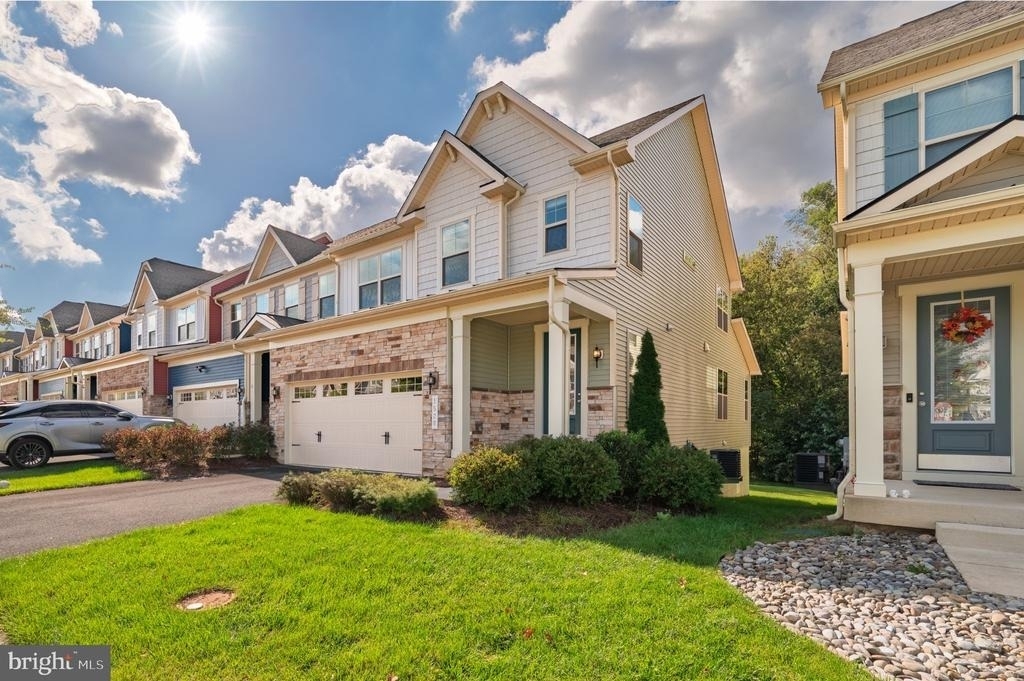
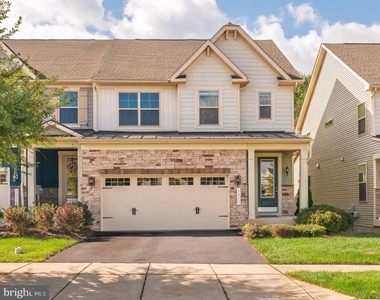
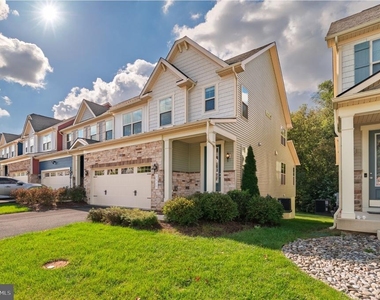
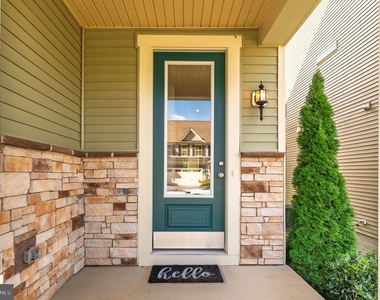
Welcome to 1528 Crampton Dr in the beautiful Brunswick Crossing community!
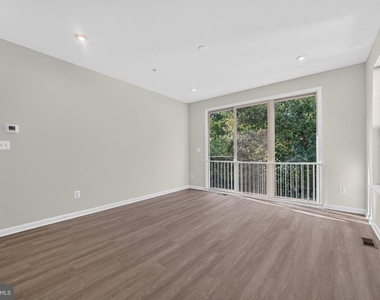
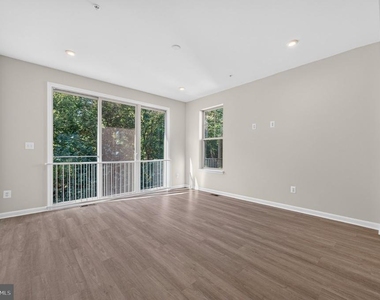
Built in 2021 and available for immediate rental, this spacious and modern home offers comfortable living with plenty of room for entertaining, relaxing, and everyday life.
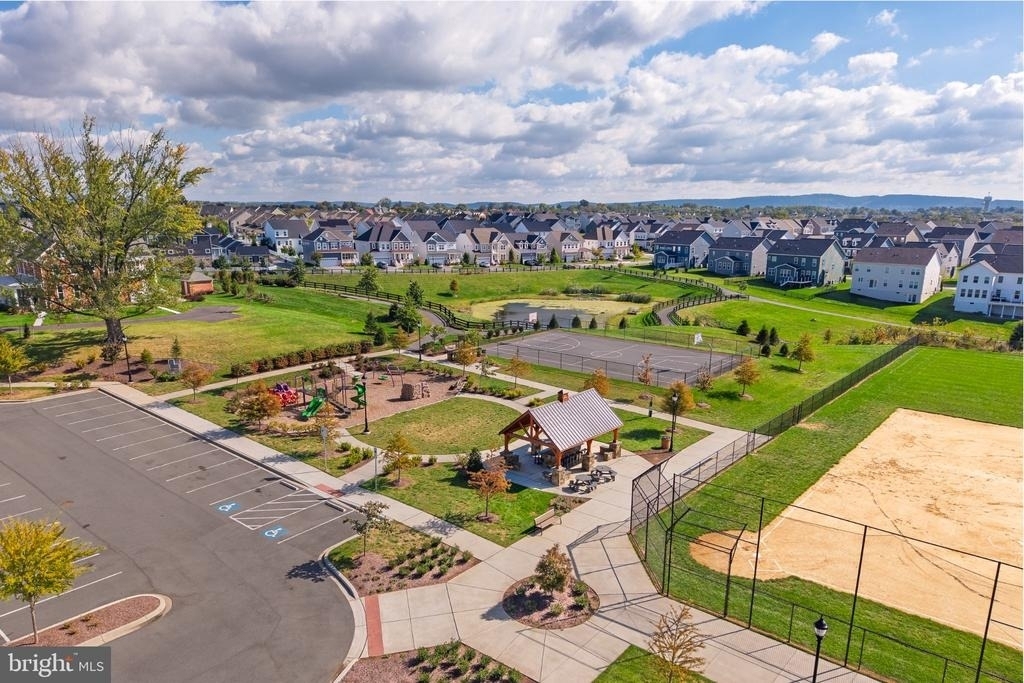
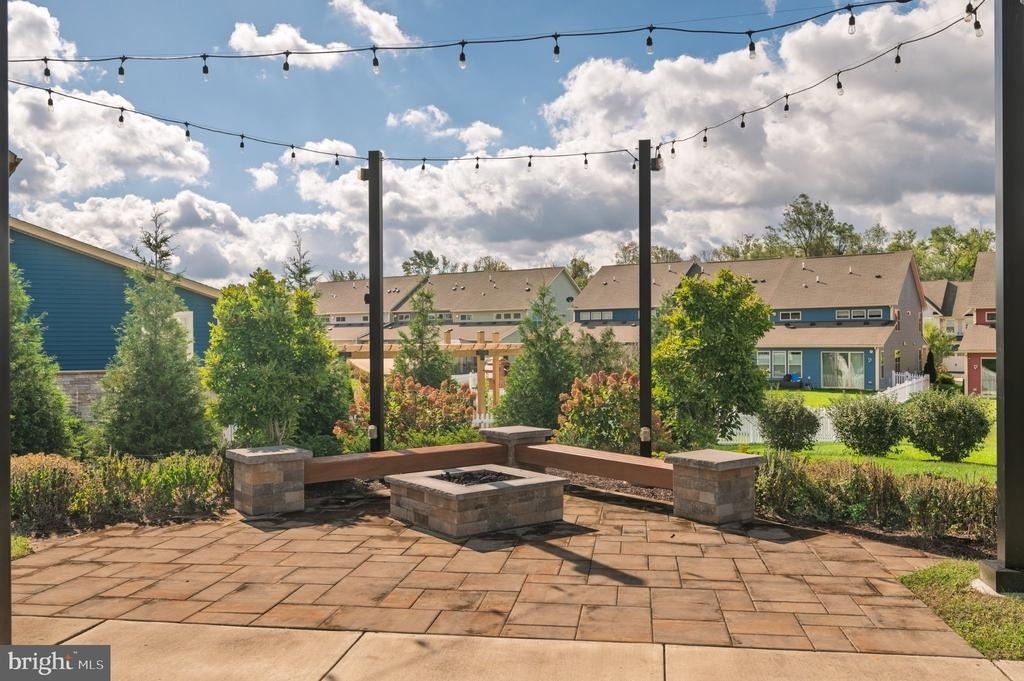
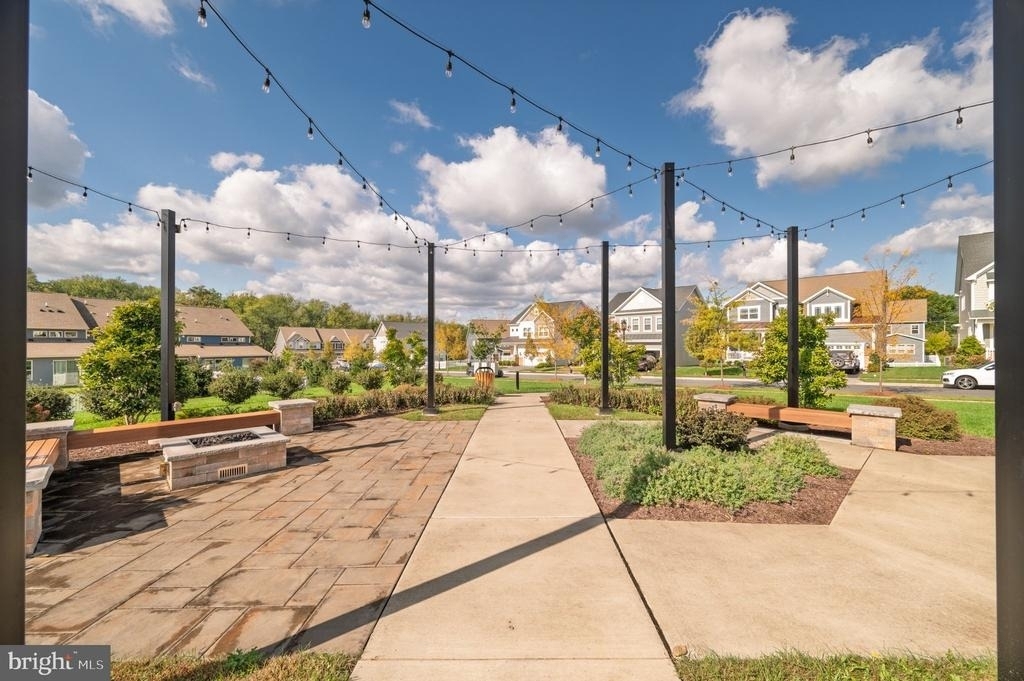
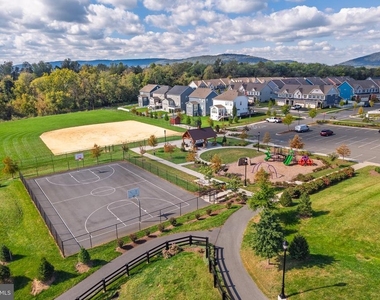
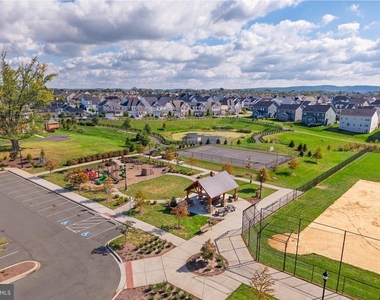
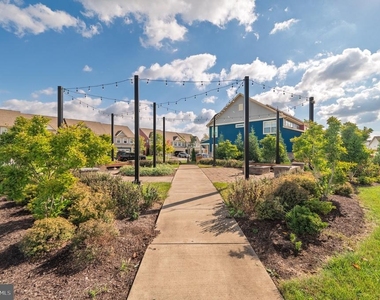
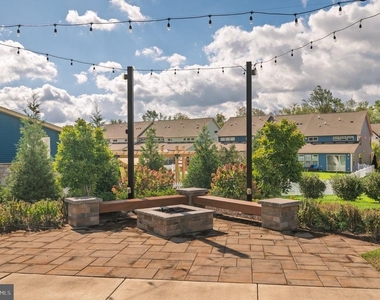
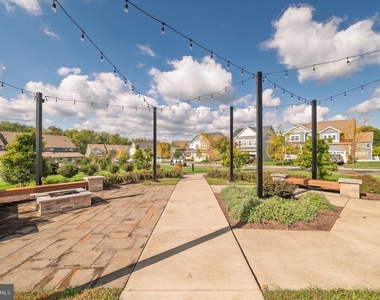
Residents of Brunswick Crossing enjoy access to a variety of community amenities, including a pool, clubhouse, fitness center, walking and biking trails, fire pit area, playgrounds, community garden, and multiple sports activities.
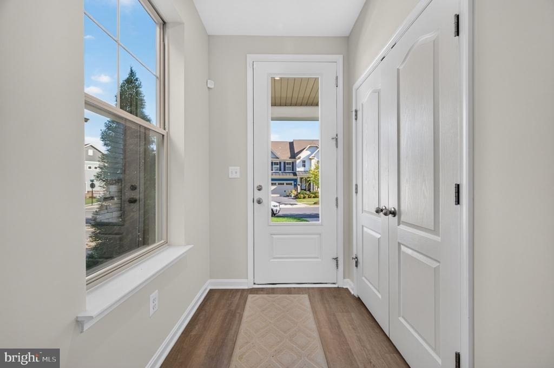
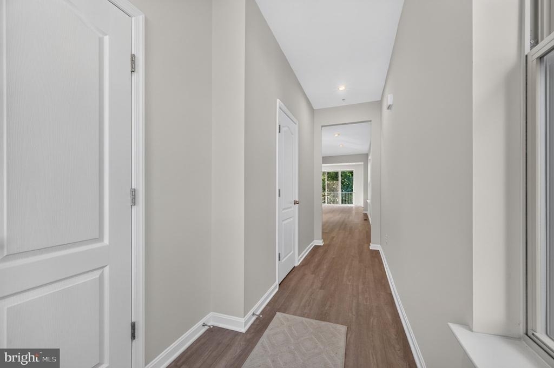
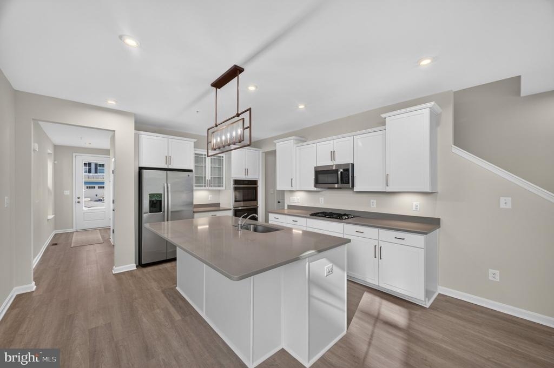
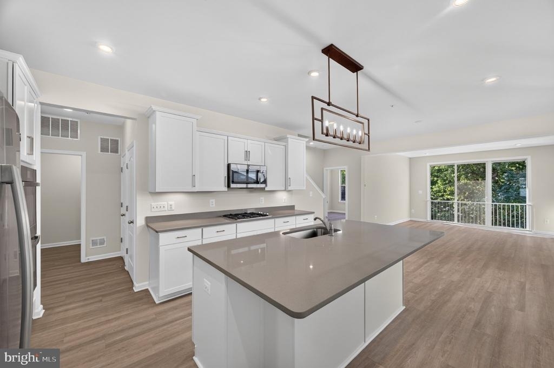
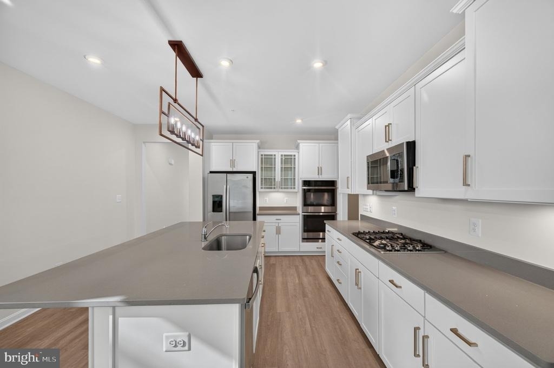
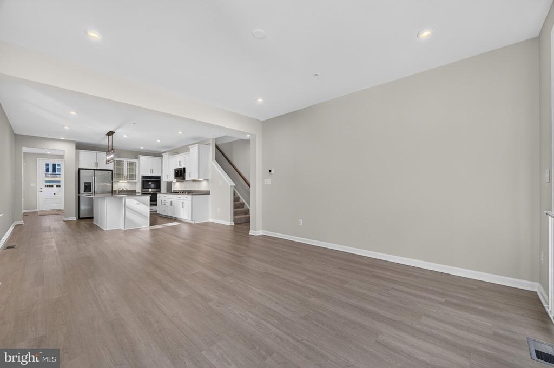
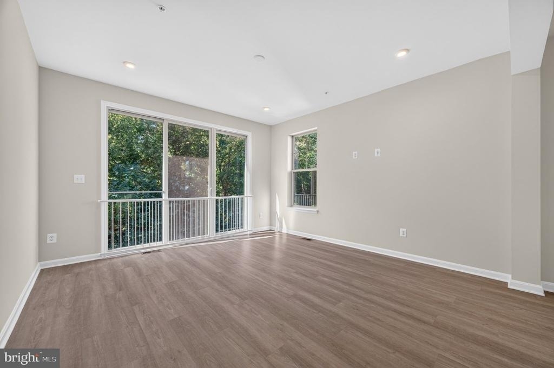
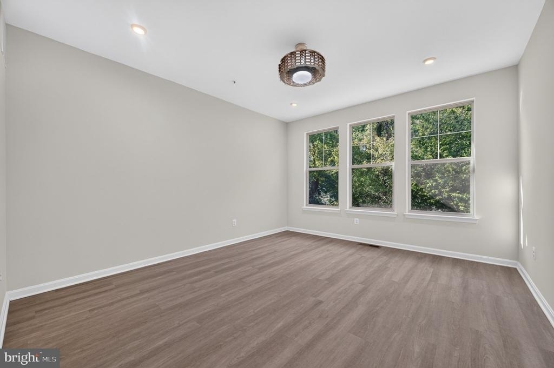
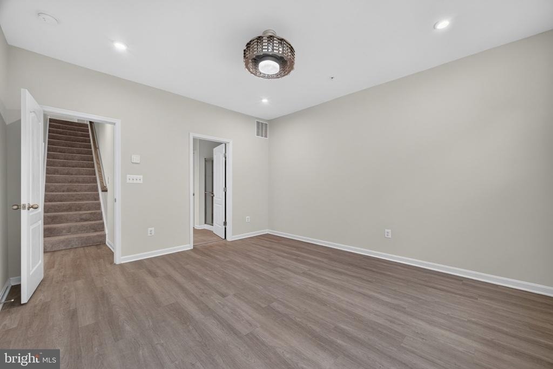
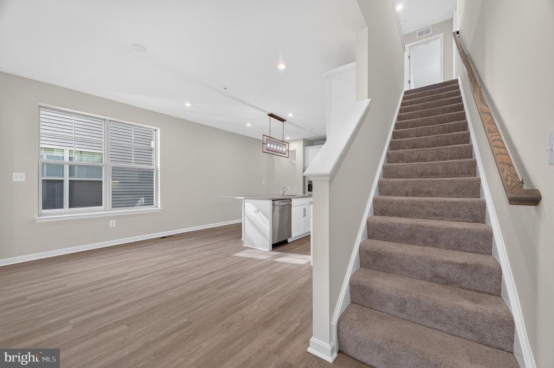
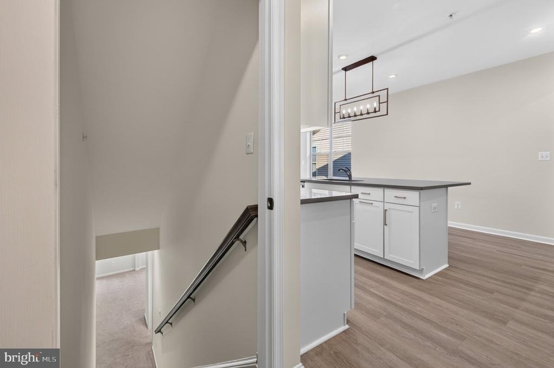
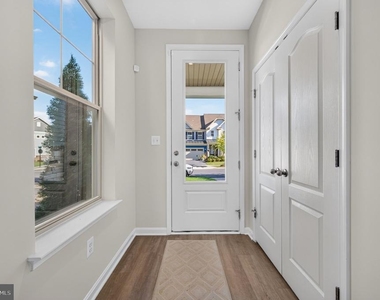
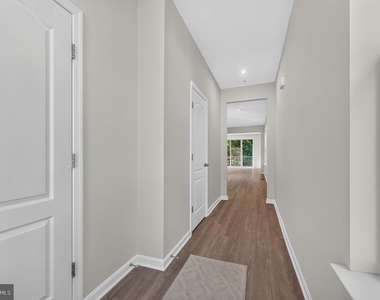
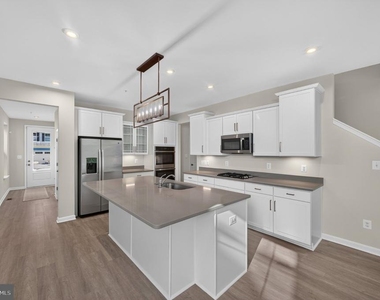
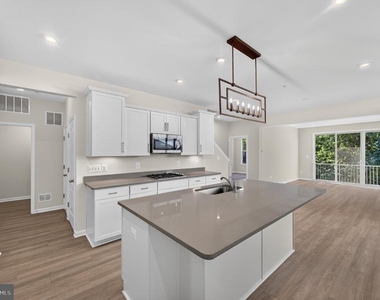
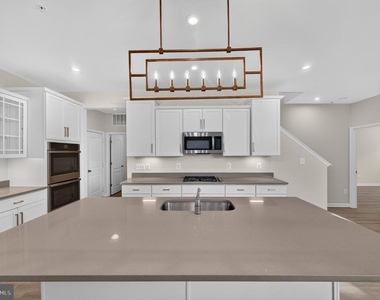
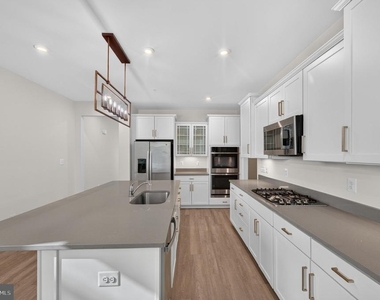
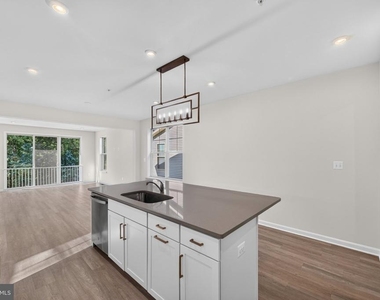
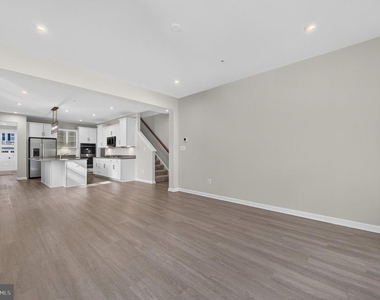
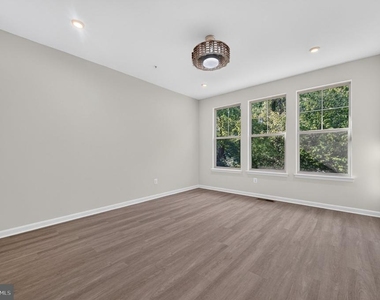
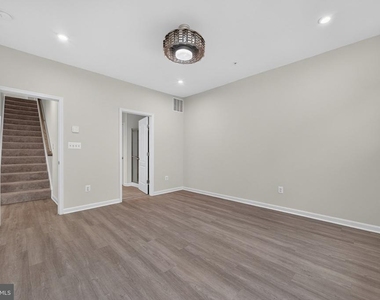
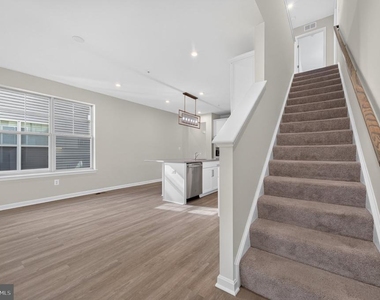
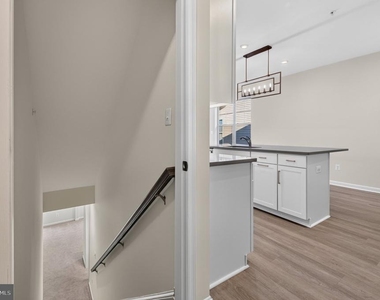
The modern kitchen is a chef's dream, featuring quartz countertops, stainless steel appliances, a gas cooktop, and double wall ovens. The open-concept design creates a seamless flow between the kitchen, dining, and living areas. Additional features include 9+ foot ceilings, luxury vinyl plank flooring throughout, and recessed lighting.
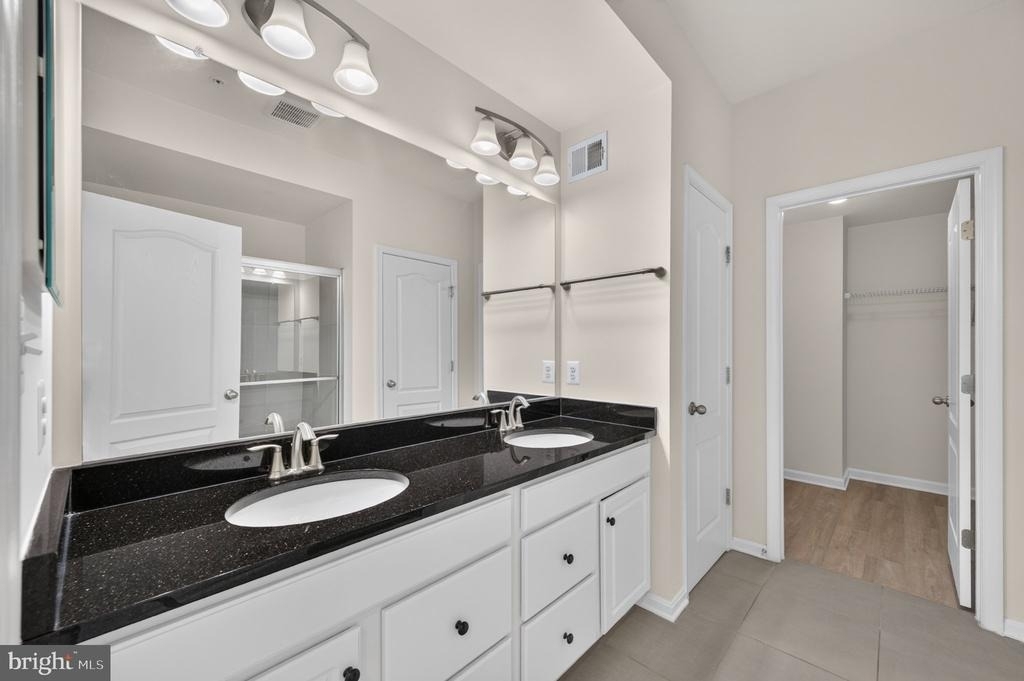
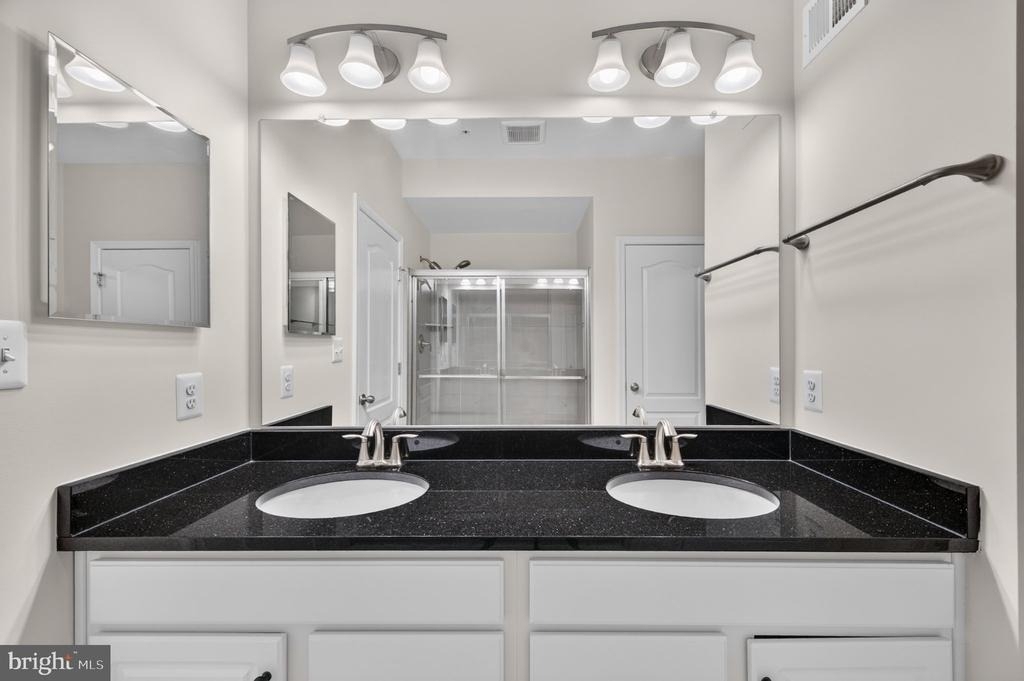
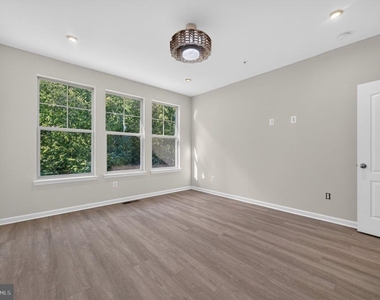
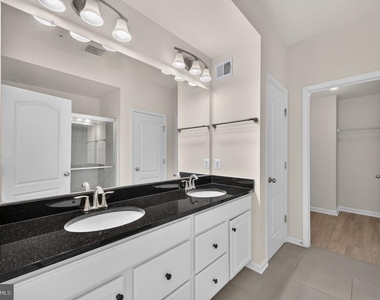
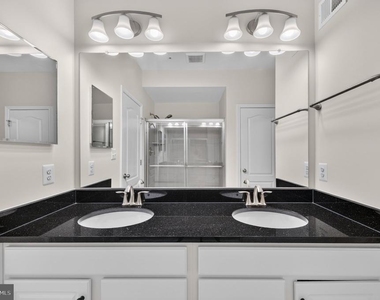
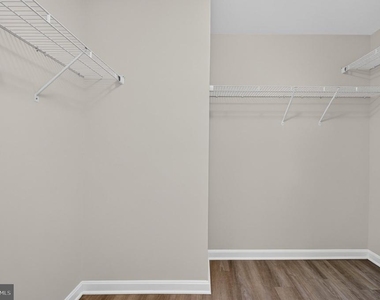
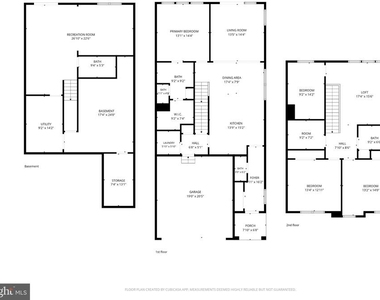
The primary bedroom is located on the main level and features an ensuite bathroom and walk-in closet.
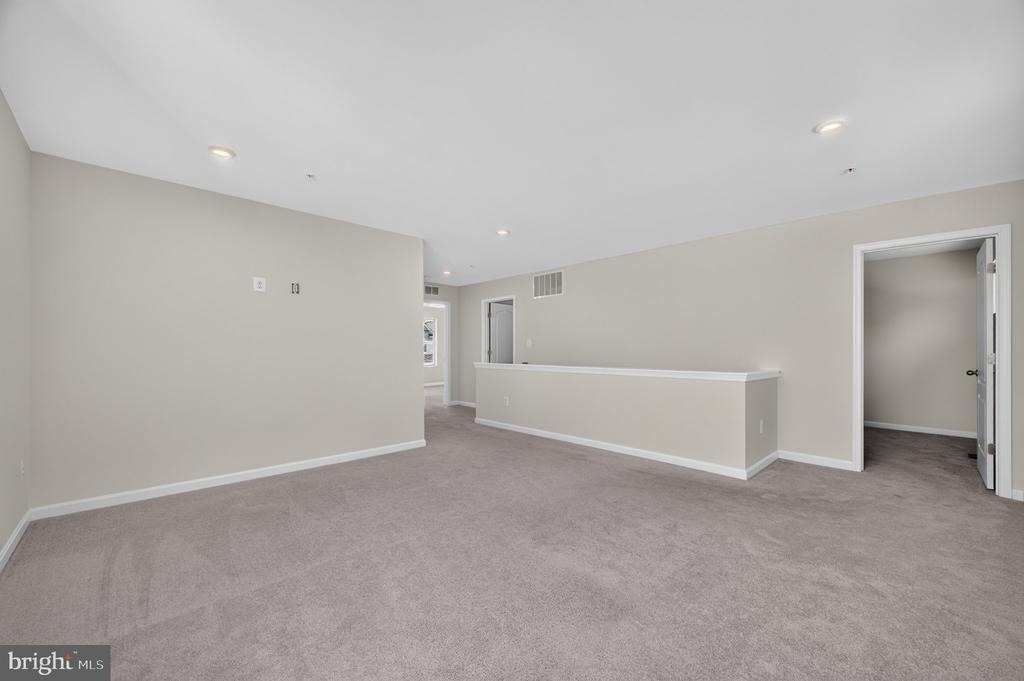
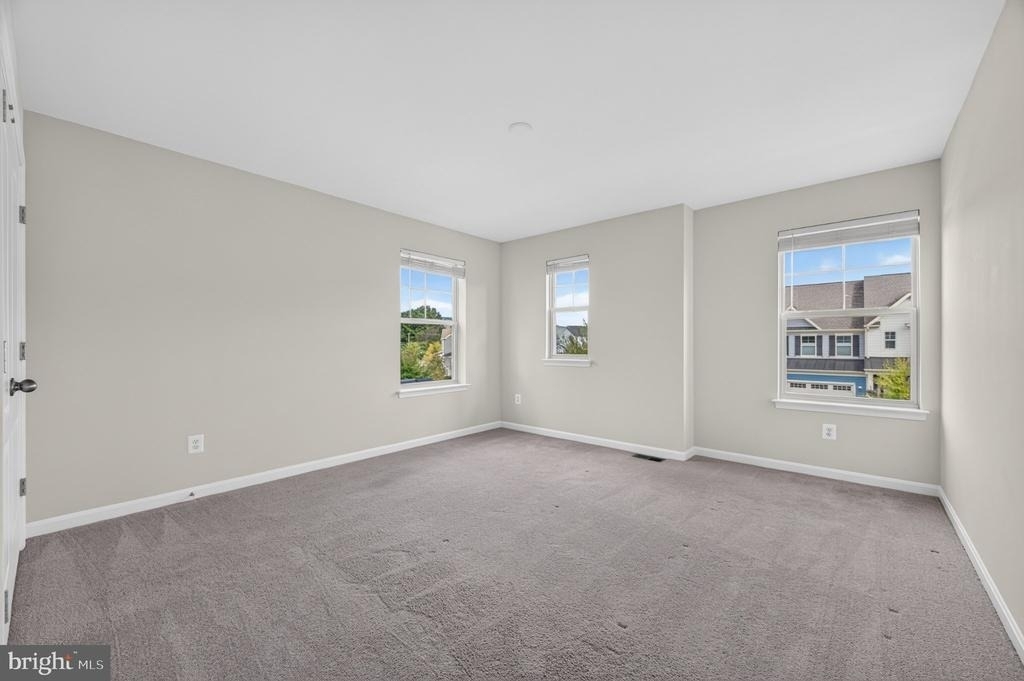
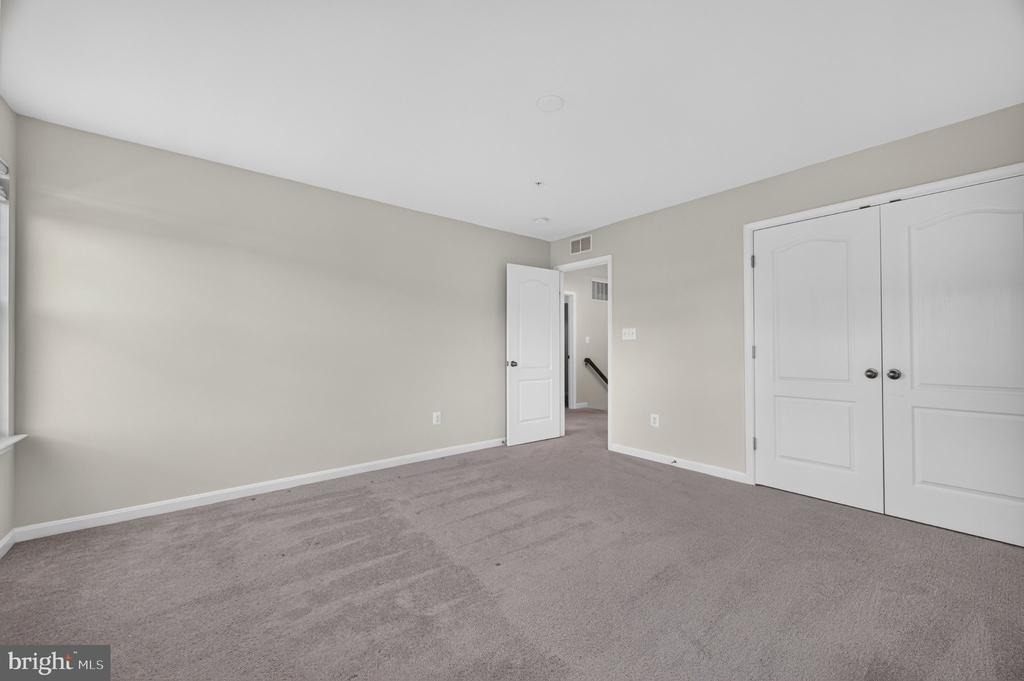
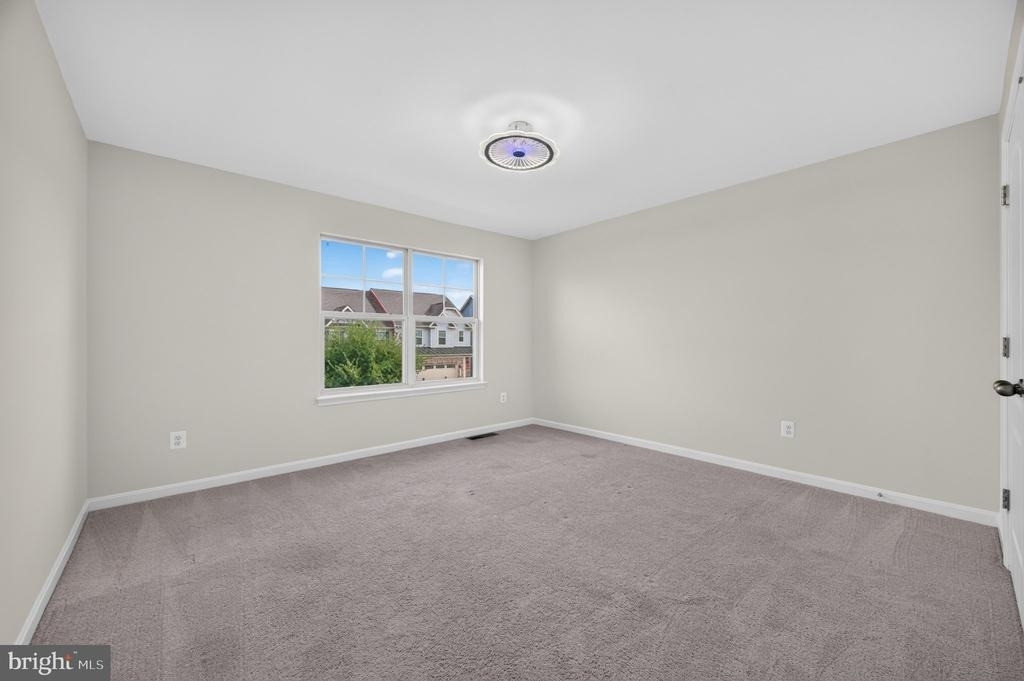
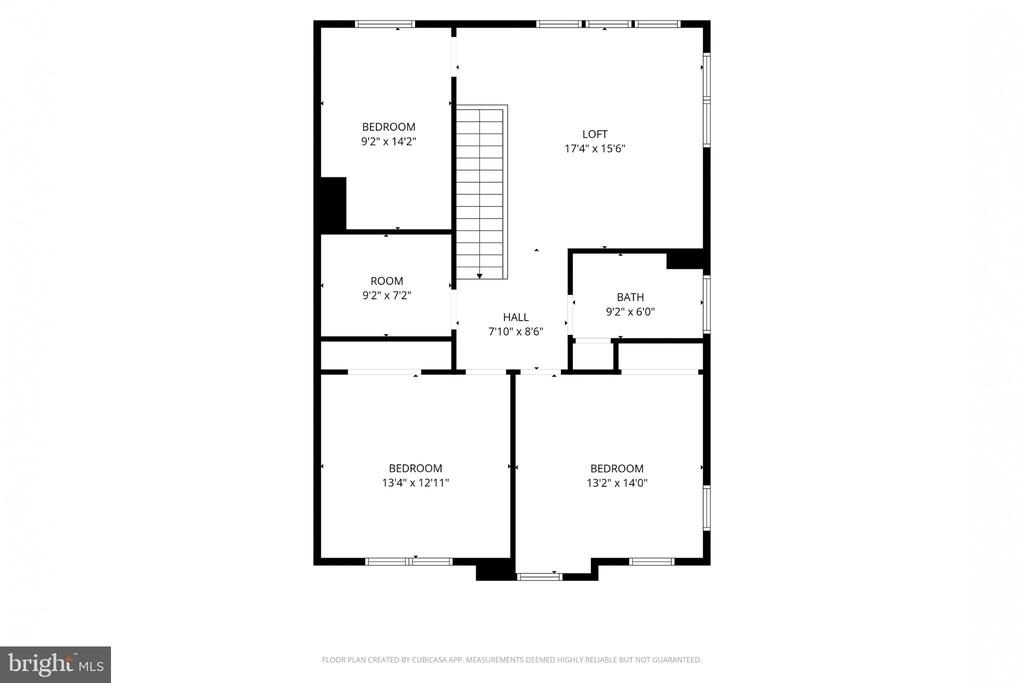
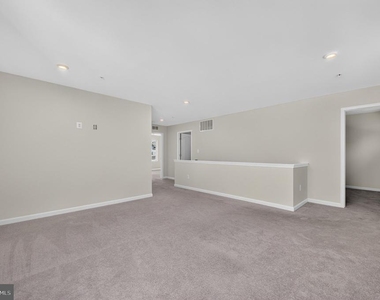
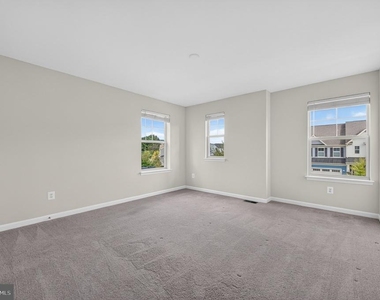
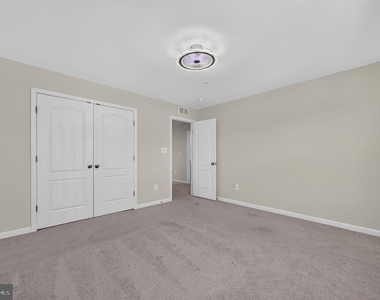
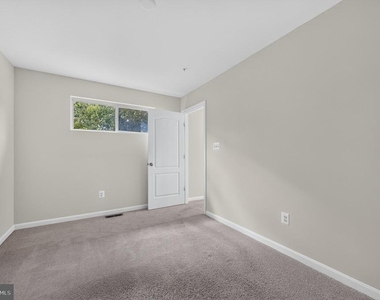
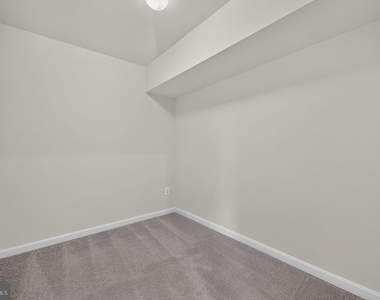
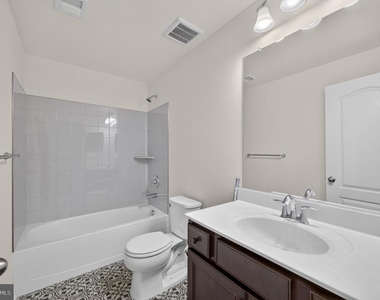
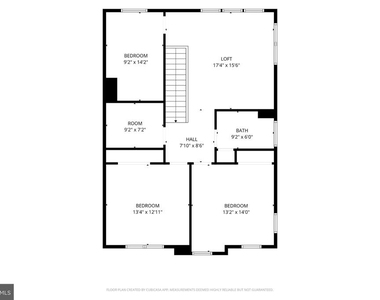
Upstairs, you'll find a spacious loft area that can be used as additional living space, a kids' play area, home office, pool table area, or whatever best fits your needs. There are also three additional bedrooms, a full bathroom with a tub/shower combination, and a convenient storage area.
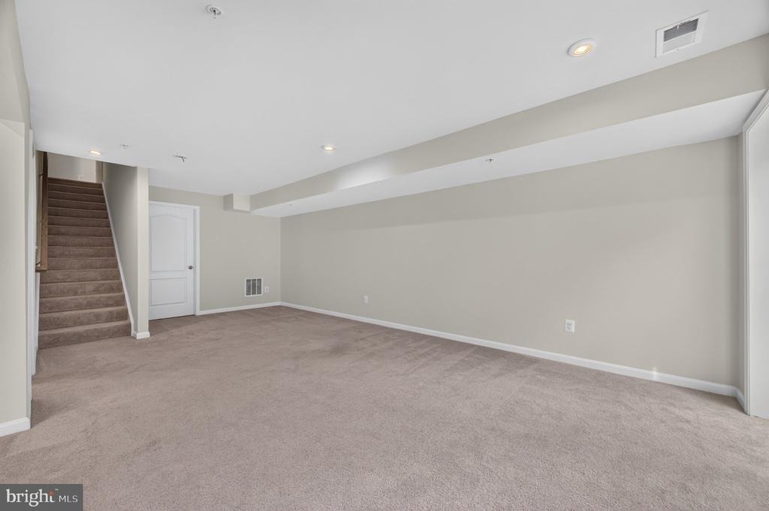
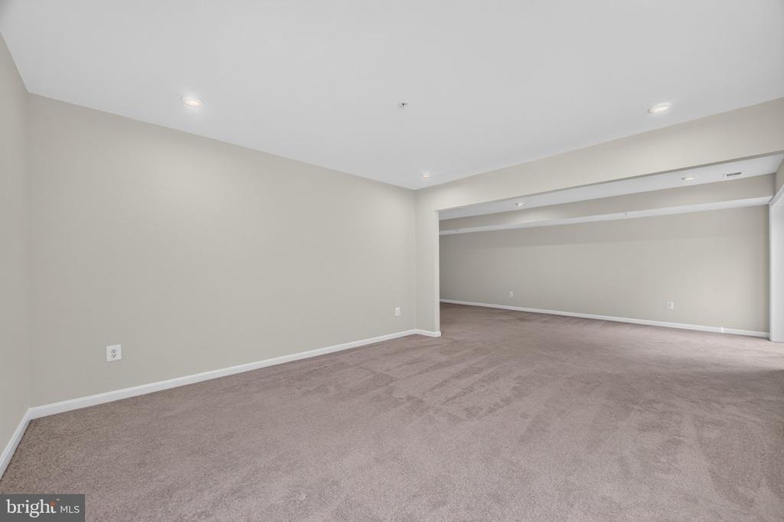
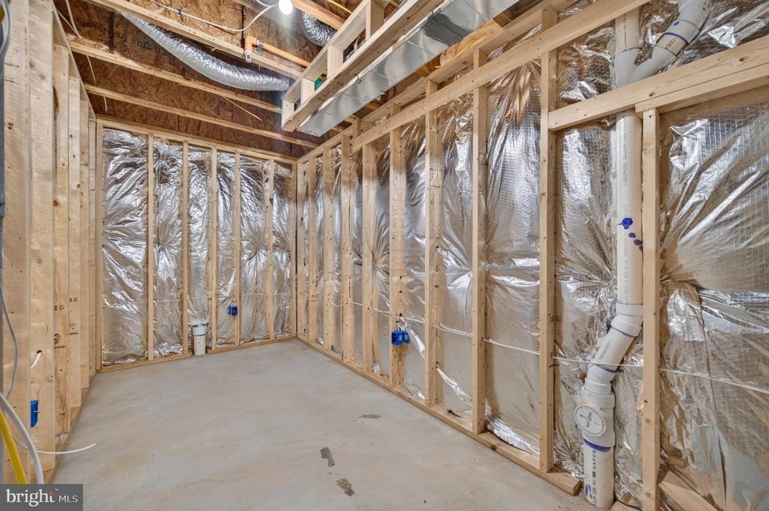
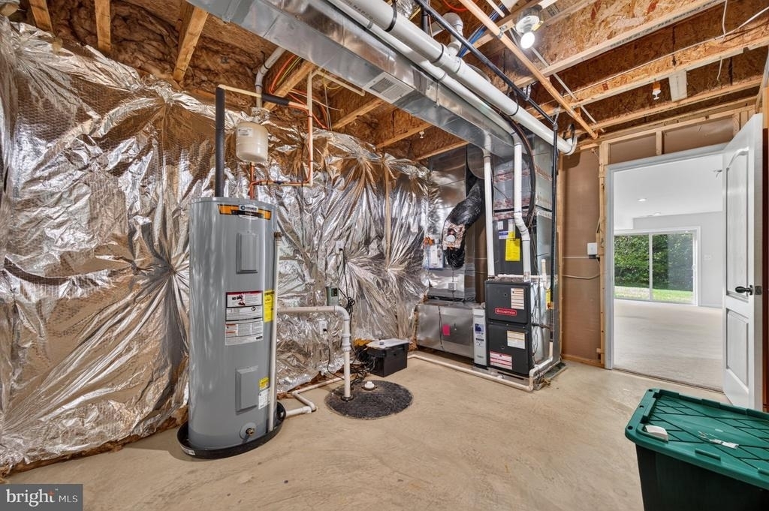
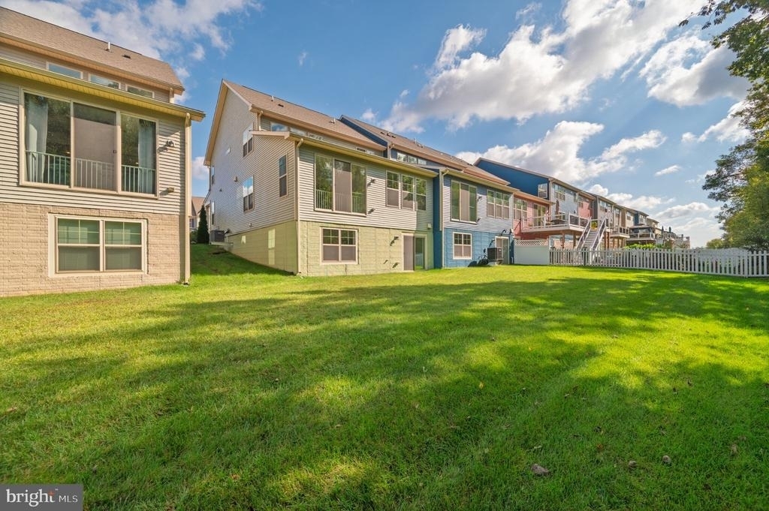
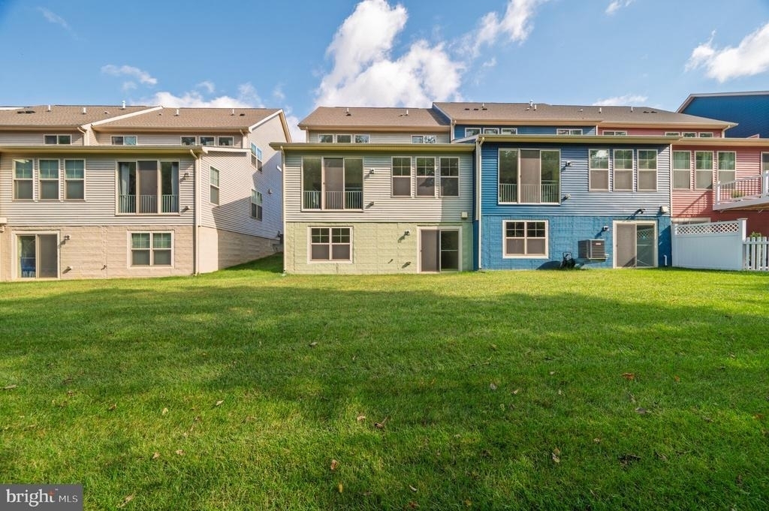
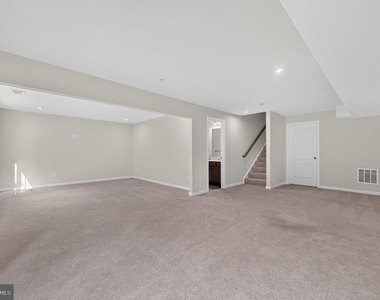
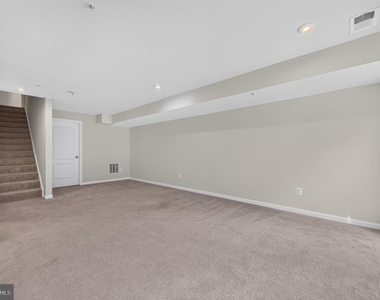
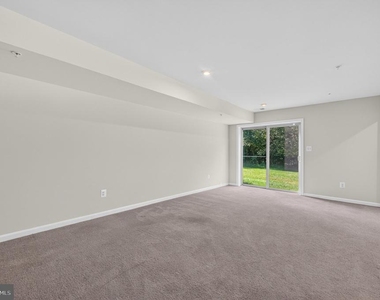
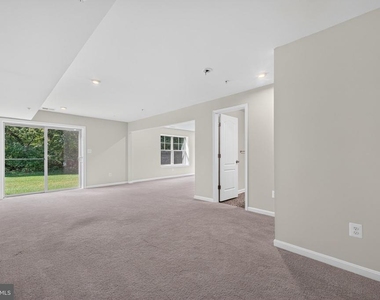
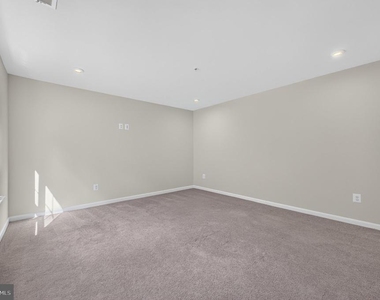
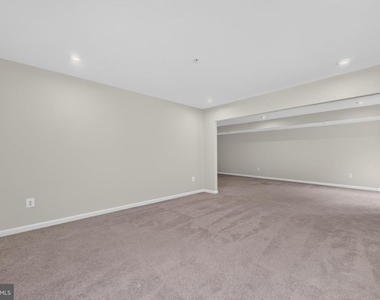
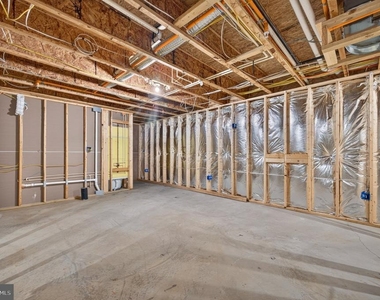
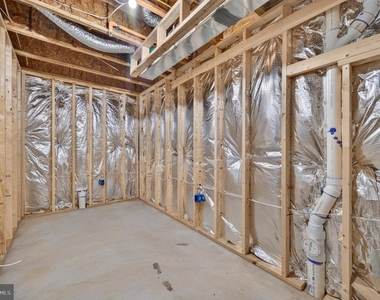
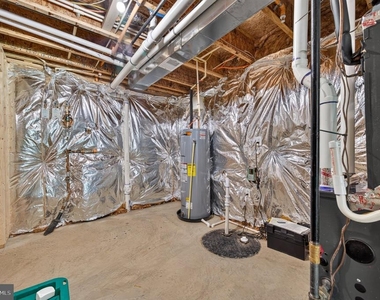
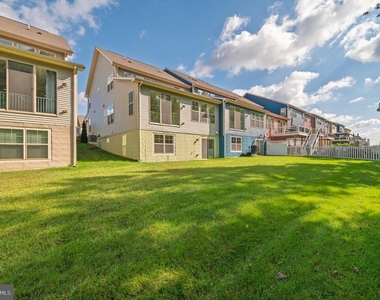
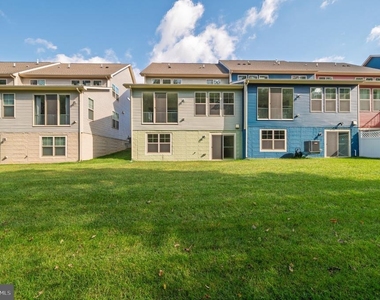
The mostly finished basement provides even more living space and includes a sliding glass door leading directly to the backyard, which backs to a peaceful wooded area. The basement also features a full bathroom, additional unfinished storage space, and a utility room.
The HOA monthly fee is paid by the landlord.
Come enjoy all that this beautiful Brunswick Crossing home has to offer!
AMENITIES
Parking Space
Home Office
ADDITIONAL INFORMATION
Interior
Bathroom Information
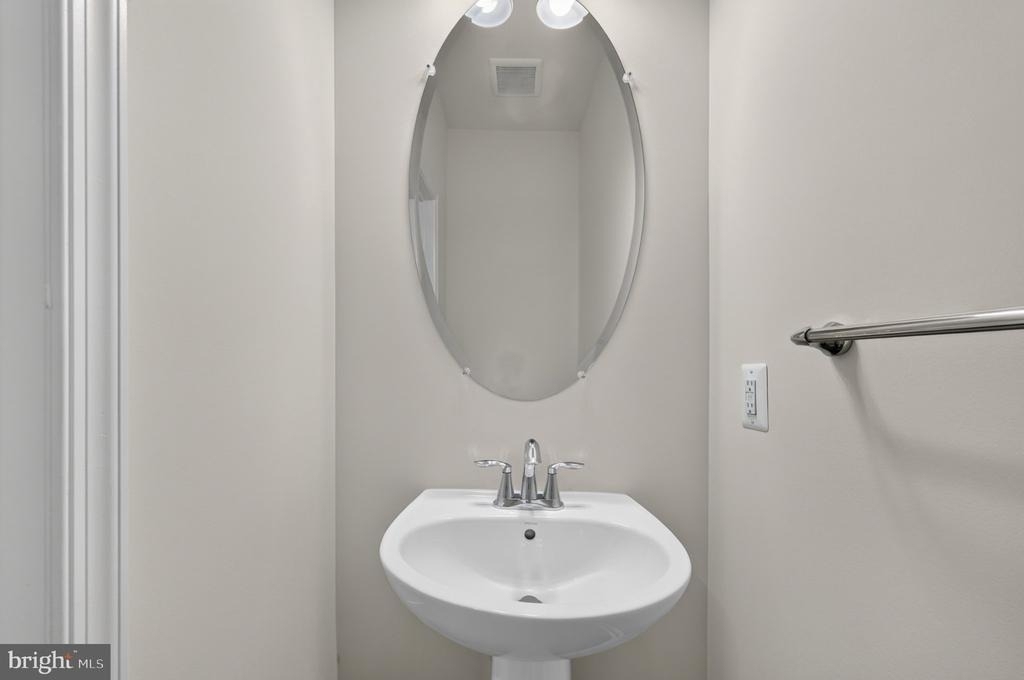
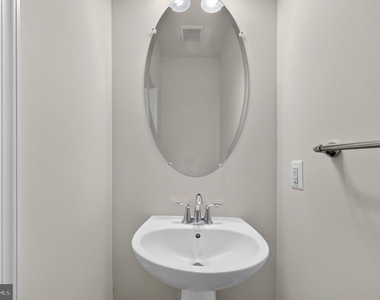
Half Bathrooms: 1
Full Bathrooms: 3
Interior Information
Appliances: Microwave, Double Oven
Flooring Type: Carpet, Luxury Vinyl Plank
Basement Information
Basement: Finished, Sump Pump, Walkout Level, Windows
HOA/Condo/Coop Amenities: Basketball Court, Clubhouse, Maintenance Grounds, Exercise Course, Picnic Area, Playground, Bike Trail, Community Center, Jog/Walk Path, Pool - Outdoor, Swimming Pool
The manager has not yet mailed us a photo copy of his or her government identification and proof or property ownership.
▼
Manager has not logged in recently
▼
Manager does not yet have user reviews
RENTHOP DESCRIPTION
The apartment is a unit offered at a monthly price of $3,450. The person posting the listing did not specify that any pets were allowed. It may be the case that pets are ok and the manager simply has not yet filled out all the details.
We have 66 photos of this particular unit, building, and surrounding areas.
Last Updated: 16 hours ago
Data Source: Bright MLS
MLS# MDFR2090262
List Agent Name: Dana J Ashlock
List Office Name: Samson Properties
IDX information is provided exclusively for personal, non-commercial use, and may not be used for any purpose other than to identify prospective properties consumers may be interested in purchasing. Information is deemed reliable but not guaranteed. The listing broker’s offer of compensation is made only to participants of the MLS where the listing is filed.
Courtesy of RH Advisors, Inc. and RHP Realty NJ, Inc.
By selecting Check Availability, you agree that RentHop and real estate professionals may call or text you about your inquiry. Message/data rates may apply. Terms & Privacy. California Privacy Notice
We found some very similar listings nearby
Select those you'd like to message
Your messages have been sent!
Check Availability
By selecting Check Availability, you agree that RentHop and real estate professionals may call or text you about your inquiry. Message/data rates may apply. Terms & Privacy. California Privacy Notice






















































 Your Privacy Choices
