Check Availability
$1,950
Posted 5 hours ago, Immediate Move-In
bedrooms
3 Bed
bathrooms
2 Bath
square feet
1,646 Sqft
Listing by Dee Blackmer
Save Listing

DESCRIPTION
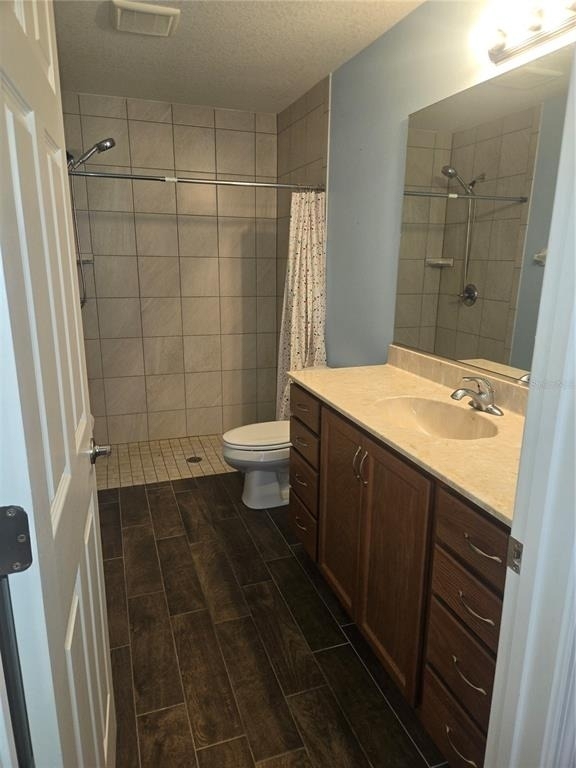
Spacious 3BR/2BA Split Plan Home – Prime Location Between Belleview & The Villages

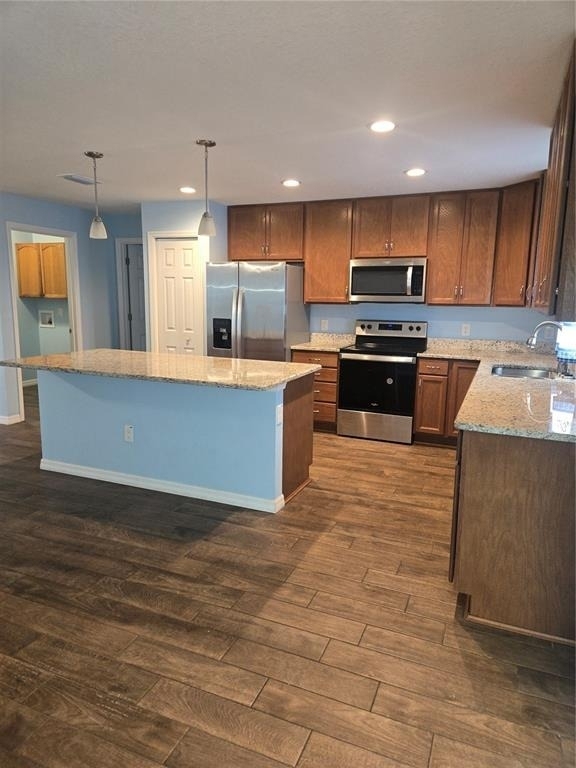
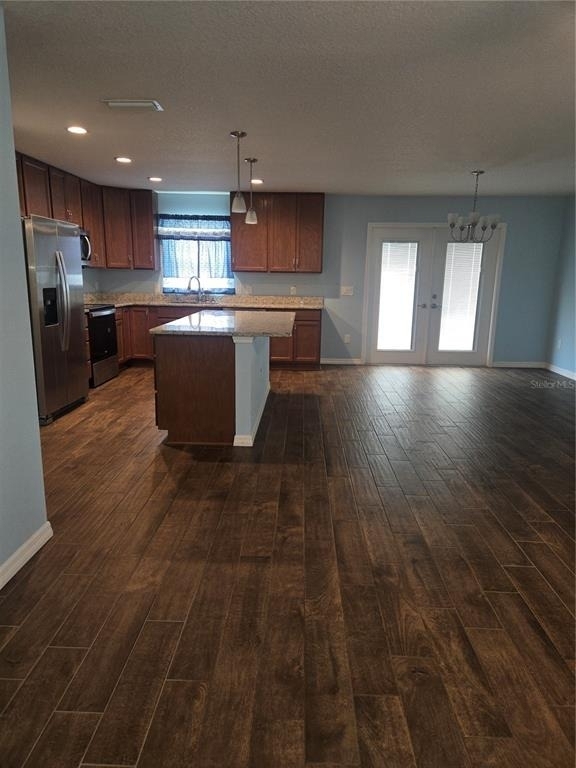
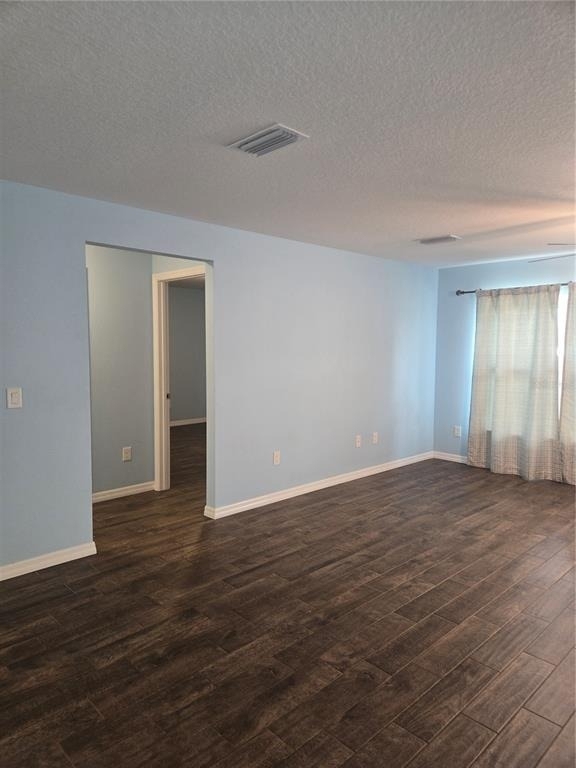
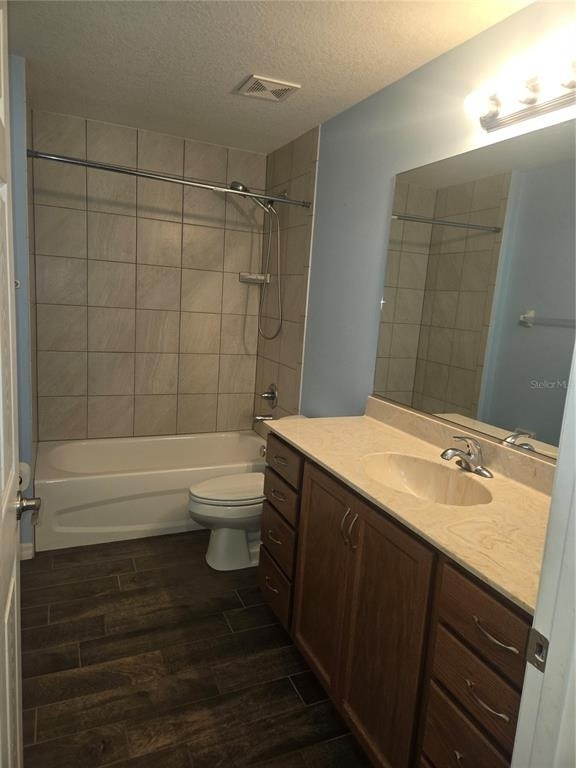
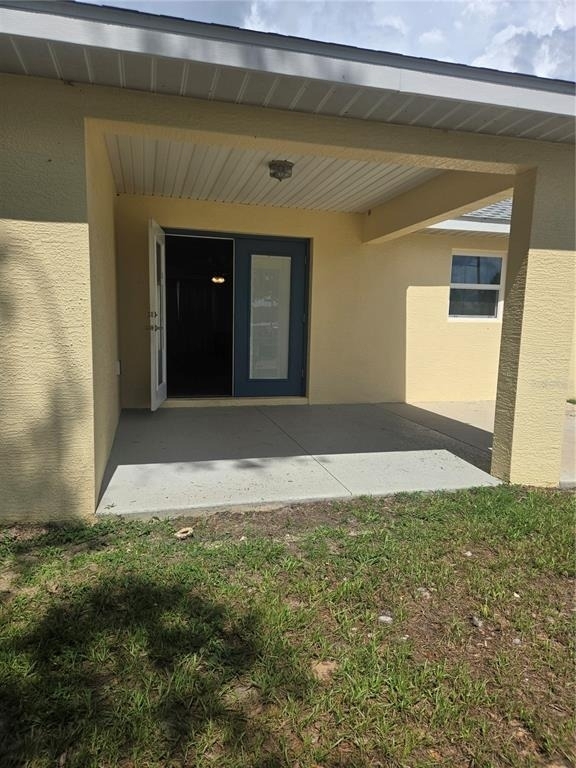
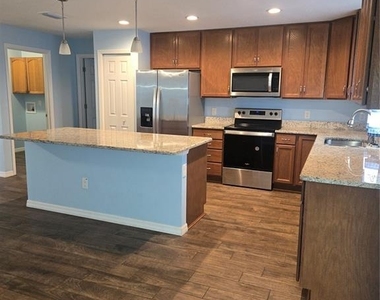
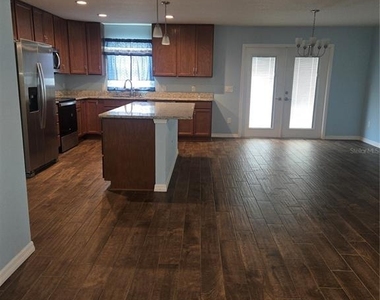
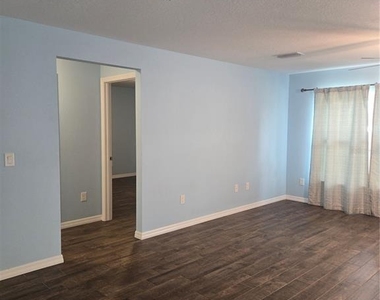
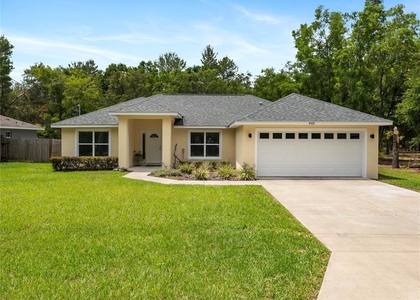
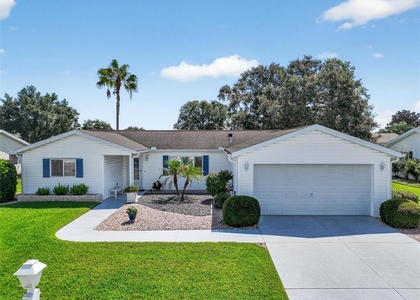
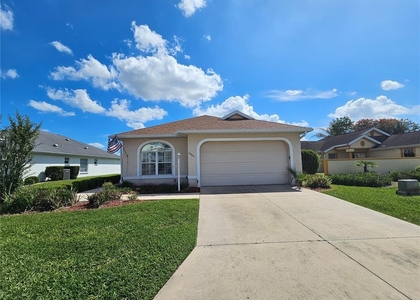
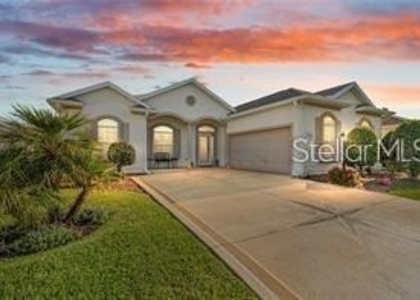
Welcome to your next home! This beautifully maintained 3-bedroom, 2-bath split floor plan offers the perfect blend of comfort and convenience. The open-concept kitchen and living room create a bright, airy space ideal for entertaining or relaxing with family.

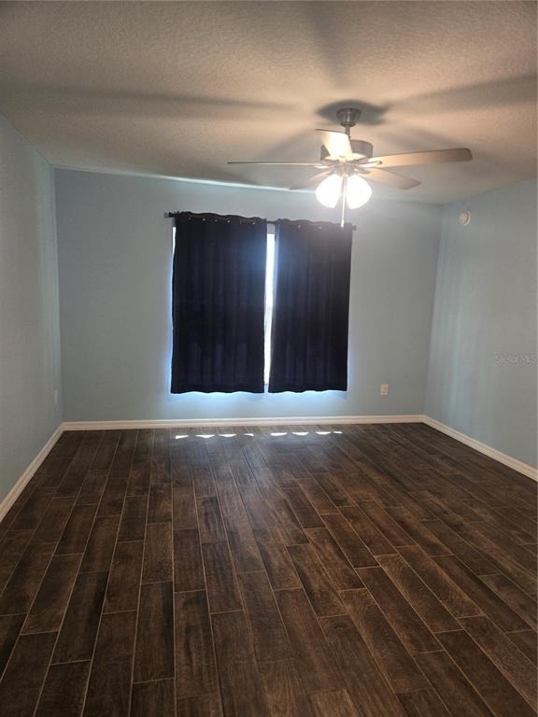
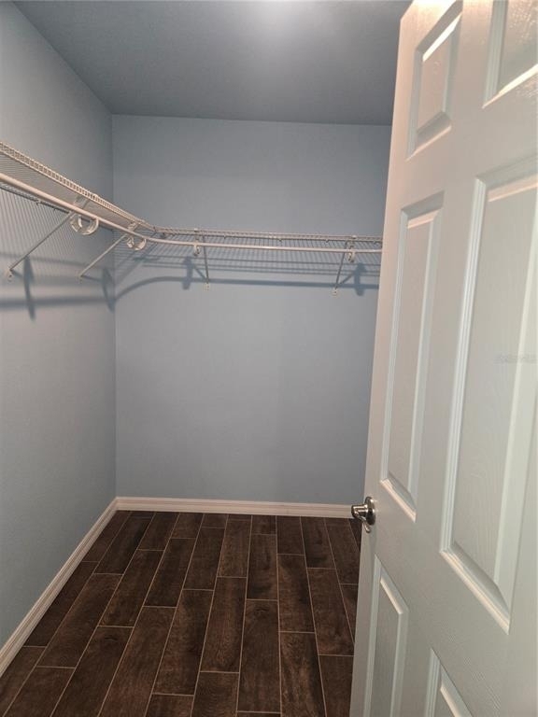
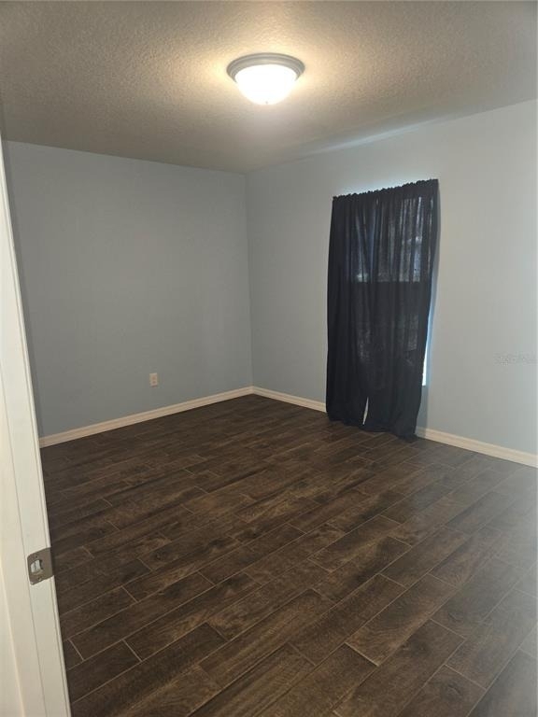
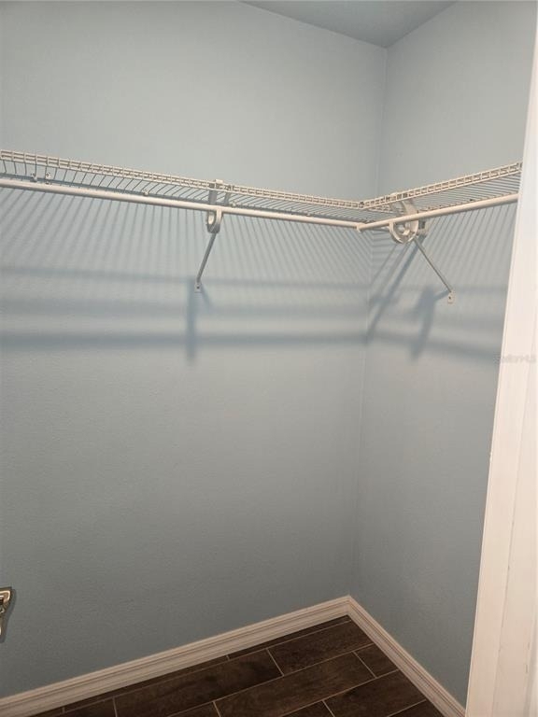
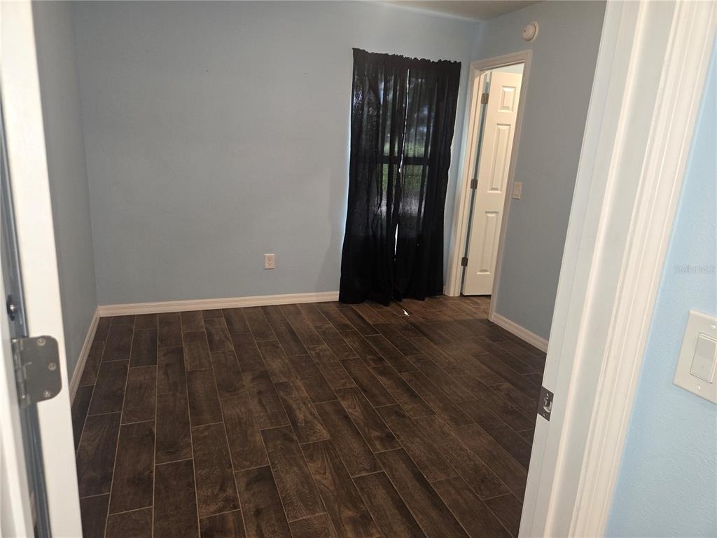
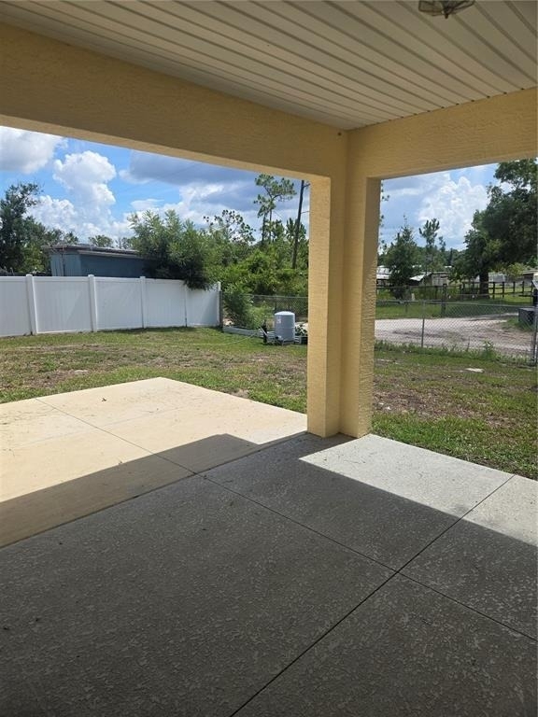
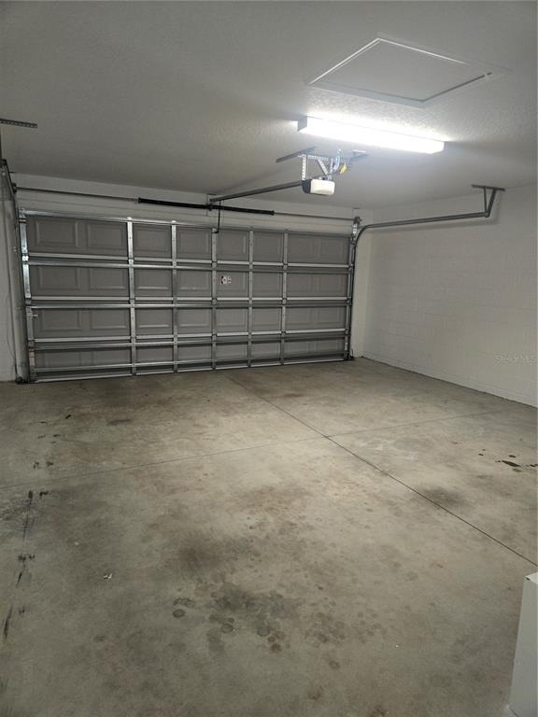
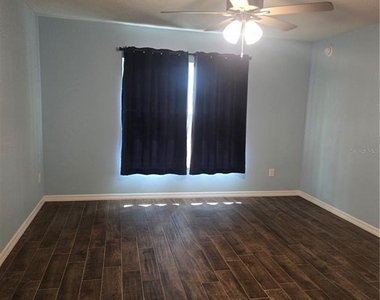
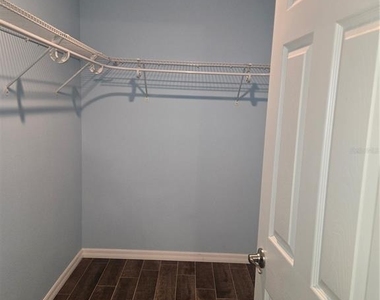
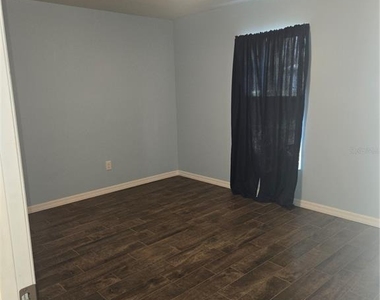
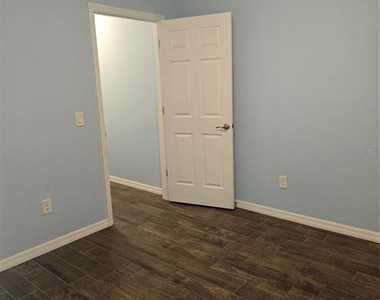
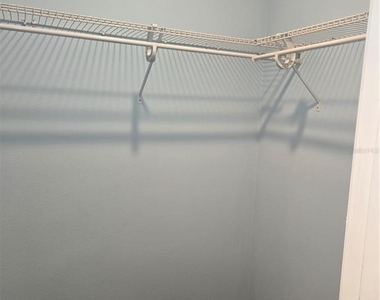
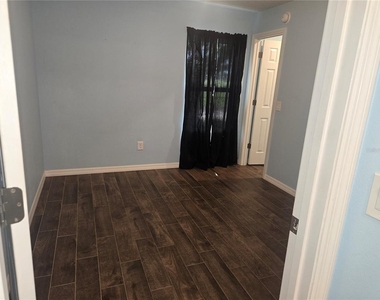
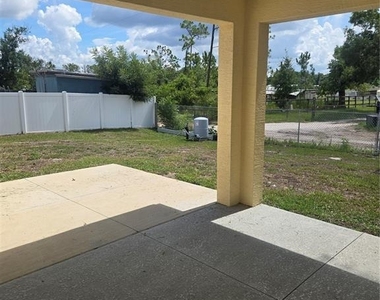
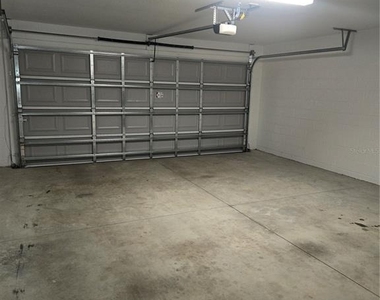
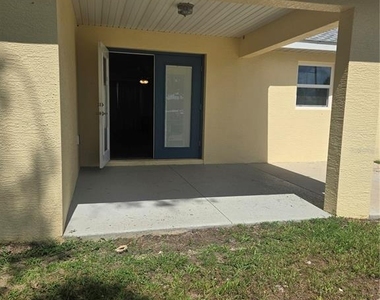
Enjoy the primary suite with a walk-in closet, plus two additional bedrooms for guests, an office, or hobbies. The 2-car garage provides ample storage, while the fully fenced backyard is perfect for pets, play, or weekend BBQs.

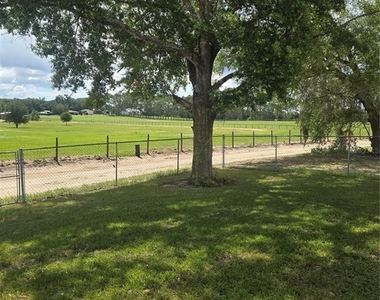
Nestled in a peaceful neighborhood just minutes from Belleview and The Villages, you'll have quick access to shopping, dining, and recreation.

Features:

3 Bedrooms / 2 Bathrooms (Split Plan)
Open Kitchen & Living Room Layout
Walk-In Closets
2-Car Garage
Fully Fenced Yard
Convenient Central Location
?? Available Now – Don't Miss Out!
AMENITIES
Attached Garage
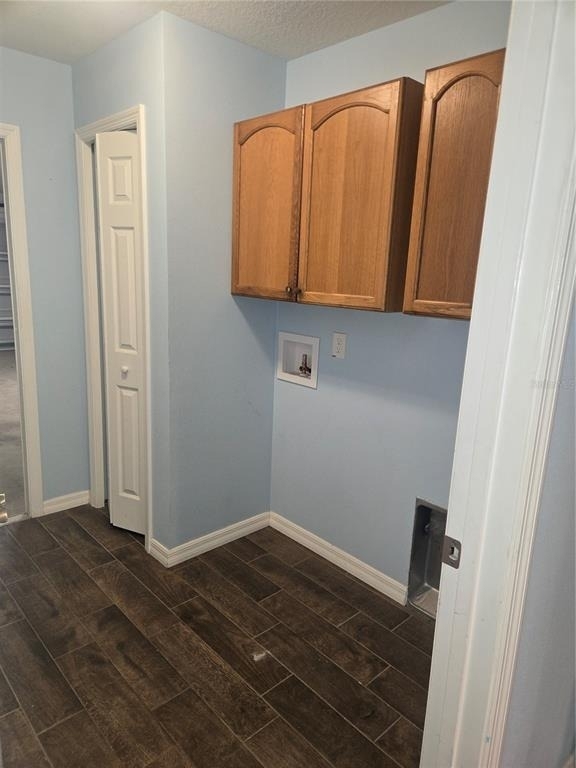
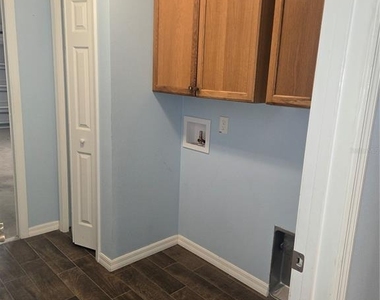
Laundry In Unit
Dishwasher
Parking Space

ADDITIONAL INFORMATION
Interior

    Bathroom Information

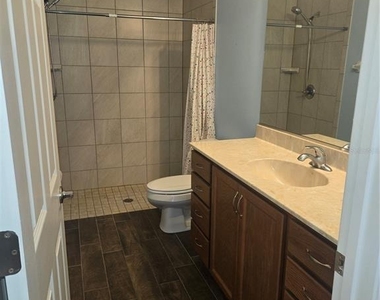
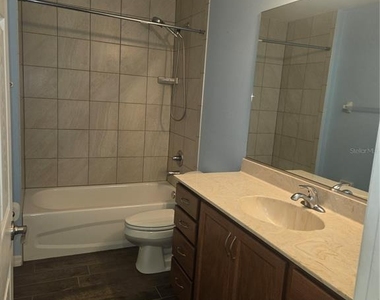
  • Full Bathrooms: 2

    Interior Information

  • Interior Features: Ceiling Fan(s), Open Floorplan, Walk-In Closet(s), Eating Space In Kitchen, Thermostat
  • Appliances: Dishwasher, Electric Water Heater, Microwave, Range, Refrigerator
  • Flooring Type: Ceramic Tile
  • Laundry Features: Inside

    Room Information

  • Rooms: 8
Exterior

    Property Information

  • Square Footage: 1,646
  • Square Footage Source: $0
  • Year Built: 2024

    Building Information

  • Building Area Total: 1646
  • Levels: One
  • Building Area Units: Square Feet
  • Window Features: Rods

    Lot Information

  • Lot Size Area: 10454
  • Lot Size Units: Square Feet
  • Lot Size Acres: 0.24
  • Square Footage: 10,454
  • Lot Size Dimensions: 82 x 125

    Land Information

  • Water Source: Well
Utilities

    Utilities Information

  • Cooling Type: Central Air
  • Heating Type: Heat Pump
  • Sewer : Septic Tank
Parking

    Parking Information

  • Has Garage
  • Attached Garage
  • Garage Spaces: 2

MAP


34491

LISTING QUALITY
Features and amenities are properly noted
RentHop has data for this building
Listing agent has an unconfirmed email address
The manager has not yet mailed us a photo copy of his or her government identification and proof or property ownership.
Manager has not logged in recently
Manager does not yet have user reviews

RENTHOP DESCRIPTION
The apartment is a unit offered at a monthly price of $1,950. The person posting the listing did not specify that any pets were allowed. It may be the case that pets are ok and the manager simply has not yet filled out all the details. The kitchen conveniently includes a dishwasher.

We have 20 photos of this particular unit, building, and surrounding areas.
See available units at 15265 Southeast 94th Terrace.

SIMILAR NEARBY LISTINGS
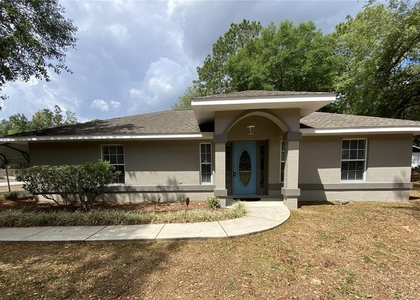
9432 Se 152nd Place
Belleview
34491
$1,750
By Gladys Vazquez, 16 hours ago
bedrooms
3 Bed
|
bathrooms
2 Bath
|
square feet
1,268 Sqft
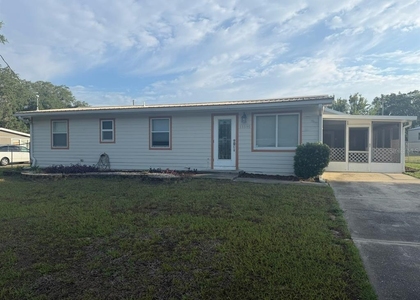
9195 Se 163rd Street
Belleview
34491
$1,800
By Jeremy Gunn, 15 hours ago
bedrooms
3 Bed
|
bathrooms
2 Bath
|
square feet
1,410 Sqft
11595 Se 129th Place
Belleview
32179
$1,700
By Doug Gulick, 10 hours ago
bedrooms
3 Bed
|
bathrooms
2 Bath
|
square feet
1,056 Sqft
17551 Se 96th Court
Belleview
34491
$1,800
By Brandy Contreras, 13 hours ago
bedrooms
3 Bed
|
bathrooms
2 Bath
|
square feet
1,498 Sqft
17817 Se 115th Court
Belleview
34491
$2,100
By Talley Alliston, 17 hours ago
bedrooms
3 Bed
|
bathrooms
2 Bath
|
square feet
1,925 Sqft
17199 Se 97th Terrace
Belleview
34491
$1,990
By Steven Koleno, 8 hours ago
bedrooms
3 Bed
|
bathrooms
2 Bath
|
square feet
1,404 Sqft
17951 Se 115th Circle
Belleview
34491
$2,100
By Richard Lutz, 6 hours ago
bedrooms
3 Bed
|
bathrooms
2 Bath
|
square feet
1,829 Sqft
$2,000
By Viviana Arias, 11 hours ago
bedrooms
3 Bed
|
bathrooms
2 Bath
|
square feet
1,419 Sqft

Does something look off?

Stellar MLS

Last Updated: 4 hours ago
Data Source: Stellar MLS
MLS# OM727995
List Agent Name: Dee Blackmer
List Office Name: SYNERGY REALTY SERVICES LLC
IDX information is provided exclusively for personal, non-commercial use, and may not be used for any purpose other than to identify prospective properties consumers may be interested in purchasing. Information is deemed reliable but not guaranteed. The listing broker’s offer of compensation is made only to participants of the MLS where the listing is filed.
Courtesy of RH Advisors, Inc. and RHP Realty NJ, Inc.
Quantcast