1526 Ojeman Road #C

Spring Branch Central, Northwest Houston, Houston, 77055
$3,000
LEASED / EXPIRED
Posted 3 weeks ago, Immediate Move-In
bedrooms
3 Bed
bathrooms
3 Bath
bathrooms
1 Half Bath
square feet
1,989 Sqft
Listing by Oscar C. Hernandez
Save Listing

SIMILAR NEARBY LISTINGS
2302 Kolbe Grove Lane
Spring Branch Central, Northwest Houston, Houston
77080
$3,200
By Chelsea Boone, 1 day ago
bedrooms
3 Bed
|
bathrooms
3 Bath
|
square feet
2,370 Sqft
9405 Hammerly Boulevard, Apt B...
Neuen Manor, Spring Branch Central, Northwest Houston, Houston
77080
$2,750
By Le Nguyen, 1 day ago
bedrooms
3 Bed
|
bathrooms
3 Bath
|
square feet
1,849 Sqft
1851 Commons Glen Drive
Hollywood Gardens, Spring Branch Central, Northwest Houston, Houston
77080
$2,600
By Heidi Wehring, 1 day ago
bedrooms
3 Bed
|
bathrooms
2 Bath
|
square feet
2,209 Sqft
9403 Hammerly Boulevard, Apt C...
Neuen Manor, Spring Branch Central, Northwest Houston, Houston
77080
$2,650
By Le Nguyen, 1 day ago
bedrooms
3 Bed
|
bathrooms
3 Bath
|
square feet
1,849 Sqft
2205 Rain Melody Lane
Neuen Manor, Spring Branch Central, Northwest Houston, Houston
77080
$2,950
By Sofia Rallis, 1 day ago
bedrooms
3 Bed
|
bathrooms
3 Bath
|
square feet
2,265 Sqft
9402 Rain Mood Lane
Neuen Manor, Spring Branch Central, Northwest Houston, Houston
77080
$2,950
By Sofia Rallis, 1 day ago
bedrooms
3 Bed
|
bathrooms
3 Bath
|
square feet
2,358 Sqft
1913 Hoskins Drive, Apt H
Neuen Manor, Spring Branch Central, Northwest Houston, Houston
77080
$3,150
By Gayla Gayden, 1 day ago
bedrooms
3 Bed
|
bathrooms
3 Bath
|
square feet
2,247 Sqft
9214 Bronco Drive
Western Oaks, Spring Branch Central, Northwest Houston, Houston
77055
$2,750
By Azalia Benjamin-Mathis, 1 day ago
bedrooms
3 Bed
|
bathrooms
2 Bath
|
square feet
2,029 Sqft

DESCRIPTION
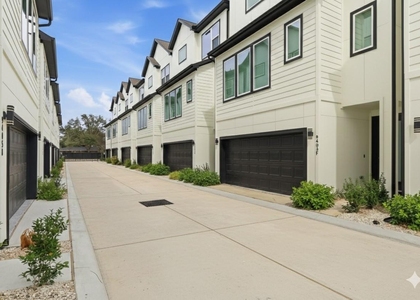
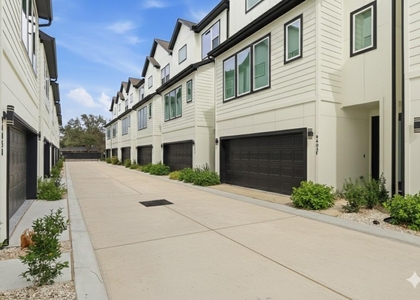
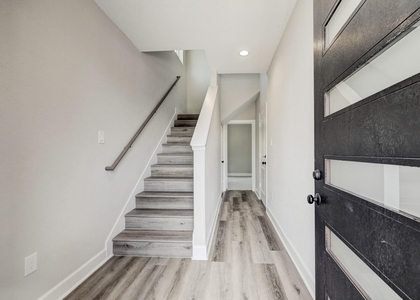
Come visit this beautiful, recent construction, 3 bedroom, 3.5 bath home in the gated community of Spring Valley Court - conveniently located minutes away from Highway I-10 and zoned to highly desirable Valley Oaks Elementary, Spring Branch Middle, and Memorial High School! The gorgeous floor plan has an open design and contemporary finishes such as hard surface flooring, quartz countertops, modern shaker cabinetry, upgraded tiling, and much more! Spacious primary bedroom suite with large walk-in closet is located on the 3rd floor along with a secondary bedroom with ensuite bath. Also there's an ensuite bedroom located on the 1st floor - perfect for guests or multi-generational living! The home also features a pocket office space off the living area, a privately fenced small backyard and energy-efficient features! Schedule an appointment today to Come Live Where You Play!

AMENITIES
Attached Garage
Dishwasher
Parking Space

ADDITIONAL INFORMATION
Interior

    Bathroom Information

  • Half Bathrooms: 1
  • Full Bathrooms: 3

    Interior Information

  • Interior Features: High Ceilings, 1 Bedroom Down - Not Primary BR, 2 Bedrooms Up, En-Suite Bath, Primary Bed - 3rd Floor, Sitting Area, Walk-In Closet(s)
  • Appliances: ENERGY STAR Qualified Appliances, Disposal, Refrigerator, Gas Oven, Oven, Microwave, Free-Standing Range, Gas Range, Dishwasher, Freestanding Oven
  • Flooring Type: Carpet, Tile, Vinyl Plank
  • Door Features: Insulated Doors
  • Laundry Features: Electric Dryer Hookup, Gas Dryer Hookup, Washer Hookup, Electric Dryer Connection, Gas Dryer Connections
Exterior

    Property Information

  • Square Footage: 1,989
  • Architectural Style: Contemporary, Farmhouse, Traditional
  • Year Built Source: Builder
  • Year Built: 2022

    Building Information

  • Building Area Total: 1989
  • Window Features: Window Coverings, Insulated/Low-E windows
  • Construction Materials: Batts Insulation, Insulation - Blown Cellulose

    Lot Information

  • Lot Features: Corner Lot, Subdivided, Patio Lot
  • Lot Size Area: 0.0339
  • Lot Size Units: Acres
  • Lot Size Acres: 0.0339
  • Square Footage: 1,477

    Land Information

  • Water Source: Public
Utilities

    Utilities Information

  • Cooling Type: Ceiling Fan(s), Electric, Zoned
  • Heating Type: Natural Gas, Zoned
  • Sewer : Public Sewer
Parking

    Parking Information

  • Has Garage
  • Attached Garage
  • Parking Features: Attached, Additional Parking, Garage Door Opener, Electric Gate, Controlled Entrance, Double-Wide Driveway
  • Garage Spaces: 2
Location

    HOA Information

  • HOA/Condo/Coop Amenities: Controlled Access, Garbage Service

MAP


SPRING BRANCH CENTRAL

PRICE COMPARISON
This apartment's rent is 13.21% more expensive than the median rent of $2,650 for a 3-bedroom apartment in Spring Branch Central, Houston, TX.
The median is solely based on the area and the number of bedrooms. Listing-specific characteristics such as the number of bathrooms and the amenities will also impact the price.

LISTING QUALITY
▲ Features and amenities are properly noted
▲ RentHop has data for this building
▼ The manager has not yet mailed us a photo copy of his or her government identification and proof or property ownership.
▼ Manager has not logged in recently
▼ Manager does not yet have user reviews

RENTHOP DESCRIPTION
The apartment is a unit offered at a monthly price of $3,000. The person posting the listing did not specify that any pets were allowed. It may be the case that pets are ok and the manager simply has not yet filled out all the details. The kitchen conveniently includes a dishwasher.

We have 24 photos of this particular unit, building, and surrounding areas.
See available units at 1526 Ojeman Road.

Does something look off?

Courtesy of RH Advisors, Inc. and RHP Realty NJ, Inc.