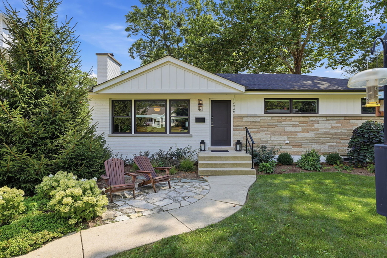
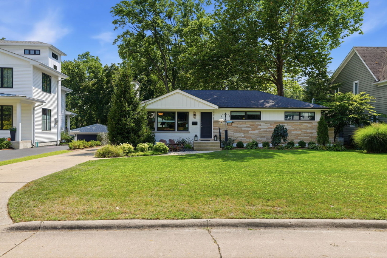
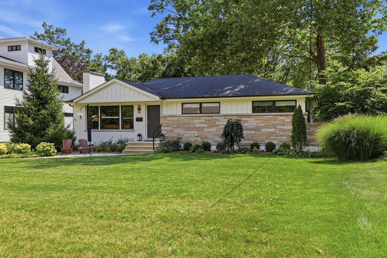
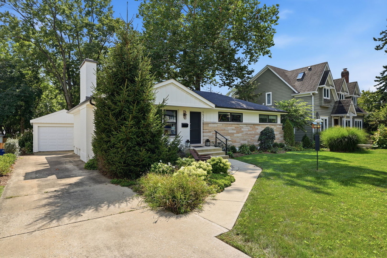
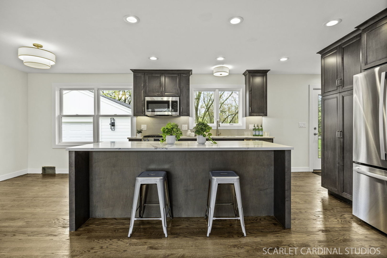
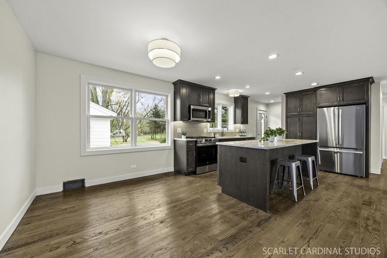
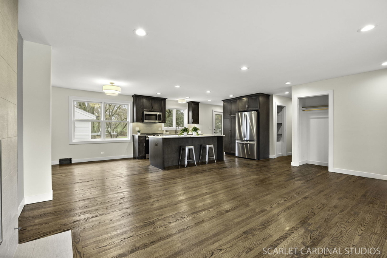
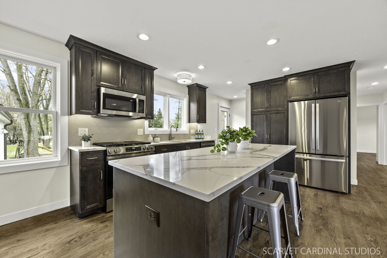
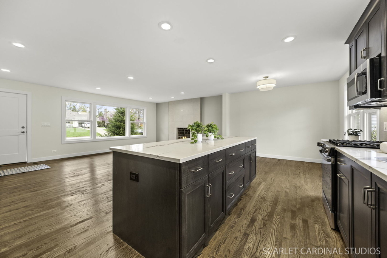
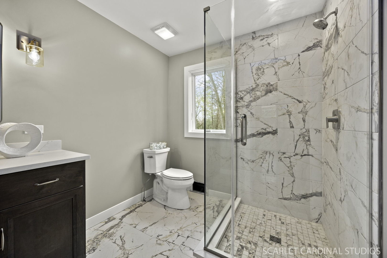
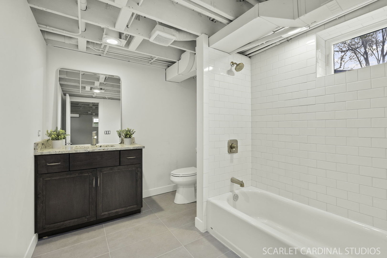
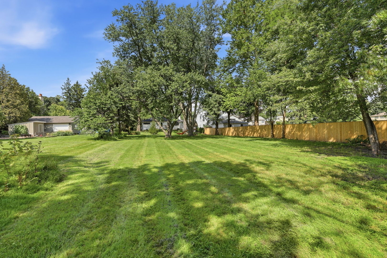
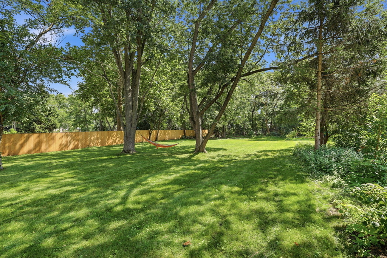
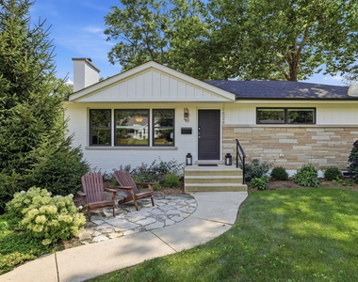
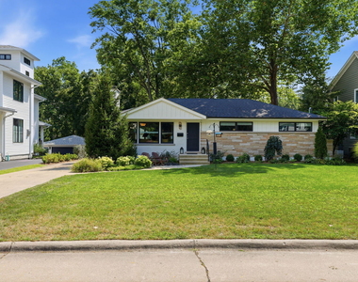
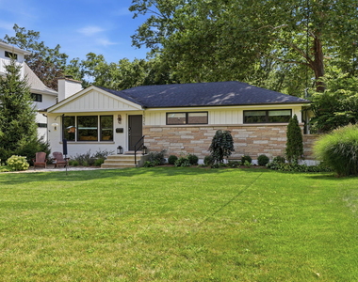
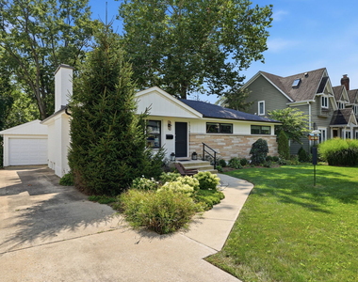
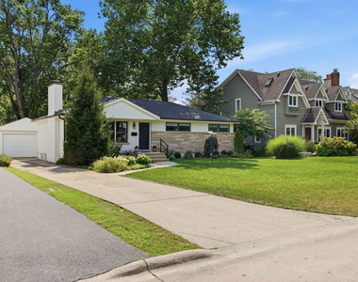
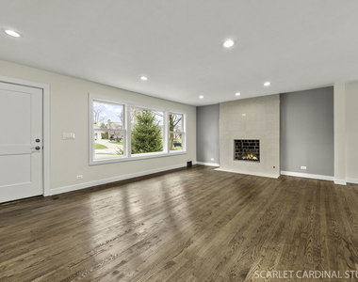
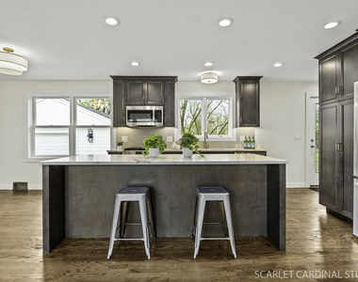
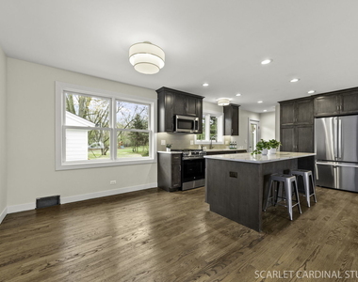
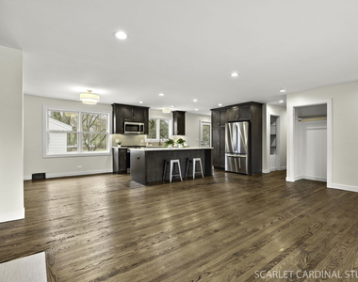
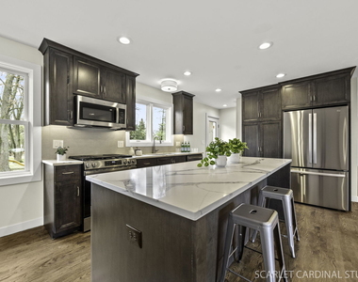
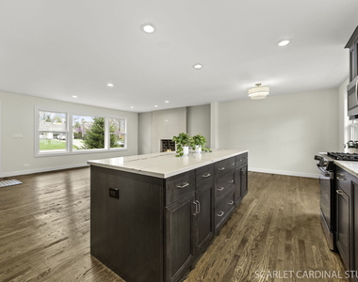
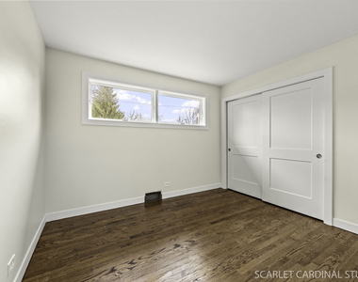
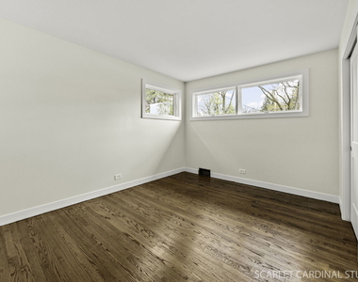
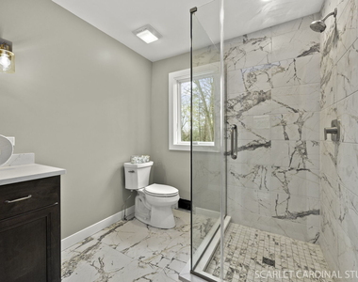
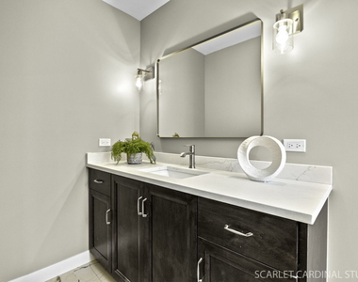
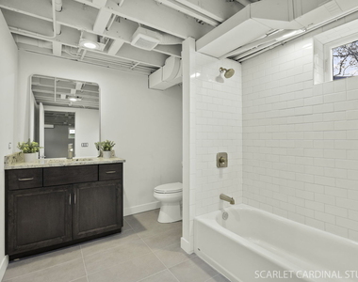
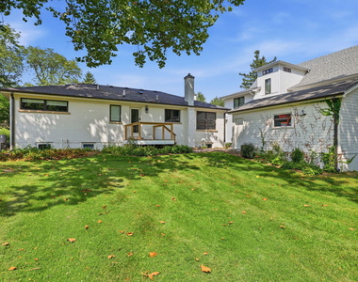
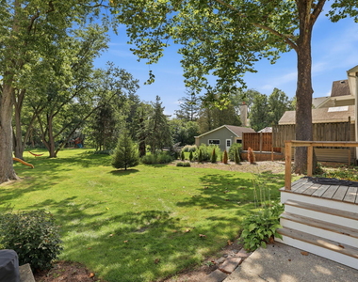
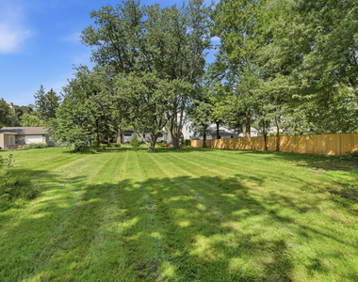
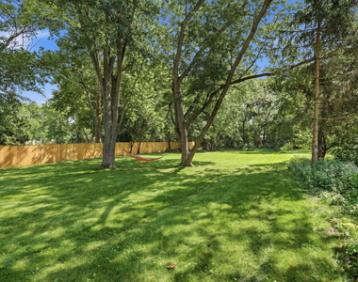
Welcome to 1526 Forest Avenue....a completely transformed Christensen Contracting 3-Bed, 2-Bath RANCH in beautiful North Wheaton!!! Stunning and FULLY RENOVATED, this RANCH home is nestled on a 1/2 ACRE LOT in one of Wheaton's most sought-after neighborhoods! Expect a bright and modern vibe with exceptional finishes and quality craftsmanship.... all thoughtfully designed with relentless attention to detail at every turn. The OPEN CONCEPT main living spaces offer gorgeous refinished red oak hardwood floors; a gas start wood burning fireplace with an on trend mid century modern design flair; a brand new dream kitchen w/ custom Brakur cabinetry, quartz countertops, new stainless steel appliances, a large center island with seating perfect for meal prep....and yes, where everyone will hang out when you entertain; a cozy eating area bathed in natural light for those more intimate sit down family meals; 3 generously sized bedrooms that provide ample space and comfort; an ALL NEW full hall bath w/ walk-in shower that's been masterfully designed with luxury fixtures and sleek contemporary tile work. Enjoy additional living space in the 1000 sq. ft. completely renovated basement featuring new windows for tons of natural light; a spacious rec room space; bonus area that can easily flex to meet your family's unique needs; a second BRAND NEW full bath; and great storage spaces. The expansive 1/2-acre lot offers plenty of outdoor space for play, relaxation, gardening, or entertaining guests. LOCATION! Enjoy the convenience of being just minutes away from top-rated District 200 schools, parks, shopping, and dining near both downtown Wheaton and Glen Ellyn NEW.... BEAUTIFUL....WE CAN'T WAIT FOR YOU TO SEE IT!! More Renovation Specifics Include- NEW: On trend lighting, drywall, insulation (R-49 ceilings, R-20 in walls throughout), neutral paint palette, refinished hardwood floors, cedar siding, soffit & facia, gutters with extra wide downspouts, all new Bronze clad Marvin Elevate windows, interior and exterior doors and hardware, upgraded electric service/conduit/ switches/ wiring/outlets, plumbing fixtures, copper piping, and PVC, sump & ejector pumps (overhead service), custom millwork 3 1/2 in casing w/ backbend, upgraded fireplace w/ gas start & ceramic tile surround, 2 all new bathrooms, brand new kitchen, stylish fixtures and tile, AC. Roof 2020, High efficiency furnace 2021, hot water heater 2019
The manager has not yet mailed us a photo copy of his or her government identification and proof or property ownership.
▼
Manager has not logged in recently
▼
Manager does not yet have user reviews
RENTHOP DESCRIPTION
The apartment is a unit offered at a monthly price of $3,800. The person posting the listing did not specify that any pets were allowed. It may be the case that pets are ok and the manager simply has not yet filled out all the details. The kitchen conveniently includes a dishwasher.
We have 21 photos of this particular unit, building, and surrounding areas.
MLS# MRD12747696
List Agent Name: Eric Logan
List Office Name: Realty Executives Premier Illinois
IDX information is provided exclusively for personal, non-commercial use, and may not be used for any purpose other than to identify prospective properties consumers may be interested in purchasing. Information is deemed reliable but not guaranteed. The listing broker’s offer of compensation is made only to participants of the MLS where the listing is filed.
Courtesy of RH Advisors, Inc. and RHP Realty NJ, Inc.
By selecting Check Availability, you agree that RentHop and real estate professionals may call or text you about your inquiry. Message/data rates may apply. Terms & Privacy. California Privacy Notice
We found some very similar listings nearby
Select those you'd like to message
Your messages have been sent!
Check Availability
By selecting Check Availability, you agree that RentHop and real estate professionals may call or text you about your inquiry. Message/data rates may apply. Terms & Privacy. California Privacy Notice













 Your Privacy Choices