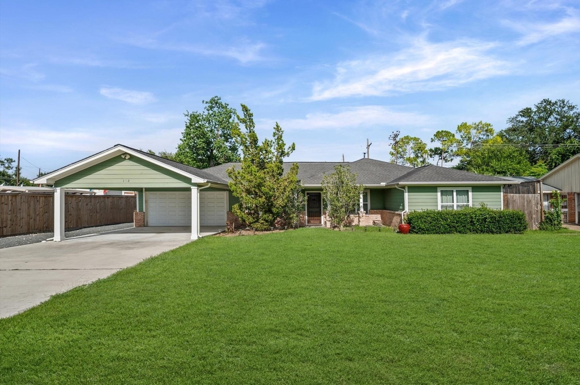
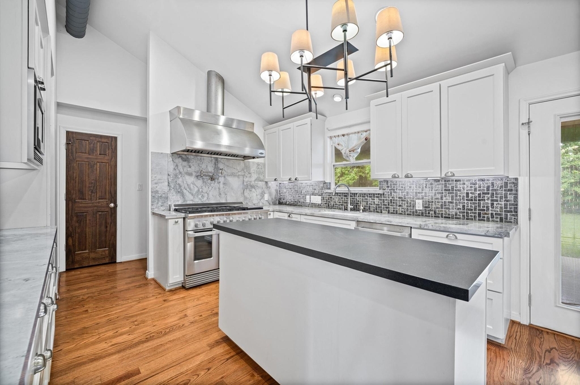
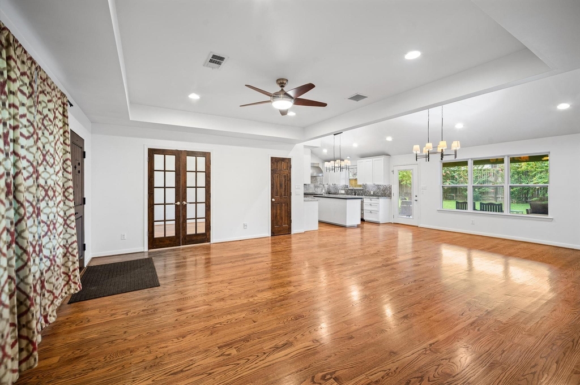
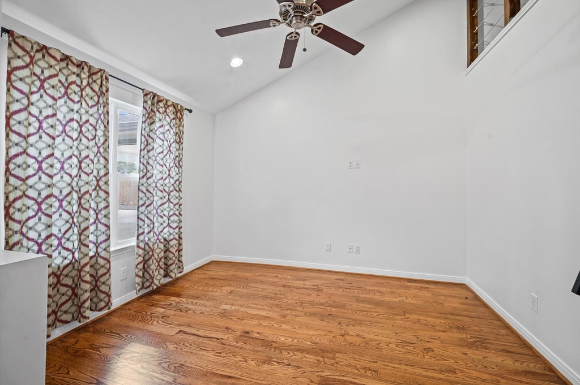
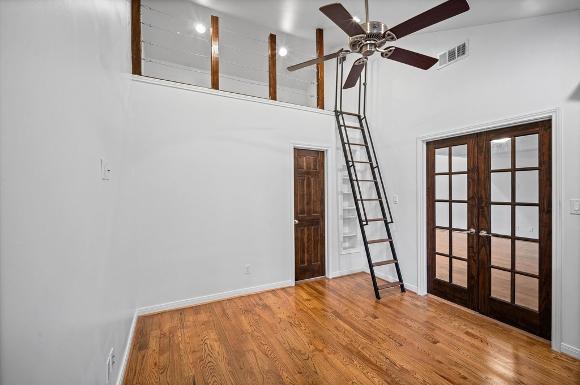
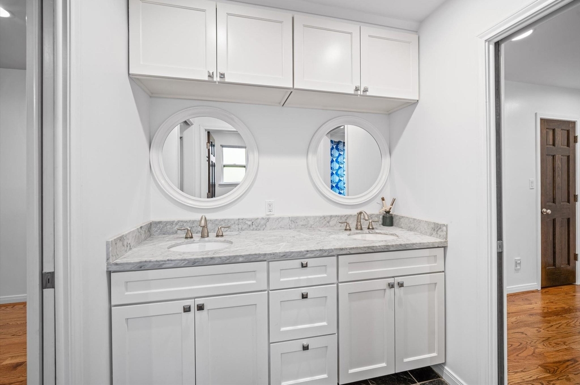
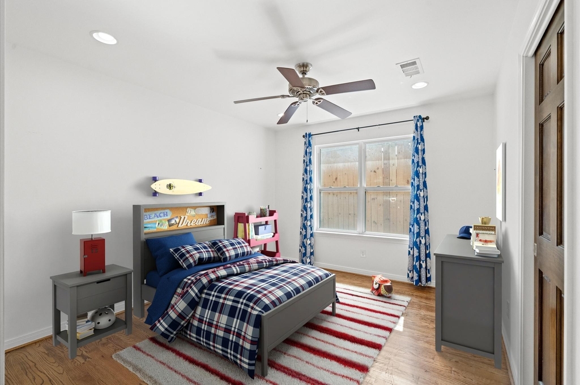
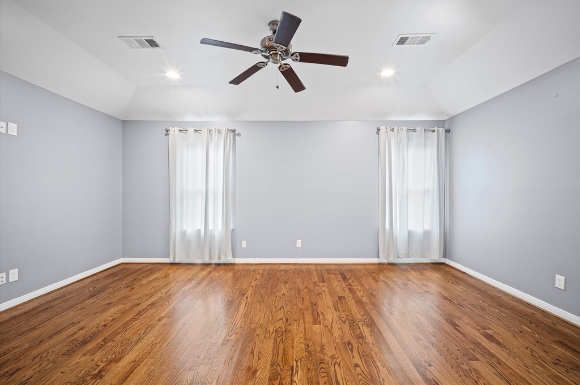
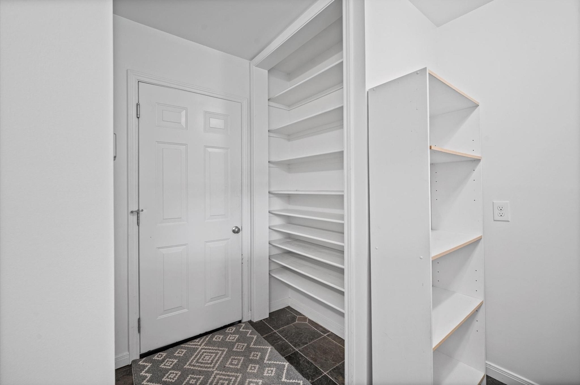
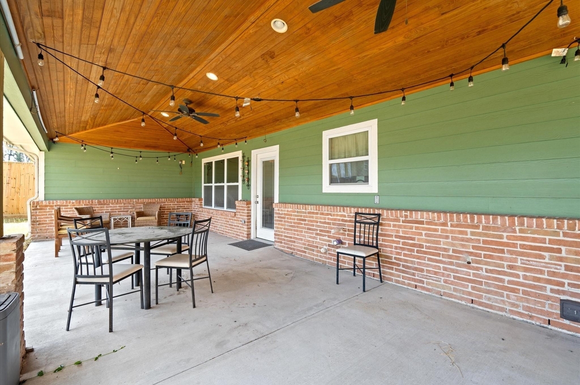
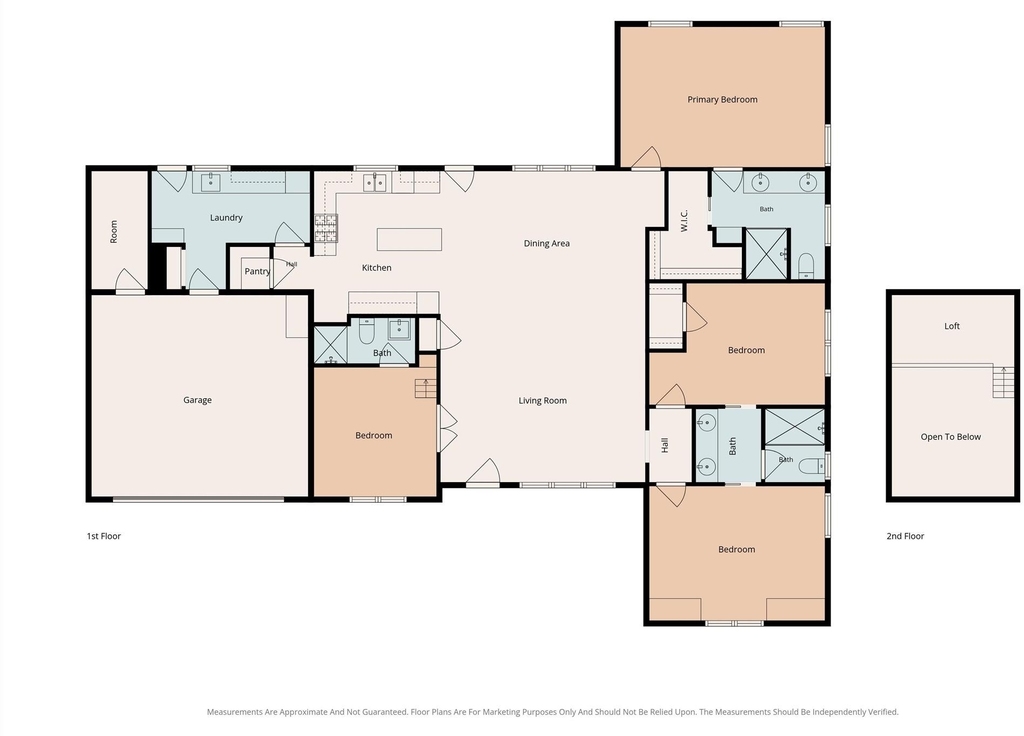
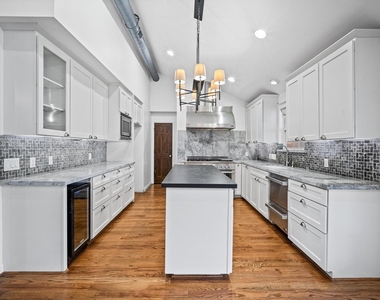
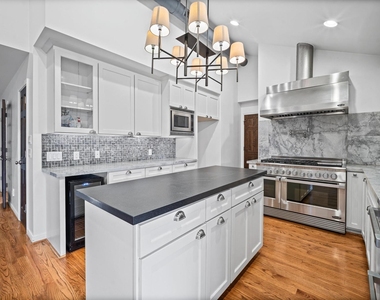
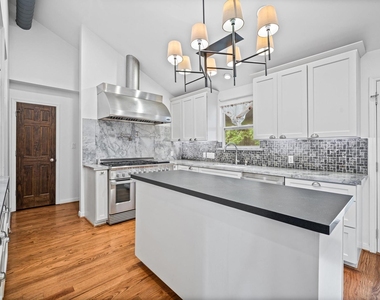
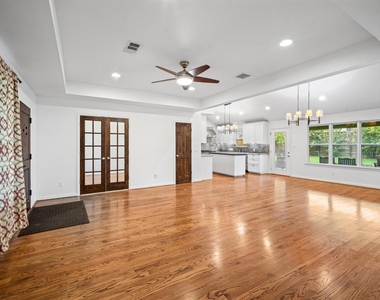
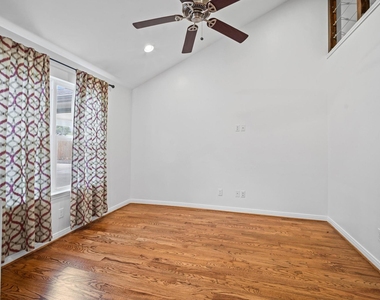
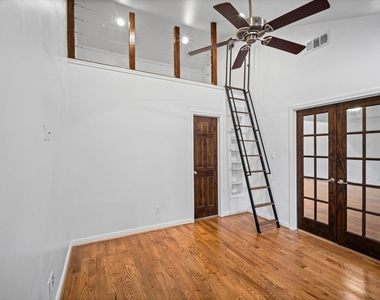
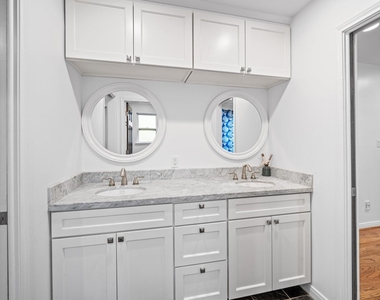
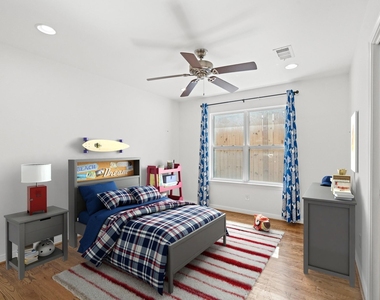
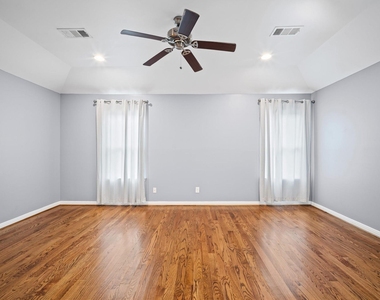
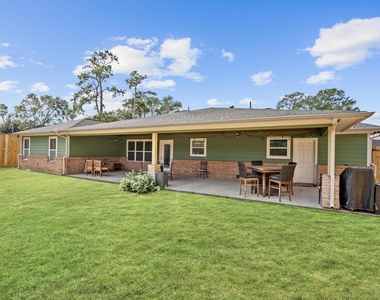
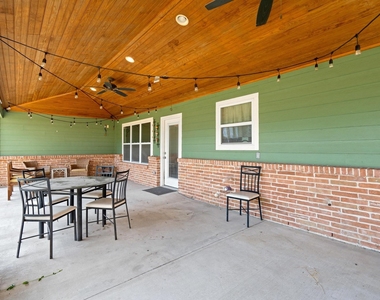
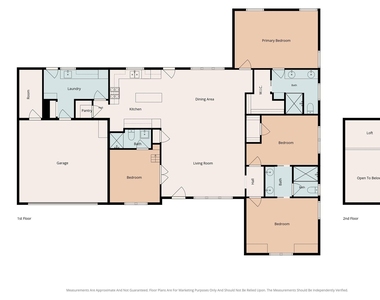
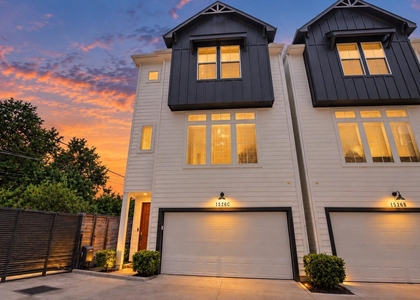
Welcome Home!! Fully remodeled in 2013, this stunning property features extensive upgrades for modern comfort and style. Step inside to discover spacious bedrooms, lots of natural light, hardwood floors, open concept living, custom exposed air ducts, and charming pine doors throughout. The chef's kitchen is a highlight, luxurious quartz countertops, a granite leather finish on the kitchen island, and a professional 8-burner gas range-perfect for culinary enthusiasts. Enjoy entertaining with the pre-wired surround sound system, while the spacious office offers a unique loft area for added versatility. Additional features include an insulated garage, a bonus air-conditioned room inside the garage, and a carport alongside a spacious two-car garage for ample parking. Located just minutes from retail and shopping, including the vibrant City Center, Hmart, Ranch 99, and much more, this home perfectly blends luxury and functionality. NEW HVAC SYSTEM (2025)!! NEVER FLOODED!
AMENITIES
Attached Garage
Dishwasher
Parking Space
ADDITIONAL INFORMATION
Interior
Bathroom Information
Full Bathrooms: 3
Interior Information
Appliances: Disposal, Gas Oven, Microwave, Gas Cooktop, Gas Range, Dishwasher
The median is solely based on the area and the number of bedrooms.
Listing-specific characteristics such as the number of bathrooms and the amenities will also impact the price.
LISTING QUALITY
▲
Features and amenities are properly noted
▲
RentHop has data for this building
▼
The manager has not yet mailed us a photo copy of his or her government identification and proof or property ownership.
▼
Manager has not logged in recently
▼
Manager does not yet have user reviews
RENTHOP DESCRIPTION
The apartment is a unit offered at a monthly price of $3,000. The person posting the listing did not specify that any pets were allowed. It may be the case that pets are ok and the manager simply has not yet filled out all the details. The kitchen conveniently includes a dishwasher.
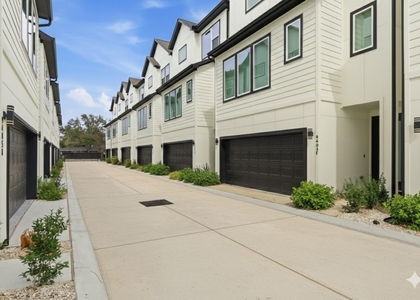
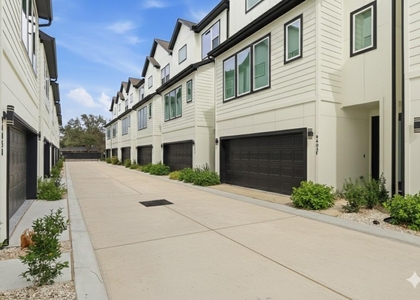
We have 27 photos of this particular unit, building, and surrounding areas.
We found some very similar listings nearby
Select those you'd like to message
Your messages have been sent!
Check Availability
By selecting Check Availability, you agree that RentHop and real estate professionals may call or text you about your inquiry. Message/data rates may apply. Terms & Privacy. California Privacy Notice
































 Your Privacy Choices
