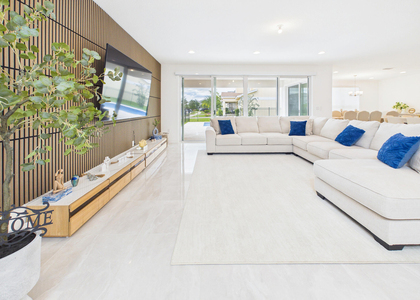
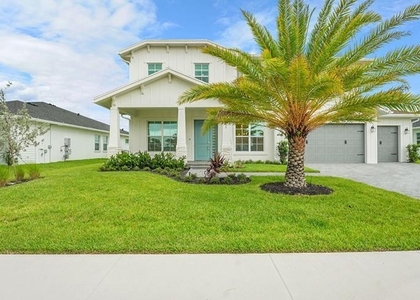
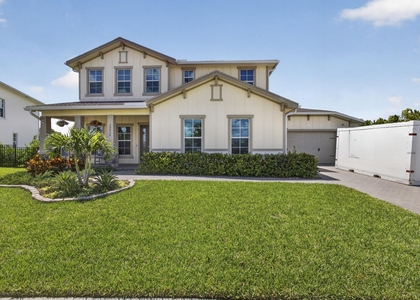
Sophisticated design meets effortless living in this impressive 5-bedroom, 4.5-bath Saffron model in Arden, now available fully furnished for an annual lease. Abundant natural light enhances the open-concept two-story floor plan, where thoughtfully selected designer finishes create a warm and refined atmosphere throughout. Wood-look tile flows across the main level, which features a formal dining room, private office, breakfast nook, and a guest bedroom with an en-suite bath. The spacious great room is highlighted by a striking wood-slat and marble feature wall and opens seamlessly to the chef-inspired kitchen, complete with white shaker cabinetry, quartz countertops, stainless steel appliances, and an expansive island with generous seating. Upstairs, a versatile loft/theater room complements the luxurious primary suite, featuring a tray ceiling, electric shades, two walk-in closets, and a spa-style bath with an oversized glass-enclosed shower. Additional bedrooms and baths offer quartz countertops and double vanities. Electric shades are also featured in the main living areas. A covered brick patio extends the living space outdoors, while the three-car garage includes epoxy flooring and mini-split air conditioning for added comfort and functionality. Located within the highly desirable Binks school district, this exceptional home also provides access to Arden's award-winning lifestyle, including resort-style amenities, scenic trails, an inviting clubhouse, and its signature community farm. A distinctive opportunity to enjoy luxury, comfort, and the very best of South Florida living.
AMENITIES
Attached Garage
Laundry In Unit
Dishwasher
Furnished
Parking Space
ADDITIONAL INFORMATION
Interior
Bathroom Information
Half Bathrooms: 1
Full Bathrooms: 4
Interior Information
Interior Features: Kitchen Island, TubShower
Appliances: Dryer, Dishwasher, Electric Range, Gas Range, Ice Maker, Microwave, Oven, Range, Refrigerator, Washer
Flooring Type: Carpet, Marble, Tile
Laundry Features: Inside
Room Information
Rooms: 4
Exterior
Property Information
Square Footage: 4,083
Square Footage Source: $0
Security Features: Fire Sprinkler System, Gated Community
Year Built: 2025
Building Information
Building Area Total: 4935
Levels: Two
Construction Materials: Block, Concrete, Stone, Stucco, CBSConcreteBlockStructure
The manager has not yet mailed us a photo copy of his or her government identification and proof or property ownership.
▼
Manager has not logged in recently
▼
Manager does not yet have user reviews
RENTHOP DESCRIPTION
The apartment is a unit offered at a monthly price of $7,250. The person posting the listing did not specify that any pets were allowed. It may be the case that pets are ok and the manager simply has not yet filled out all the details. The kitchen conveniently includes a dishwasher.
We have 33 photos of this particular unit, building, and surrounding areas.
Last Updated: 5 hours ago
Data Source: BEACHES MLS
MLS# B26098335
List Agent Name: Jonathan Mark Phillips
List Office Name: Keller Williams Realty Service
IDX information is provided exclusively for personal, non-commercial use, and may not be used for any purpose other than to identify prospective properties consumers may be interested in purchasing. Information is deemed reliable but not guaranteed. The listing broker’s offer of compensation is made only to participants of the MLS where the listing is filed.
Courtesy of RH Advisors, Inc. and RHP Realty NJ, Inc.
By selecting Check Availability, you agree that RentHop and real estate professionals may call or text you about your inquiry. Message/data rates may apply. Terms & Privacy. California Privacy Notice
We found some very similar listings nearby
Select those you'd like to message
Your messages have been sent!
Check Availability
By selecting Check Availability, you agree that RentHop and real estate professionals may call or text you about your inquiry. Message/data rates may apply. Terms & Privacy. California Privacy Notice





 Your Privacy Choices
