**Spacious 3+ Bedroom Townhome for Rent with a Finished Lower Level!**
Looking for a rental that feels like home? This beautiful 3-bedroom, 3.5-bath townhome offers plenty of space, comfort, and convenience, with a flexible layout that's perfect for everyday living. Whether you're working from home, entertaining friends, or simply looking for a comfortable place to settle in, this home has so much to offer!
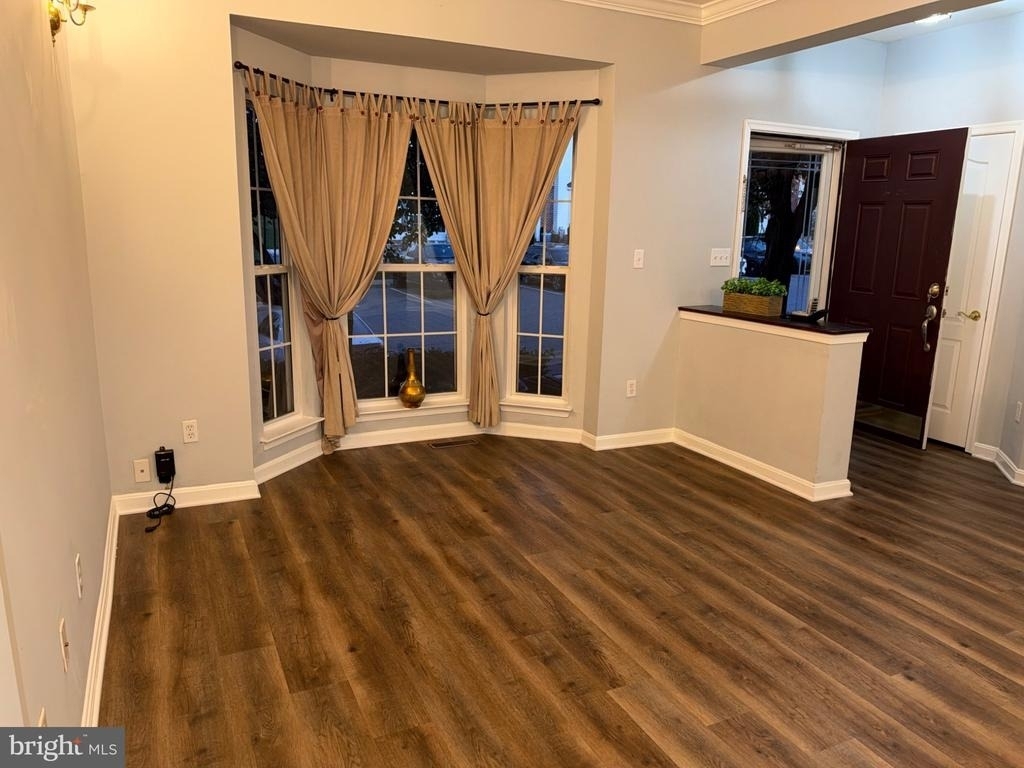
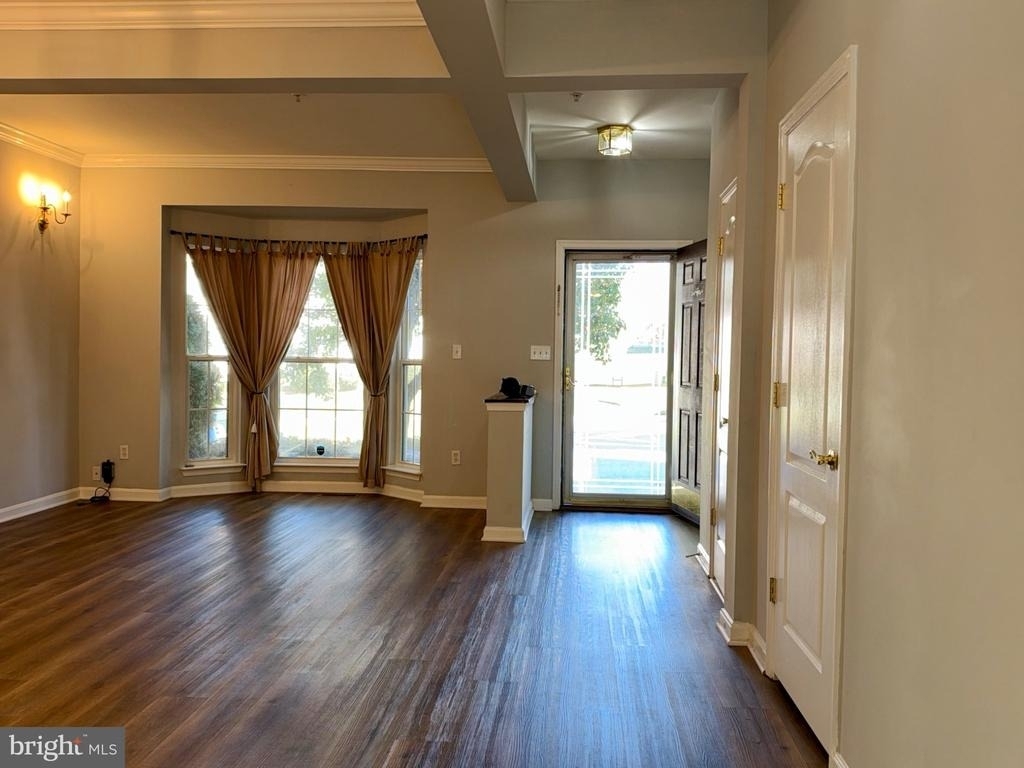
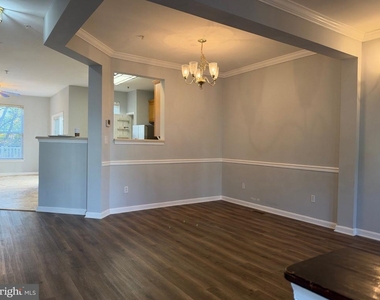
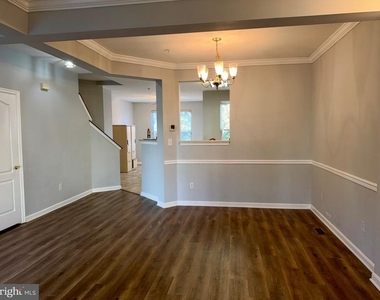
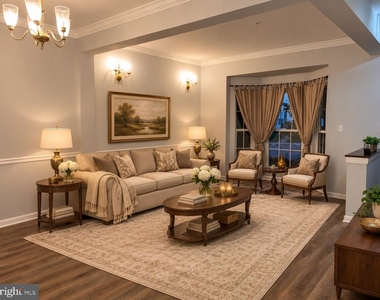
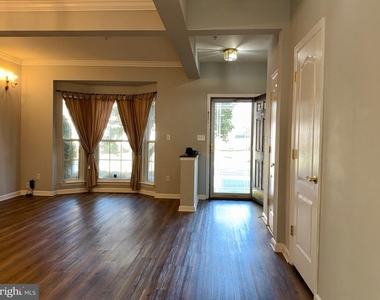
Step inside and you'll find a bright, open floor plan with plenty of room to relax, entertain, or simply enjoy everyday living. Crown molding and recessed lighting add a nice touch throughout the main living areas.
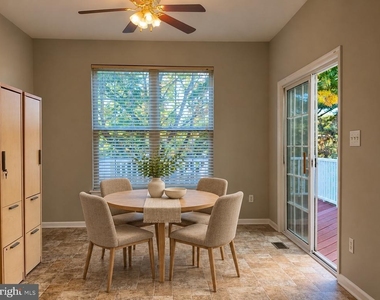
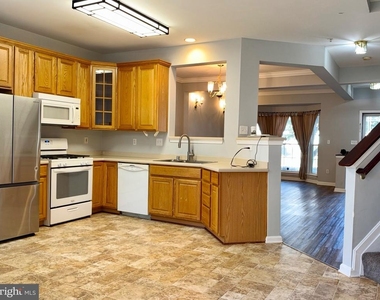
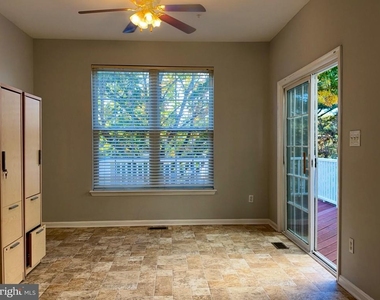
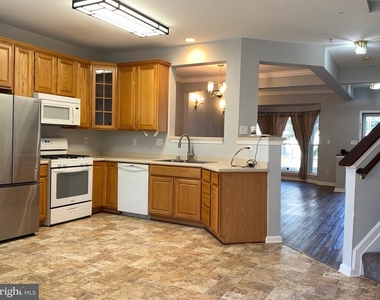
The spacious kitchen offers plenty of cabinet and counter space, a pantry, and room for a kitchen table. Just off the kitchen is a comfortable family room, making it the perfect spot to unwind after a long day or spend time with family and friends.
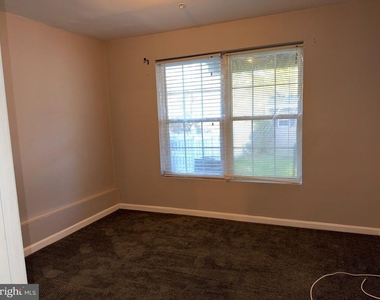
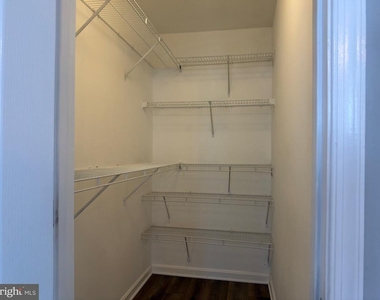
Upstairs, the generously sized primary bedroom features a private bathroom with a soaking tub and separate walk-in shower. The additional bedrooms offer plenty of closet space, making it easy to stay organized.
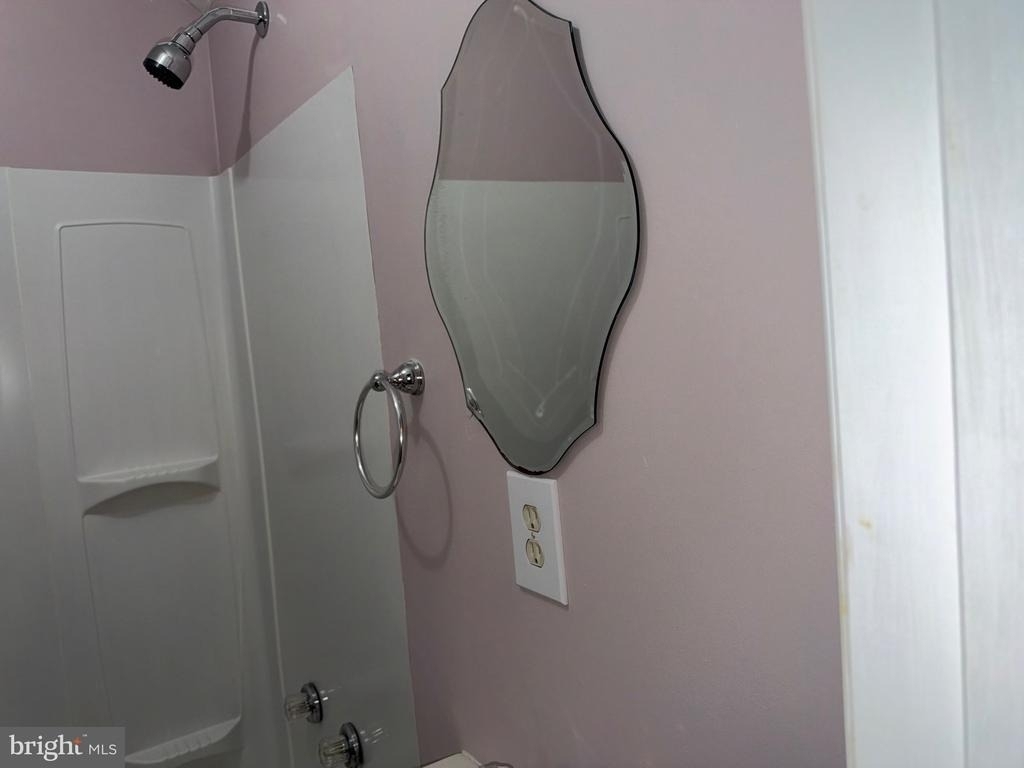
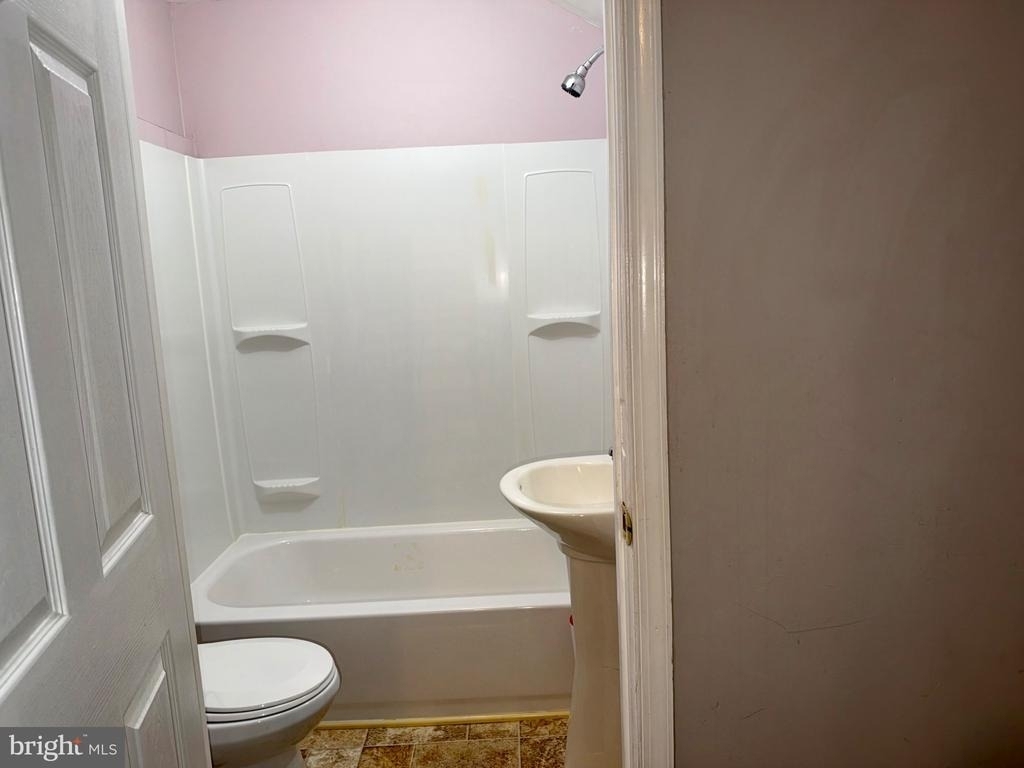
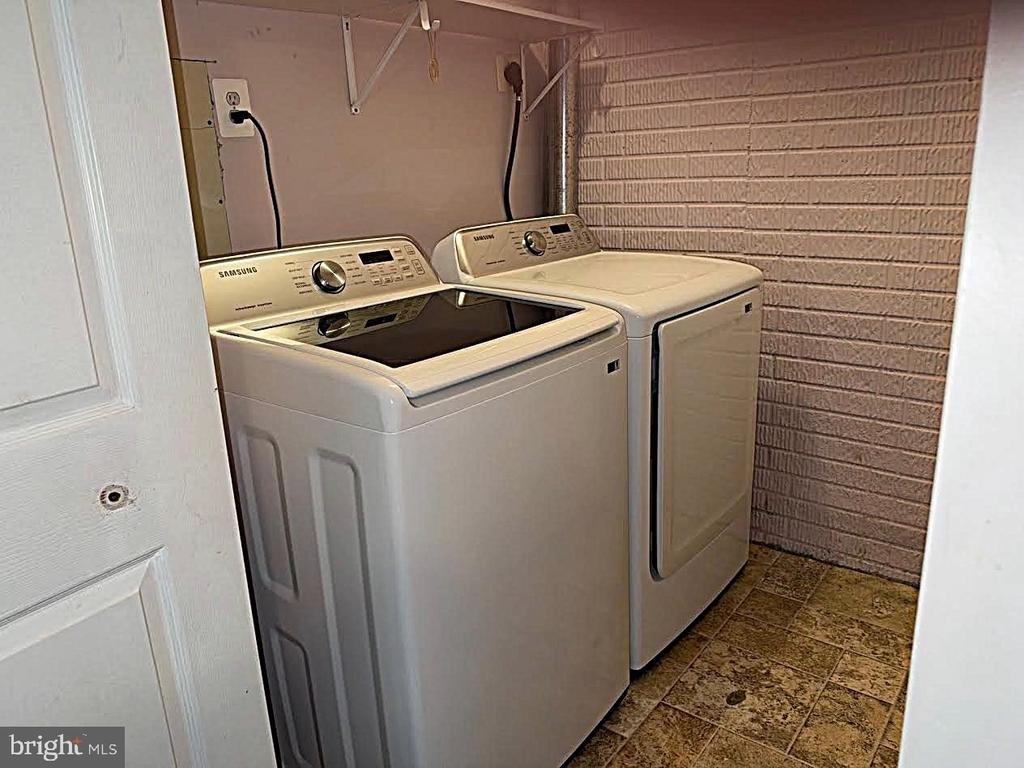
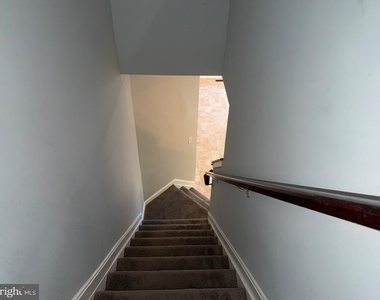
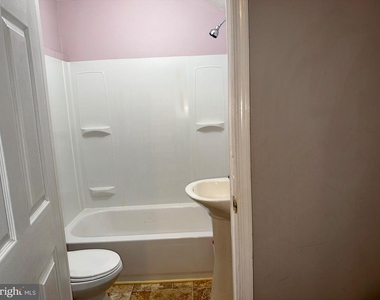
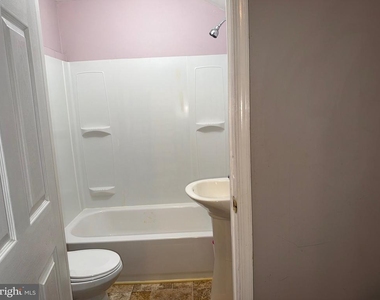
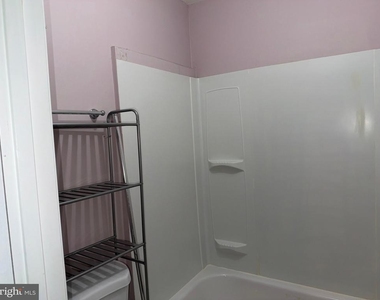
**Need a little extra space? You'll love the finished lower level!** It features a separate study that's perfect for working from home, a home office, or a quiet retreat. There's also a full bathroom on this level, adding even more convenience and flexibility.
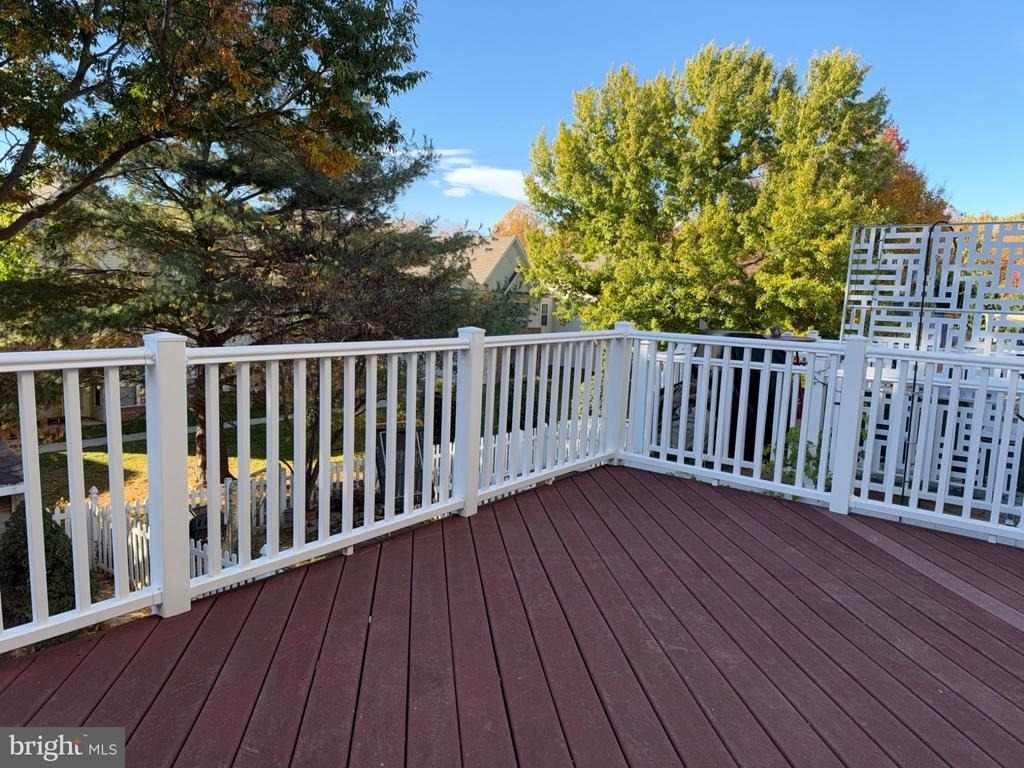
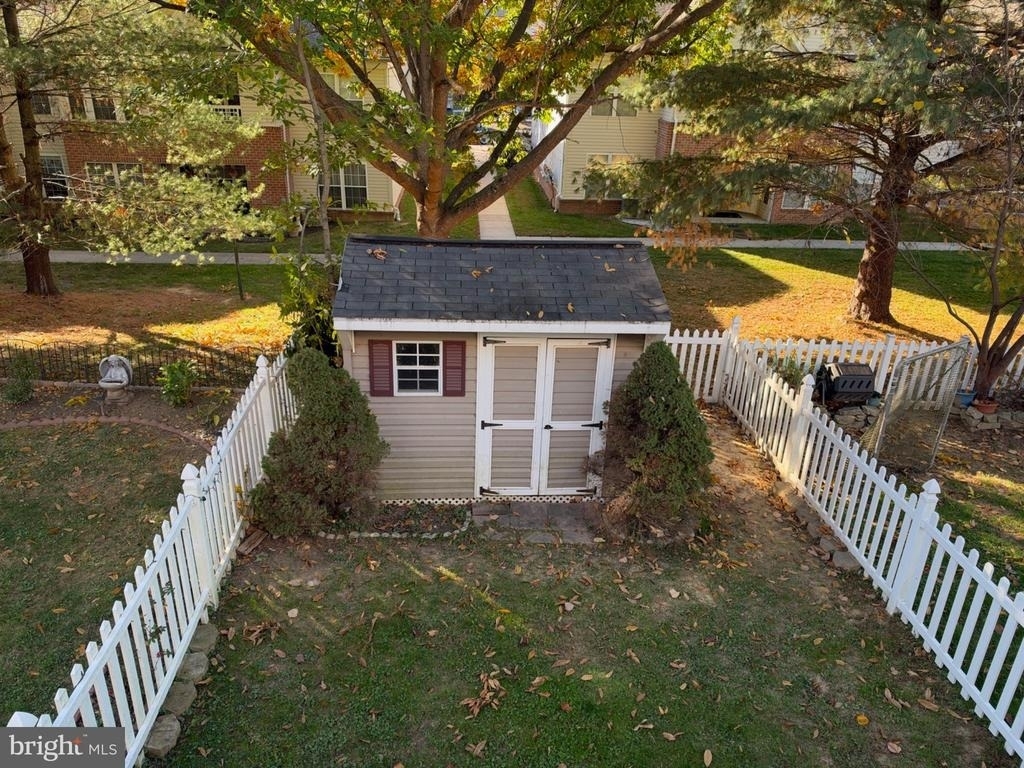
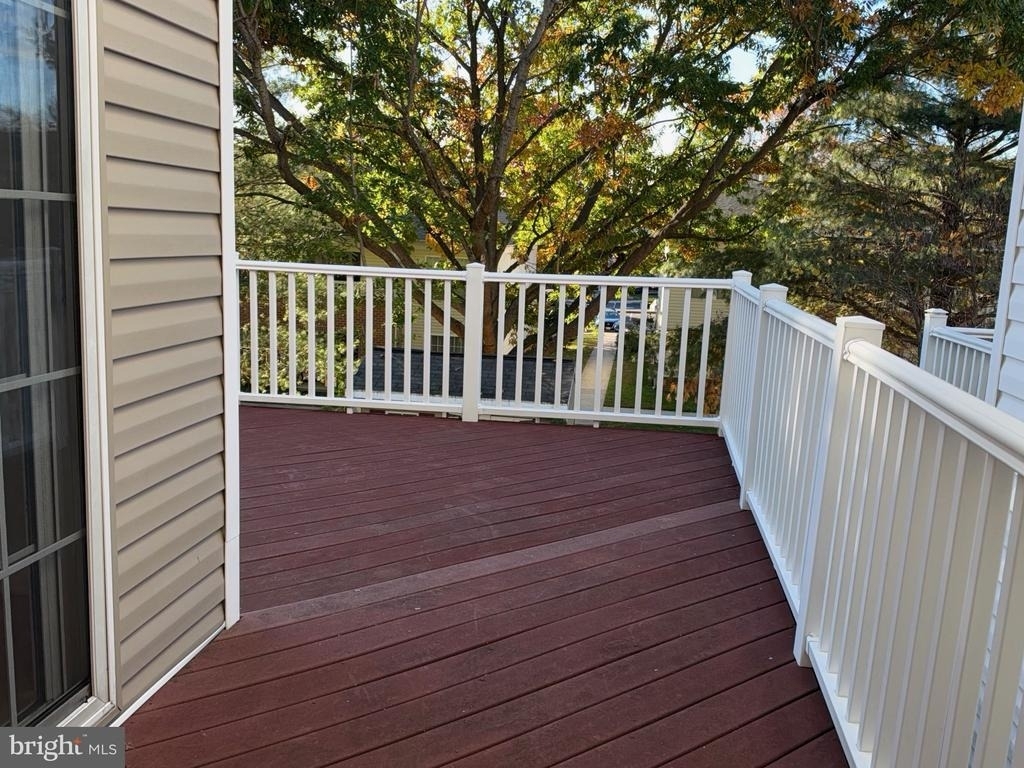
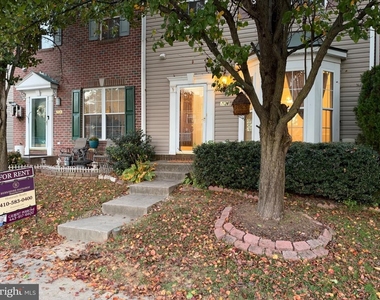
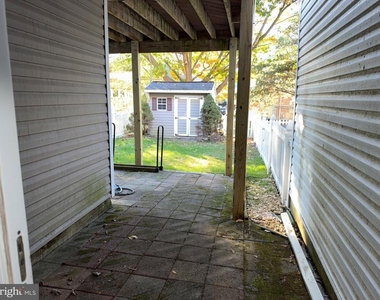
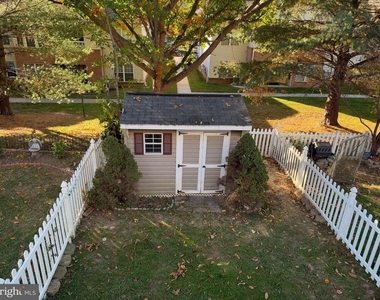
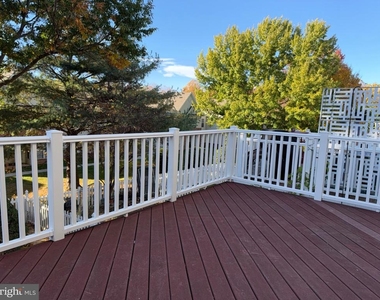
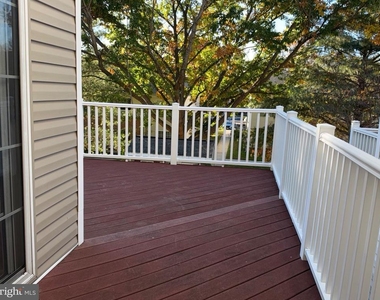
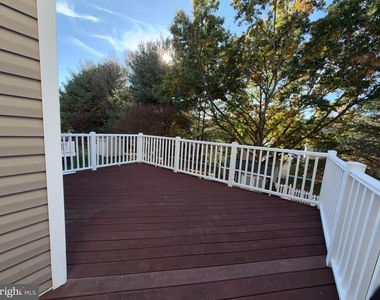
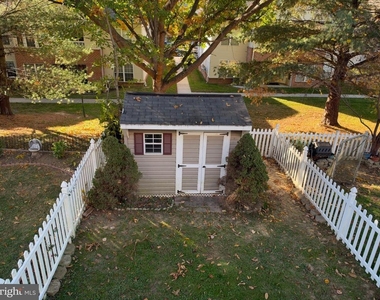
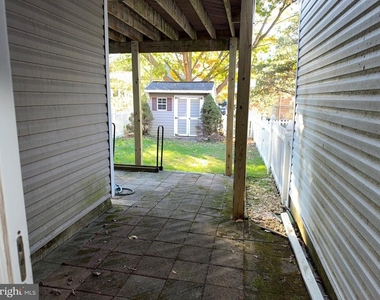
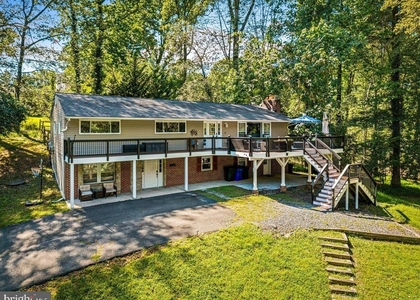
Outside, you'll appreciate the attractive hardscaping, exterior lighting, and additional storage space.
Built in 2003, this lovely townhome offers a great combination of space, style, and everyday convenience.
**Available for lease beginning November 16, 2026, with lease terms ranging from 12 to 18 months.** Rent includes common area and grounds maintenance, snow removal, and trash removal, giving you fewer things to worry about!
**Ready to make your move? Don't miss the opportunity to call this spacious townhome your next home! Contact us today to schedule your private showing, learn more about the leasing requirements, and take the first step toward making it yours. We look forward to welcoming you home!**
ALL TENANTS 18 OR OLDER MUST COMPLETE A RENTAL APPLICATION THROUGH RENTSPREE. THERE IS A LINK IN THE LISTING.
The manager has not yet mailed us a photo copy of his or her government identification and proof or property ownership.
▼
Manager has not logged in recently
▼
Manager does not yet have user reviews
RENTHOP DESCRIPTION
The apartment is a unit offered at a monthly price of $2,650. The person posting the listing did not specify that any pets were allowed. It may be the case that pets are ok and the manager simply has not yet filled out all the details. The kitchen conveniently includes a dishwasher.
We have 37 photos of this particular unit, building, and surrounding areas.
Last Updated: 14 hours ago
Data Source: Bright MLS
MLS# MDHR2061800
List Agent Name: GILBERT PERRONE
List Office Name: Berkshire Hathaway HomeServices Homesale Realty
IDX information is provided exclusively for personal, non-commercial use, and may not be used for any purpose other than to identify prospective properties consumers may be interested in purchasing. Information is deemed reliable but not guaranteed. The listing broker’s offer of compensation is made only to participants of the MLS where the listing is filed.
Courtesy of RH Advisors, Inc. and RHP Realty NJ, Inc.
By selecting Check Availability, you agree that RentHop and real estate professionals may call or text you about your inquiry. Message/data rates may apply. Terms & Privacy. California Privacy Notice
We found some very similar listings nearby
Select those you'd like to message
Your messages have been sent!
Check Availability
By selecting Check Availability, you agree that RentHop and real estate professionals may call or text you about your inquiry. Message/data rates may apply. Terms & Privacy. California Privacy Notice




























 Your Privacy Choices
