$3,500
LEASED / EXPIRED
Posted 10 weeks ago, Immediate Move-In
bedrooms
3 Bed
bathrooms
2 Bath
bathrooms
1 Half Bath
square feet
3,003 Sqft
Listing by Teri Henkelman
Save Listing

DESCRIPTION
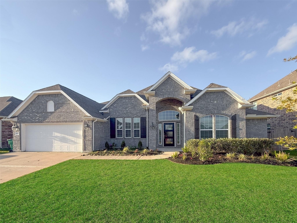
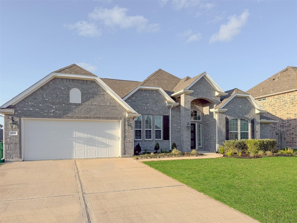
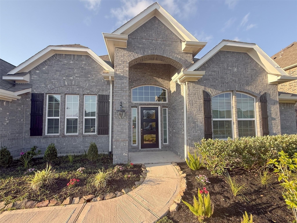
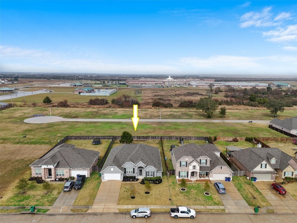
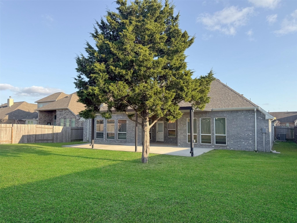
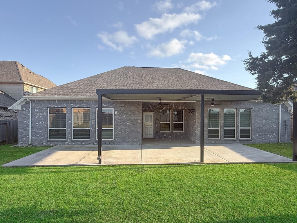
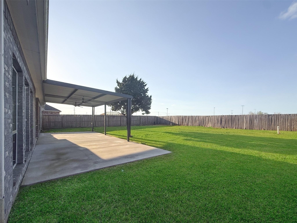
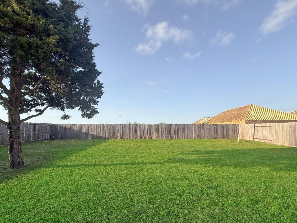
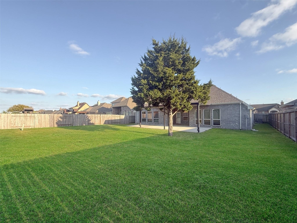
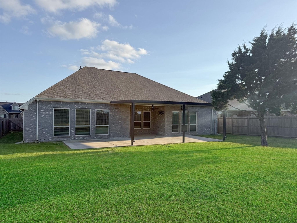
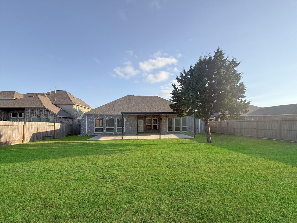
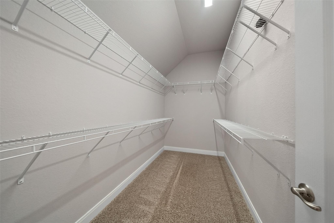
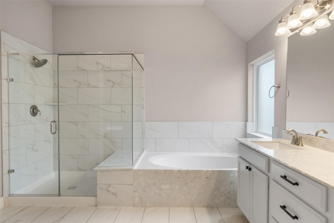
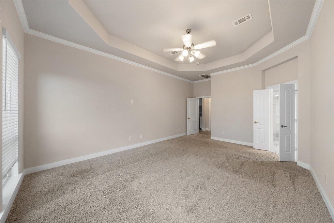
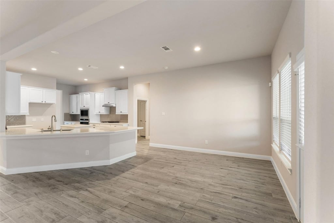
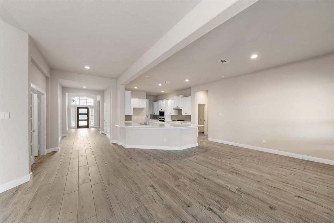
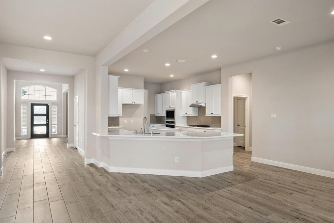
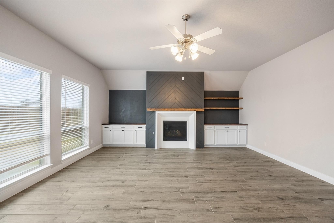
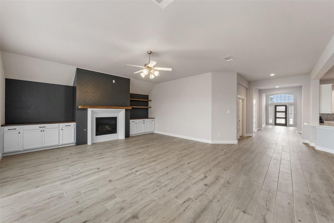
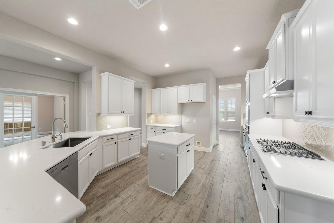
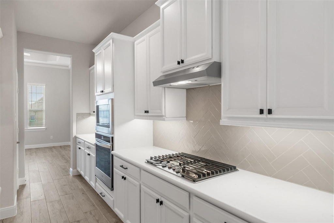
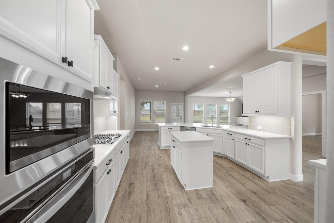
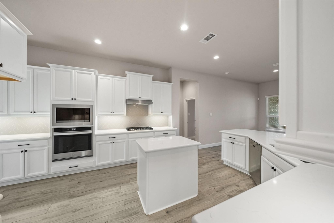
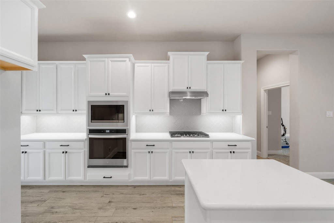
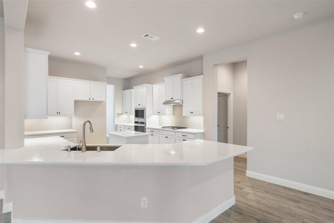
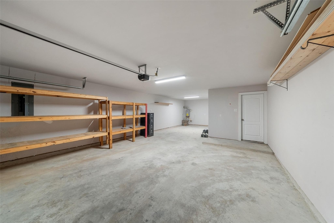
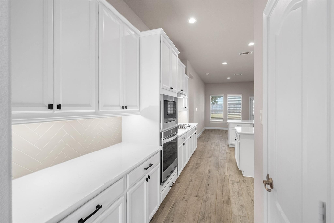
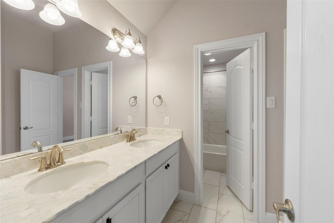
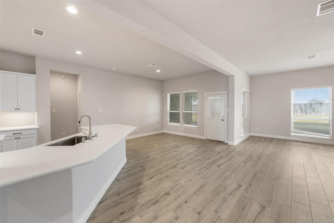
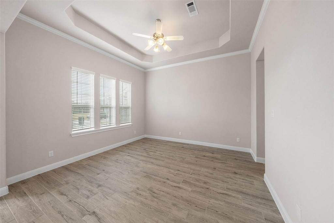
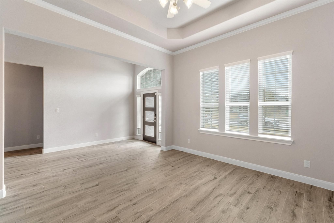
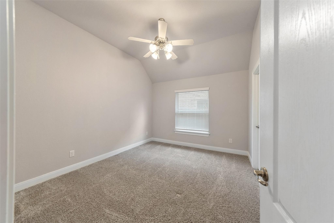
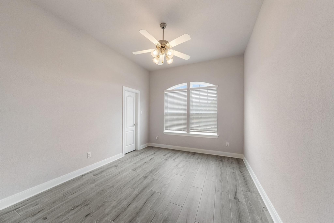
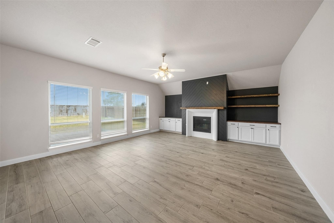
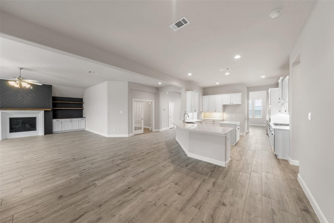
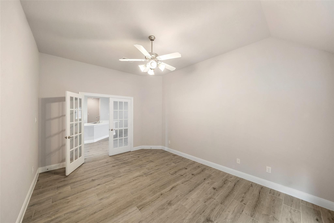
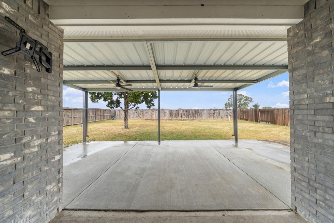
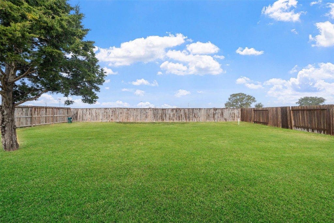
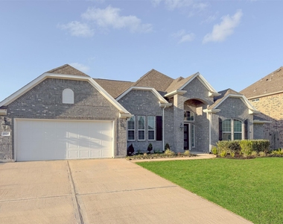
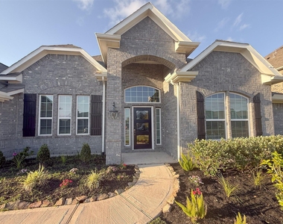
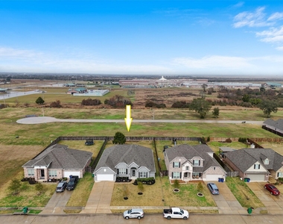
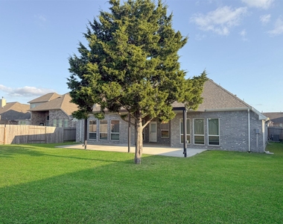
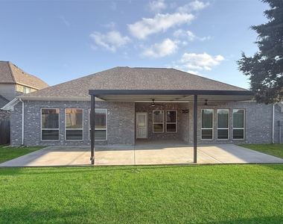
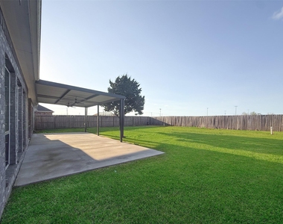
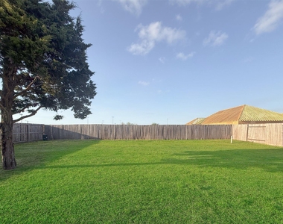
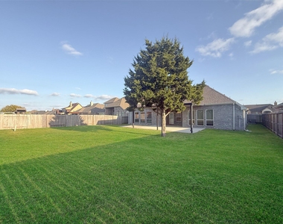
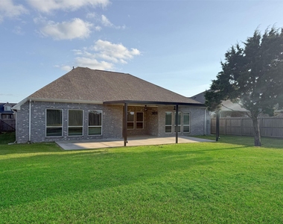
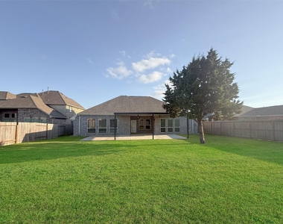
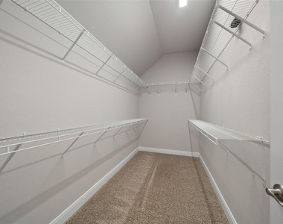
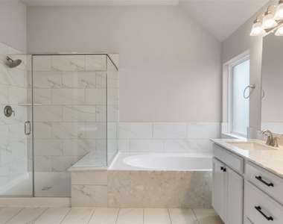
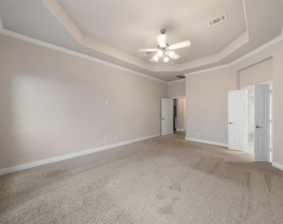
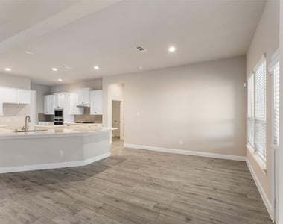
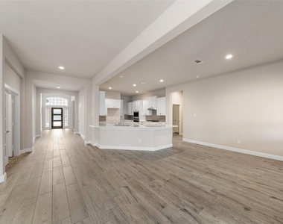
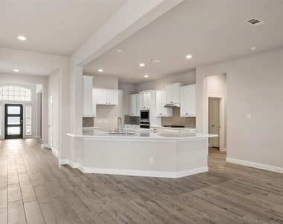
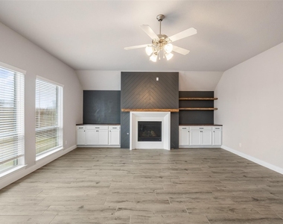
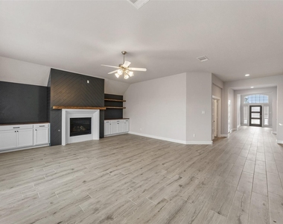
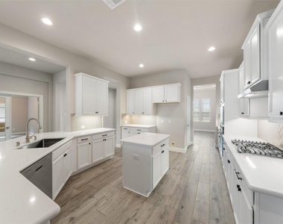
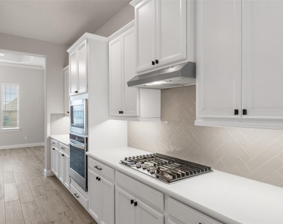
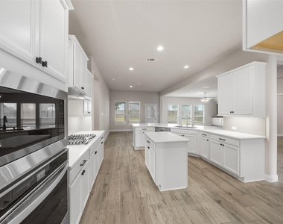
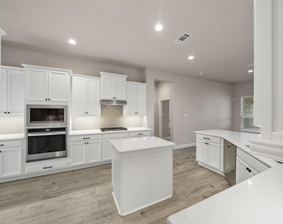
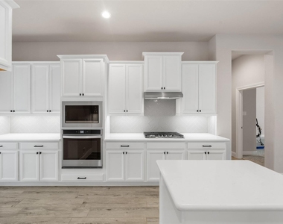
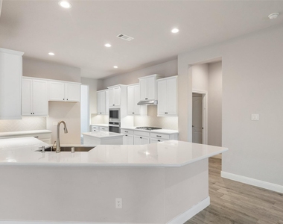
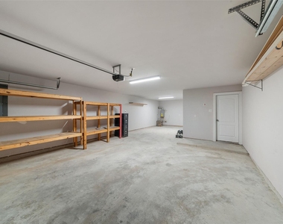
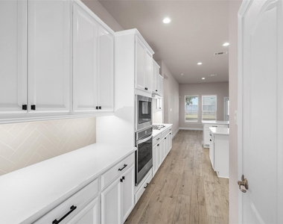
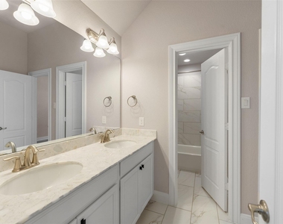
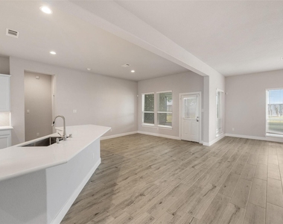
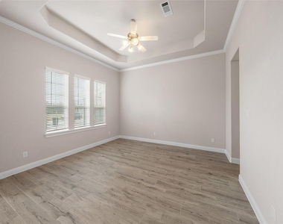
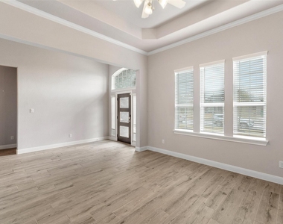
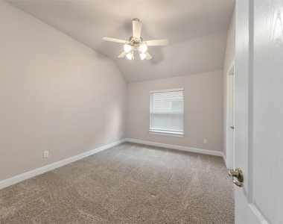
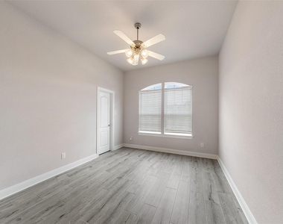
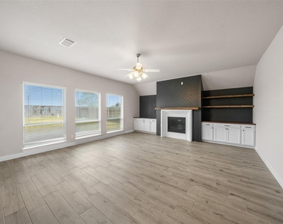
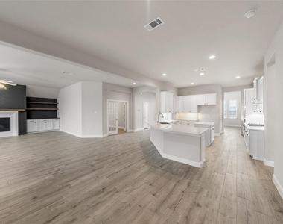
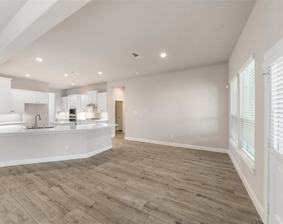
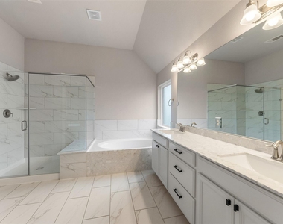
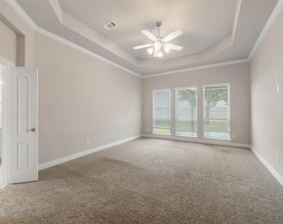
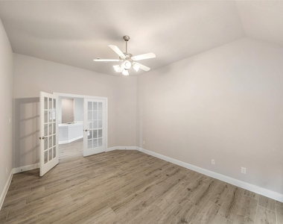
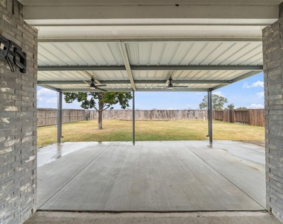
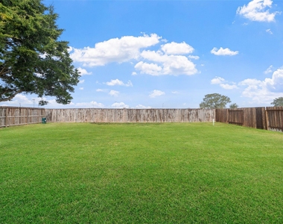
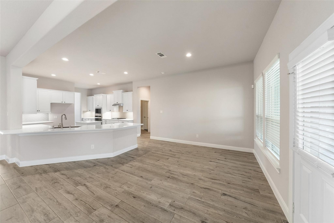
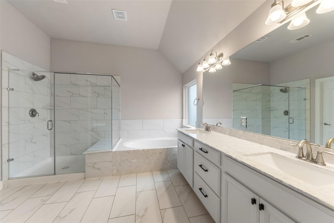
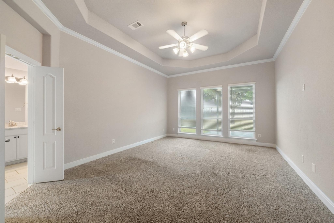
Beautiful single-story home in Angleton featuring a spacious open split floor plan. Enjoy low taxes and no HOA! This home offers 3 bedrooms, a large flex room, 2.5 bathrooms, and a 3-car tandem garage. The oversized covered back patio and fully fenced backyard are perfect for relaxing or entertaining. The open-concept layout includes a kitchen that boasts a large breakfast bar, center island, walk-in pantry, abundant cabinetry, quartz countertops, and generous counter space. The primary suite is bright and airy with high ceilings, ample natural light, and a ceiling fan. The en-suite bathroom features a luxurious soaking tub and plenty of storage, while the spacious primary closet provides excellent organization space. Secondary bedrooms include large walk-in closets and share a convenient Jack-and-Jill bathroom with double sinks.
AMENITIES
Attached Garage
Fireplace
Dishwasher
Parking Space

ADDITIONAL INFORMATION
Interior

    Bathroom Information

  • Half Bathrooms: 1
  • Full Bathrooms: 2

    Interior Information

  • Interior Features: Crown Molding, High Ceilings, All Bedrooms Down
  • Appliances: Disposal, Electric Oven, Oven, Microwave, Gas Cooktop, Dishwasher
  • Flooring Type: Carpet, Tile
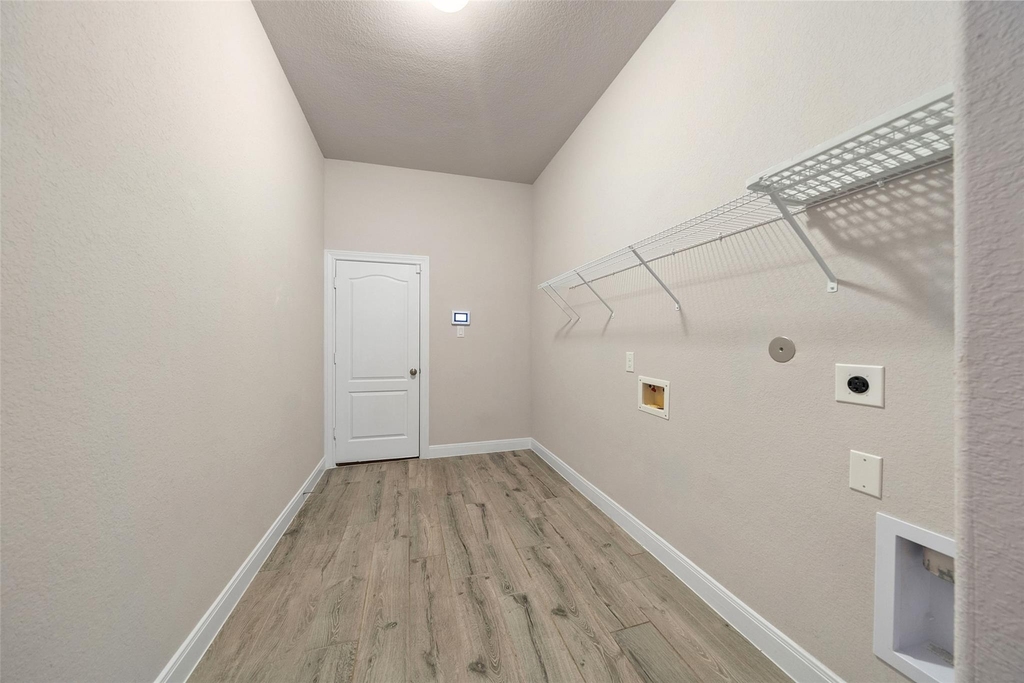
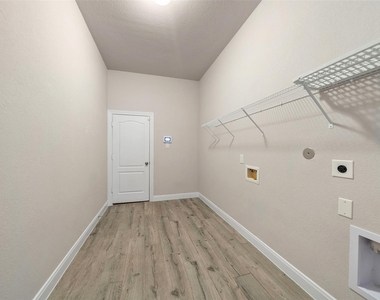
  • Laundry Features: Washer Hookup

    Fireplace Information

  • Has Fireplace
  • Fireplace Features: Gas Log
  • Fireplaces: 1
Exterior

    Property Information

  • Square Footage: 3,003
  • Architectural Style: Traditional
  • Year Built: 2022

    Building Information

  • Building Area Total: 3003
  • Window Features: Window Coverings, Insulated/Low-E windows
  • Construction Materials: Batts Insulation, Insulation - Blown Cellulose
  • Patio and Porch Features: Patio/Deck

    Lot Information

  • Lot Features: Cleared, Subdivided, 1/4 Up to 1/2 Acre
  • Lot Size Area: 0.27
  • Lot Size Units: Acres
  • Lot Size Acres: 0.27
  • Square Footage: 11,761

    Land Information

  • Water Source: Public
Utilities

    Utilities Information

  • Cooling Type: Ceiling Fan(s), Electric
  • Heating Type: Natural Gas
  • Sewer : Public Sewer
Parking

    Parking Information

  • Has Garage
  • Attached Garage
  • Parking Features: Attached, Oversized, Tandem, Garage Door Opener, Double-Wide Driveway
  • Garage Spaces: 3

MAP


77515

LISTING QUALITY
▲ Features and amenities are properly noted
▲ RentHop has data for this building
▼ Listing agent has an unconfirmed email address
▼ The manager has not yet mailed us a photo copy of his or her government identification and proof or property ownership.
▼ Manager has not logged in recently
▼ Manager does not yet have user reviews

RENTHOP DESCRIPTION
The apartment is a unit offered at a monthly price of $3,500. The person posting the listing did not specify that any pets were allowed. It may be the case that pets are ok and the manager simply has not yet filled out all the details. The kitchen conveniently includes a dishwasher.

We have 42 photos of this particular unit, building, and surrounding areas.
See available units at 1524 North Bluebonnet Lane.

Does something look off?

Courtesy of RH Advisors, Inc. and RHP Realty NJ, Inc.