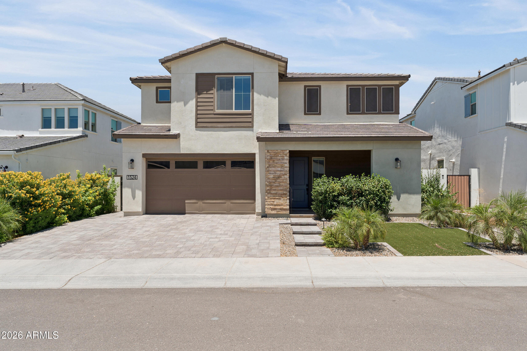
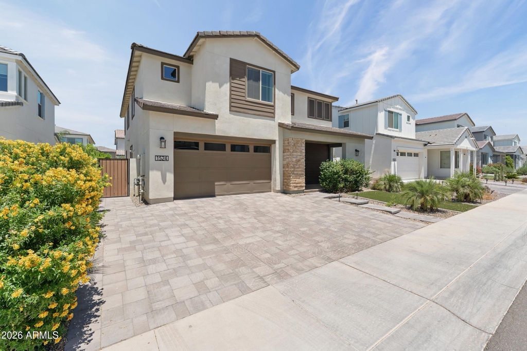
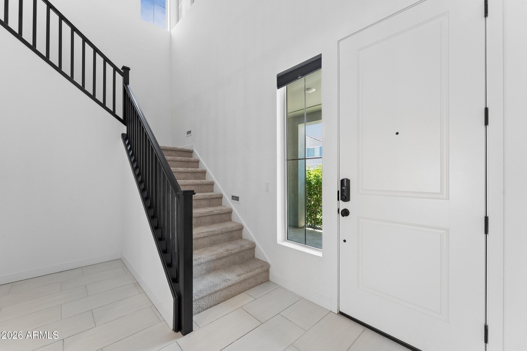
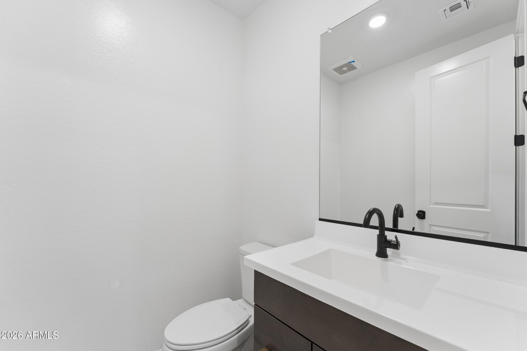
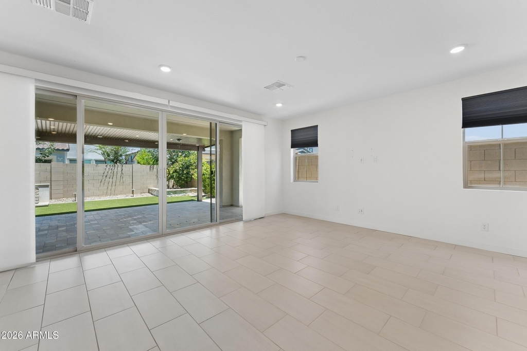
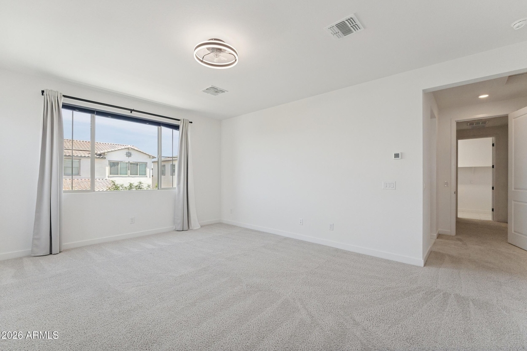
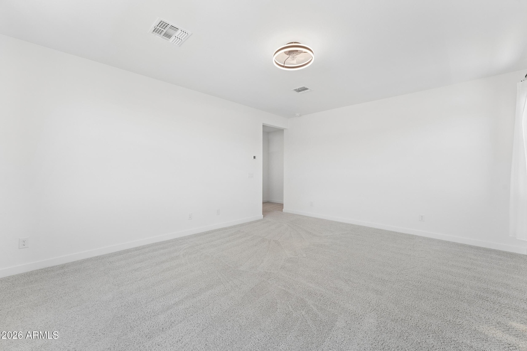
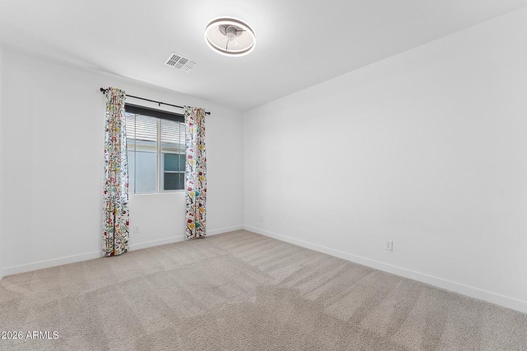
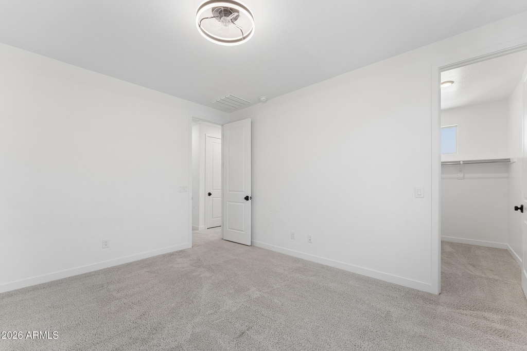
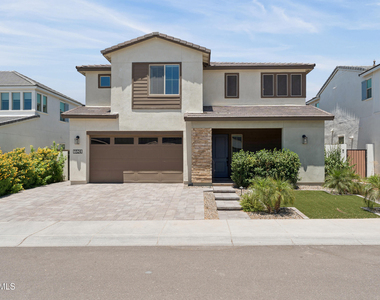
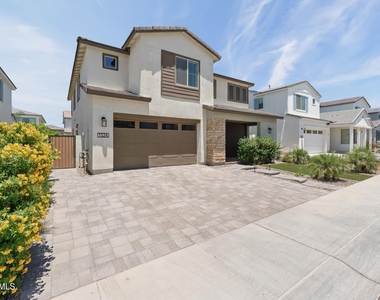
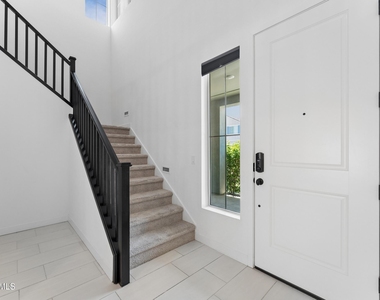
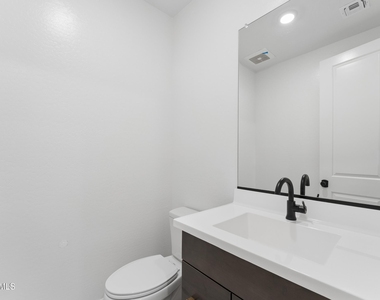
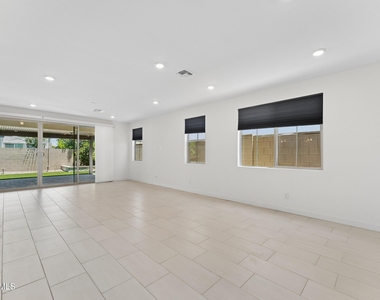
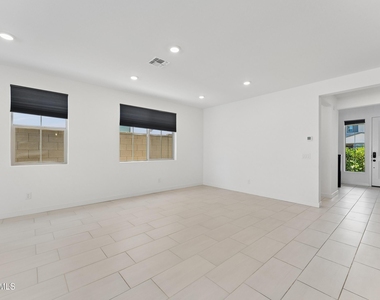
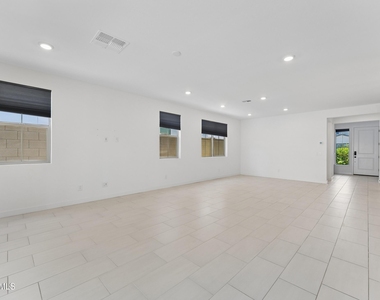
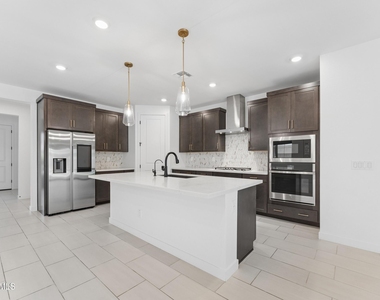
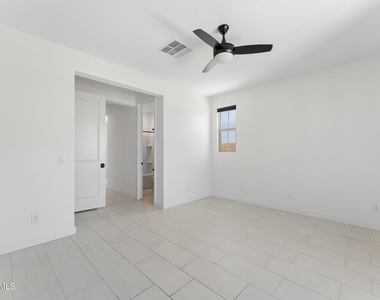
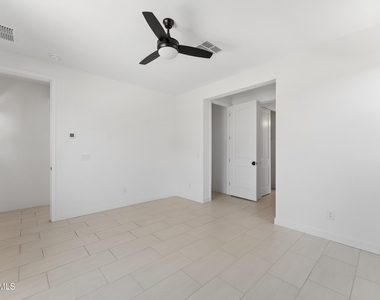
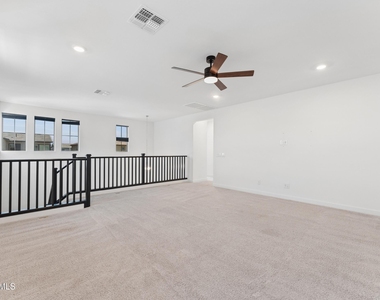
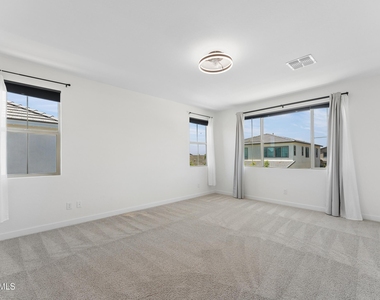
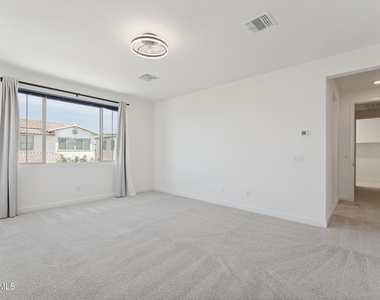
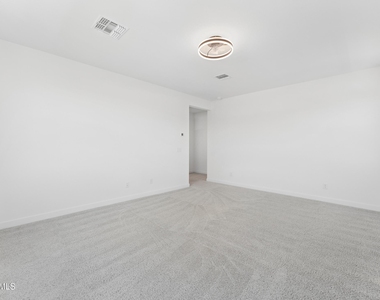
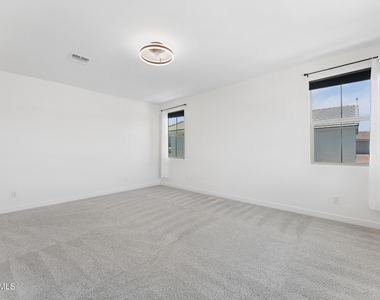
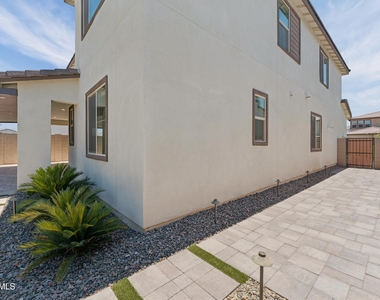
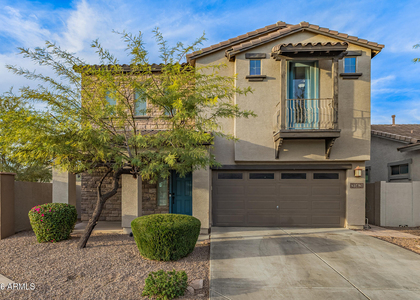
Welcome to luxury living in the highly sought-after gated community of Waterston North in the heart of Gilbert! Perfectly situated on a quiet cul-de-sac next to a neighborhood playground, this beautifully designed two-story home offers the ideal blend of comfort, flexibility, and modern elegance.
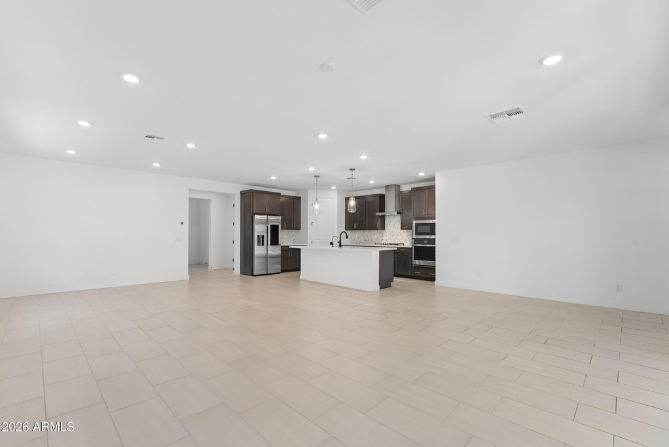
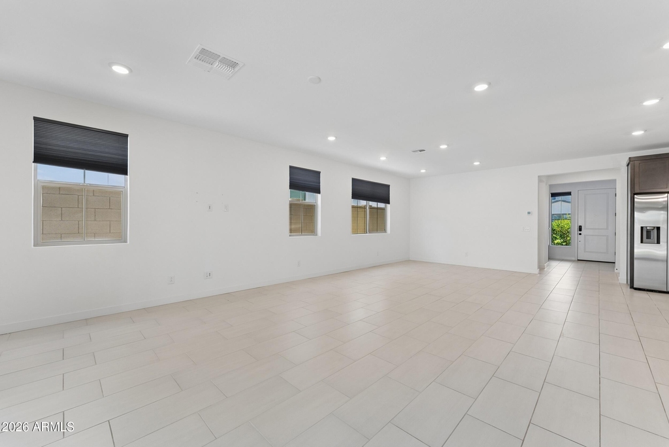
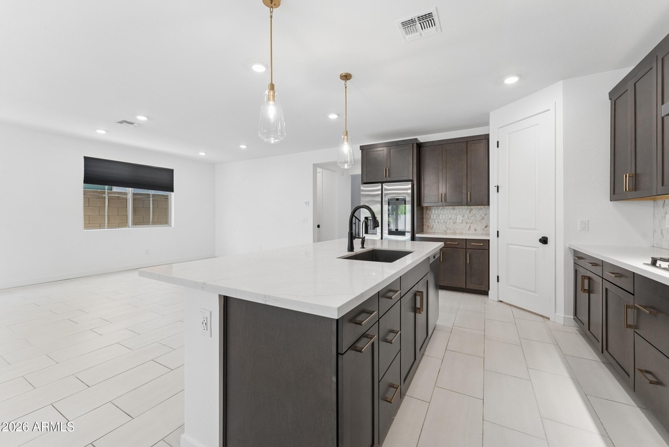
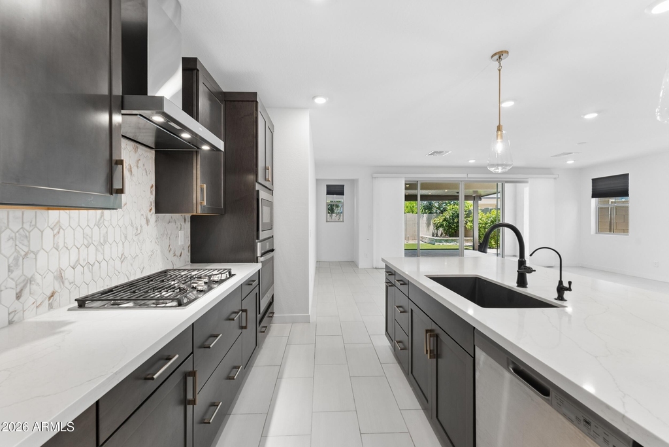
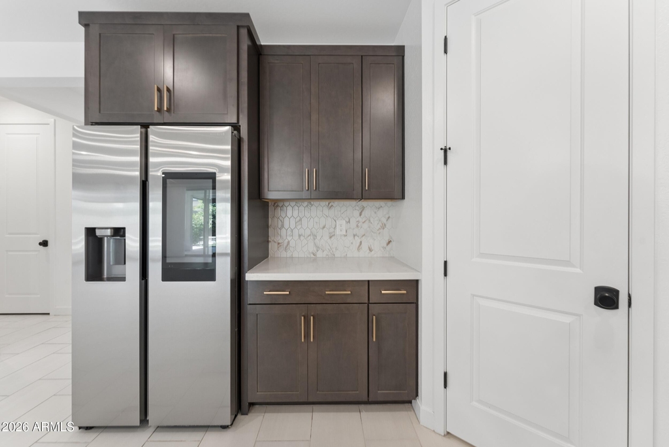
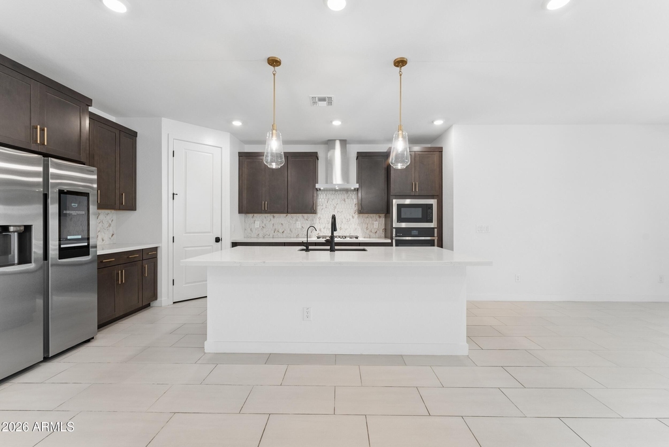
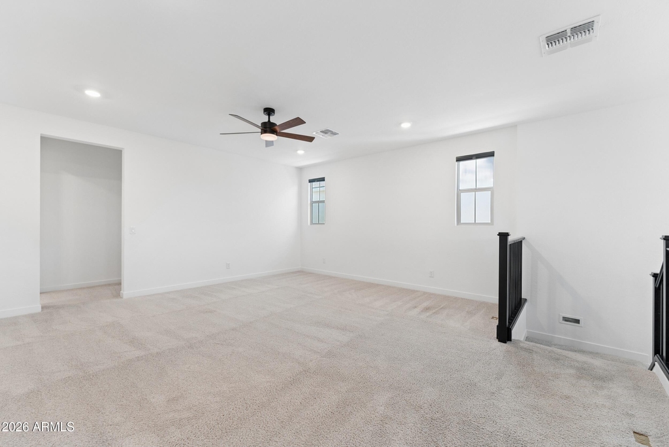
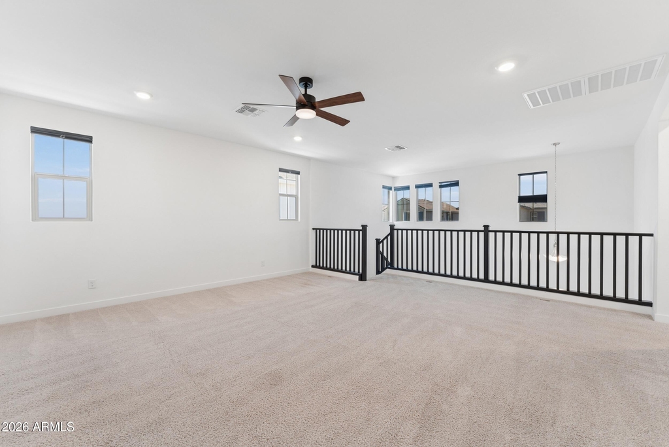
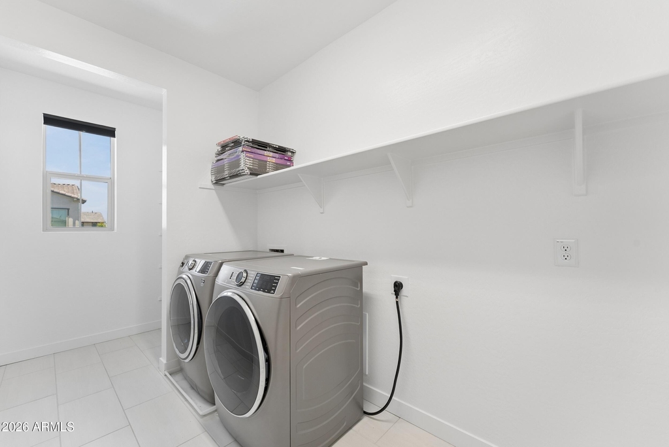
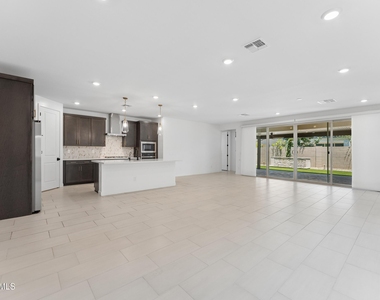
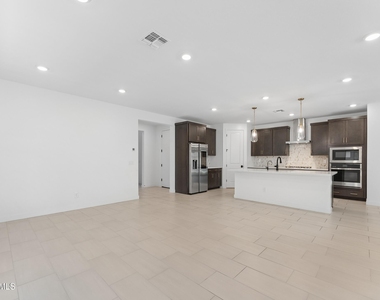
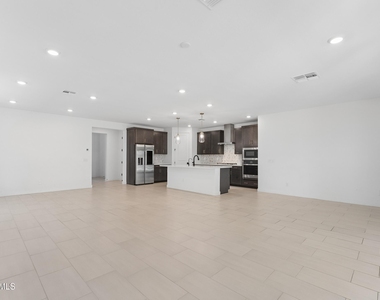
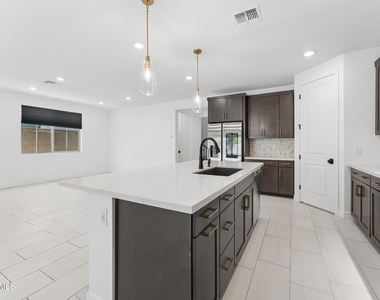
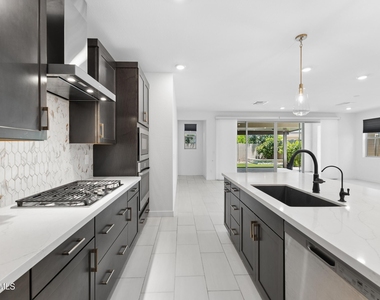
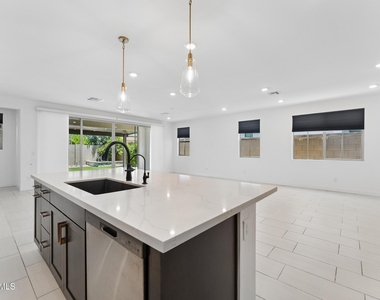
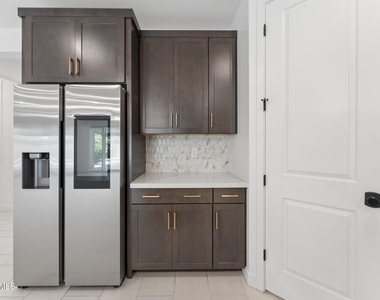
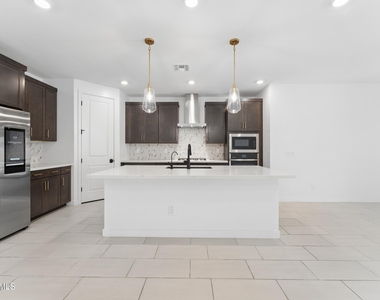
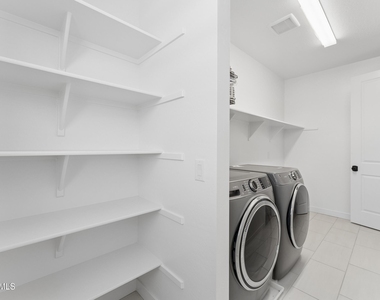
Featuring 4 bedrooms, 3.5 bathrooms, a spacious loft, and a private Generation Suite on the main level, this thoughtfully designed floor plan is perfect for multigenerational living, extended guests, or a private home office. The expansive open-concept great room flows seamlessly into a gourmet kitchen featuring premium stainless steel appliances, quartz countertops, a walk-in pantry, and abundant cabinetry, creating the perfect space for entertaining or everyday living. All kitchen appliances, along with the washer and dryer, are included for your convenience.
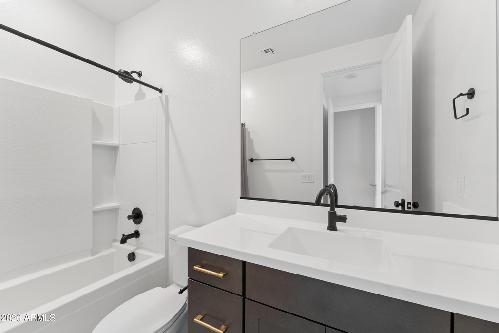
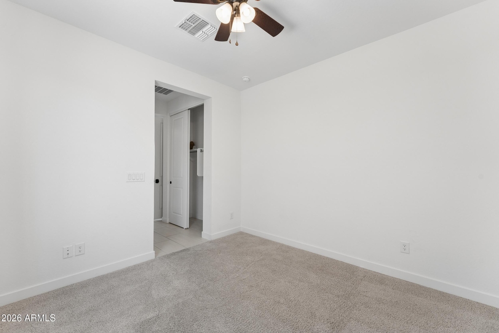
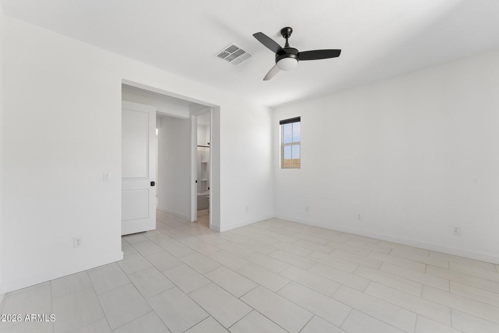
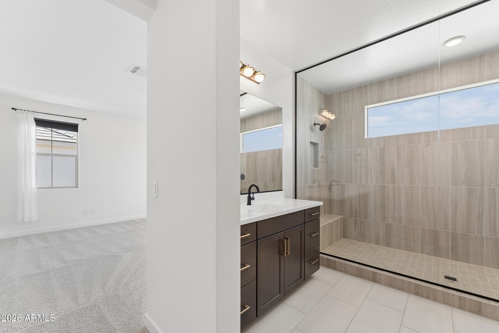
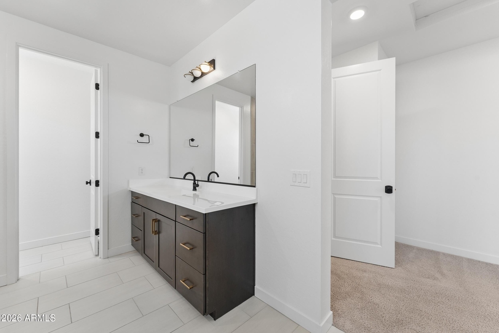
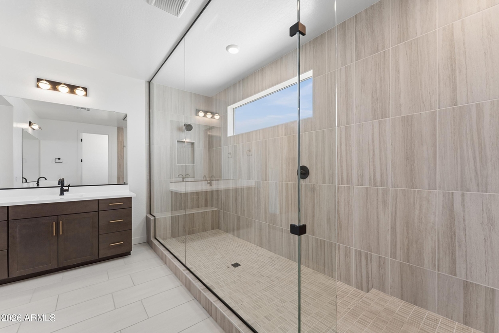
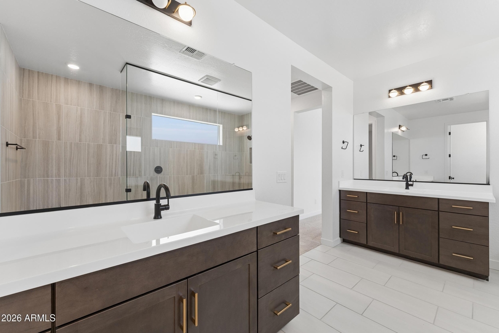
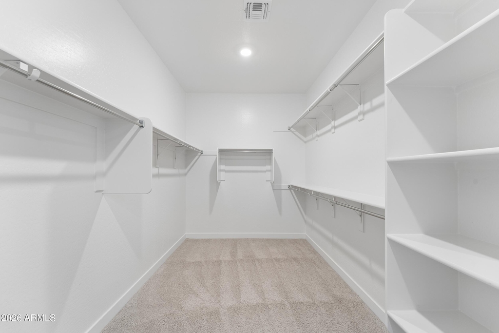
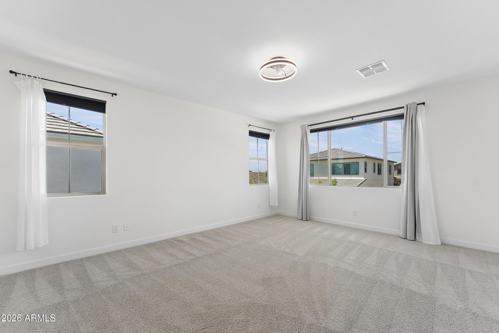
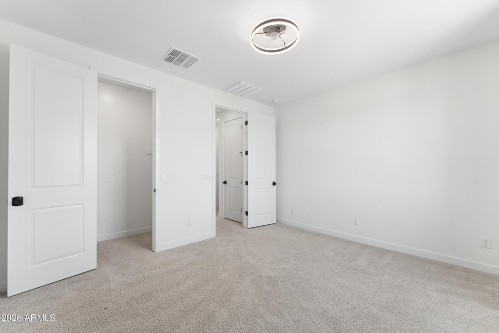
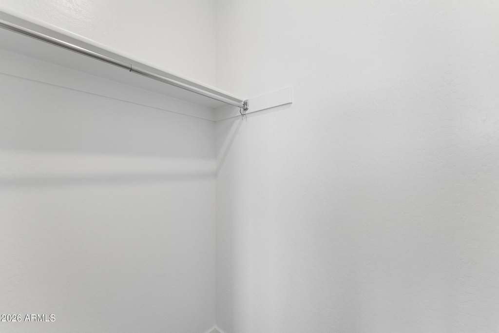
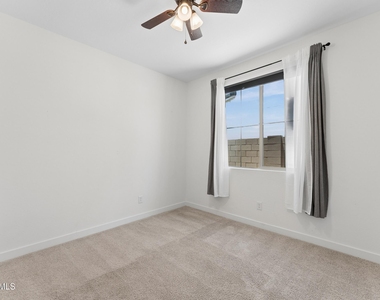
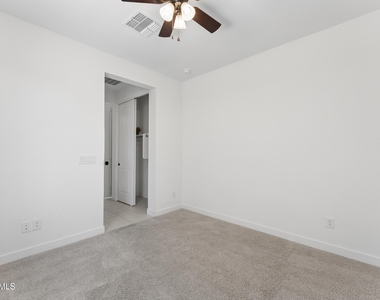
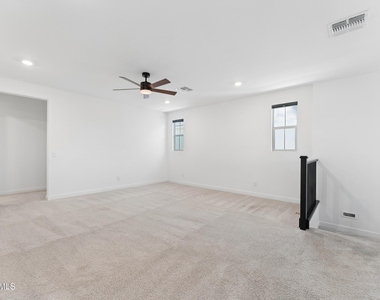
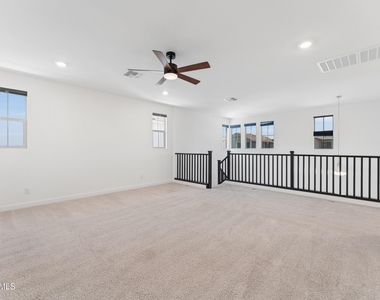
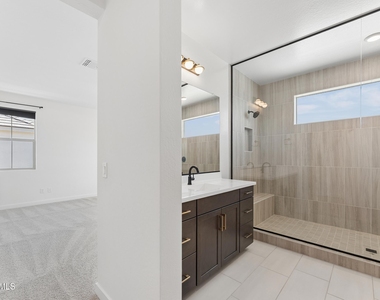
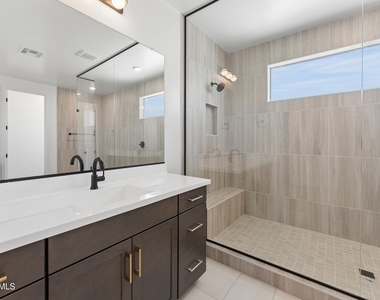
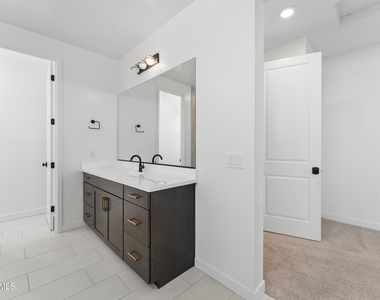
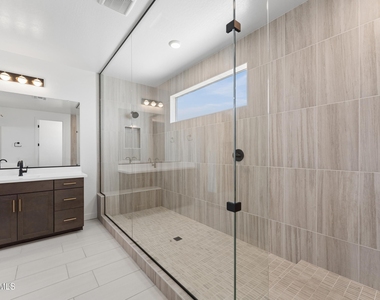
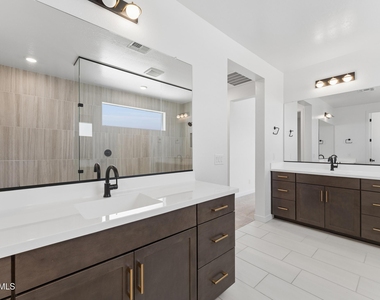
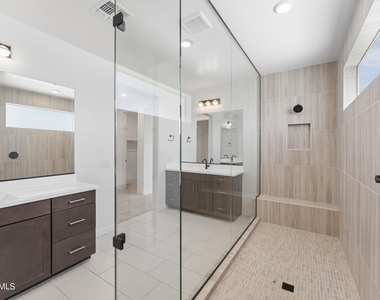
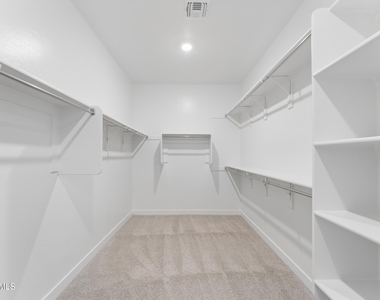
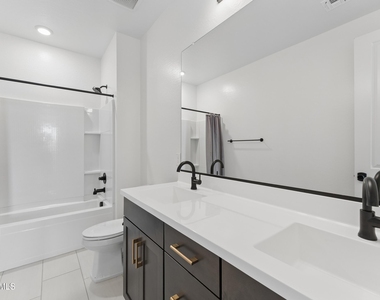
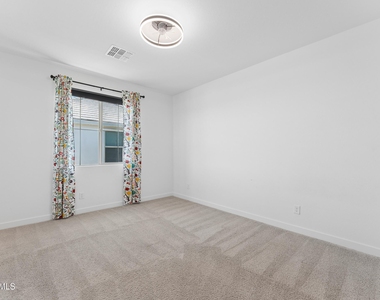
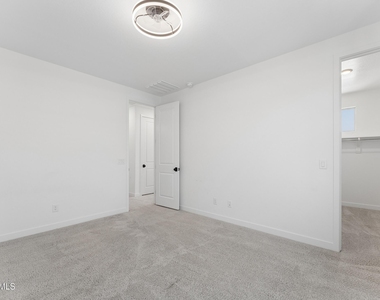
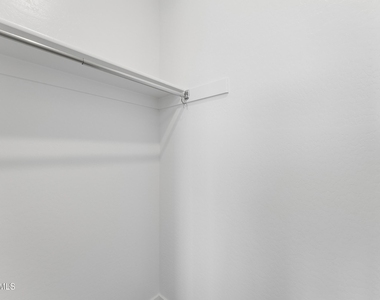
Upstairs, retreat to the luxurious primary suite featuring a spa-inspired bathroom with a frameless walk-in shower, custom tile surrounds, dual quartz vanities, and a spacious walk-in closet. The additional bedrooms each include their own walk-in closets, while the oversized loft offers endless possibilities as a media room, game room, home gym, or additional living space.
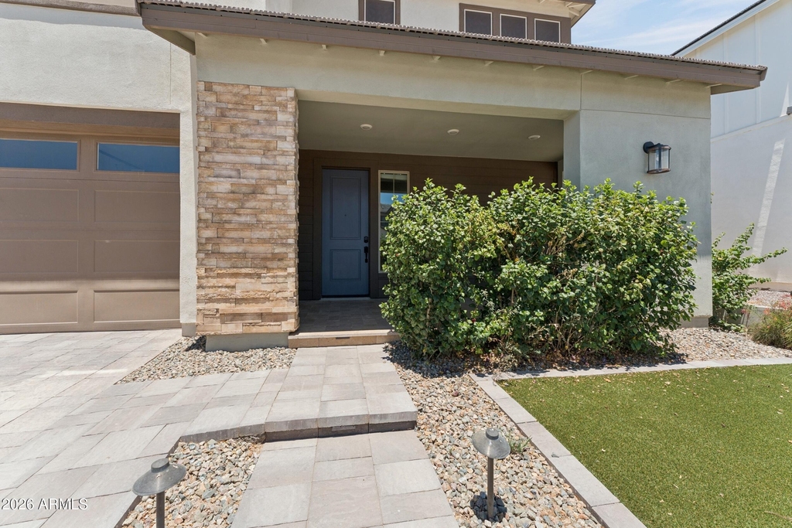
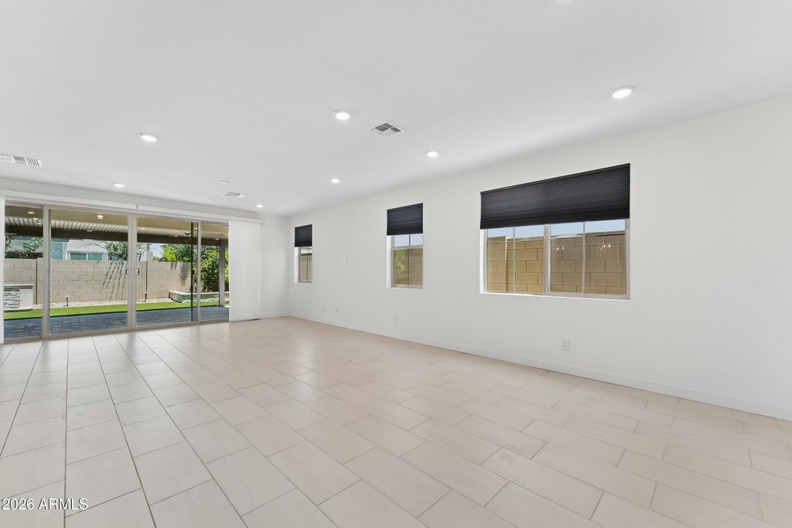
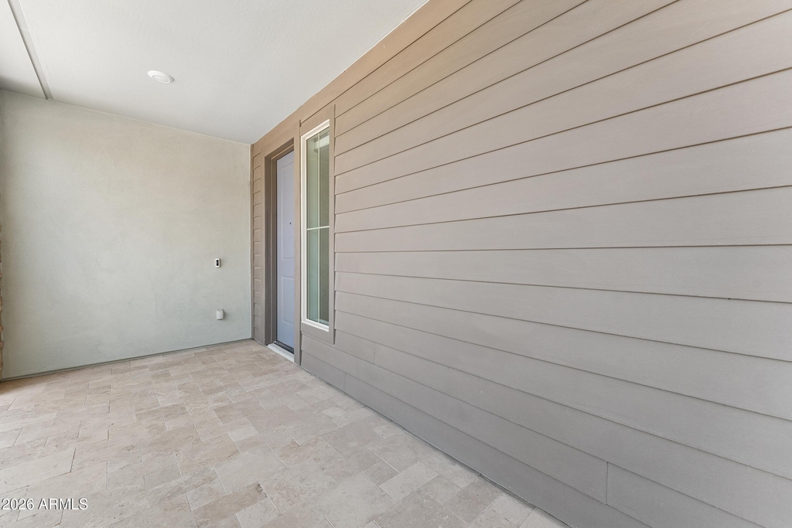
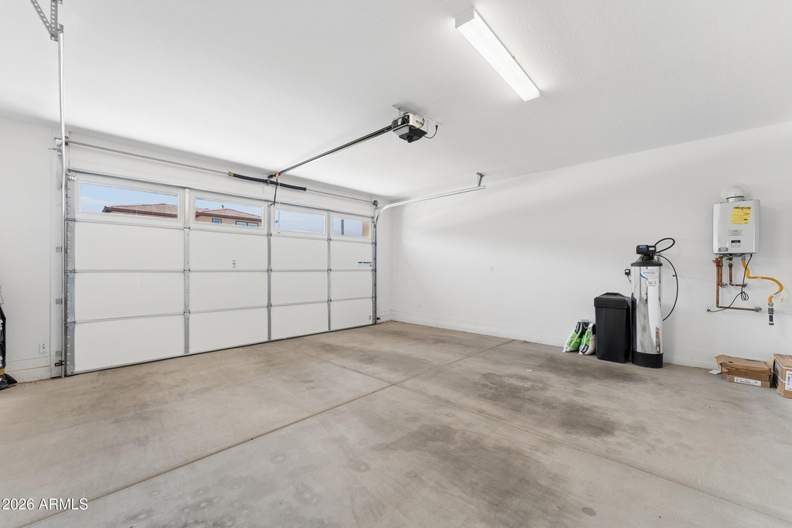
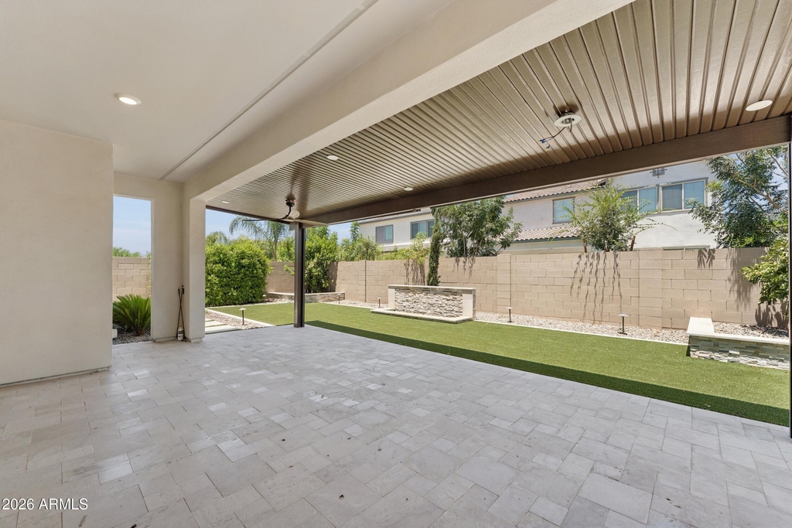
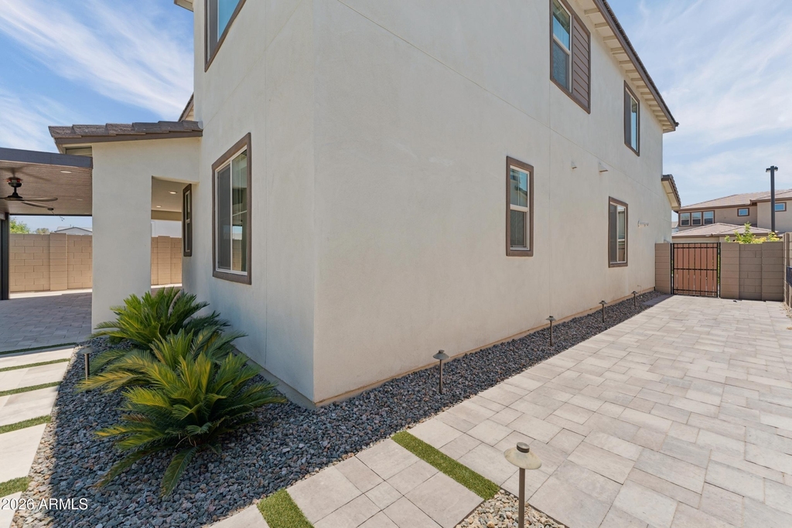
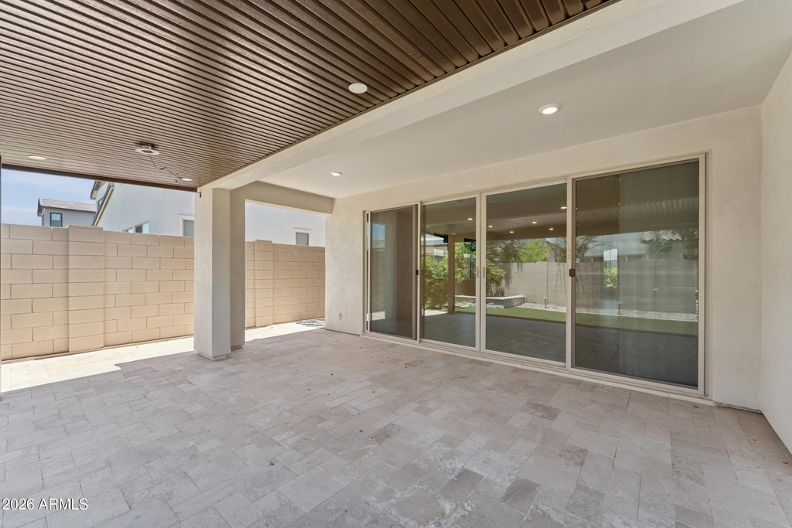
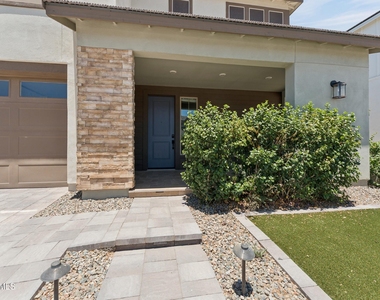
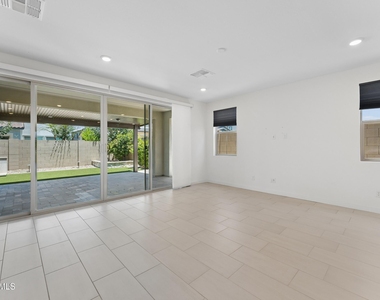
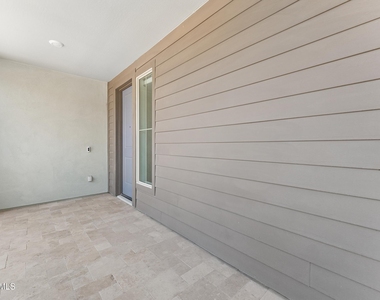
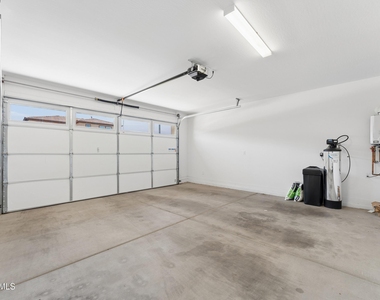
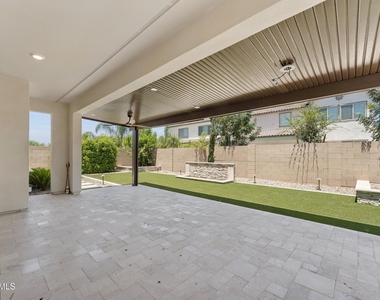
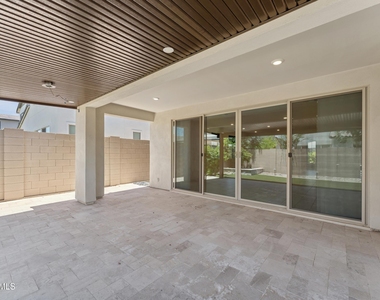
Designed to embrace Arizona's indoor-outdoor lifestyle, the impressive 16-foot sliding glass doors open to a beautifully landscaped backyard featuring an extended covered patio with pavers, a tranquil water feature, misting system, and low-maintenance artificial turf. A paver driveway, inviting front porch, two-car garage, water softener, and reverse osmosis system complete this exceptional home.
Residents of Waterston North enjoy resort-style amenities including multiple pools and spas, scenic lakes, walking trails, playgrounds, basketball courts, and a beautifully appointed clubhouse.
Ideally located just minutes from SanTan Village, Gilbert Regional Park, Veterans Oasis Park, and within walking distance to the newly opened Life Time Fitness Ocotillo, you'll enjoy convenient access to premier shopping, dining, recreation, and entertainment. The home is also located within the highly acclaimed Chandler Unified School District, one of Arizona's most sought-after school districts.
This is more than a place to live. It's an opportunity to enjoy one of Gilbert's premier master-planned communities while experiencing the comfort and convenience of a truly exceptional home.
AMENITIES
Attached Garage
Parking Space
Home Office
ADDITIONAL INFORMATION
Interior
Bathroom Information
Full Bathrooms: 4
Interior Information
Interior Features: Vaulted Ceiling(s), Double Vanity, Eat-in Kitchen, Breakfast Bar, Kitchen Island, Pantry, Quartz Countertops, Walk-in Pantry, Upstairs, Soft Water Loop
Flooring Type: Carpet, Tile
Exterior
Property Information
Square Footage: 3,132
Year Built: 2023
Building Information
Builder Name: Tri Pointe
Building Area Total: 3132
Building Area Units: Square Feet
Window Features: Blinds, Screens, Dual Pane
Construction Materials: Stucco, Wood Siding, Painted
Patio and Porch Features: Misting System
Lot Information
Lot Features: Sprinklers In Rear, Sprinklers In Front, North/South Exposure, Gravel/Stone Front, Gravel/Stone Back, Synthetic Grass Frnt, Synthetic Grass Back
Lot Size Area: 5968
Lot Size Units: Square Feet
Lot Size Acres: 0.14
Square Footage: 5,968
Tax Lot: 416
Land Information
Water Source: Public
Utilities
Utilities Information
Cooling Type: Central Air, Ceiling Fan(s), Programmable Thmstat
Heating Type: Forced Air, Natural Gas
Sewer : Public Sewer
Parking
Parking Information
Has Garage
Attached Garage
Has Open Parking
Parking Features: Attached, Driveway, Direct Access, Garage Door Opener
The manager has not yet mailed us a photo copy of his or her government identification and proof or property ownership.
▼
Manager has not logged in recently
▼
Manager does not yet have user reviews
RENTHOP DESCRIPTION
The apartment is a unit offered at a monthly price of $4,500. The person posting the listing did not specify that any pets were allowed. It may be the case that pets are ok and the manager simply has not yet filled out all the details.
We have 57 photos of this particular unit, building, and surrounding areas.
Enter the 6-digit code sent to or download the
RentHop mobile app to continue.
By selecting Check Availability, you agree that RentHop and real estate professionals may call or text you about your inquiry. Message/data rates may apply. Terms & Privacy.
We found some very similar listings nearby
Select those you'd like to message
Your messages have been sent!
Check Availability
By selecting Check Availability, you agree that RentHop and real estate professionals may call or text you about your inquiry. Message/data rates may apply. Terms & Privacy.