15238 Estrella West

Houston, 77073
$1,995
LEASED / EXPIRED
Posted 12 weeks ago, Immediate Move-In
bedrooms
3 Bed
bathrooms
2 Bath
bathrooms
1 Half Bath
square feet
1,946 Sqft
Listing by Karen Chappell
Save Listing

SIMILAR NEARBY LISTINGS
$1,850
By Shalonda Marshall, 1 day ago
bedrooms
3 Bed
|
bathrooms
2 Bath
|
square feet
1,940 Sqft
$1,799
By Jacquelyn Montes, 20 hours ago
bedrooms
3 Bed
|
bathrooms
2 Bath
|
square feet
1,966 Sqft
$1,900
By Ricardo Rivera, 23 hours ago
bedrooms
3 Bed
|
bathrooms
2 Bath
|
square feet
1,710 Sqft
21002 Vista Trace Drive
Northridge Park, Houston
77073
$1,800
By Theophanes Gaitanaros, 19 hours ago
bedrooms
3 Bed
|
bathrooms
2 Bath
|
square feet
1,585 Sqft
427 Northvalley Drive
Northridge Park, Houston
77073
$1,875
By Christella Tran-Luce, 20 hours ago
bedrooms
3 Bed
|
bathrooms
2 Bath
|
square feet
1,822 Sqft
3006 Greenbriar Springs Drive
Woodcreek, Houston
77073
$1,900
By Peter Filler, 19 hours ago
bedrooms
3 Bed
|
bathrooms
2 Bath
|
square feet
2,046 Sqft
1003 Redcrest Springs Court
Imperial Garden, Houston
77073
$1,725
By Jameshia Meridyth, 18 hours ago
bedrooms
3 Bed
|
bathrooms
2 Bath
|
square feet
2,268 Sqft
2823 Cypress Island Drive
Cypress Terrace, Houston
77073
$1,715
By Denise Frank, 1 day ago
bedrooms
3 Bed
|
bathrooms
2 Bath
|
square feet
1,703 Sqft

DESCRIPTION
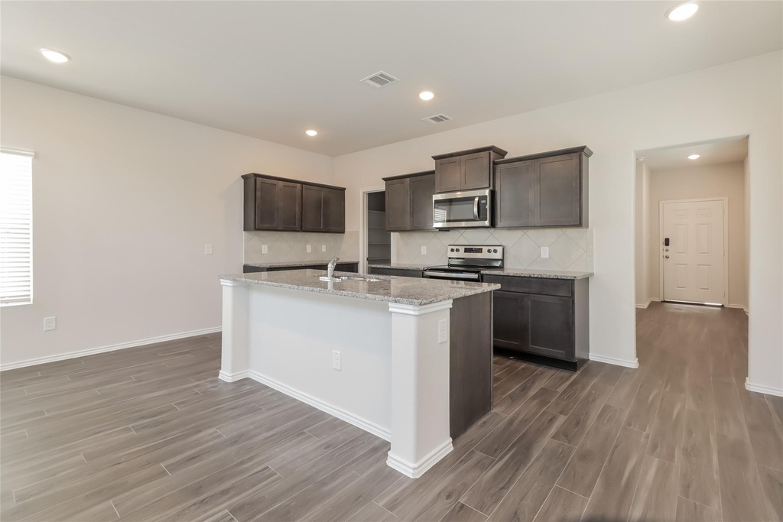
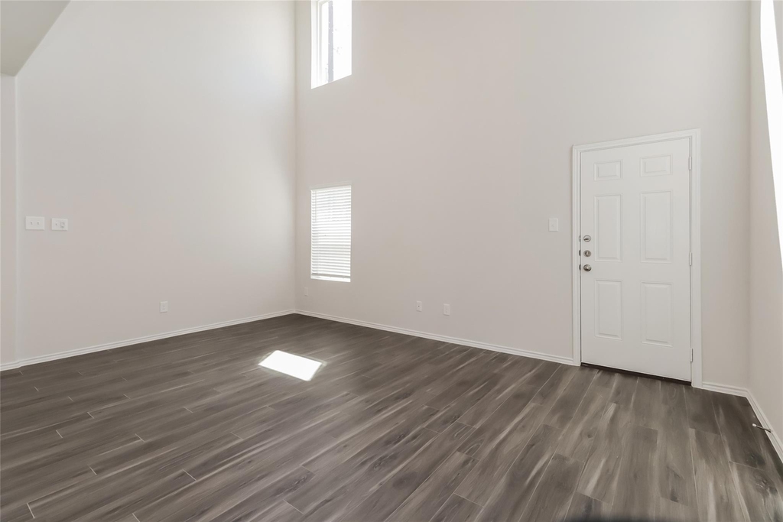
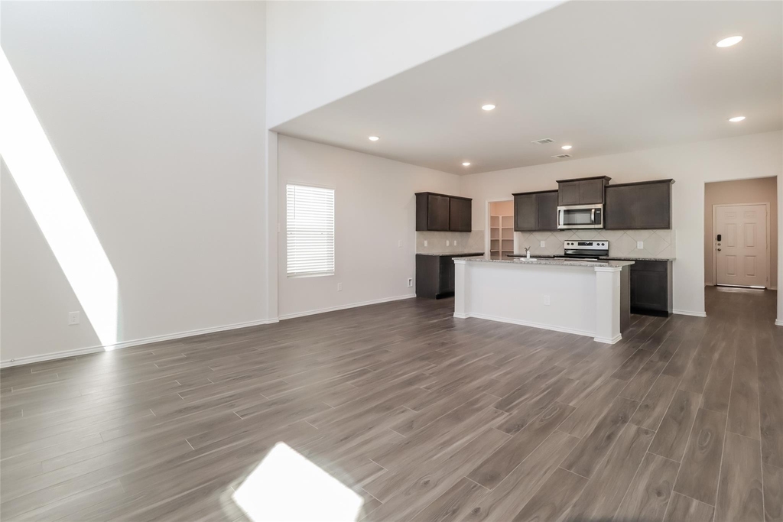
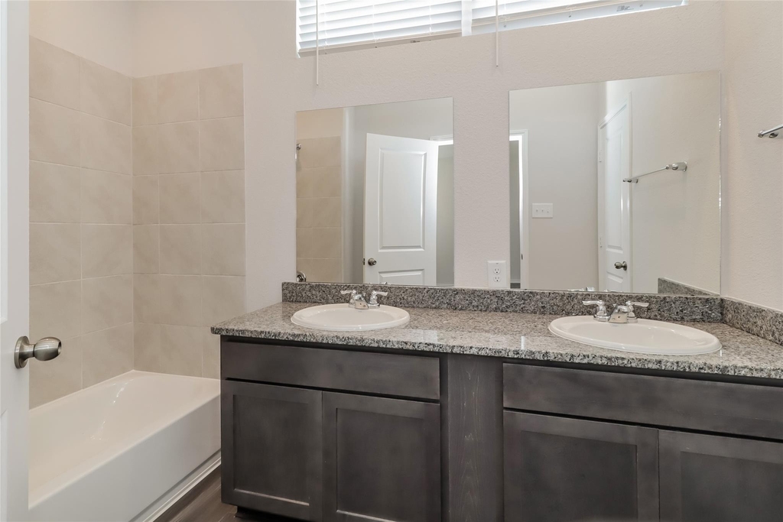
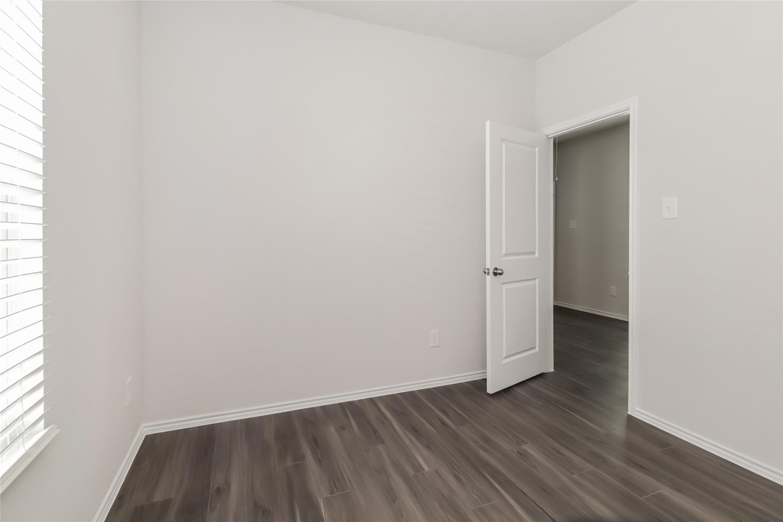
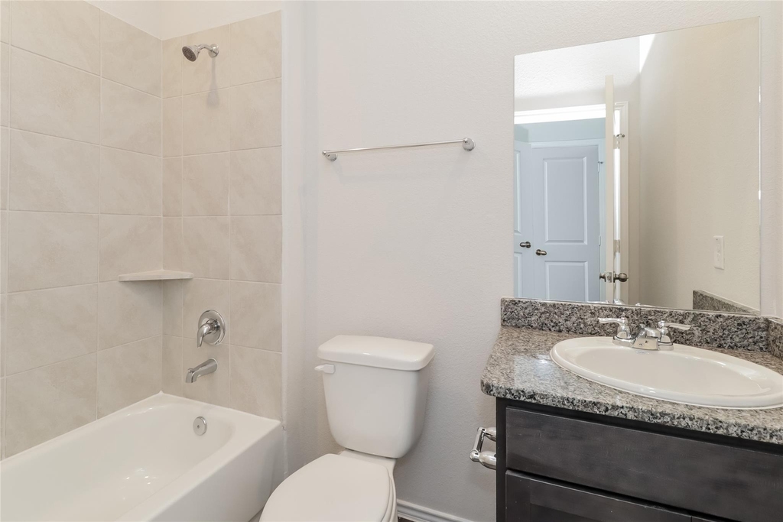
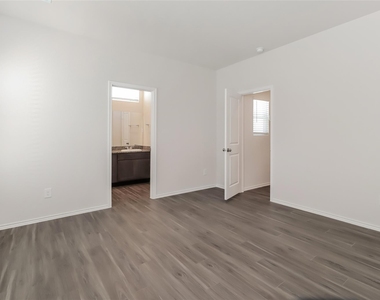
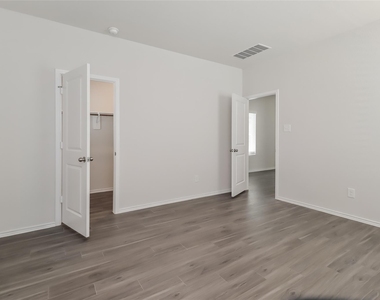
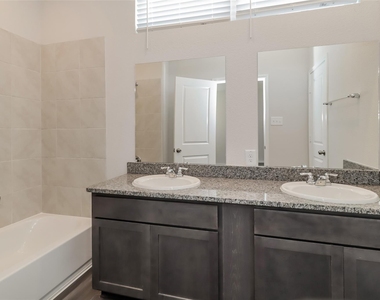
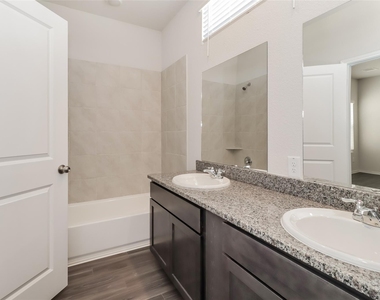
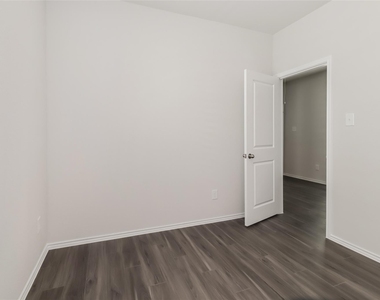
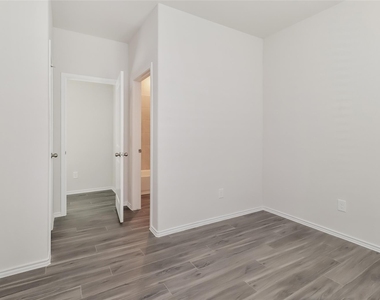
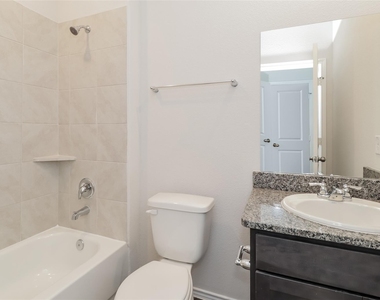
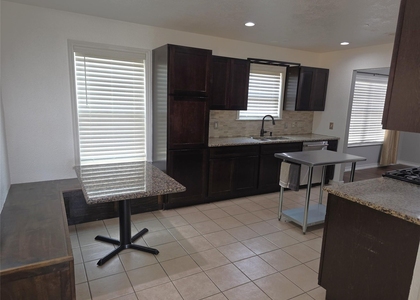
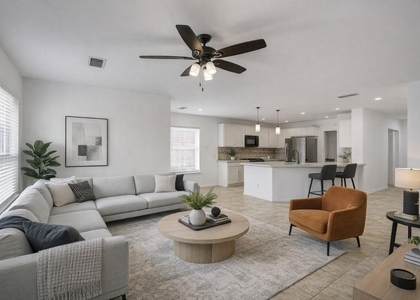
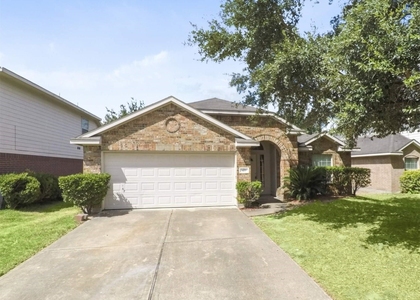
The Atlas is a charming two-story home featuring 3 bedrooms and 2.5 bathrooms, complete with a welcoming covered front porch. The open-concept layout offers a spacious great room with soaring ceilings, a modern kitchen with granite countertops and stainless steel appliances, and a convenient powder room on the main floor. Upstairs, all bedrooms are thoughtfully arranged alongside a centrally located laundry room. Additional highlights include wood-grain vinyl plank flooring, a fenced backyard, and a built-in sprinkler system. All homes are SimplyMaintained for a $100 monthly fee that includes front and back yard lawn care and exterior pest control. The neighborhood is part of Aldine ISD, offering access to local public schools. For weekend fun, Splashtown Waterpark is just a short drive away, offering slides, pools, and splash pads perfect for outings.

AMENITIES
Attached Garage
Dishwasher
Parking Space

ADDITIONAL INFORMATION
Interior

    Bathroom Information

  • Half Bathrooms: 1
  • Full Bathrooms: 2

    Interior Information

  • Interior Features: All Bedrooms Up, En-Suite Bath, Primary Bed - 2nd Floor, Walk-In Closet(s)
  • Appliances: Disposal, Electric Oven, Electric Range, Dishwasher
  • Flooring Type: Vinyl Plank
  • Laundry Features: Electric Dryer Hookup, Washer Hookup
Exterior

    Property Information

  • Square Footage: 1,946
  • Architectural Style: Contemporary/Modern
  • Year Built Source: Builder
  • Year Built: 2022

    Building Information

  • Building Area Total: 1946
  • Window Features: Window Coverings

    Lot Information

  • Lot Features: Back Yard, Subdivided
  • Lot Size Units: Acres

    Land Information

  • Water Source: Public
Utilities

    Utilities Information

  • Cooling Type: Electric, Gas
  • Heating Type: Electric, Natural Gas
Parking

    Parking Information

  • Has Garage
  • Attached Garage
  • Parking Features: Attached
  • Garage Spaces: 1

MAP


77073

LISTING QUALITY
▲ Photos seem unique to this property
▲ Features and amenities are properly noted
▲ RentHop has data for this building
▼ The manager has not yet mailed us a photo copy of his or her government identification and proof or property ownership.
▼ Manager has not logged in recently
▼ Manager does not yet have user reviews

RENTHOP DESCRIPTION
The apartment is a unit offered at a monthly price of $1,995. The person posting the listing did not specify that any pets were allowed. It may be the case that pets are ok and the manager simply has not yet filled out all the details. The kitchen conveniently includes a dishwasher.

We have 13 photos of this particular unit, building, and surrounding areas.
See available units at 15238 Estrella West.

Does something look off?

Courtesy of RH Advisors, Inc. and RHP Realty NJ, Inc.