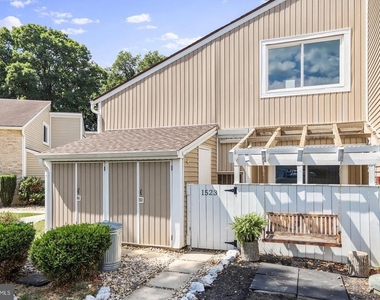
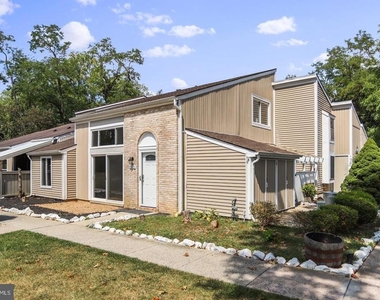
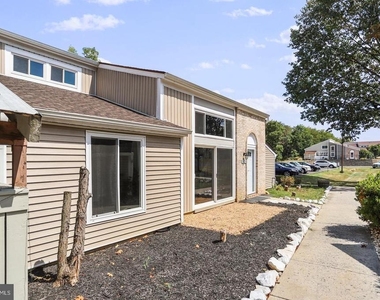
1523 Kensington Drive

Northwest Hagerstown, Washington, 21742
$2,100
LEASED / EXPIRED
Posted 5 weeks ago, Immediate Move-In
bedrooms
3 Bed
bathrooms
2 Bath
square feet
1,112 Sqft
Listing by LORI ANN GARDENHOUR
Save Listing

SIMILAR NEARBY LISTINGS
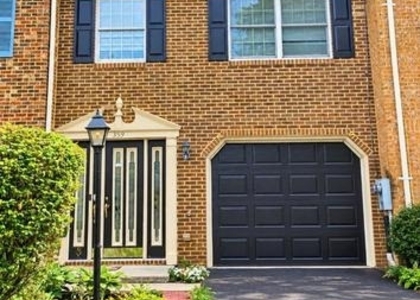
1259 Fairchild Avenue
Northwest Hagerstown, Washington
21742
$2,200
By Kristina L Granados, 16 hours ago
bedrooms
3 Bed
|
bathrooms
2 Bath
|
square feet
1,920 Sqft
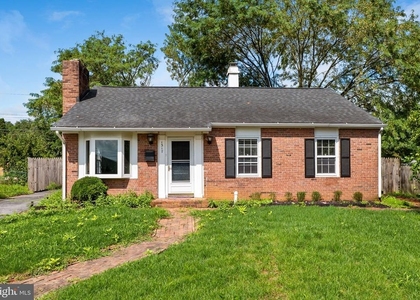
1317 Cedarwood Drive
Northwest Hagerstown, Washington
21742
$2,300
By Jared B Dart, 14 hours ago
bedrooms
3 Bed
|
bathrooms
1 Bath
|
square feet
1,073 Sqft

DESCRIPTION
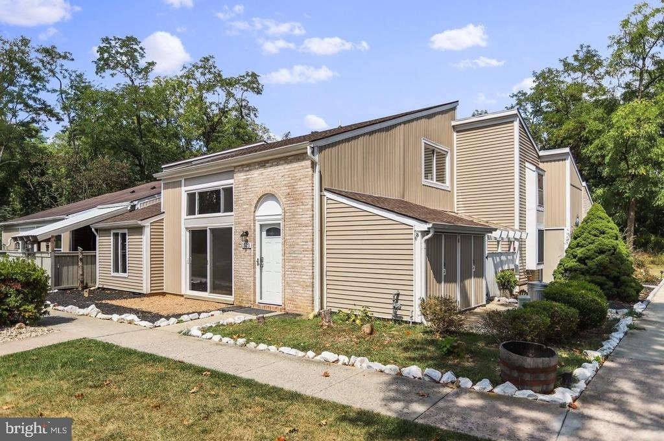
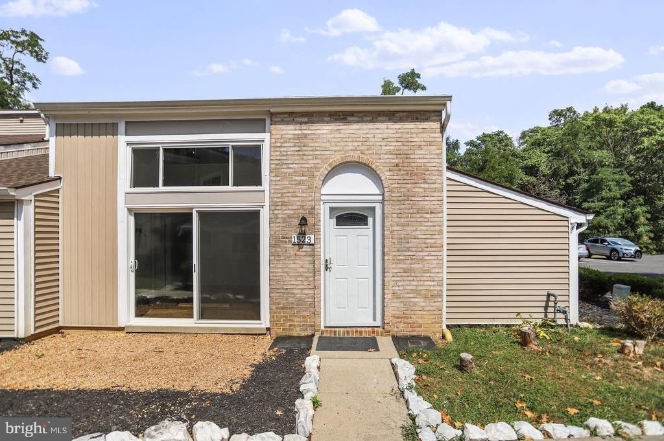
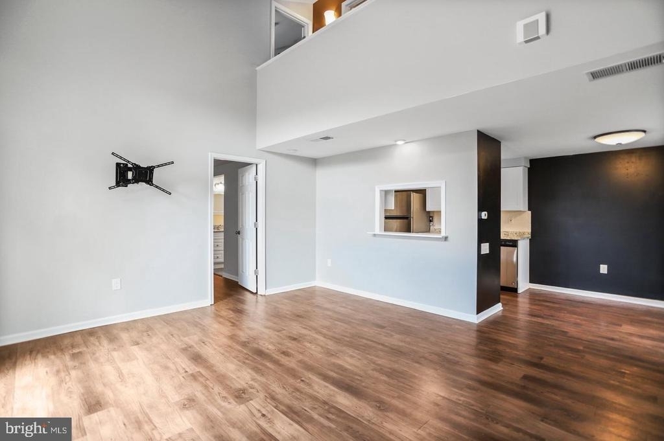
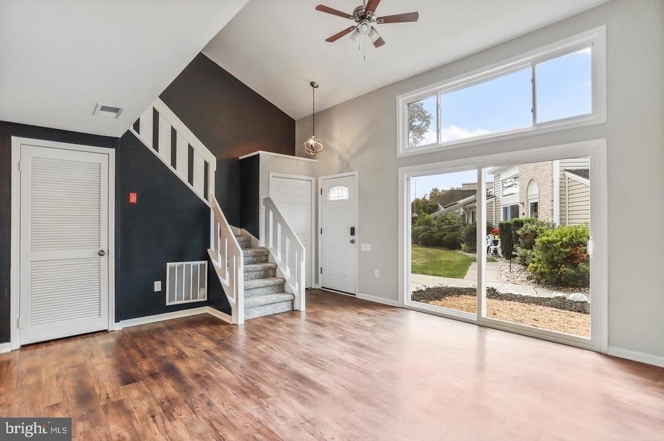
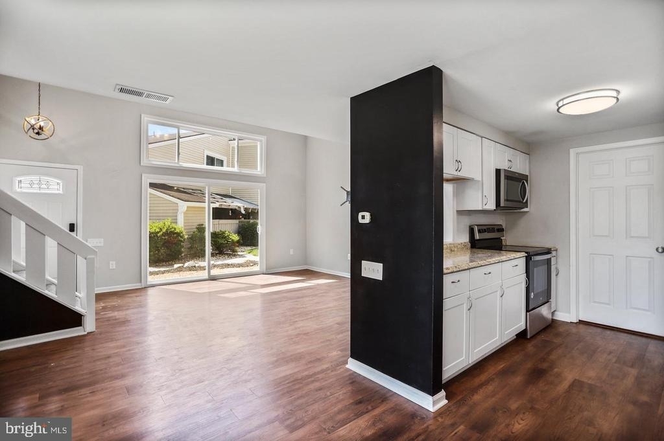
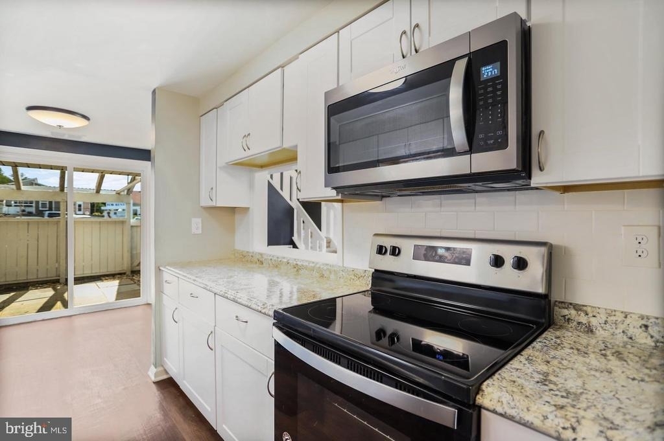
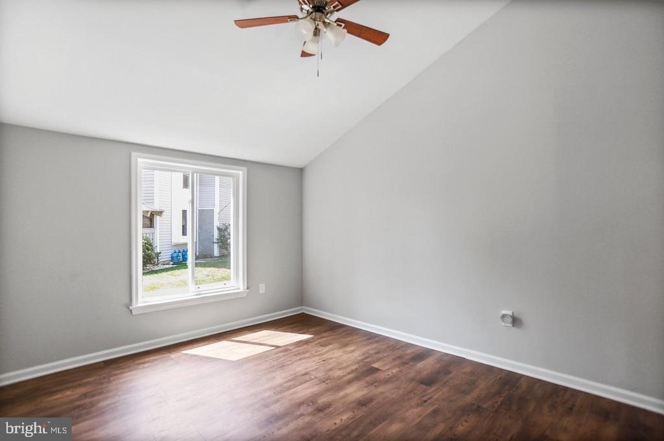
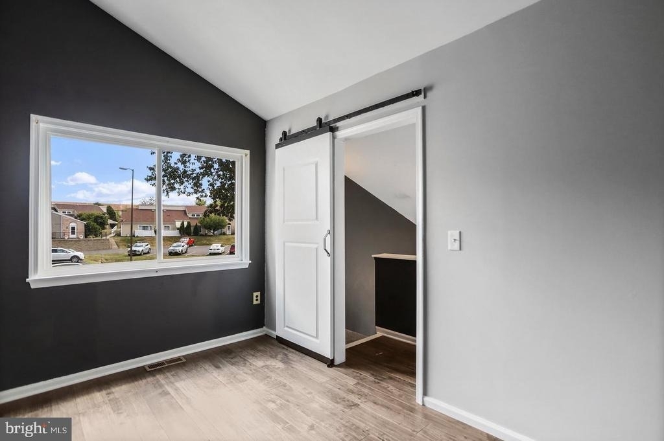
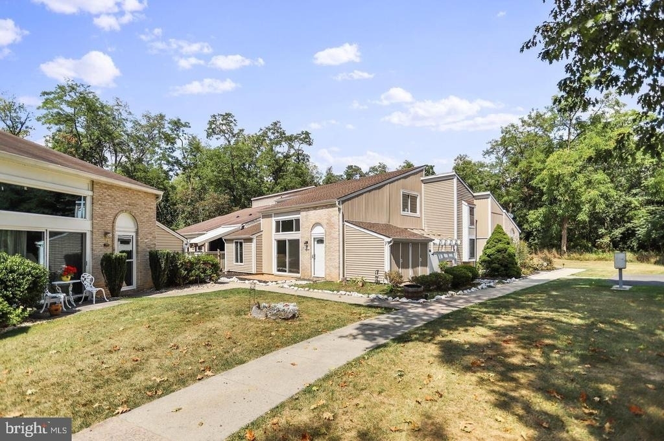
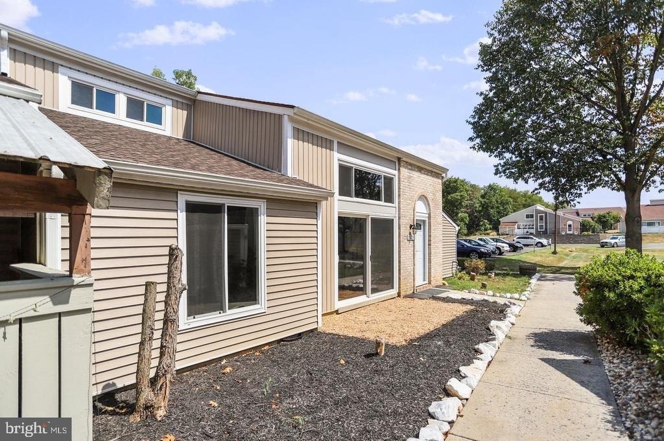
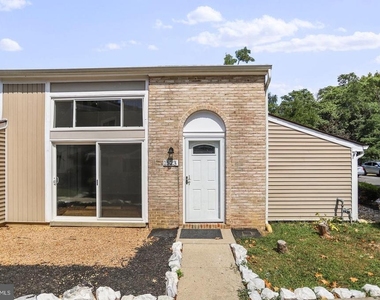
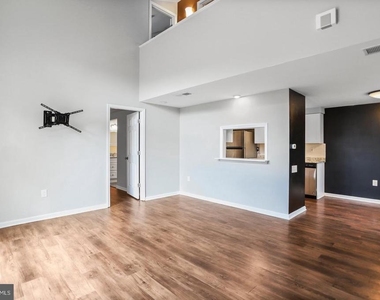
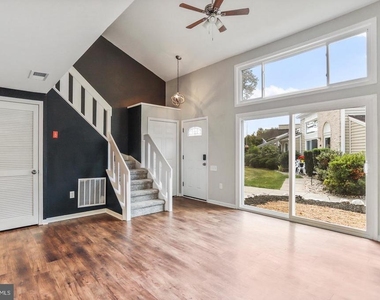
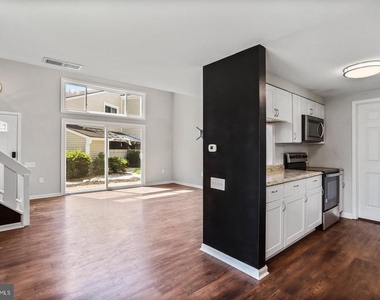
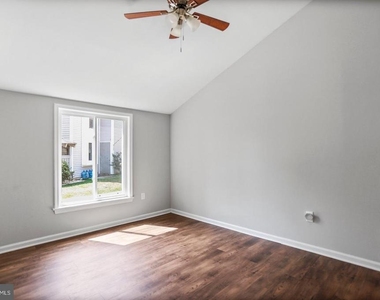
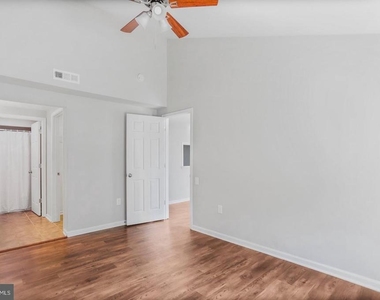
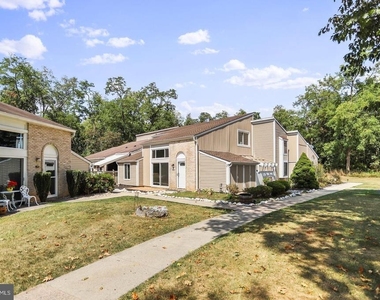
Stop spending your weekends mowing the lawn or shoveling snow! Enjoy effortless living in this beautiful, meticulously maintained 3-bedroom, 2-bathroom townhome. Featuring an inviting open floor plan with dramatic high vaulted ceilings, this home offers both space and style.
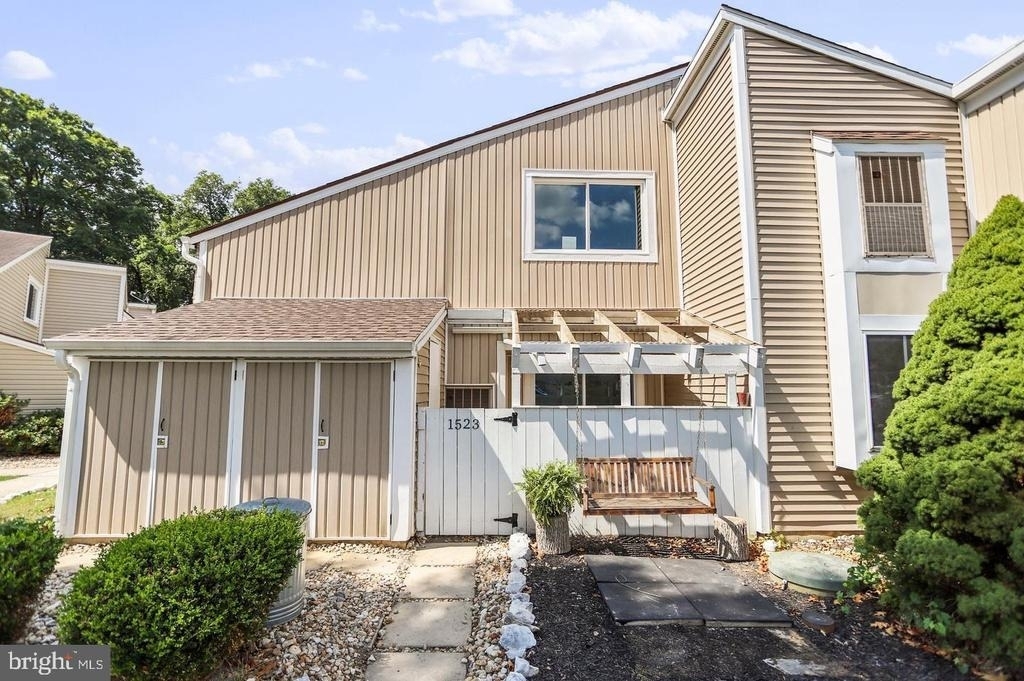
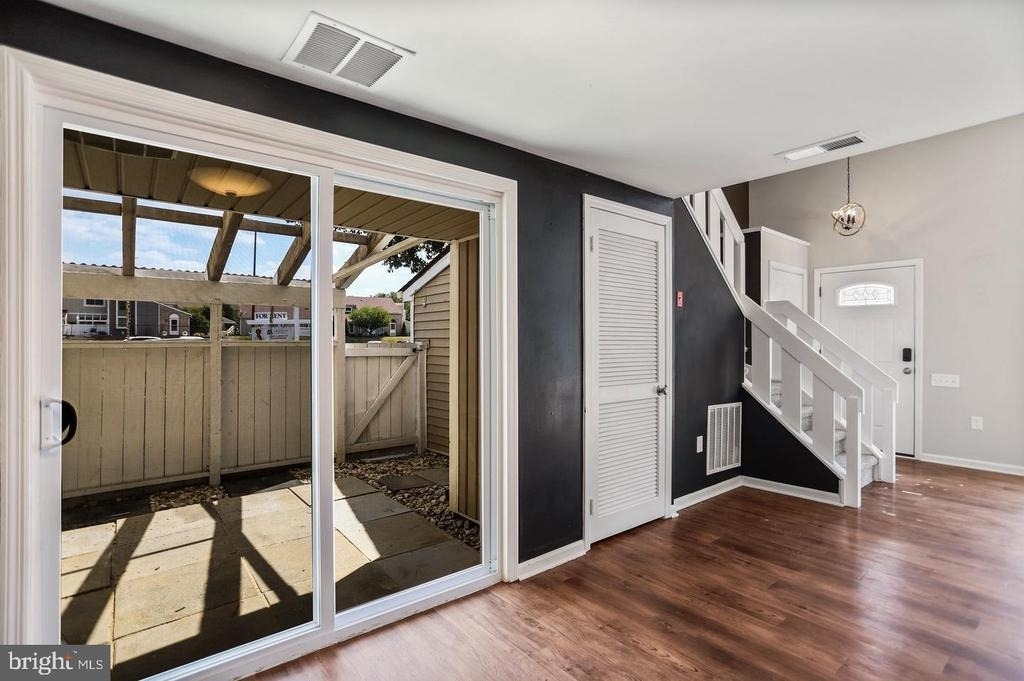
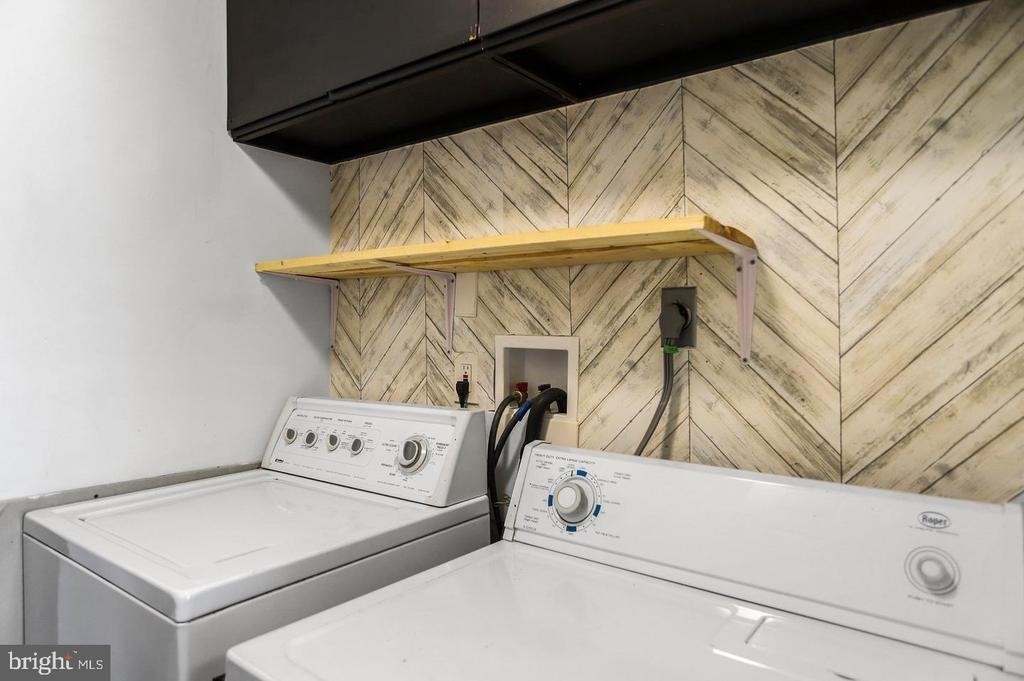
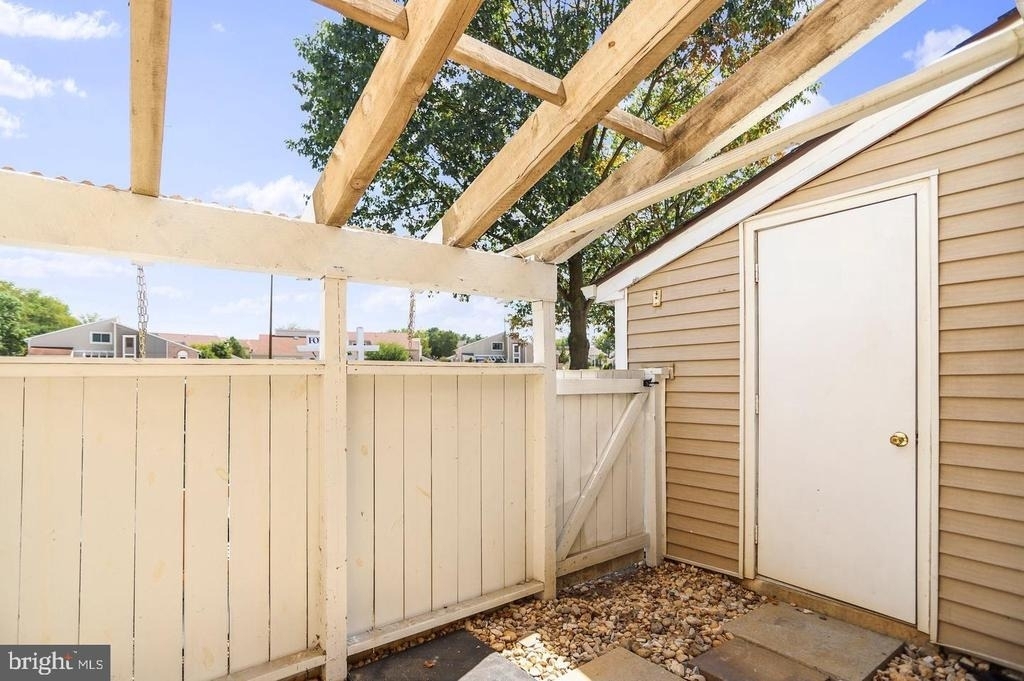
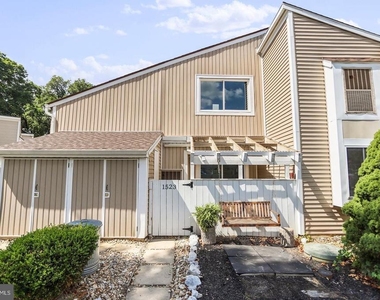
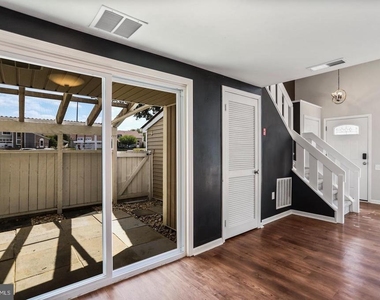
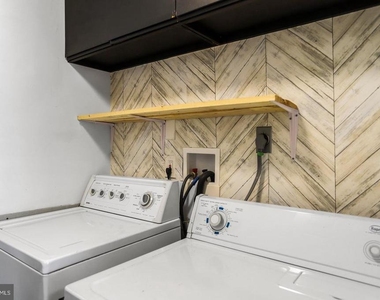
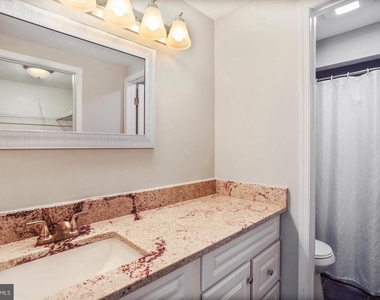
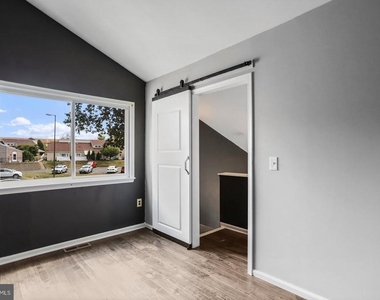
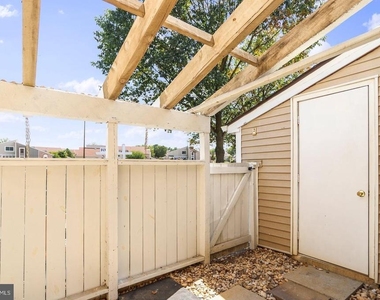
Main-Level Primary Suite: Features a large walk-in closet and attached full bath.  Main-Floor Laundry: Conveniently located right off the kitchen.🛏️ Upper Level: 2 additional generous bedrooms and a second full bath.  Private Enclosed Patio: Your own fenced oasis for relaxing outside.

UNMATCHED VALUE: The owner pays the HOA fee! That means your Water, Sewer, Lawn Care, Snow Removal, and Trash are all INCLUDED in the rent. You only pay electric and gas!

AVAILABILITY: August 1st , Perfectly located close to local schools and conveniences. POLICIES: No smoking. Pets considered case-by-case (limits apply + $250 pet deposit).

TO APPLY: $49.99 application fee per adult (covers credit/background check). Must provide a valid ID and 2 recent paystubs.


Applicants to complete application via RentSpree     https://apply.link/AS9auz8

AMENITIES
Fireplace
Waterfront
Private Outdoor Space
Dishwasher
Parking Space

ADDITIONAL INFORMATION
Interior

    Bathroom Information

  • Full Bathrooms: 2

    Interior Information

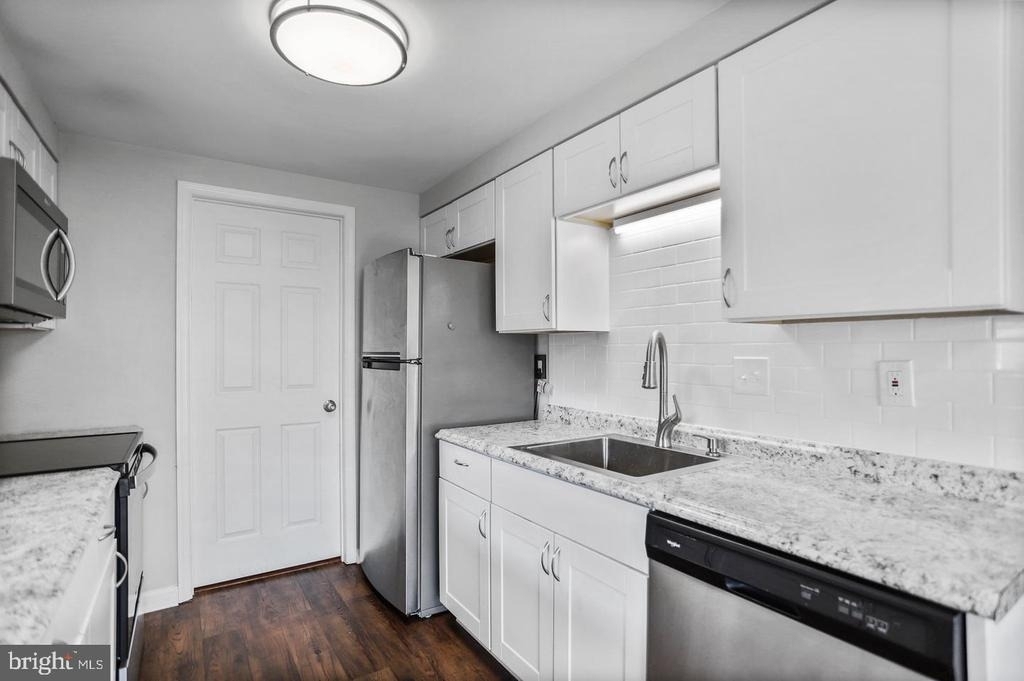
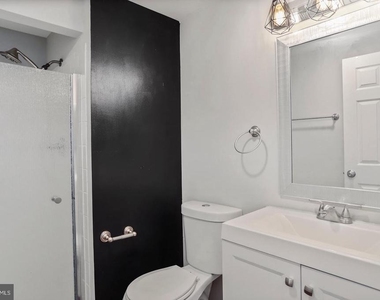
  • Interior Features: Ceiling Fan(s), Walk-In Closet(s), Floor Plan - Open, Upgraded Countertops, Curved Staircase, Entry Level Bedroom, Combination Dining/Living, Combination Kitchen/Dining, Dining Area, Kitchen - Galley, Primary Bath(s), Bathroom - Tub Shower
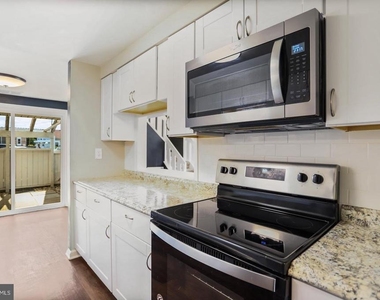
  • Appliances: Microwave, Dishwasher, Disposal, Dryer, Washer, Exhaust Fan, Stove
  • Flooring Type: Laminate

    Fireplace Information

  • Has Fireplace
Exterior

    Property Information

  • Has Property Attached
  • Square Footage: 1,112
  • Square Footage Source: $0
  • Architectural Style: Contemporary
  • Year Built Source: Assessor
  • Year Built: 1984

    Building Information

  • Levels: 2
  • Other Structures: Above Grade, Below Grade
  • Construction Materials: Frame
  • Patio and Porch Features: Patio

    Lot Information

  • Lot Size Area: 1112
  • Lot Size Units: Square Feet
  • Lot Size Acres: 0.03
  • Square Footage: 1,112

    Land Information

  • Water Source: Public
Utilities

    Utilities Information

  • Cooling Type: Central Air
  • Heating Type: Forced Air
  • Sewer : Public Sewer
Parking

    Parking Information

  • Has Garage
Location

    HOA Information

  • HOA/Condo/Coop Fee Includes: Trash, Snow Removal, Sewer, Lawn Maintenance

MAP


NORTHWEST HAGERSTOWN

LISTING QUALITY
▲ Features and amenities are properly noted
▲ RentHop has data for this building
▼ The manager has not yet mailed us a photo copy of his or her government identification and proof or property ownership.
▼ Manager has not logged in recently
▼ Manager does not yet have user reviews

RENTHOP DESCRIPTION
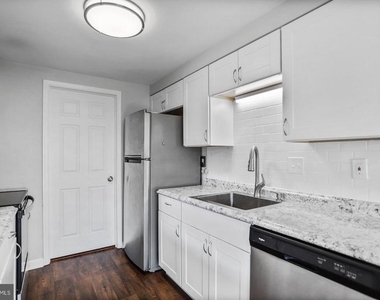
The apartment is a unit offered at a monthly price of $2,100. The person posting the listing did not specify that any pets were allowed. It may be the case that pets are ok and the manager simply has not yet filled out all the details. The kitchen conveniently includes a dishwasher.

We have 26 photos of this particular unit, building, and surrounding areas.
See available units at 1523 Kensington Drive.

Does something look off?

Courtesy of RH Advisors, Inc. and RHP Realty NJ, Inc.