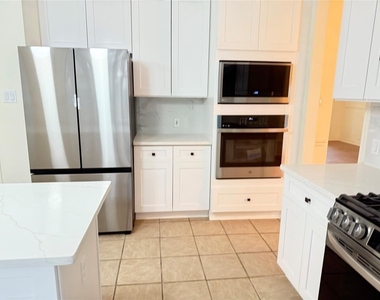
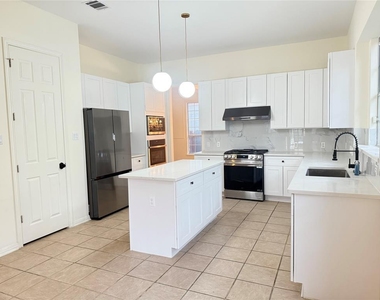
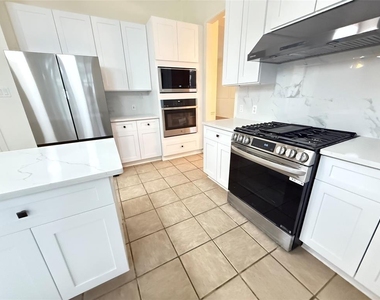
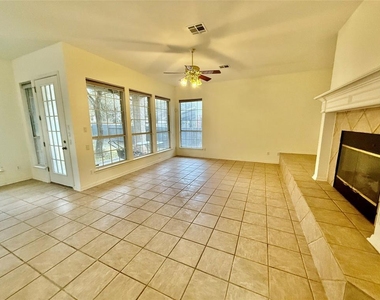
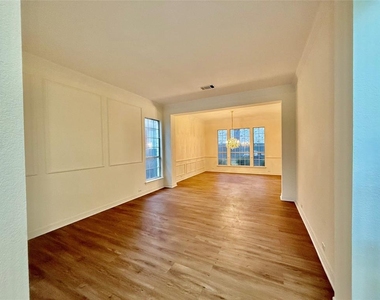
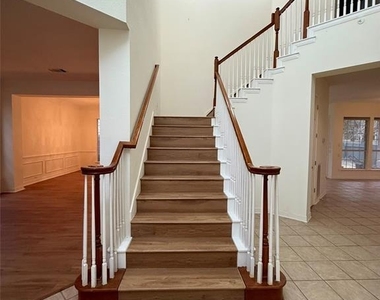
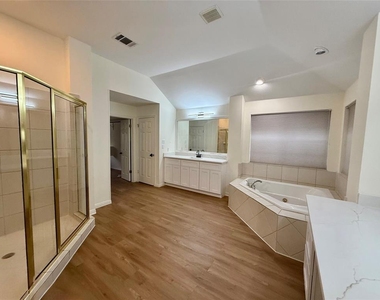
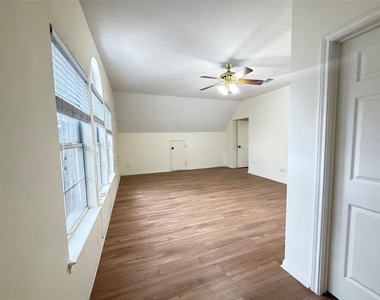
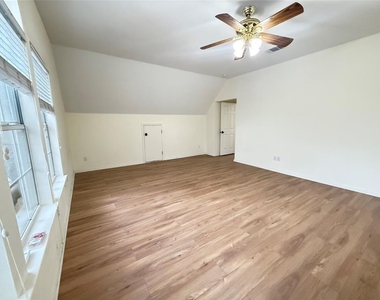
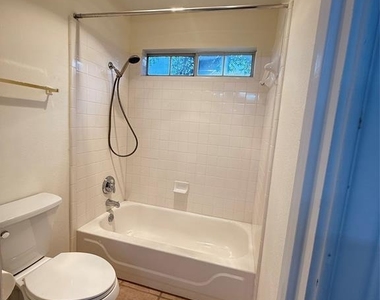
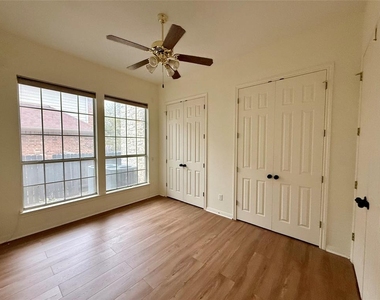
Welcome to your dream home at 15220 Calaveras Drive in vibrant Austin, TX! This stunning recently renovated single-family residence boasts a spacious 4,105 square feet of living space. With the primary bedroom upstairs with a full ensuite bathroom with new cabinets, counter tops and new toilet , 2 secondary bedrooms upstairs share a Jack and Jill bathrooms with new cabinets, counter tops comfort is at your fingertips. The downstairs secondary bedroom can be used as an office as well. Downstairs also features a full bathroom close to the bedroom. The property features 2 living rooms, an elegant dining room, and a versatile loft with a full bathroom that can double as a 5th bedroom. The heart of the home, the kitchen, has been recently renovated with brand new cabinets, countertops, and state-of-the-art appliances, including a built-in oven and range oven combo. Luxurious updates continue with new bathroom countertops, cabinets, toilets, and gorgeous flooring throughout-no carpet to be found! This home offers a peaceful retreat with a cozy fireplace and dual recently installed HVAC systems for ultimate climate control. You'll also appreciate the convenience of an included fridge, and washer and dryer. With ample parking for 6 vehicles, your guests will always feel welcome. Plus, small dogs under 20 pounds are allowed, making it perfect for pet-loving families. Education is paramount with access to top-rated, award-winning schools like Elsa England Elementary, Pearson Ranch Middle, Holy Family, and St. Dominic Savio. Plus, with easy access to North Austin Employers such as Apple, Dell, and more, work-life balance has never been easier. Don't miss this gem in the heart of Texas! Applicant or agents MUST VIEW the property prior to applying, no smokers allowed**Information provided is deemed reliable but is not guaranteed and should be independently verified ** Vouchers not accepted
AMENITIES
Fireplace
Private Outdoor Space
Dishwasher
Parking Space
ADDITIONAL INFORMATION
Interior
Bathroom Information
Full Bathrooms: 4
Interior Information
Interior Features: Ceiling Fan(s), Entrance Foyer, Kitchen Island, Soaking Tub, Multiple Dining Areas, Multiple Living Areas
Appliances: Built-In Electric Oven, Dishwasher, Disposal, Dryer, Gas Range, Microwave, Refrigerator, Washer
Flooring Type: No Carpet
Fireplace Information
Has Fireplace
Fireplace Features: Gas
Exterior
Property Information
Square Footage: 4,105
Square Footage Source: $0
Green Sustainability
Security Features: See Remarks
Year Built: 2000
Waterfront Features: None
Building Information
Levels: Two
Patio and Porch Features: Porch
Pool Information
Pool Features: None
Lot Information
Lot Features: Sprinkler - Partial
Lot Size Area: 8690.22
Lot Size Units: Square Feet
Lot Size Acres: 0.1995
Square Footage: 8,690
Utilities
Utilities Information
Cooling Type: Central Air
Sewer : None
Parking
Parking Information
Has Garage
Parking Features: Garage, Garage Door Opener, Garage Faces Front, Oversized
Manager has many listings with high listing quality!
▼
The manager has not yet mailed us a photo copy of his or her government identification and proof or property ownership.
▼
Manager has not logged in recently
▼
Manager does not yet have user reviews
RENTHOP DESCRIPTION
The apartment is a unit offered at a monthly price of $3,800. The person posting the listing did not specify that any pets were allowed. It may be the case that pets are ok and the manager simply has not yet filled out all the details. The kitchen conveniently includes a dishwasher.
We have 39 photos of this particular unit, building, and surrounding areas.
Last Updated: 20 hours ago
Data Source: Unlock MLS
MLS# ACT8138750
List Agent Name: Lela Chavis
List Office Name: Austin 101 Realty, LLC
IDX information is provided exclusively for personal, non-commercial use, and may not be used for any purpose other than to identify prospective properties consumers may be interested in purchasing. Information is deemed reliable but not guaranteed. The listing broker’s offer of compensation is made only to participants of the MLS where the listing is filed.
Courtesy of RH Advisors, Inc. and RHP Realty NJ, Inc.
By selecting Check Availability, you agree that RentHop and real estate professionals may call or text you about your inquiry. Message/data rates may apply. Terms & Privacy. California Privacy Notice
We found some very similar listings nearby
Select those you'd like to message
Your messages have been sent!
Check Availability
By selecting Check Availability, you agree that RentHop and real estate professionals may call or text you about your inquiry. Message/data rates may apply. Terms & Privacy. California Privacy Notice





















 Your Privacy Choices