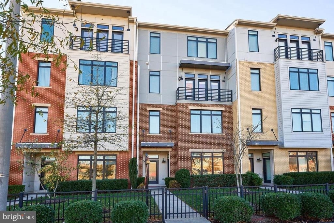
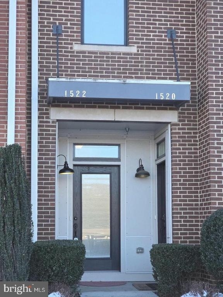
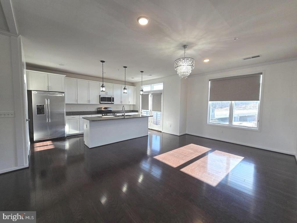
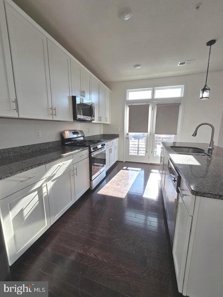
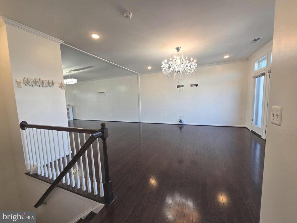
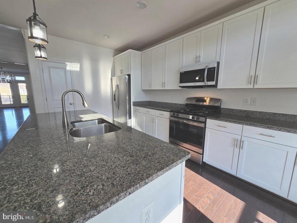
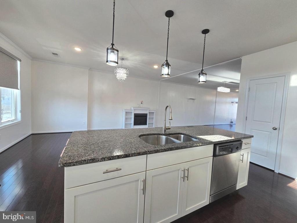
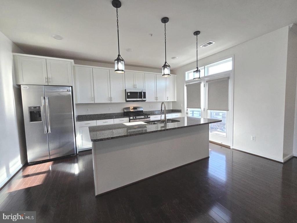
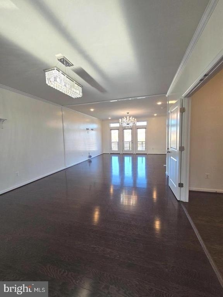
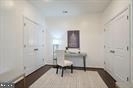
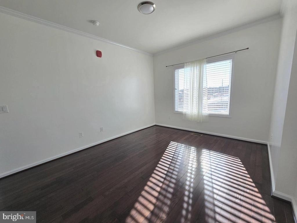
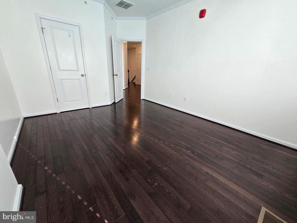
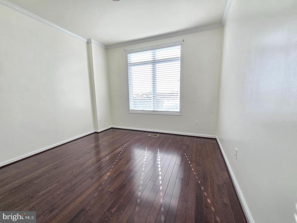
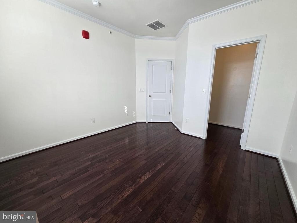
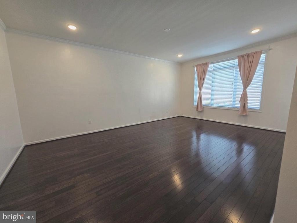
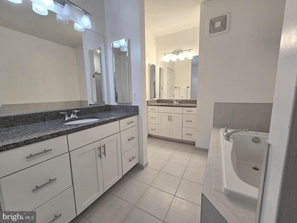
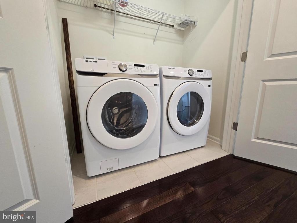
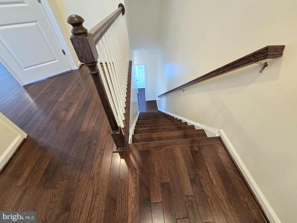
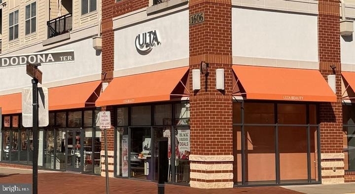
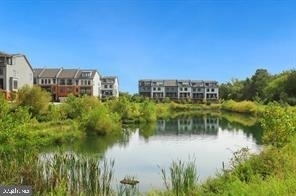
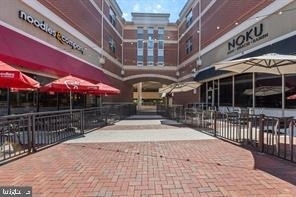
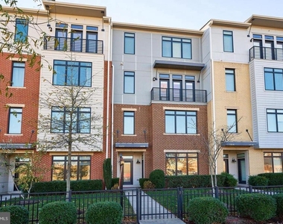
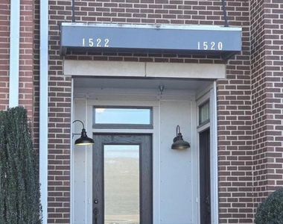
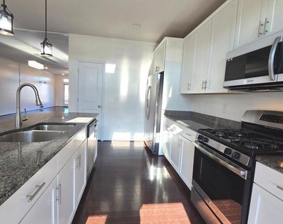
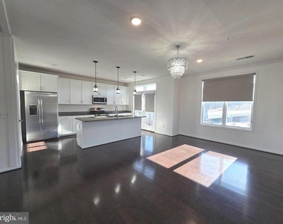
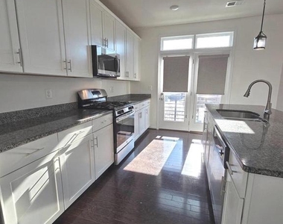
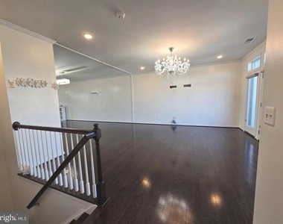
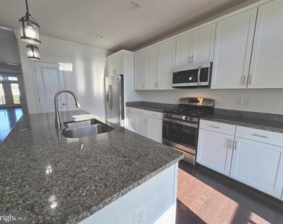
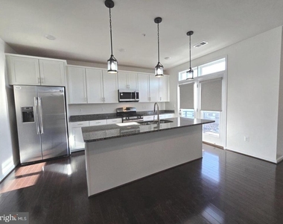
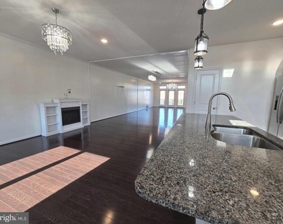
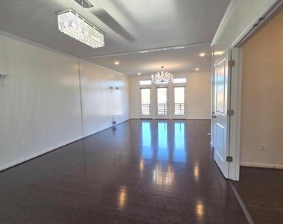
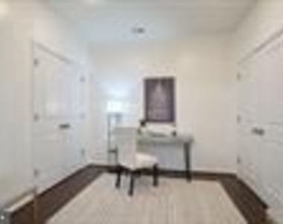
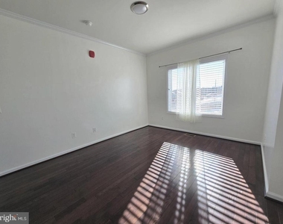
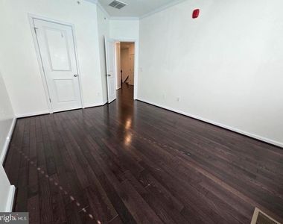
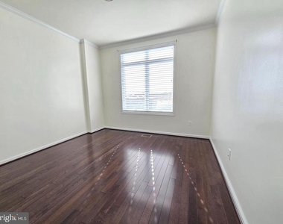
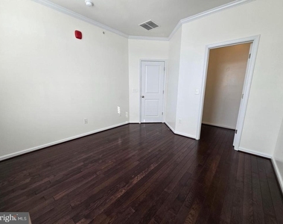
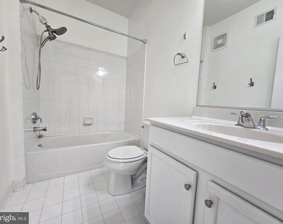
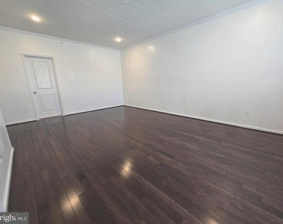
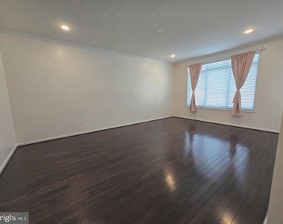
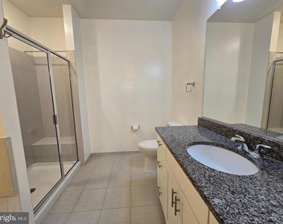
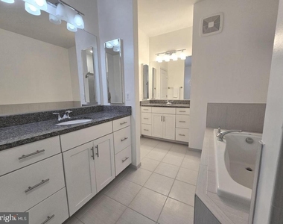
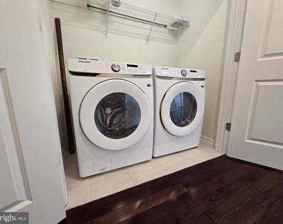
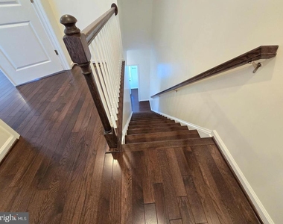
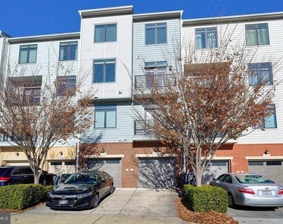
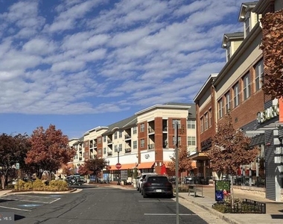
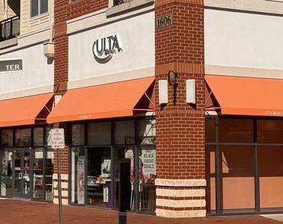
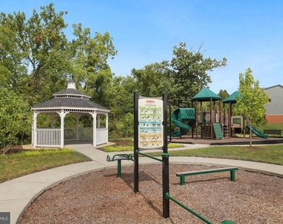
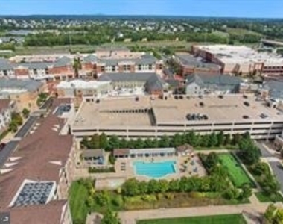
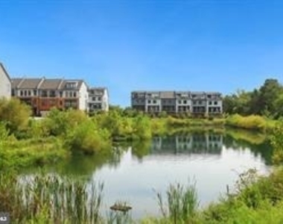
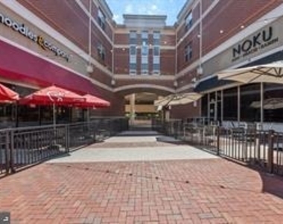
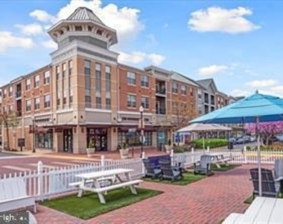
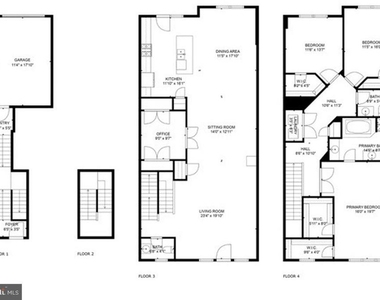
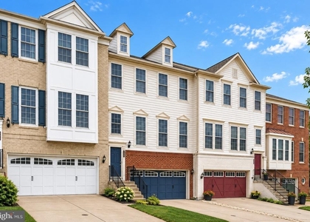
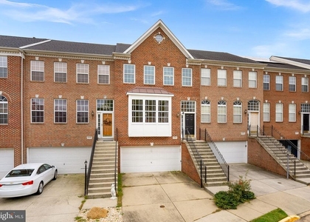
Beautiful Modern Townhouse-Style Condo in an Unbeatable Location! Discover contemporary living at its finest in this stunning upper-level, approximately 2,700 sq. ft. townhouse-style condo located in the highly sought-after Village Walk community, just steps from the vibrant Village at Leesburg. Enjoy an incredible lifestyle with tons of restaurants, shopping, a movie theater, Wegmans, cafes, breweries, a dog park, and more-all within walking distance! This spacious 3-bedroom, 2.5-bath home is designed for modern living and entertaining, featuring an expansive open-concept main level with soaring ceilings, rich hardwood floors, recessed lighting, and oversized windows that fill the home with natural light. The family room, dining area, and gourmet kitchen flow seamlessly together, creating one impressive and inviting living space. A charming Juliet balcony adds even more character and natural light. The chef-inspired kitchen is truly the heart of the home, featuring sleek white cabinetry, stainless steel appliances, elegant granite countertops, and an oversized center island with breakfast bar seating-perfect for casual dining, meal preparation, or entertaining family and friends. Upstairs, you'll find three generously sized bedrooms, including a luxurious primary suite offering a peaceful retreat with a large walk-in closet and spa-like en-suite bathroom featuring dual vanities, designer tile, a soaking tub, and a separate step-in shower. Two additional bedrooms share a beautifully appointed full hall bath. The upper level also features a conveniently located laundry area just steps from the bedrooms, along with a versatile bonus space that is perfect for a home office, workout area, reading nook, or quiet relaxation space. Additional highlights include an attached one-car garage, an extended driveway providing additional parking, high ceilings, recessed lighting, a covered front entry, and private outdoor space overlooking the beautifully maintained community. The location is hard to beat! With Village at Leesburg just steps away, restaurants, shopping, entertainment, Wegmans, cinemas, cafes, breweries, and more are practically at your doorstep. Commuters will also appreciate convenient access to Route 7, Route 15, and the Dulles Greenway, providing easy connectivity throughout Northern Virginia. Lawn maintenance, water, sewer, and trash are included in the condo fee, adding even more convenience to this exceptional home. Spacious, stylish, move-in ready, and ideally located, this beautiful home offers the perfect combination of modern comfort, convenience, and an unbeatable walkable lifestyle. Don't miss the opportunity to make this exceptional Village Walk residence your new home!
AMENITIES
New Construction
Dishwasher
Parking Space
Home Office
ADDITIONAL INFORMATION
Interior
Bathroom Information
Half Bathrooms: 1
Full Bathrooms: 2
Interior Information
Interior Features: Soaking Tub, Recessed Lighting, Pantry, Bathroom - Walk-In Shower, Combination Dining/Living, Floor Plan - Open
The manager has not yet mailed us a photo copy of his or her government identification and proof or property ownership.
▼
Manager has not logged in recently
▼
Manager does not yet have user reviews
RENTHOP DESCRIPTION
The apartment is a unit offered at a monthly price of $3,600. Everything is still in great condition as the building only recently completed construction. The person posting the listing did not specify that any pets were allowed. It may be the case that pets are ok and the manager simply has not yet filled out all the details. The kitchen conveniently includes a dishwasher.
We have 44 photos of this particular unit, building, and surrounding areas.
MLS# VALO2136524
List Agent Name: FARZANEH S SOHRABIAN
List Office Name: Samson Properties
IDX information is provided exclusively for personal, non-commercial use, and may not be used for any purpose other than to identify prospective properties consumers may be interested in purchasing. Information is deemed reliable but not guaranteed. The listing broker’s offer of compensation is made only to participants of the MLS where the listing is filed.
Courtesy of RH Advisors, Inc. and RHP Realty NJ, Inc.
By selecting Check Availability, you agree that RentHop and real estate professionals may call or text you about your inquiry. Message/data rates may apply. Terms & Privacy. California Privacy Notice
We found some very similar listings nearby
Select those you'd like to message
Your messages have been sent!
Check Availability
By selecting Check Availability, you agree that RentHop and real estate professionals may call or text you about your inquiry. Message/data rates may apply. Terms & Privacy. California Privacy Notice









































 Your Privacy Choices
