Check Availability

15206 General Williamson Drive

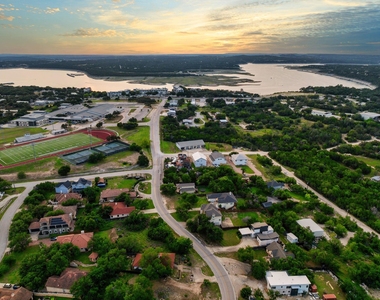
Cardinal Hills Estates, Southwest Travis, 78734
$4,200
Posted 15 hours ago, Immediate Move-In
bedrooms
3 Bed
bathrooms
2 Bath
bathrooms
1 Half Bath
square feet
2,452 Sqft
Listing by Tabitha LeJeune
Save Listing

DESCRIPTION
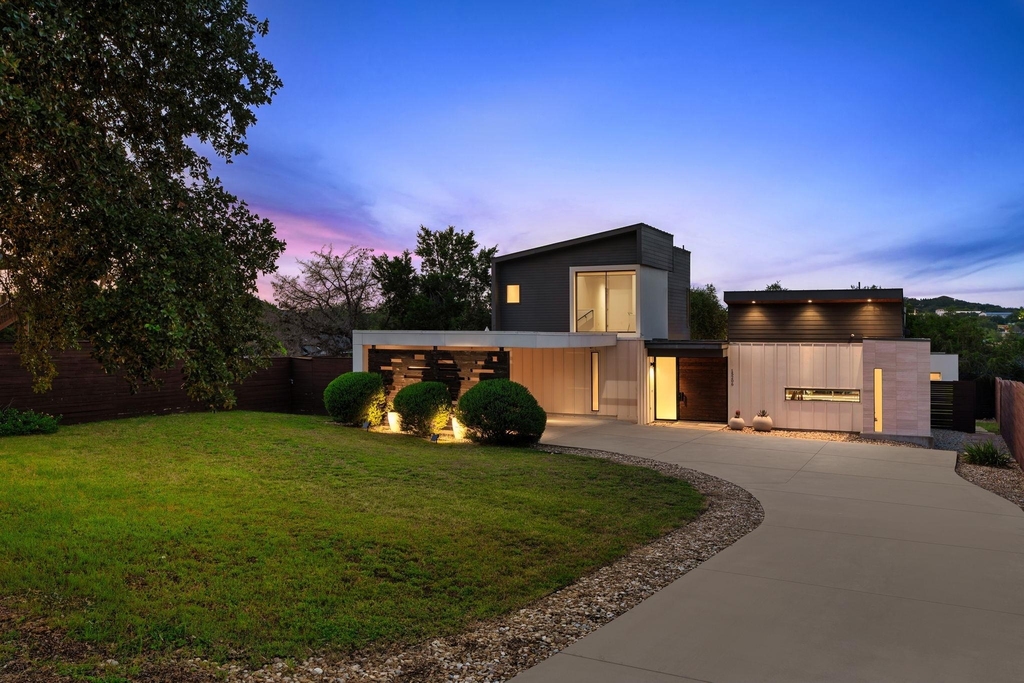
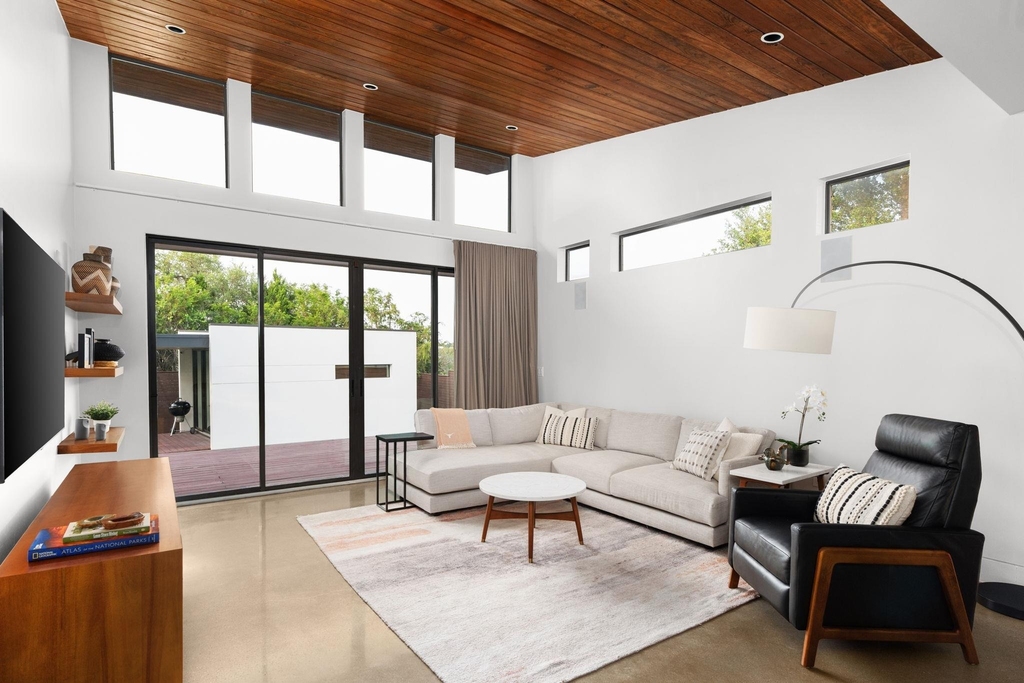
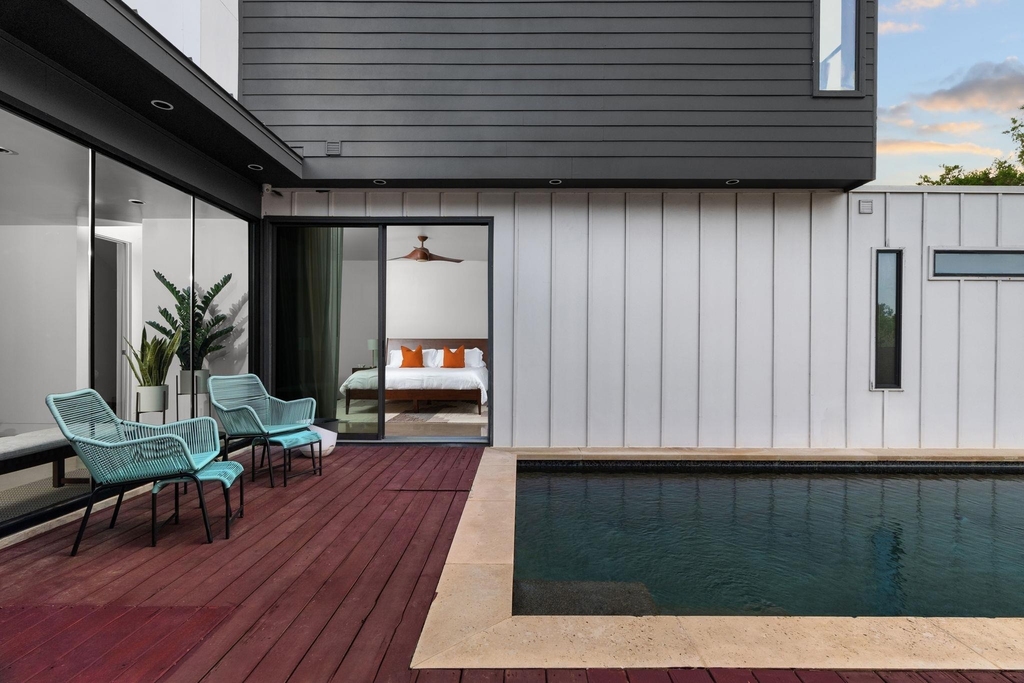
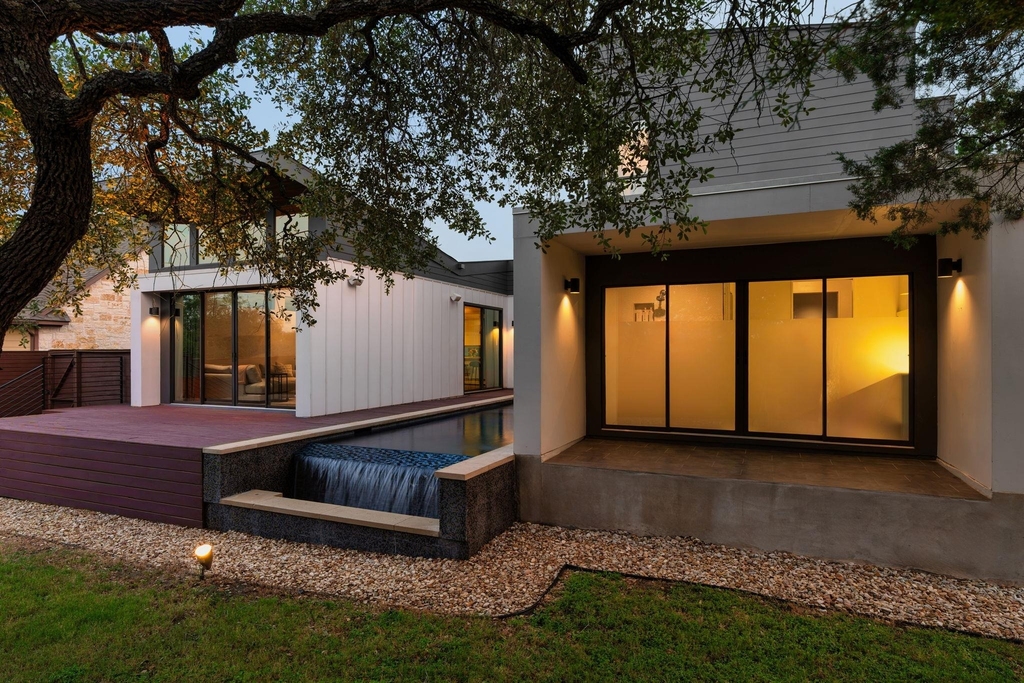
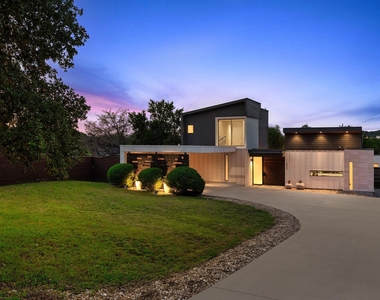
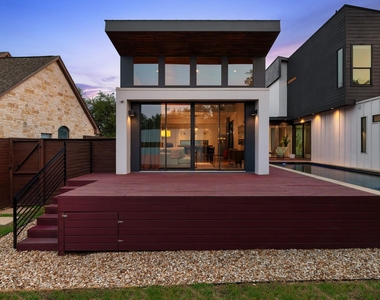
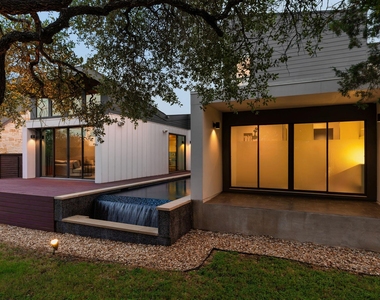
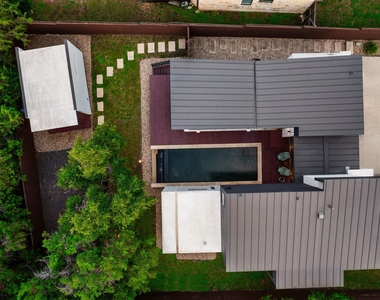
Modern home with pool  in the Estates section of Cardinal Hills with quick access to RM 620 and approximately 0.3 miles from Hudson Bend Middle School.

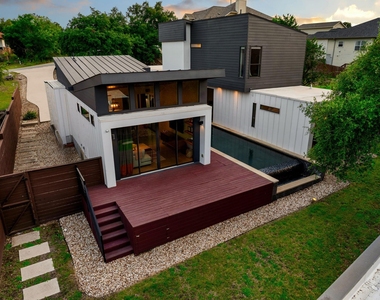
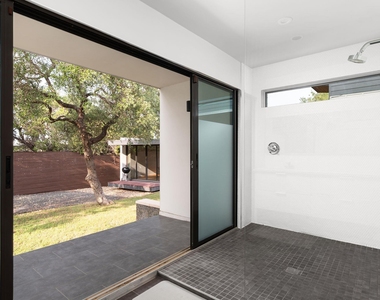
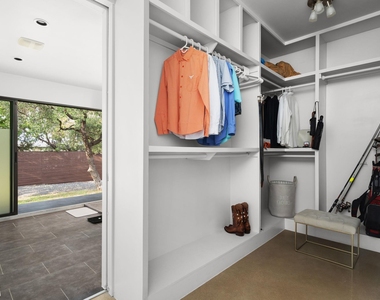
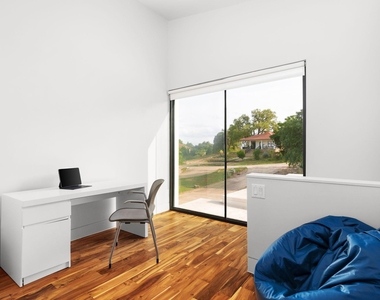
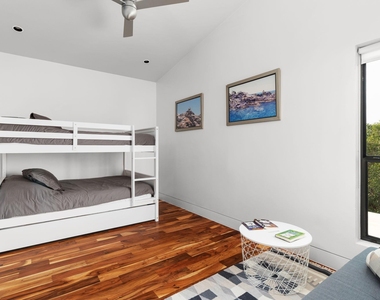
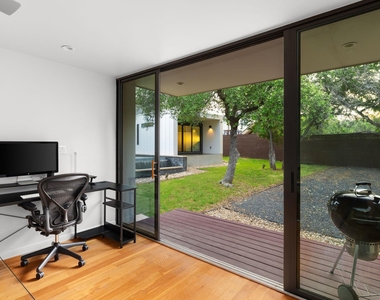
Detached flex space for a guest suite, office, gym, art studio, media room, or private retreat.

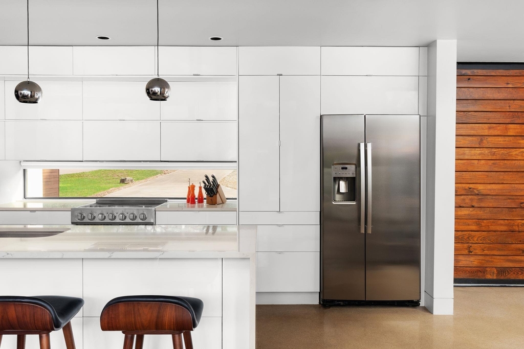
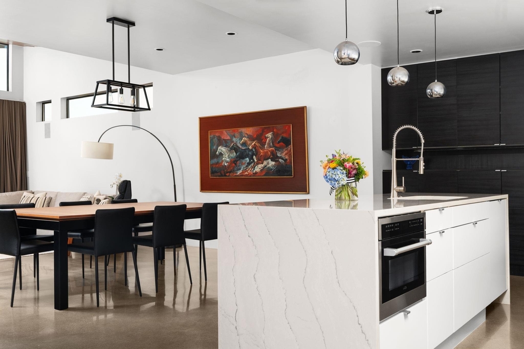
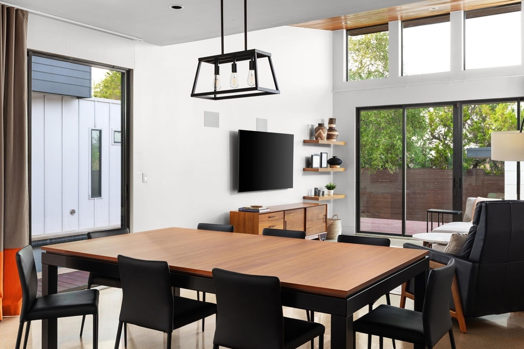
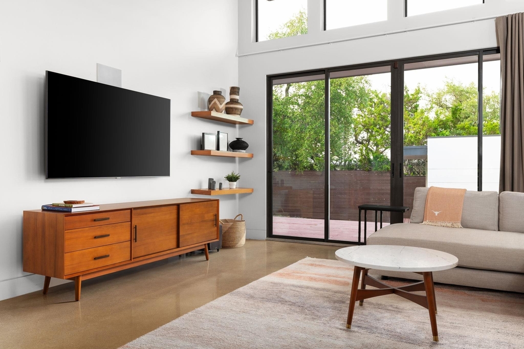
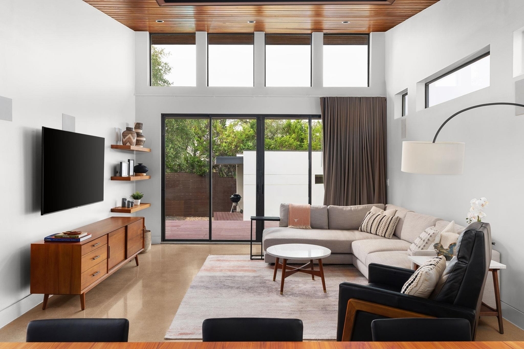
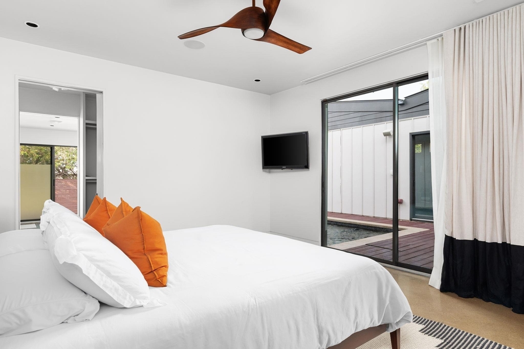
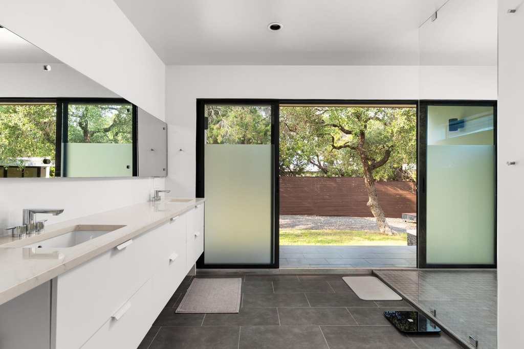
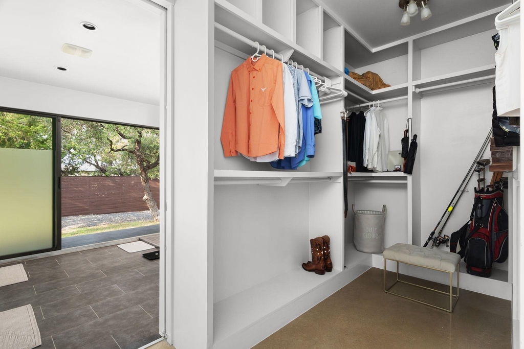
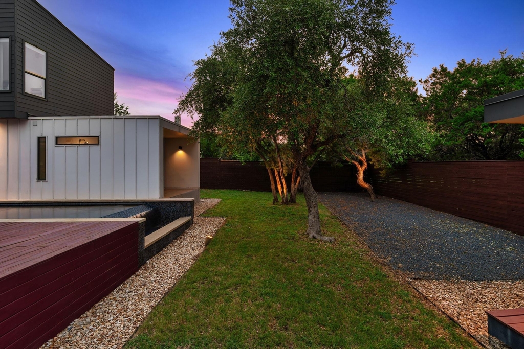
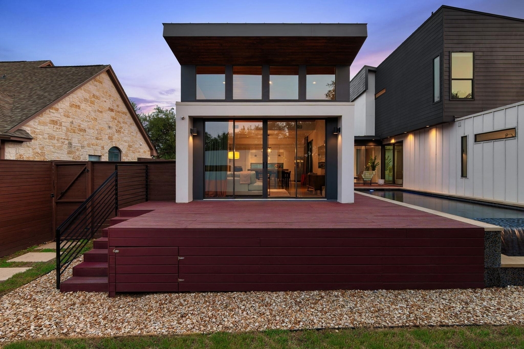
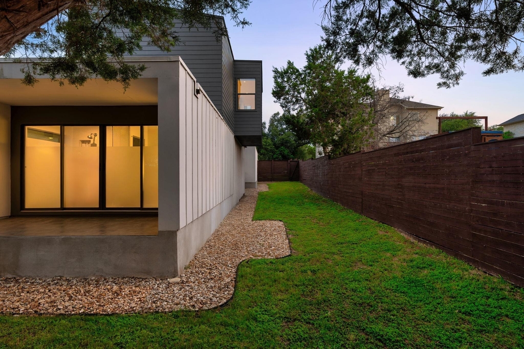
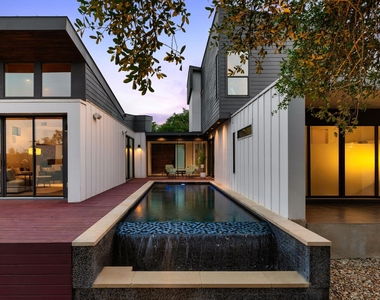
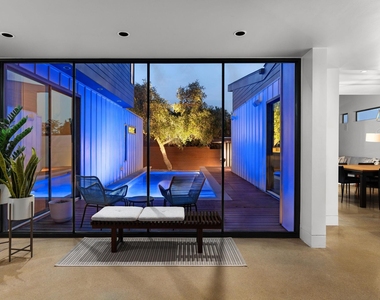
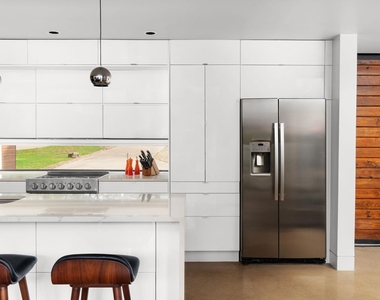
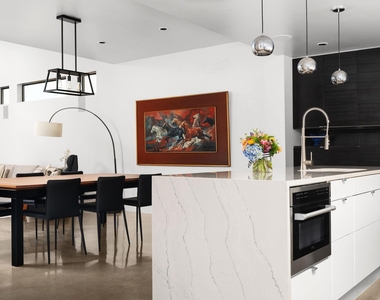
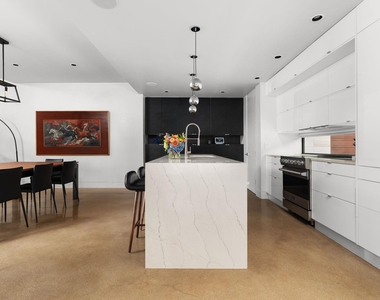
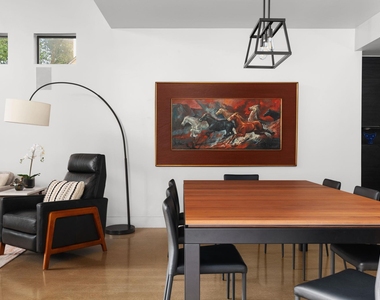
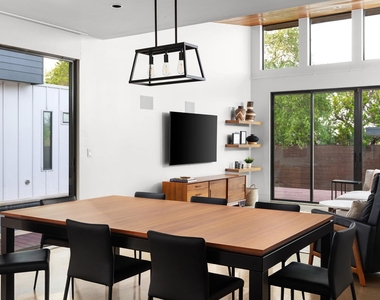
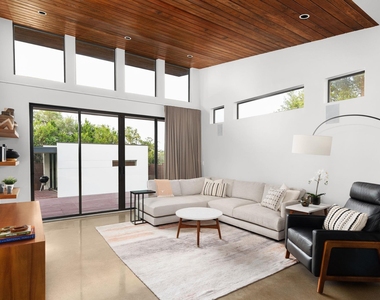
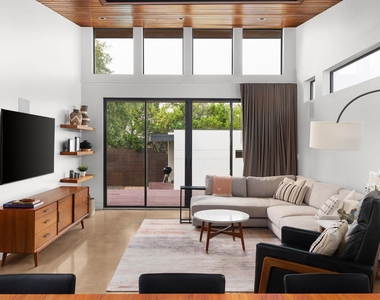
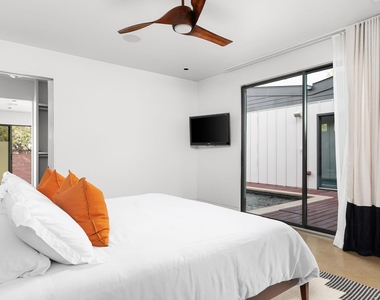
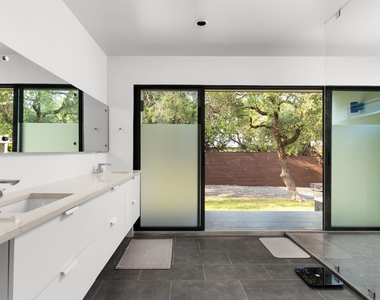
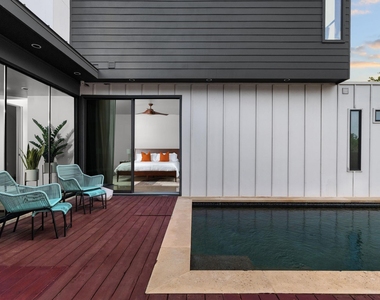
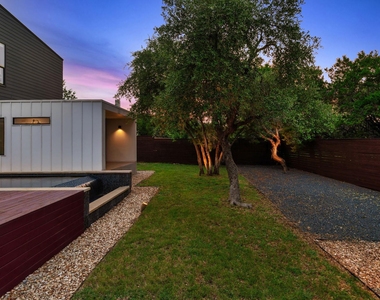
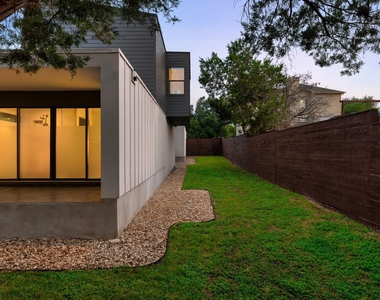
The main residence features a showstopping entrance with immediate views of the pool and an open layout with floor-to-ceiling windows, polished concrete floors downstairs, and hardwood upstairs, along with level five wall finishes, frameless doors, aluminum windows, and custom drapery throughout. Sliding doors from the living area and primary suite open to a private backyard with a nine-foot privacy fence and negative edge pool with waterfall. The kitchen offers stainless steel appliances and natural stone countertops. The primary suite is on the main level with a walk-in closet and walk-in shower.

Tenant is responsible for maintaining and paying for the current pool service each month. The current invoice is approximately $165 per month.

Owner is open to a 6-month lease. Otherwise, the owner is looking for a lease term that ends in March 2028.

AMENITIES
Carport
Private Outdoor Space
Dishwasher
Parking Space
Short Term Allowed

ADDITIONAL INFORMATION
Interior

    Bathroom Information

  • Half Bathrooms: 1
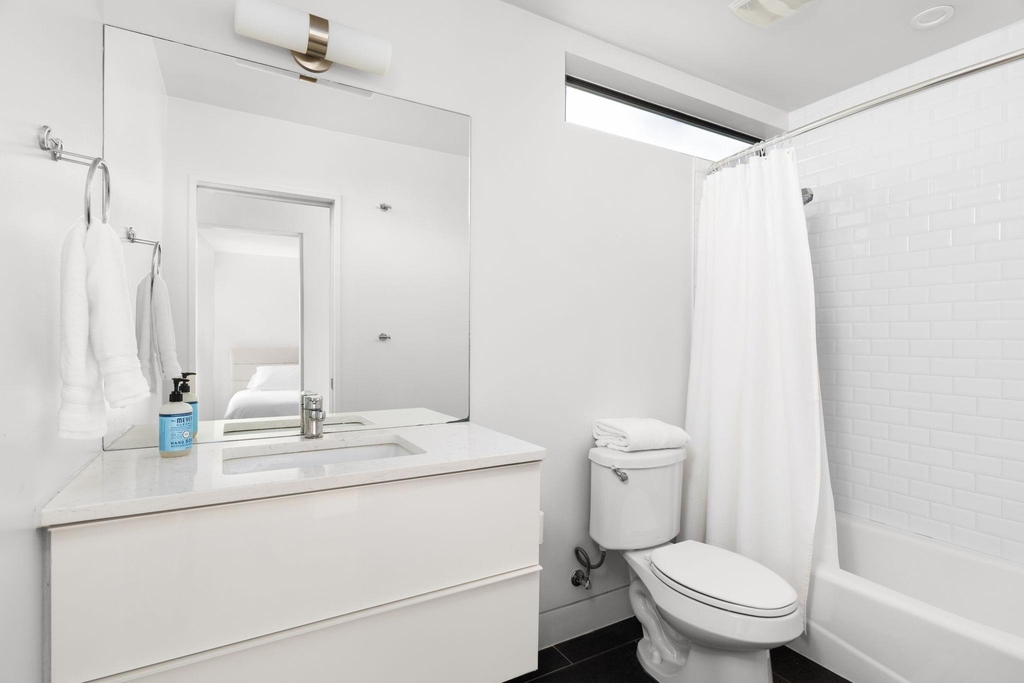
  • Full Bathrooms: 2

    Interior Information

  • Interior Features: Breakfast Bar, Stone Counters, Open Floorplan, Pantry, Smart Thermostat, Sound System, Walk-In Closet(s), High Speed Internet, Primary Bedroom on Main
  • Appliances: Convection Oven, Dishwasher, Disposal, Dryer, Electric Cooktop, Microwave, Free-Standing Range, Refrigerator, Self Cleaning Oven, Stainless Steel Appliance(s), Washer, Electric Water Heater
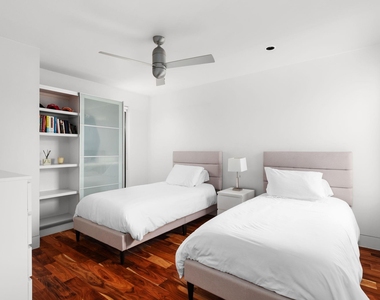
  • Flooring Type: Concrete, Tile, Wood
Exterior

    Property Information

  • Square Footage: 2,452
  • Green Sustainability
  • Security Features: See Remarks
  • Property Condition: Resale
  • Year Built: 2015
  • Waterfront Features: None

    Building Information

  • Builder Name: PGM Design & Build
  • Levels: Two
  • Other Structures: Guest House
  • Window Features: Aluminum Frames, Drapes
  • Construction Materials: Frame, Vertical Siding, Stucco
  • Patio and Porch Features: Covered, Deck, Patio

    Pool Information

  • Pool Features: Above Ground, In Ground, See Remarks
  • Pool is Private

    Lot Information

  • Lot Features: Wooded, Waterfall, Sprinkler - Automatic, Trees-Small (Under 20 Ft)
  • Lot Size Area: 13677.84
  • Lot Size Units: Square Feet
  • Lot Size Acres: 0.314
  • Square Footage: 13,678

    Land Information

  • Water Source: MUD
Utilities

    Utilities Information

  • Cooling Type: Central Air
  • Heating Type: Central, Electric
  • Sewer : Septic Tank, MUD
Parking

    Parking Information

  • Has Garage
  • Has Carport
  • Parking Features: Carport, Covered
  • Garage Spaces: 2
Location

    HOA Information

  • HOA/Condo/Coop Amenities: Barbecue, Game Room
Financial

    Tax Information

  • Tax Map Number: 105

MAP


CARDINAL HILLS ESTATES

LISTING QUALITY
▲ Features and amenities are properly noted
▲ RentHop has data for this building
▼ The manager has not yet mailed us a photo copy of his or her government identification and proof or property ownership.
▼ Manager has not logged in recently
▼ Manager does not yet have user reviews

RENTHOP DESCRIPTION
The apartment is a unit offered at a monthly price of $4,200. The person posting the listing did not specify that any pets were allowed. It may be the case that pets are ok and the manager simply has not yet filled out all the details. The kitchen conveniently includes a dishwasher.

We have 38 photos of this particular unit, building, and surrounding areas.
See available units at 15206 General Williamson Drive.

Does something look off?

Unlock MLS

Last Updated: 13 hours ago
Data Source: Unlock MLS
MLS# ACT1291079
List Agent Name: Tabitha LeJeune
List Office Name: Kuper Sotheby's Int'l Realty
IDX information is provided exclusively for personal, non-commercial use, and may not be used for any purpose other than to identify prospective properties consumers may be interested in purchasing. Information is deemed reliable but not guaranteed. The listing broker’s offer of compensation is made only to participants of the MLS where the listing is filed.
Courtesy of RH Advisors, Inc. and RHP Realty NJ, Inc.