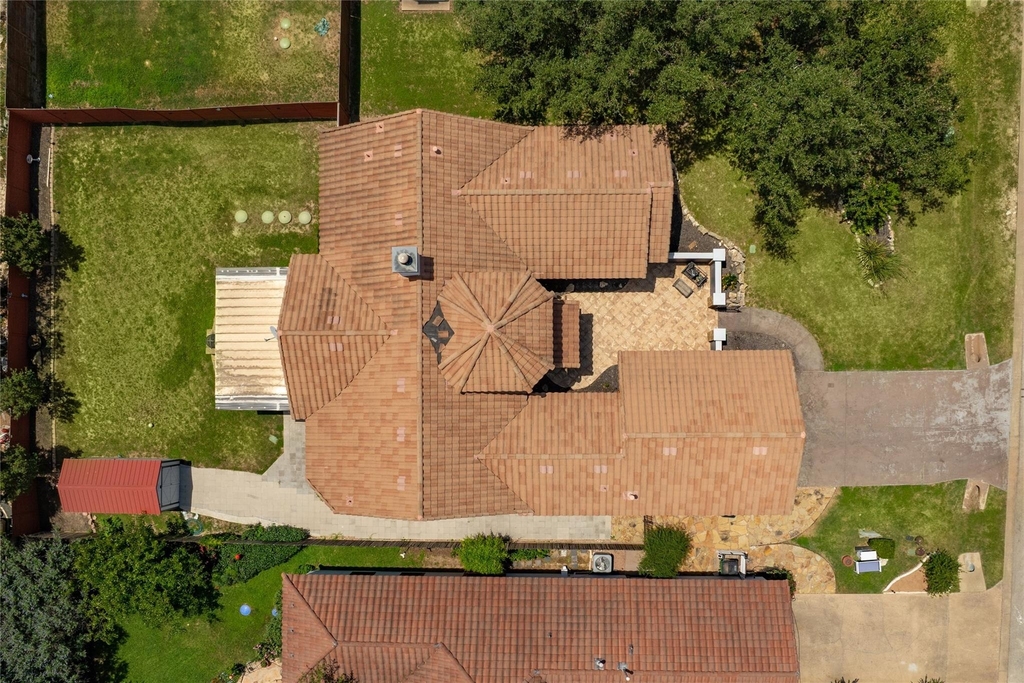
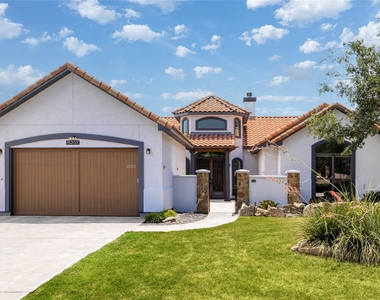
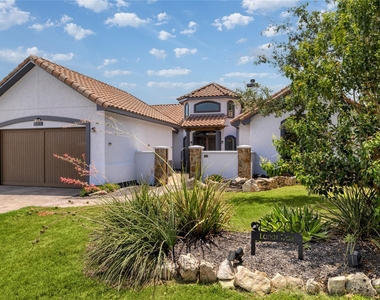
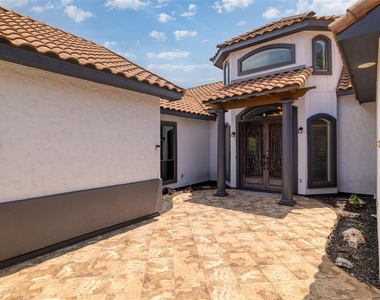
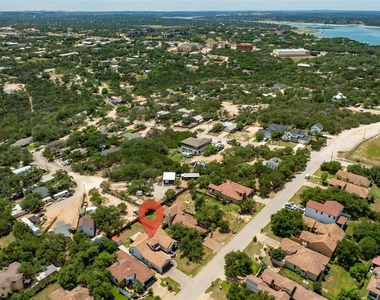
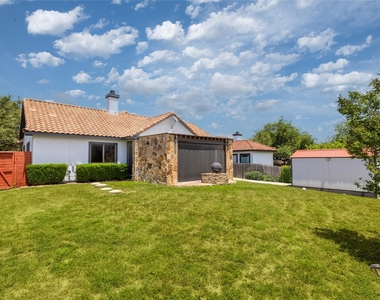
Experience the best of lake-area living in this stunning Mediterranean-style lease home located in highly sought-after Cardinal Hills Estates! Ideally situated near Lake Travis, Lake Austin, marinas, parks, and public boat ramps, this beautifully designed residence offers timeless curb appeal with a tile roof, stucco exterior, native landscaping, and a charming private courtyard entrance with wrought iron gate.
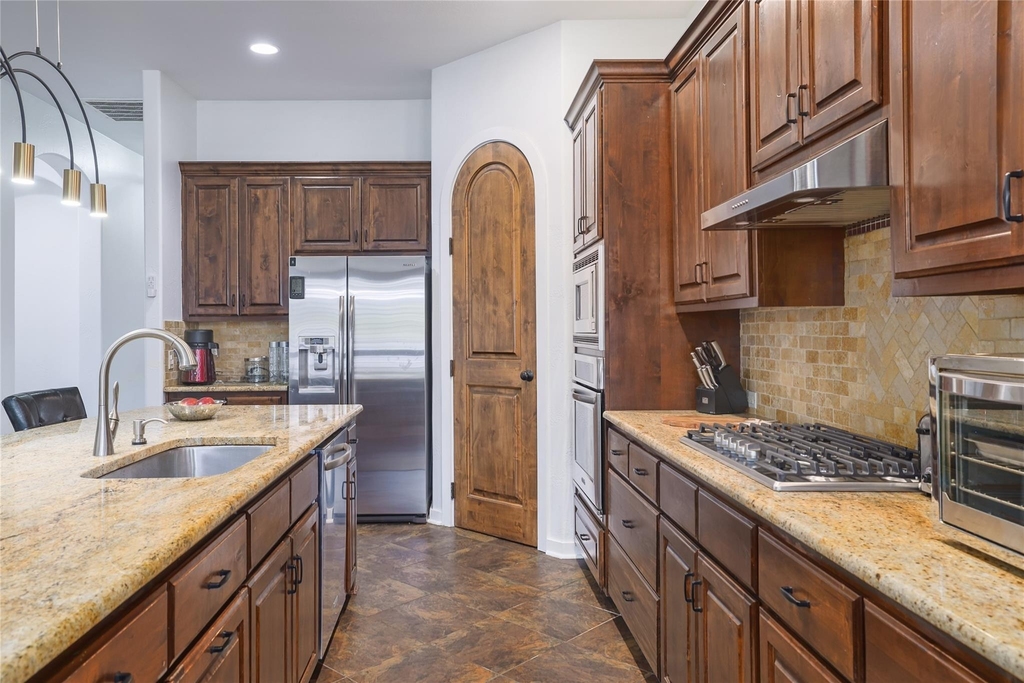
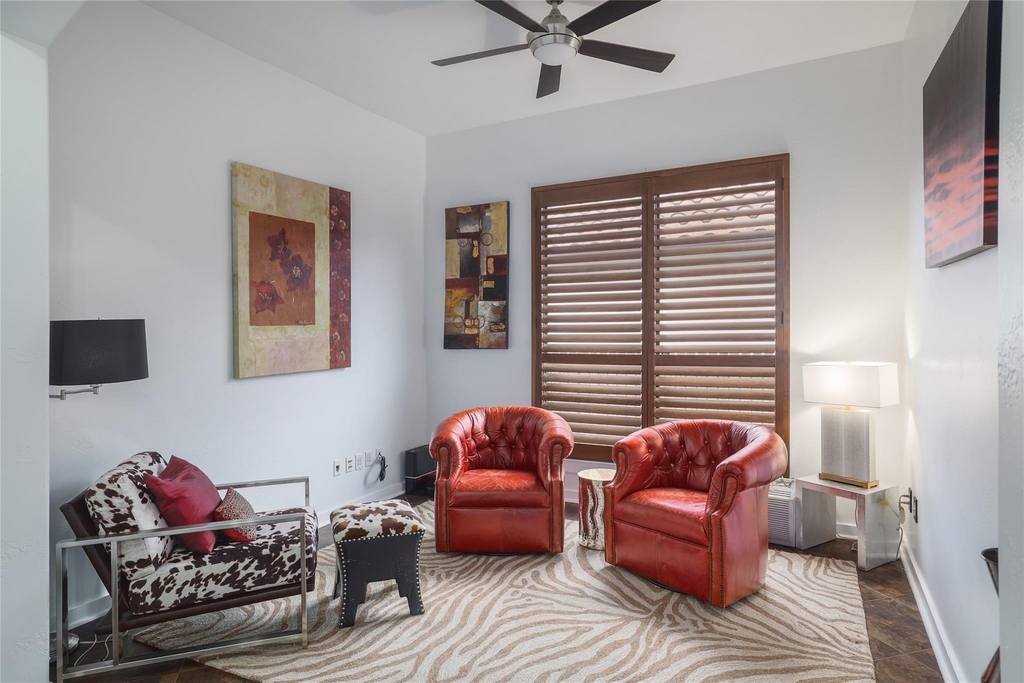
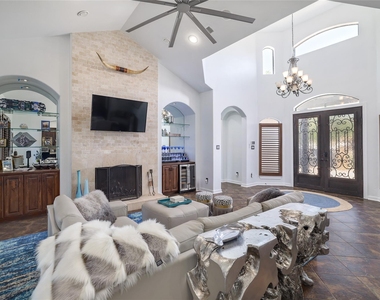
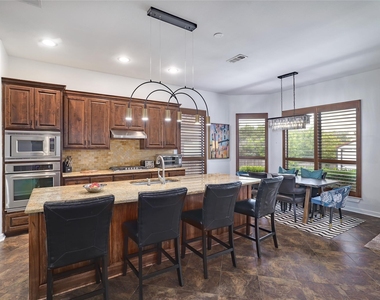
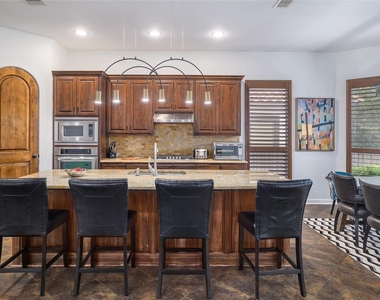
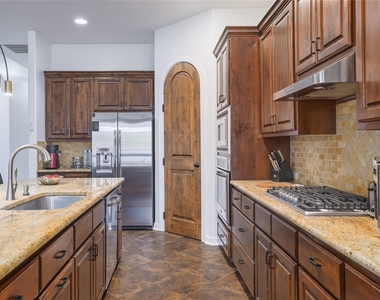
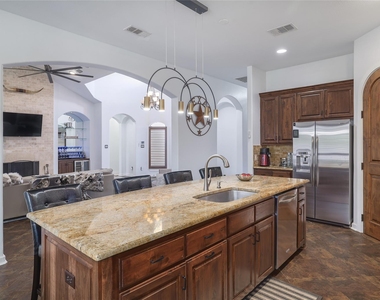
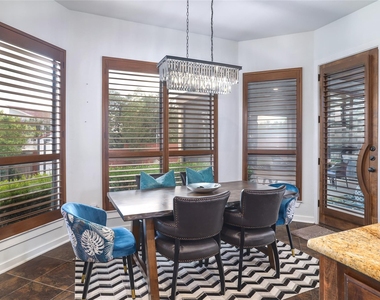
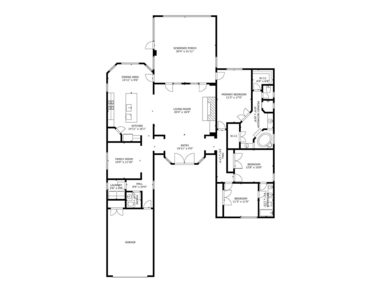
Step inside to soaring vaulted ceilings, elegant archways, rich hardwood flooring, and a spacious open-concept layout centered around a grand living room featuring custom built-ins and a travertine fireplace. The gourmet kitchen is designed for entertaining with an oversized island, alder wood cabinetry, granite countertops, stainless steel appliances, refrigerator included, and a bright breakfast nook overlooking the backyard. A separate formal dining area offers flexible space for a second living room, office, or study.
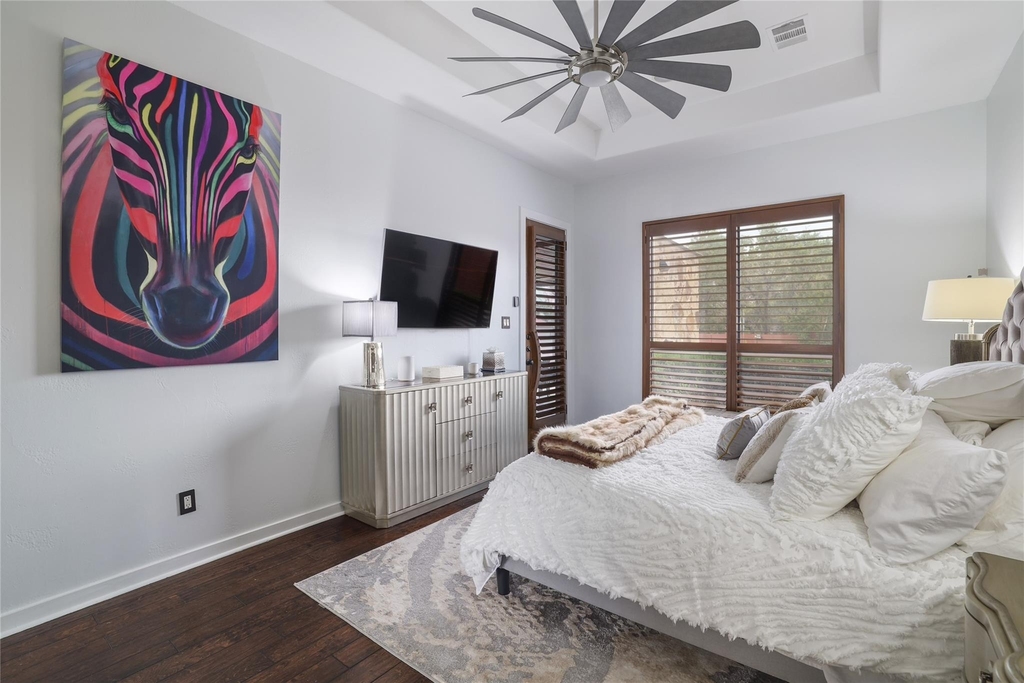
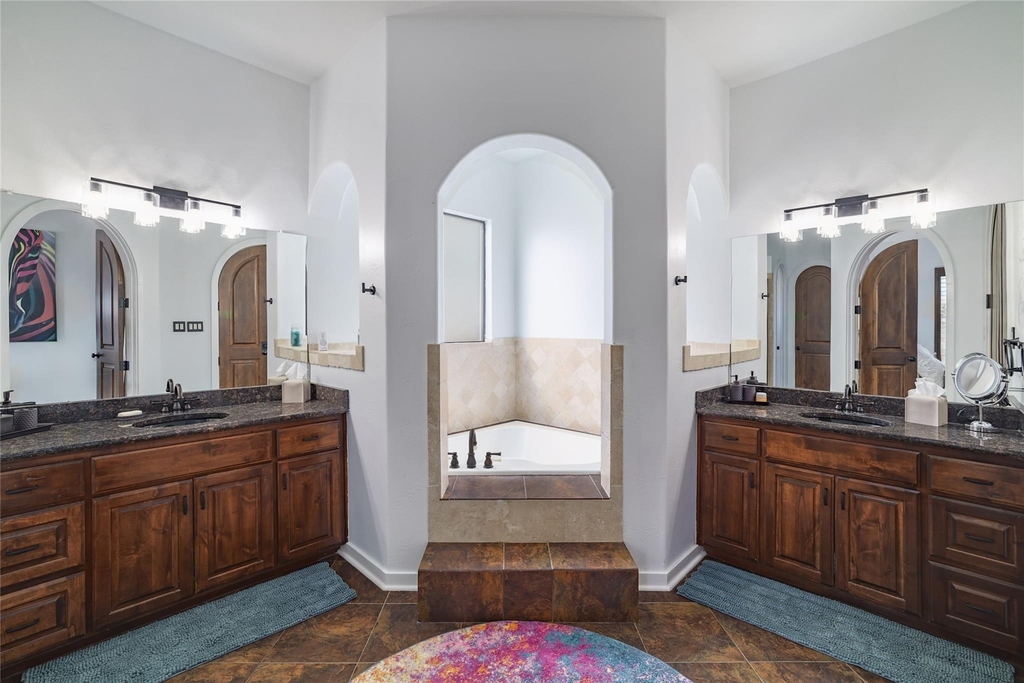
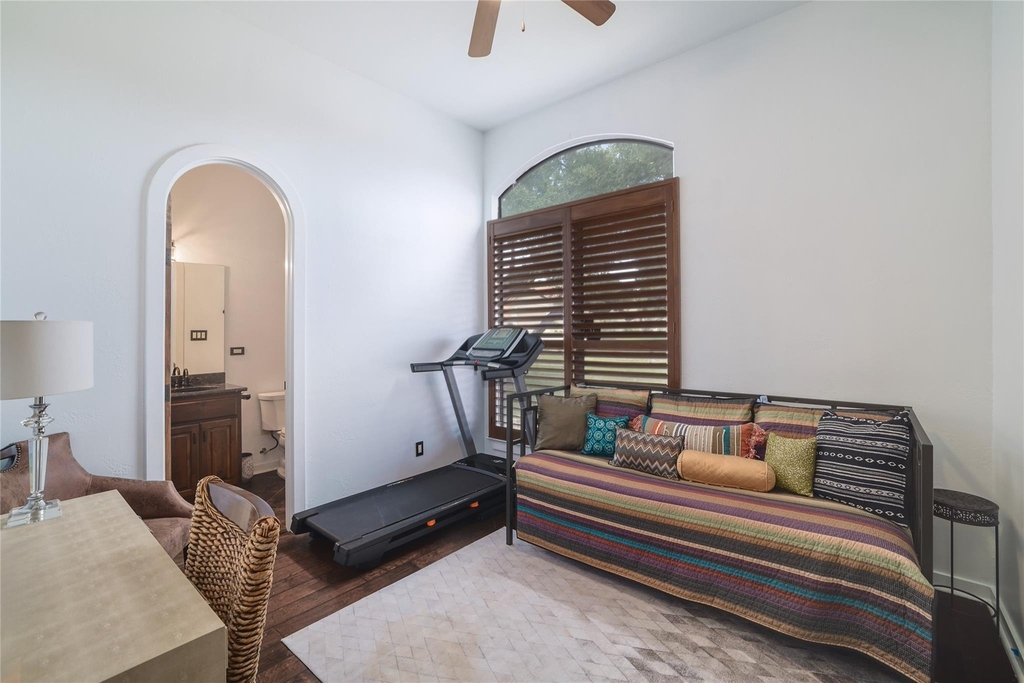
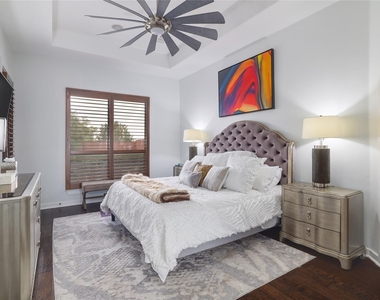
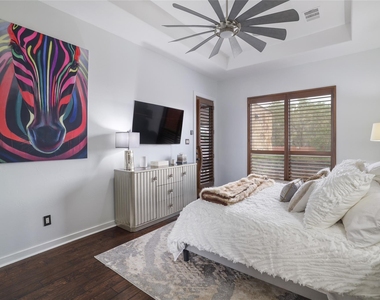
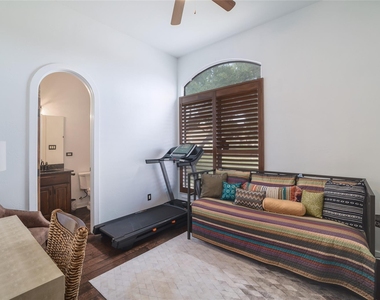
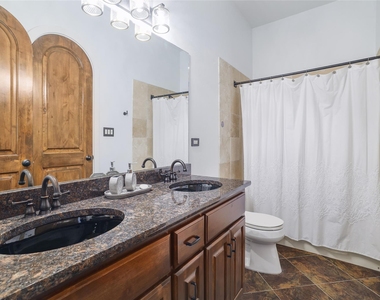
The private primary suite is a true retreat with direct patio access, dual walk-in closets, and a spa-inspired ensuite bath complete with dual vanities and a relaxing jacuzzi tub. Secondary bedrooms feature charming Mediterranean touches and hardwood flooring throughout.
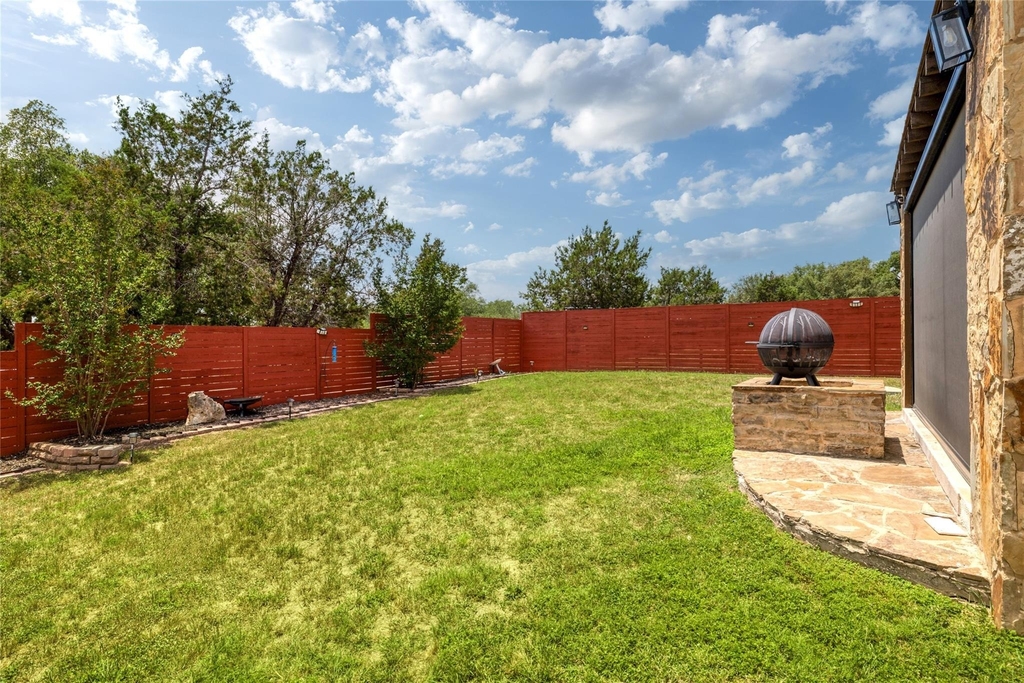
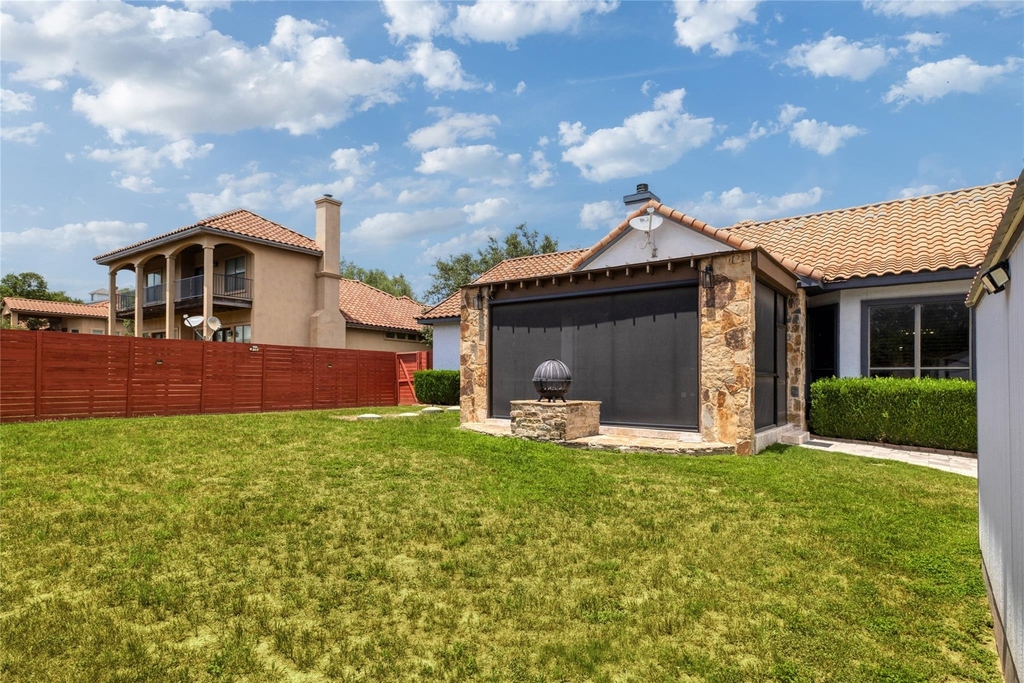
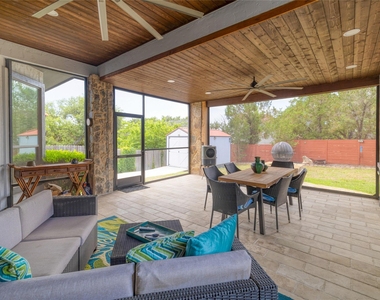
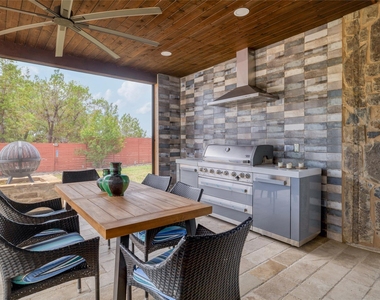
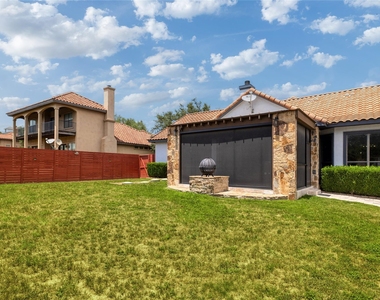
Enjoy year-round outdoor living from the screened-in porch and covered patio overlooking the spacious fenced backyard. Additional highlights include no HOA, low tax rate, and zoning to acclaimed Lake Travis ISD. Luxury, comfort, and convenience come together in this exceptional lease opportunity near the lake!
AMENITIES
Fireplace
Storage Facility
Private Outdoor Space
Dishwasher
Parking Space
ADDITIONAL INFORMATION
Interior
Bathroom Information
Half Bathrooms: 1
Full Bathrooms: 2
Interior Information
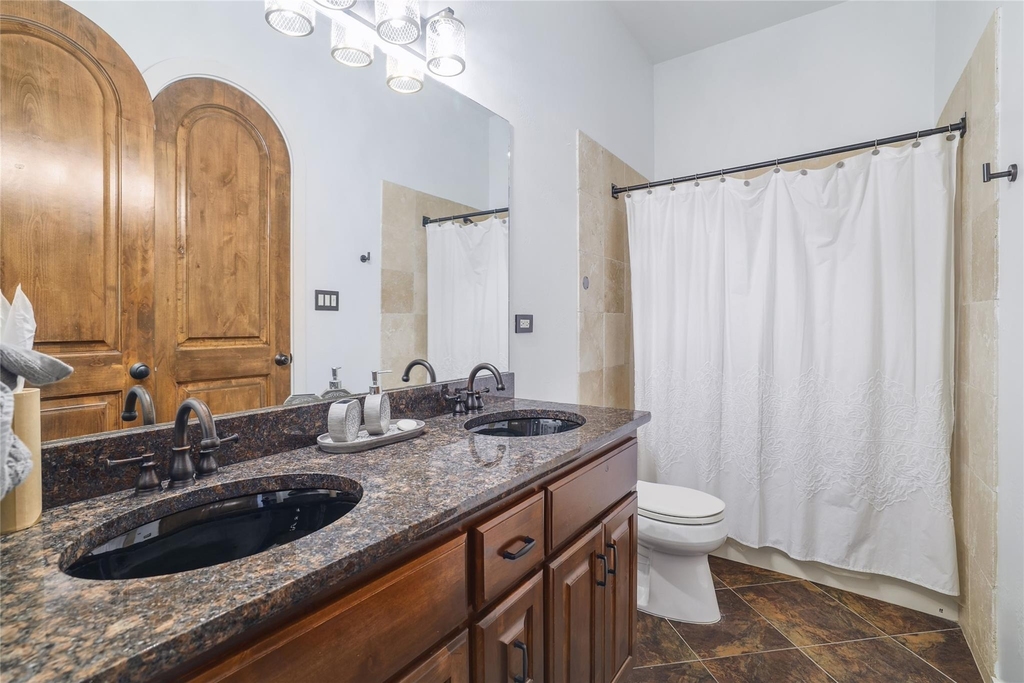
Interior Features: Bookcases, Breakfast Bar, Built-in Features, Ceiling Fan(s), Chandelier, Granite Counters, Double Vanity, Entrance Foyer, Kitchen Island, Open Floorplan, Pantry, Recessed Lighting, Storage, Walk-In Closet(s), High Speed Internet, Ceiling-High, Multiple Dining Areas, No Interior Steps, Primary Bedroom on Main, Two Primary Closets
Appliances: Dishwasher, Disposal, Exhaust Fan, Gas Cooktop, Microwave, Refrigerator, Stainless Steel Appliance(s), Water Heater, Built-In Oven(s)
The manager has not yet mailed us a photo copy of his or her government identification and proof or property ownership.
▼
Manager has not logged in recently
▼
Manager does not yet have user reviews
RENTHOP DESCRIPTION
The apartment is a unit offered at a monthly price of $4,200. The person posting the listing did not specify that any pets were allowed. It may be the case that pets are ok and the manager simply has not yet filled out all the details. The kitchen conveniently includes a dishwasher.
We have 40 photos of this particular unit, building, and surrounding areas.
We found some very similar listings nearby
Select those you'd like to message
Your messages have been sent!
Check Availability
By selecting Check Availability, you agree that RentHop and real estate professionals may call or text you about your inquiry. Message/data rates may apply. Terms & Privacy. California Privacy Notice

































 Your Privacy Choices
