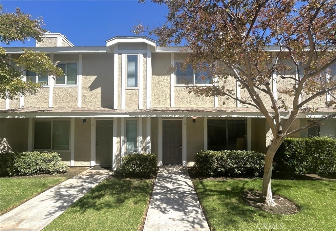
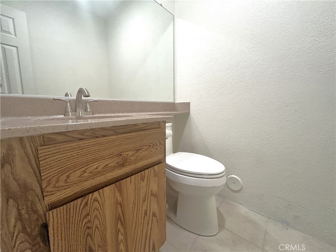
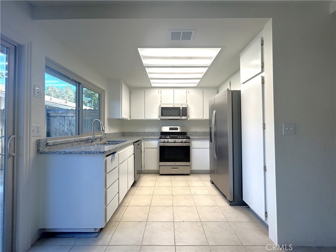
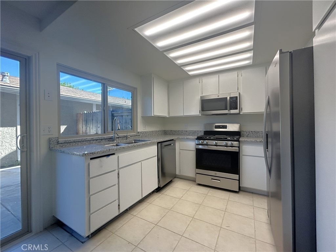
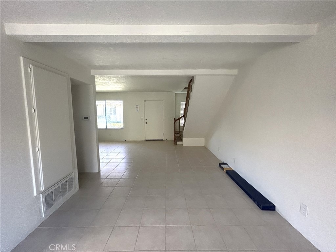
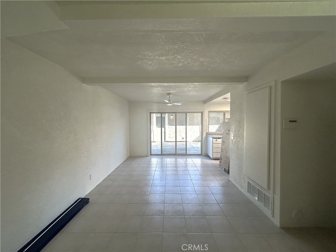
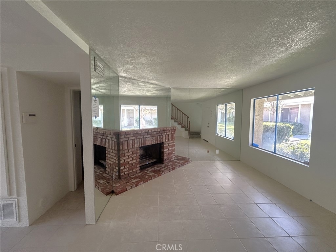
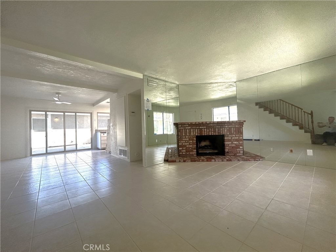
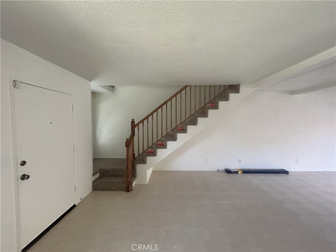
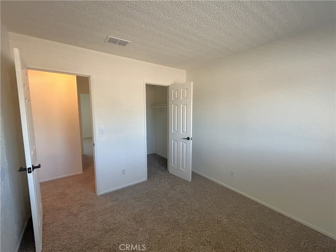
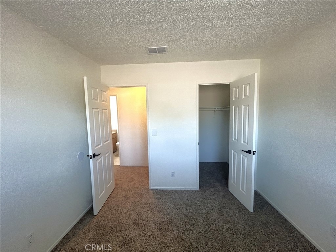
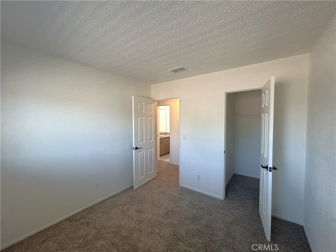
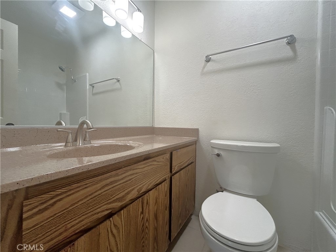
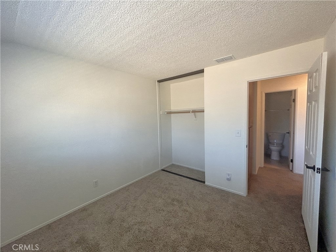
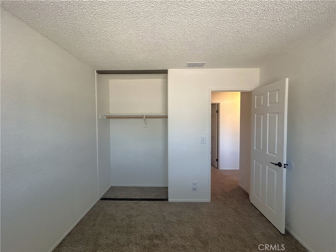
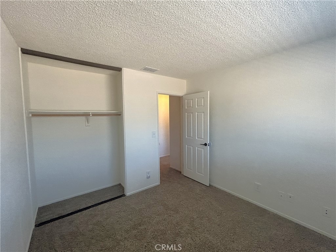
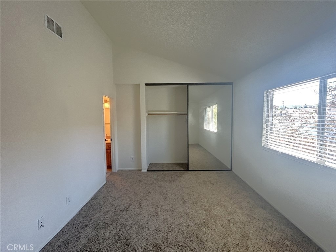
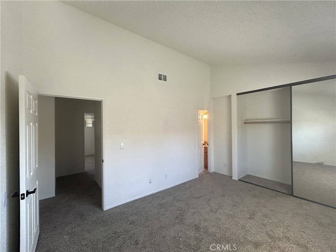
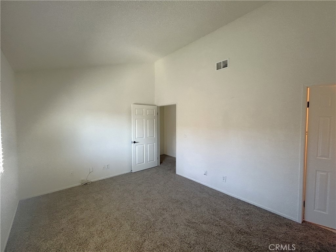
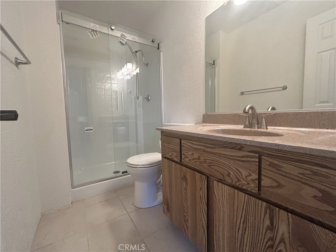
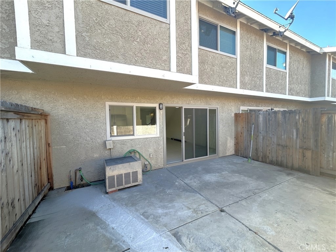
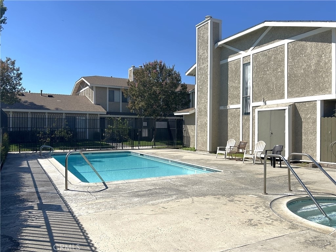
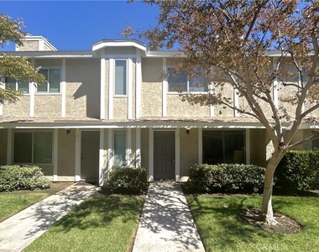
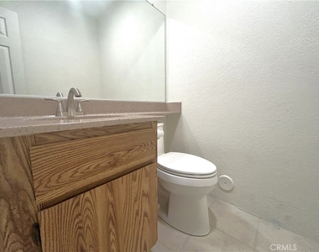
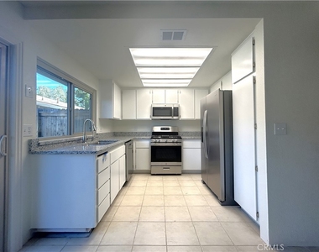
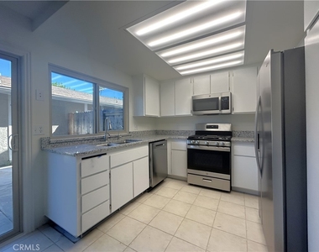
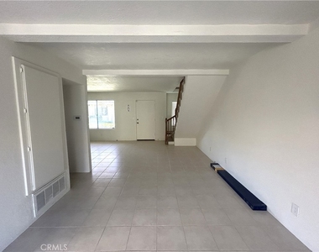
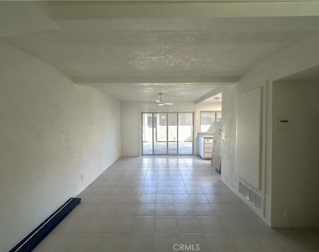
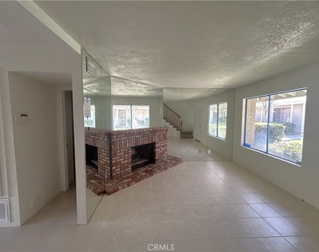
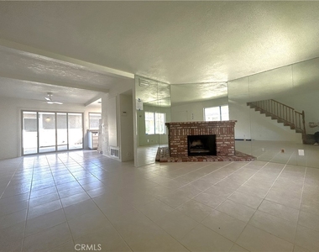
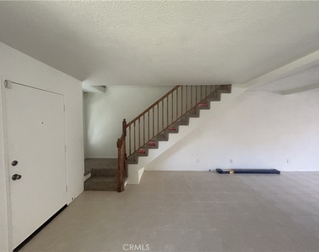
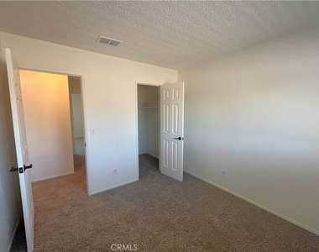
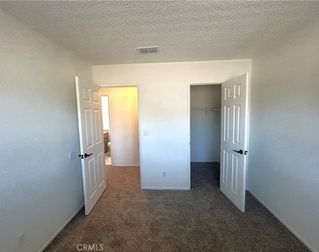
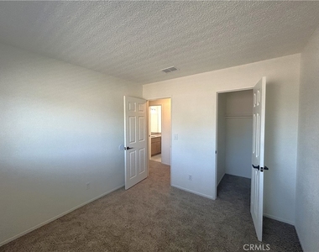
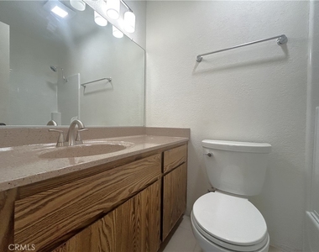
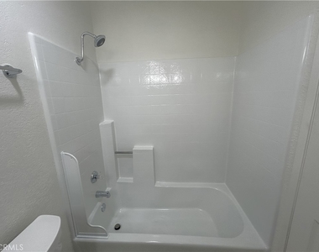
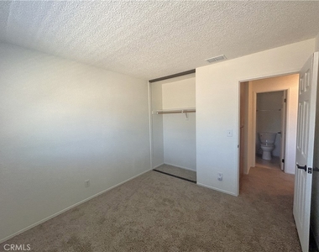
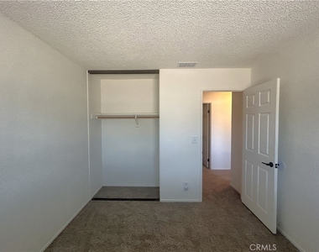
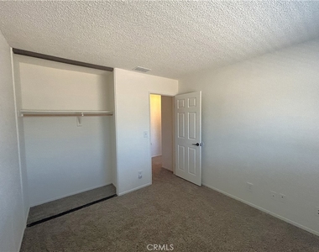
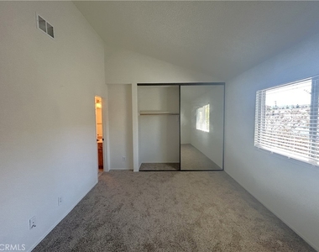
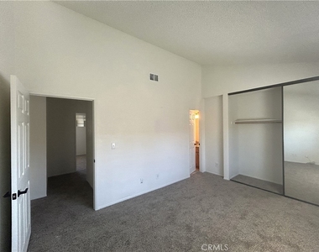
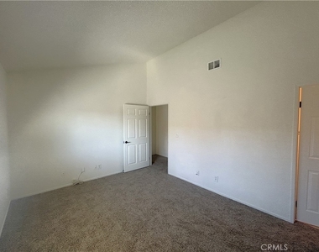
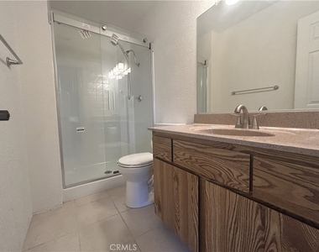
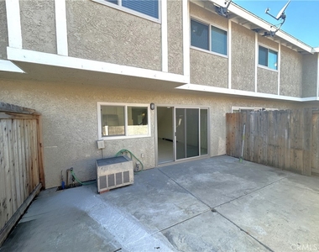
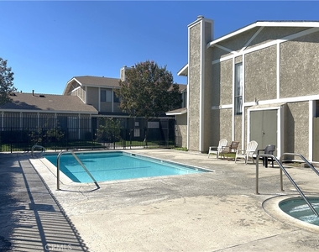
Charming, beautifully renovated condominium for rent in the desirable city of Hacienda Heights! This spacious home offers 3 bedrooms, 2.5 bathrooms, and 1,118 square feet of living space. The completely remodeled interior features granite countertops, stainless steel appliances, tile flooring throughout the downstairs and main living areas, new carpeting upstairs and in the bedrooms, fresh interior paint, energy-efficient dual-pane windows, and central heating and air conditioning. Additional highlights include a cozy living room fireplace, vaulted ceilings in the primary bedroom, mirrored closet doors, beautifully remodeled bathrooms with updated fixtures and shower enclosures, and convenient storage cabinets in the garage. Step outside to enjoy a large concrete backyard patio, perfect for outdoor entertaining and relaxation. The beautifully maintained community features lush greenbelts, a sparkling swimming pool, and a relaxing Jacuzzi. Conveniently located near the intersection of Turnbull Canyon Road and Gale Avenue in Hacienda Heights, this move-in-ready condominium offers a wonderful combination of comfort, style, and convenience!
SCHOOL DISTRICT: Hacienda La Puente Unified
UTILITIES: Water & Trash included. Tenant pays all other utilities
PET POLICY: 1 small pet under 35 pounds may be considered. Submit a photo of the pet with applications.
The median is solely based on the area and the number of bedrooms.
Listing-specific characteristics such as the number of bathrooms and the amenities will also impact the price.
LISTING QUALITY
▲
Features and amenities are properly noted
▲
RentHop has data for this building
▼
The manager has not yet mailed us a photo copy of his or her government identification and proof or property ownership.
▼
Manager has not logged in recently
▼
Manager does not yet have user reviews
RENTHOP DESCRIPTION
The apartment is a unit offered at a monthly price of $3,050. The person posting the listing did not specify that any pets were allowed. It may be the case that pets are ok and the manager simply has not yet filled out all the details.
We have 23 photos of this particular unit, building, and surrounding areas.
MLS# IG26232053
List Agent Name: Leah Duckworth
List Office Name: Clockwork Property Management
IDX information is provided exclusively for personal, non-commercial use, and may not be used for any purpose other than to identify prospective properties consumers may be interested in purchasing. Information is deemed reliable but not guaranteed. The listing broker’s offer of compensation is made only to participants of the MLS where the listing is filed.
Courtesy of RH Advisors, Inc. and RHP Realty NJ, Inc.
By selecting Check Availability, you agree that RentHop and real estate professionals may call or text you about your inquiry. Message/data rates may apply. Terms & Privacy. California Privacy Notice
We found some very similar listings nearby
Select those you'd like to message
Your messages have been sent!
Check Availability
By selecting Check Availability, you agree that RentHop and real estate professionals may call or text you about your inquiry. Message/data rates may apply. Terms & Privacy. California Privacy Notice








 Your Privacy Choices
