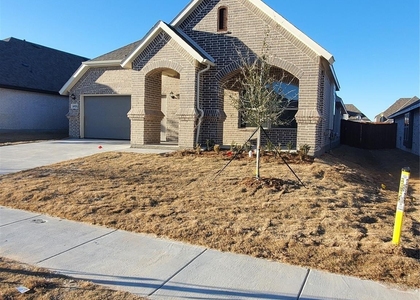
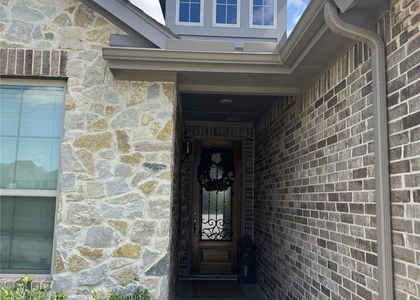
15201 Everly Court

Lakewood, Weatherford Southeast, 76008
$3,350
LEASED / EXPIRED
Posted 16 weeks ago, Immediate Move-In
bedrooms
4 Bed
bathrooms
2 Bath
bathrooms
1 Half Bath
square feet
2,625 Sqft
Listing by Madison Novak
Save Listing

SIMILAR NEARBY LISTINGS
14928 Chipwood Drive
Lakewood, Weatherford Southeast
76008
$2,900
By Shawn Buck, 18 hours ago
bedrooms
4 Bed
|
bathrooms
2 Bath
|
square feet
1,982 Sqft
15012 Elite Drive
Lakewood, Weatherford Southeast
76008
$3,500
By Martha Dugan, 12 hours ago
bedrooms
4 Bed
|
bathrooms
2 Bath
|
square feet
2,001 Sqft
713 Brightstar
Lakewood, Weatherford Southeast
76008
$2,950
By Marty Gray, 16 hours ago
bedrooms
4 Bed
|
bathrooms
3 Bath
|
square feet
2,153 Sqft
260 Gill Point Lane
Lakewood, Weatherford Southeast
76008
$2,900
By Michelle Acosta, 21 hours ago
bedrooms
4 Bed
|
bathrooms
2 Bath
|
square feet
1,803 Sqft
701 Brody Trail
Lakewood, Weatherford Southeast
76008
$2,980
By Kendrea Richmond, 17 hours ago
bedrooms
4 Bed
|
bathrooms
3 Bath
|
square feet
2,639 Sqft

DESCRIPTION
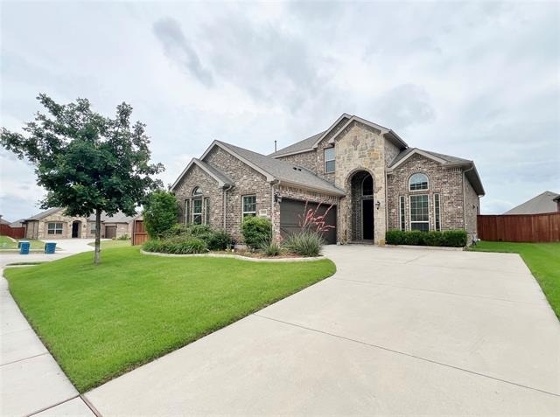
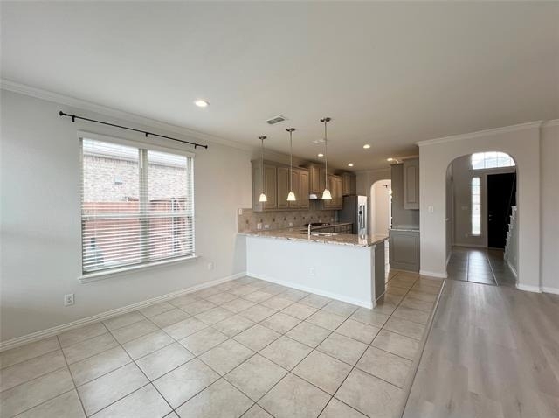
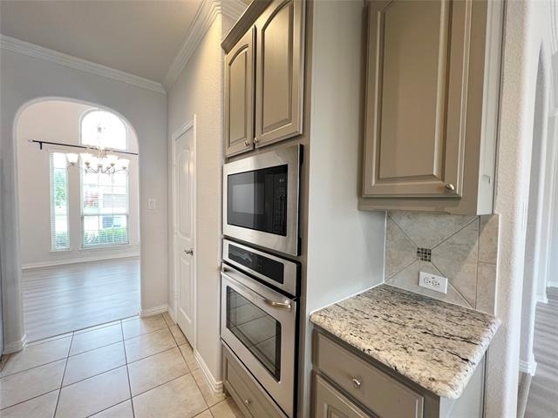
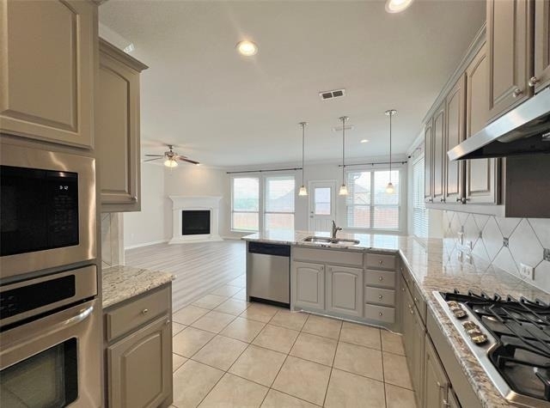
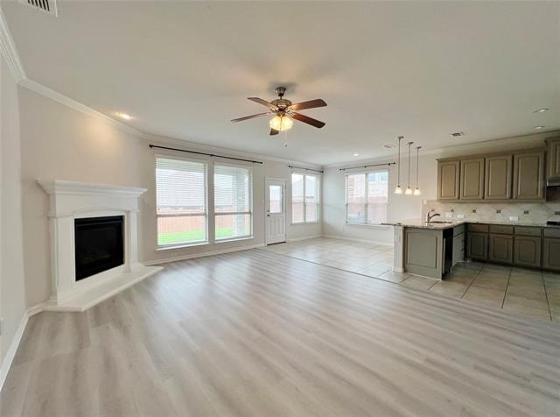
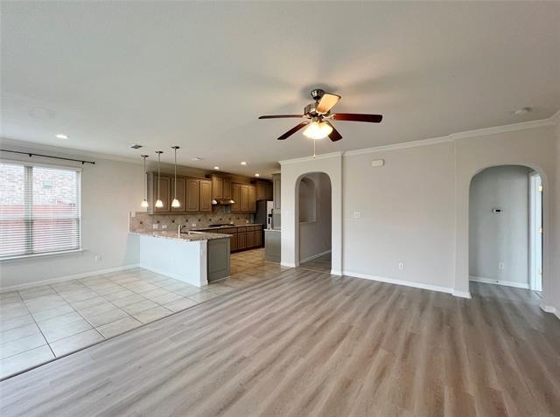
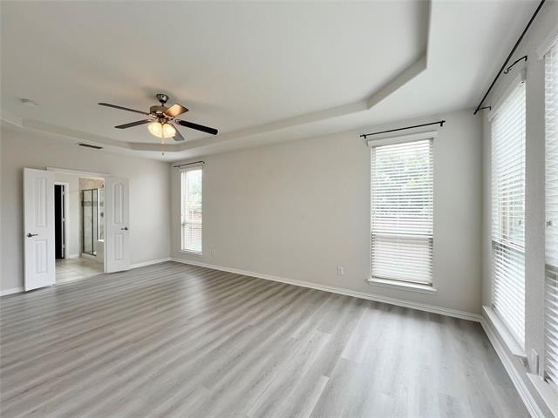
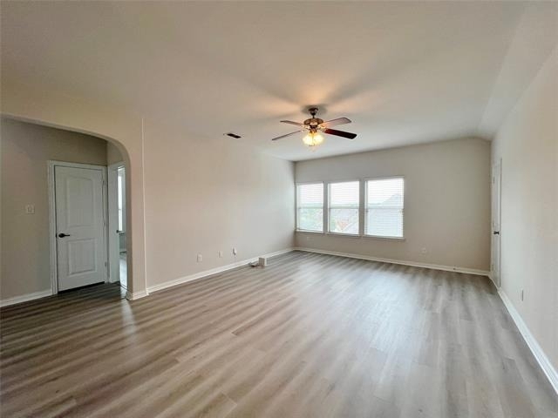
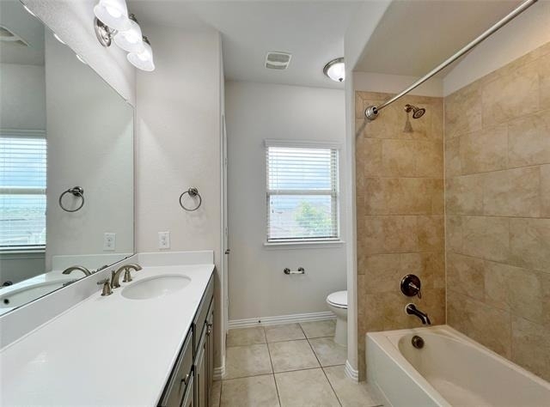
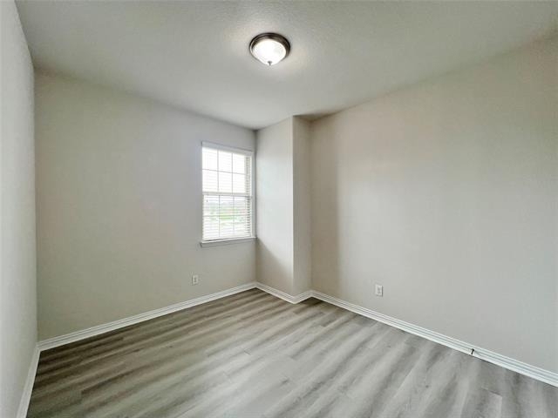
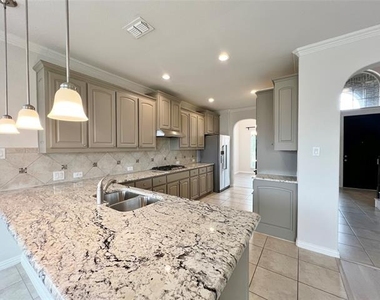
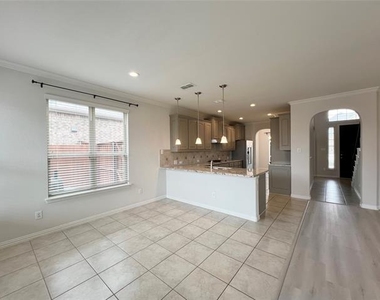
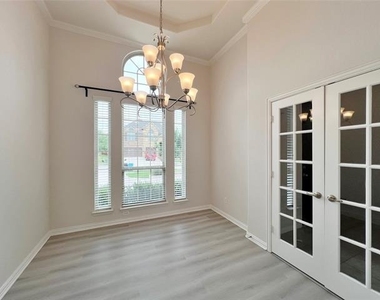
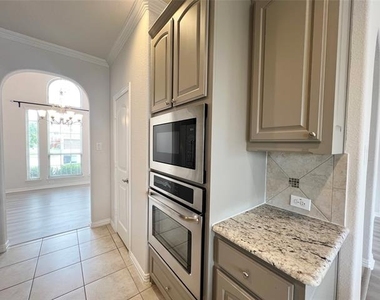
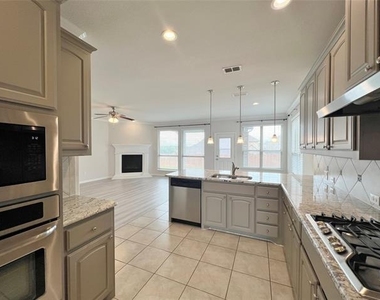
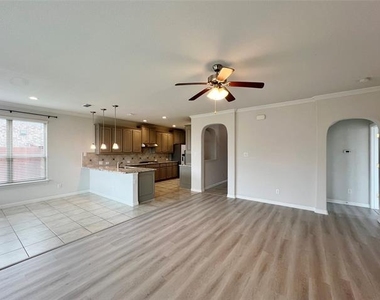
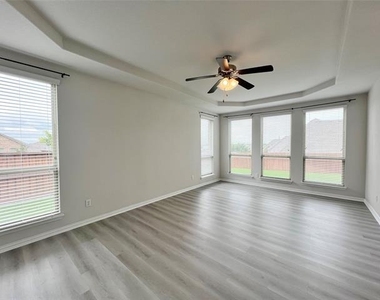
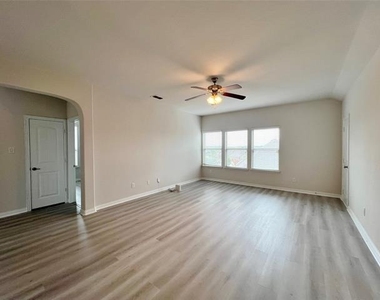
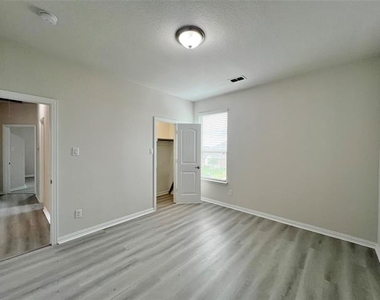
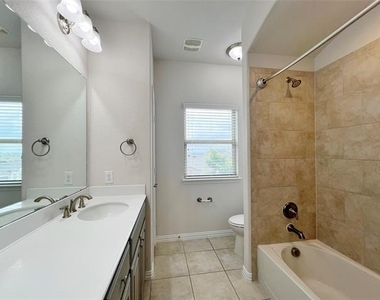
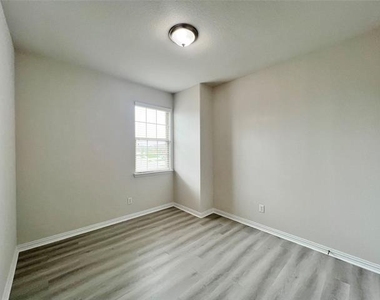
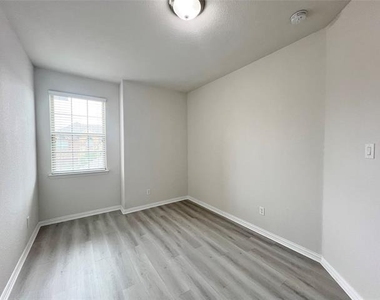
Welcome to this stunning two-story 4-2.5-2 home in Master Planned Community of  Morningstar! Open floor plan seamlessly connects the beautiful kitchen to the living room, perfect for entertaining. Gourmet kitchen with countertop seating, trendy backsplash, and granite countertops. Stainless steel appliance package includes built-in microwave, dishwasher, and gas cooktop with separate oven. Cozy living area with fireplace to create a warm ambiance. Game room located on the second floor. Fenced backyard on a corner lot with fabulous community views. This home offers a perfect blend of style, comfort, and functionality. There's something to keep you active all day long at Morningstar! Amenity center, clubhouse, resort-style pools, parks, playgrounds, multiple sport courts, dogs park and a community garden center! Not to mention the lakeside entertainment and year-round events where you can enjoy lakeside walking paths, breathtaking views of serene waterfalls while listening to your favorite local musicians, community family movie night and more! Come experience laidback country living located just minutes from everything downtown Fort Worth has to offer! Only dogs allowed with owner approval, no cats please.

AMENITIES
Attached Garage
Fireplace
Private Outdoor Space
Dishwasher
Parking Space

ADDITIONAL INFORMATION
Interior

    Bathroom Information

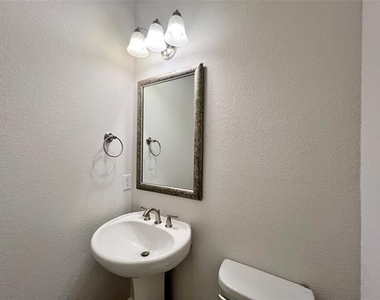
  • Half Bathrooms: 1
  • Full Bathrooms: 2

    Interior Information

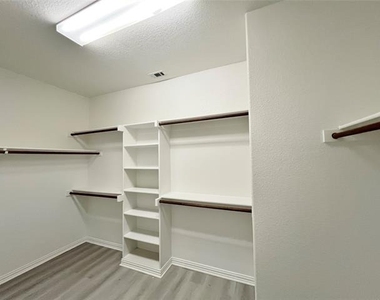
  • Interior Features: Granite Counters, Open Floorplan, Vaulted Ceiling(s), Walk-In Closet(s), Decorative Lighting
  • Appliances: Dishwasher, Disposal, Electric Oven, Gas Cooktop, Microwave
  • Flooring Type: Carpet, Ceramic Tile, Laminate
  • Laundry Features: Electric Dryer Hookup, Washer Hookup, Utility Room, Full Size W/D Area

    Fireplace Information

  • Has Fireplace
  • Fireplace Features: Gas Log, Living Room
  • Fireplaces: 1
Exterior

    Property Information

  • Square Footage: 2,625
  • Security Features: Security System, Smoke Detector(s)
  • Architectural Style: Traditional
  • Year Built: 2017

    Building Information

  • Levels: Two
  • Construction Materials: Brick
  • Patio and Porch Features: Covered, Front Porch, Patio

    Lot Information

  • Lot Features: Corner Lot, Lrg. Backyard Grass, Sprinkler System, Subdivision
  • Lot Size Area: 0.194
  • Lot Size Units: Acres
  • Lot Size Acres: 0.194
  • Square Footage: 8,451
  • Tax Lot: 35
Utilities

    Utilities Information

  • Cooling Type: Ceiling Fan(s), Central Air, Electric
  • Heating Type: Central, Fireplace(s), Natural Gas
Parking

    Parking Information

  • Has Garage
  • Attached Garage
  • Parking Features: Covered, Driveway, Garage, Garage Door Opener, Garage Single Door
  • Garage Spaces: 2
Location

    HOA Information

  • HOA/Condo/Coop Fee Includes: Full Use of Facilities

MAP


LAKEWOOD

LISTING QUALITY
▲ Features and amenities are properly noted
▲ RentHop has data for this building
▼ The manager has not yet mailed us a photo copy of his or her government identification and proof or property ownership.
▼ Manager has not logged in recently
▼ Manager does not yet have user reviews

RENTHOP DESCRIPTION
The apartment is a unit offered at a monthly price of $3,350. The person posting the listing did not specify that any pets were allowed. It may be the case that pets are ok and the manager simply has not yet filled out all the details. The kitchen conveniently includes a dishwasher.

We have 26 photos of this particular unit, building, and surrounding areas.
See available units at 15201 Everly Court.

Does something look off?

Courtesy of RH Advisors, Inc. and RHP Realty NJ, Inc.