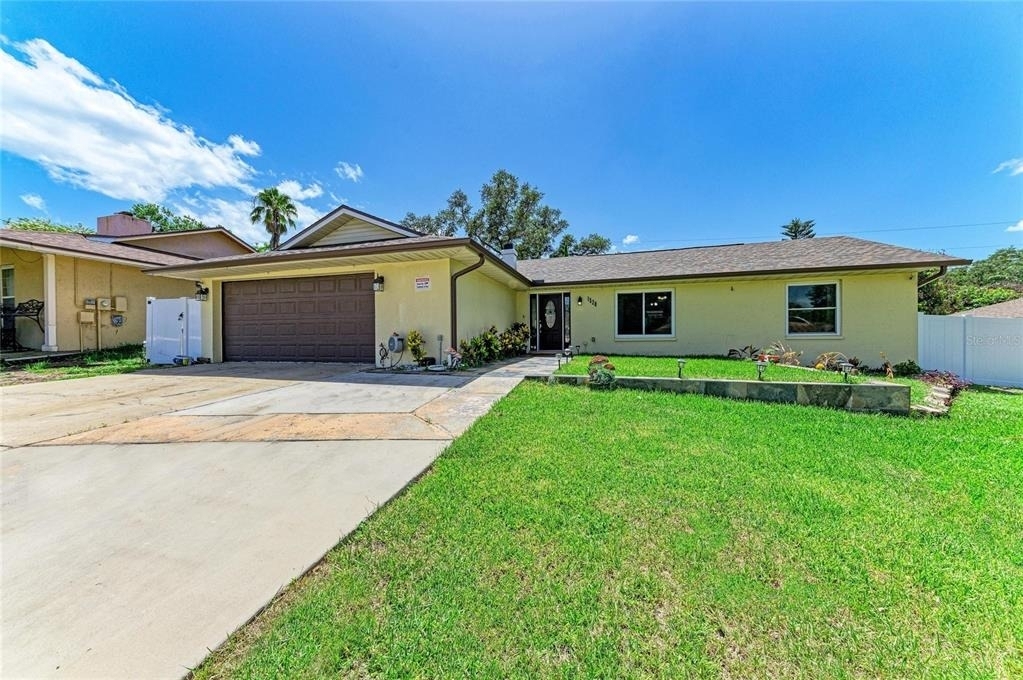
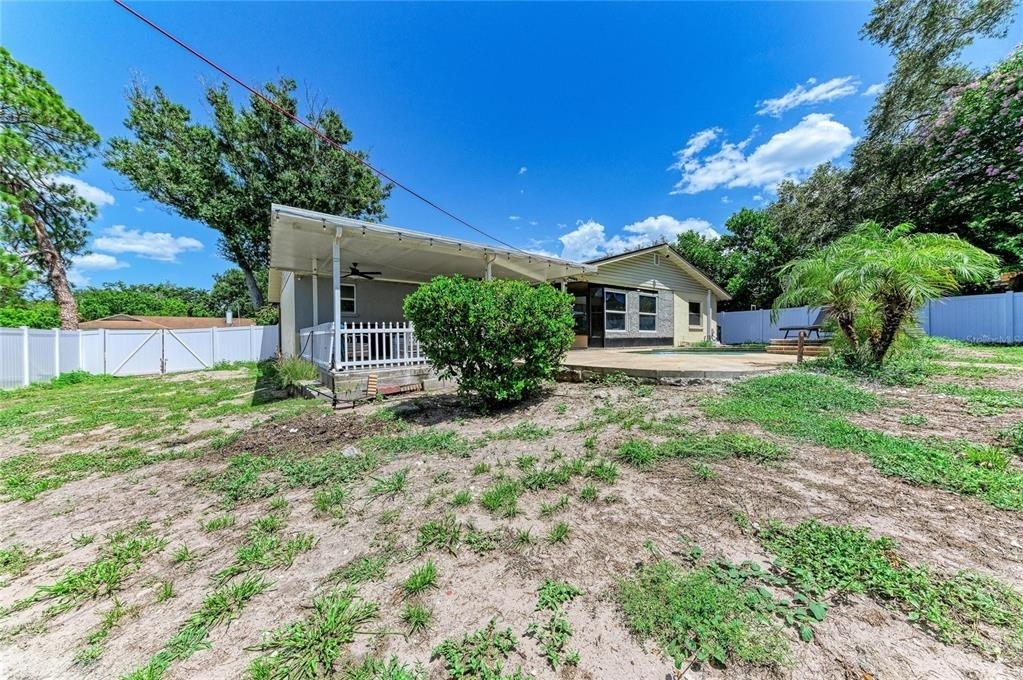
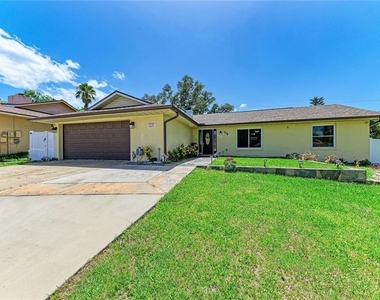
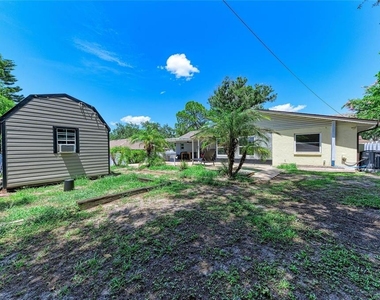
Welcome to 1520 Sunnyhills Drive, where mature oak trees, lush landscaping, and the established community of Brandon Country Estates create the perfect setting for this beautifully updated pool home. Offering 3 bedrooms, 2 bathrooms, 1,623 square feet, plus an additional 208 sq ft air conditioned Florida room, this move-in-ready home delivers the space, style, and peace of mind buyers are looking for. With over $100,000 in upgrades, including a brand-new roof and gutters, hurricane impact windows, and new 6-foot vinyl privacy fencing, you can move in with confidence.
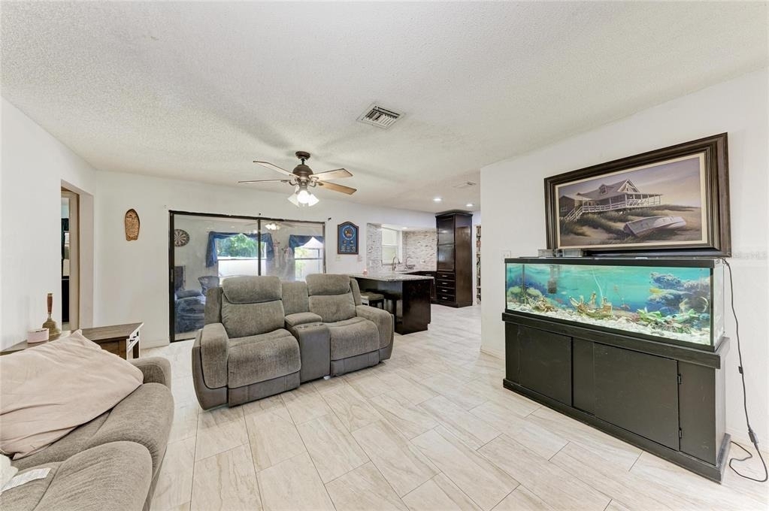
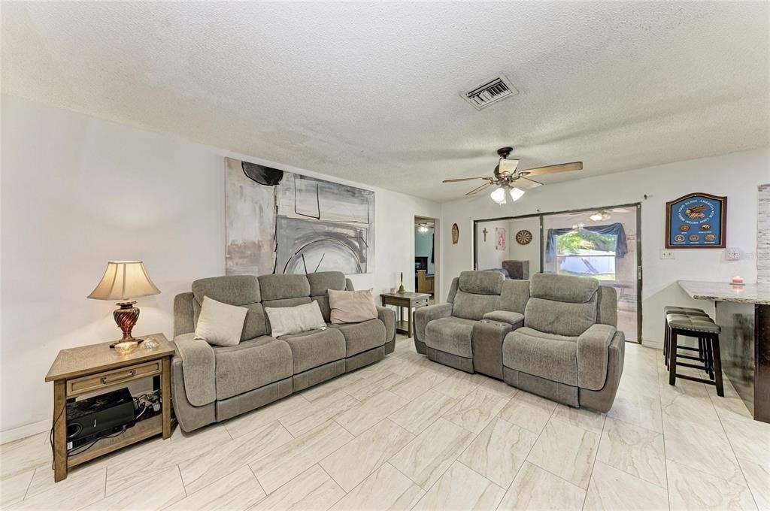
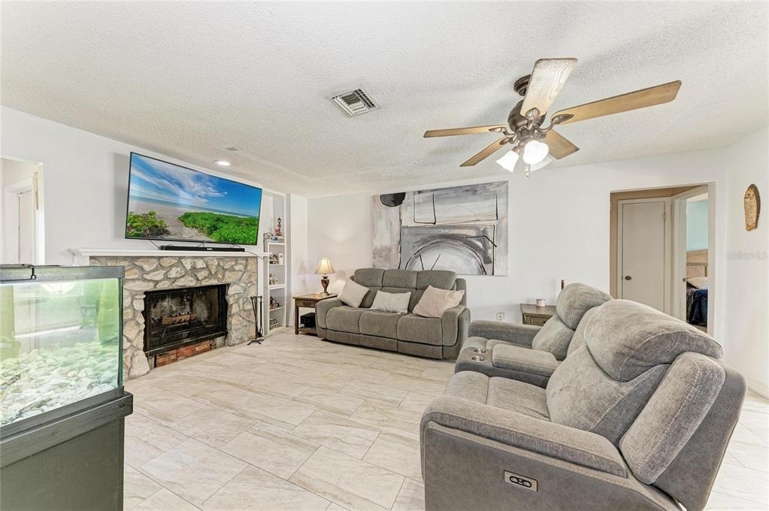
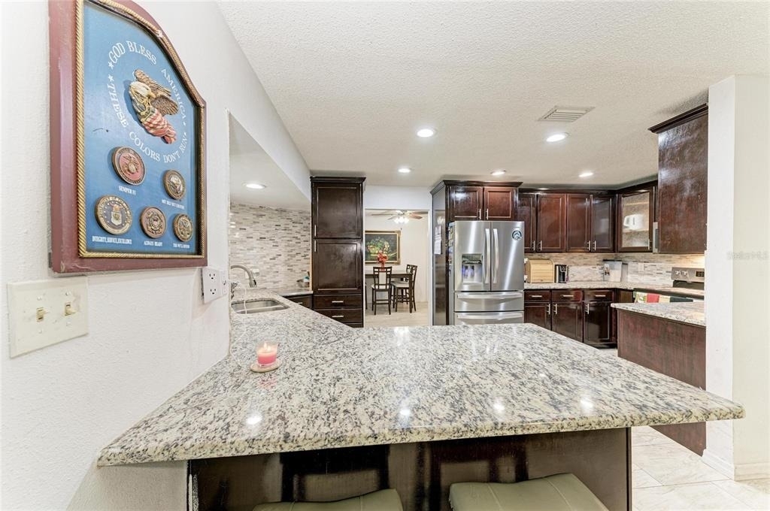
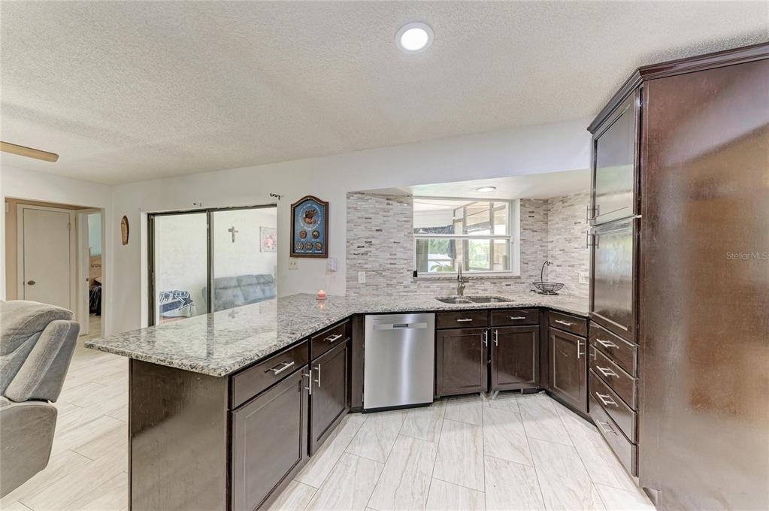
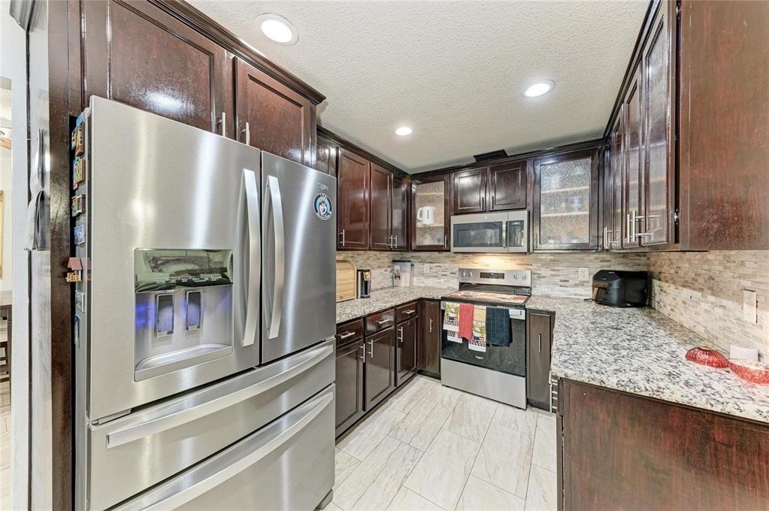
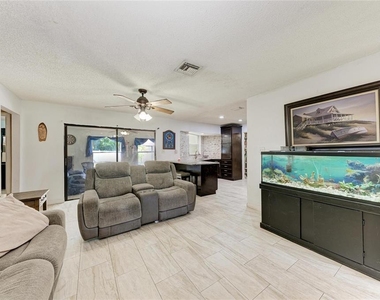
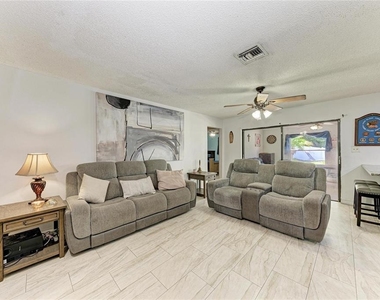
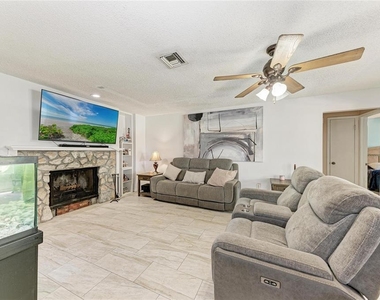
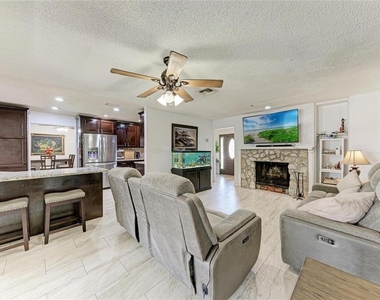
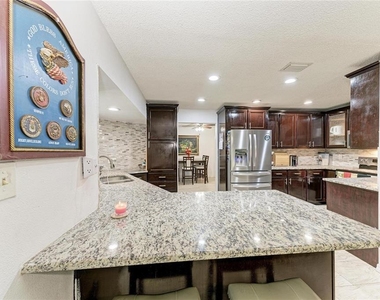
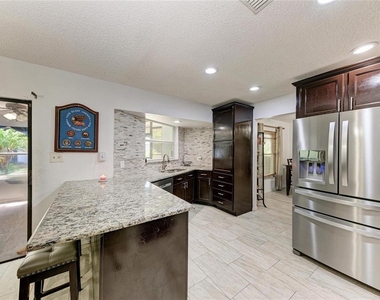
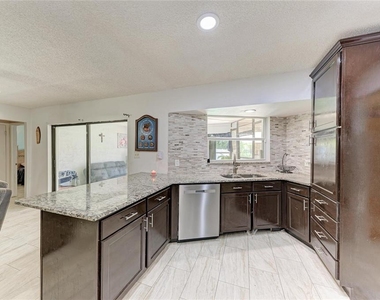
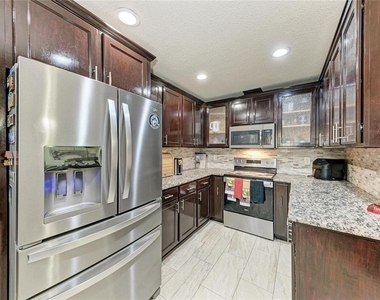
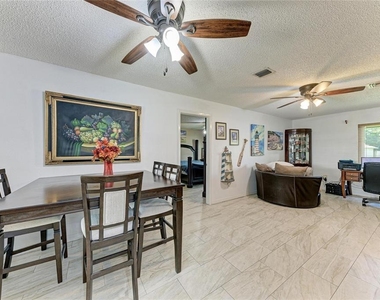
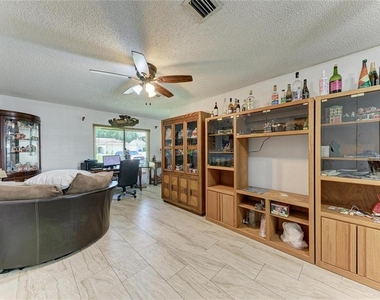
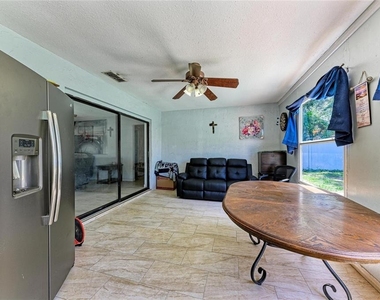
Inside, the split floor plan welcomes you into a bright and inviting living area featuring a stone wood-burning fireplace and modern tile flooring that flows throughout. The completely remodeled kitchen is the heart of the home with custom solid wood cabinetry, granite countertops, and newer stainless steel appliances, making it ideal for both everyday living and entertaining.
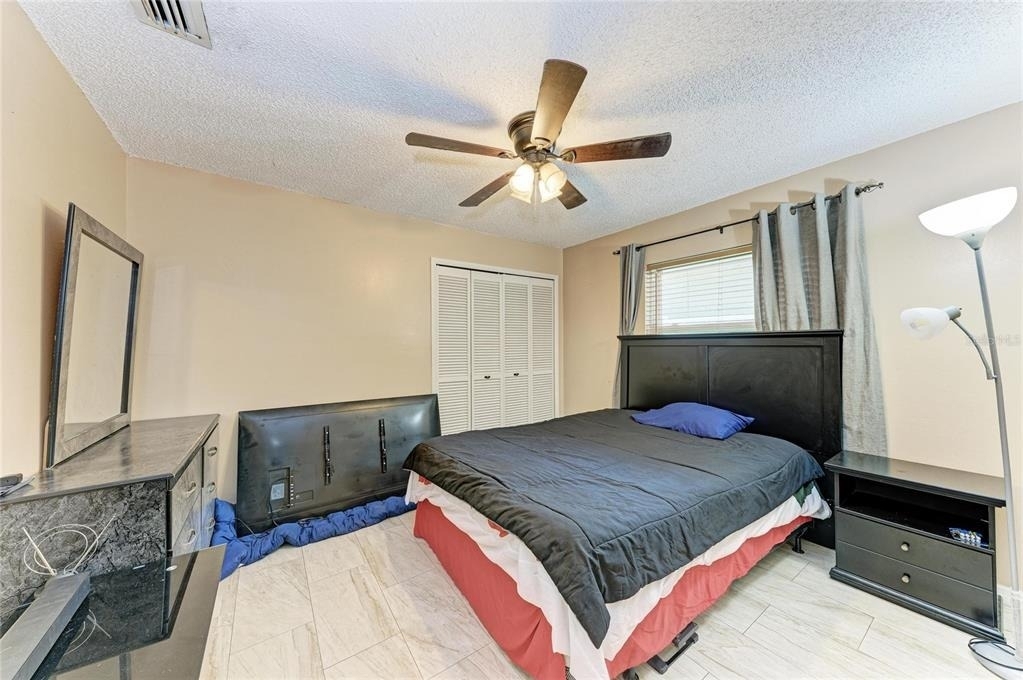
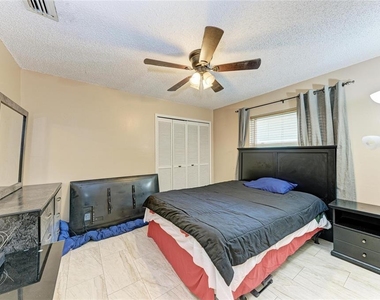
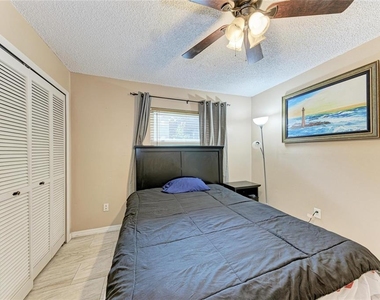
On the right wing of the home, you have two bedrooms, generously sized with impact windows, reinforced closet shelving, and a beautifully renovated bathroom shared amongst the bedrooms and guests.
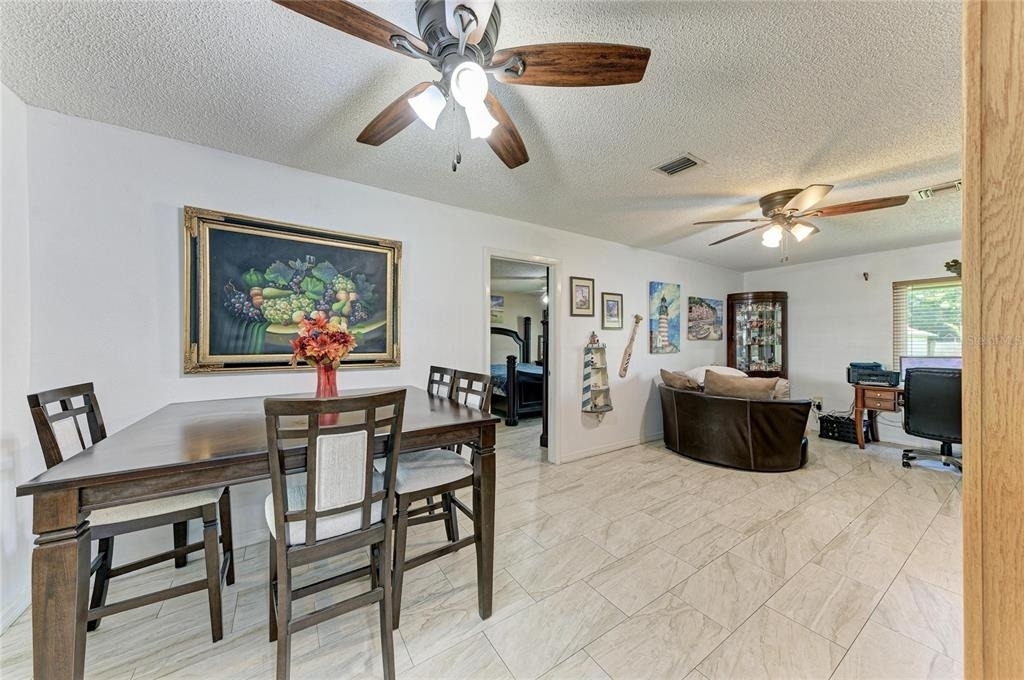
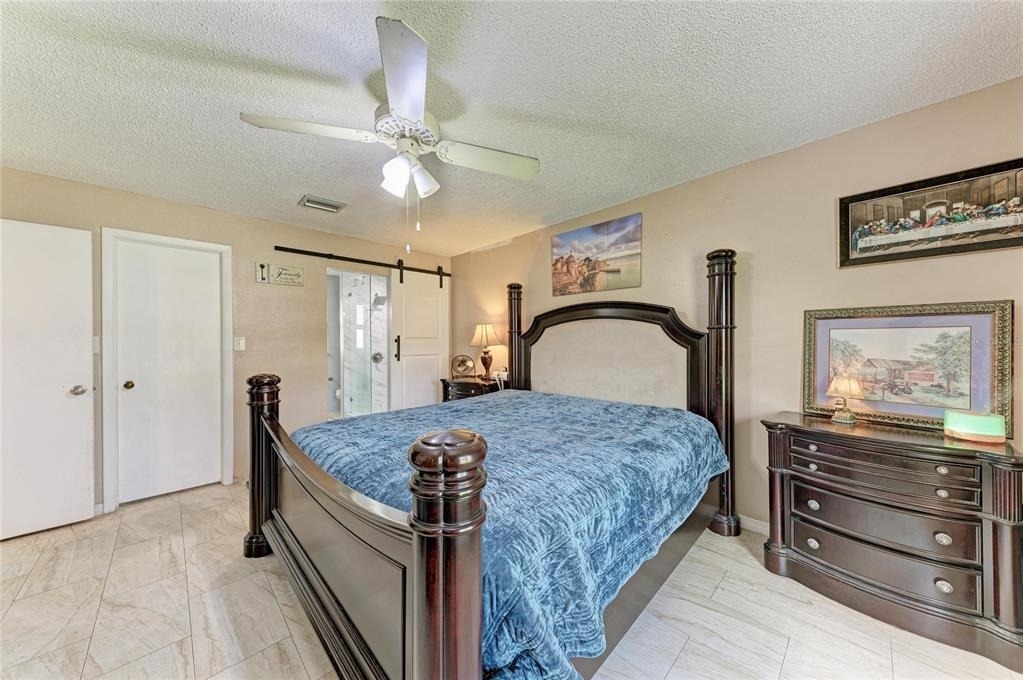
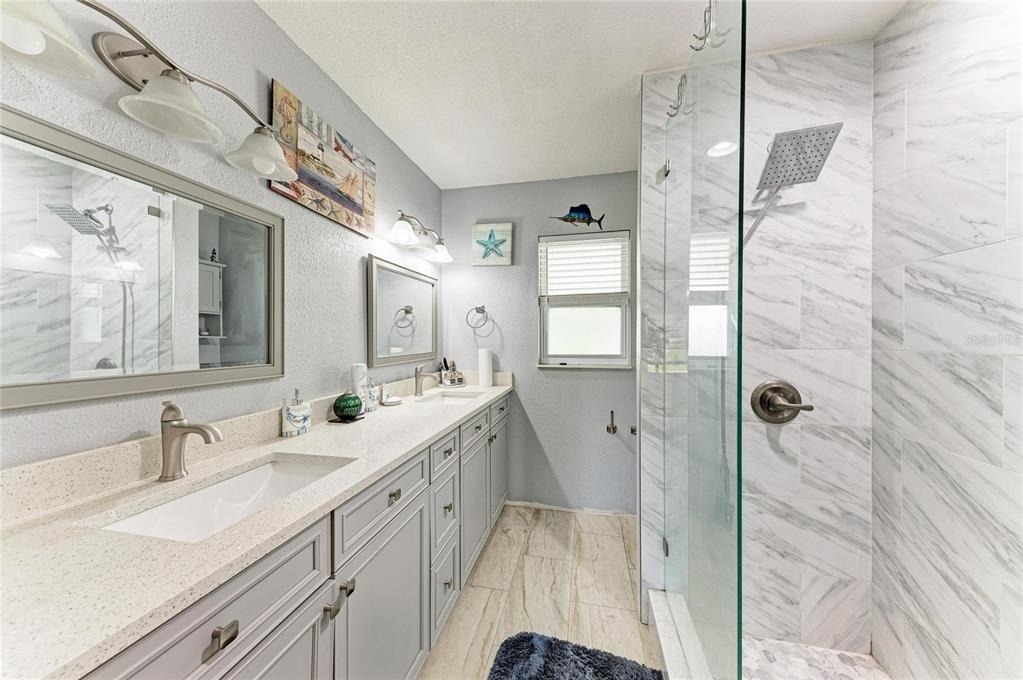
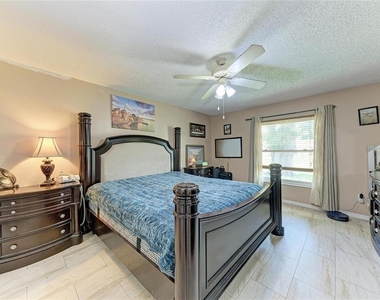
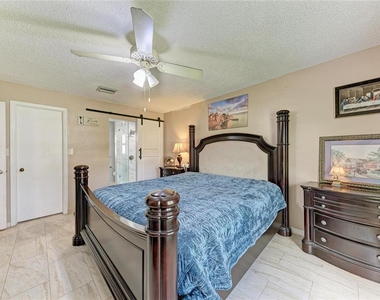
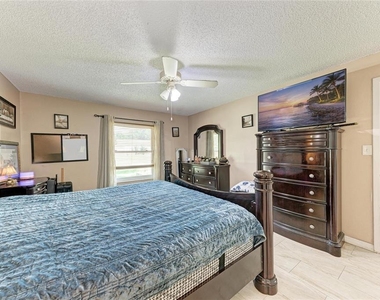
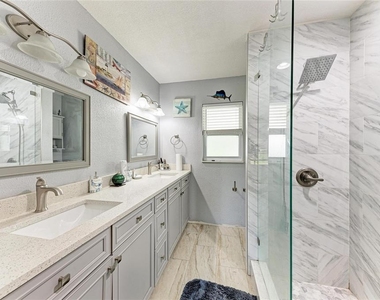
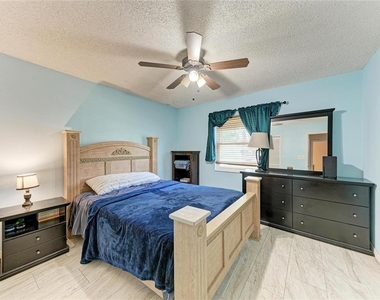
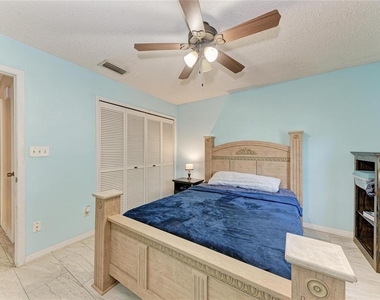
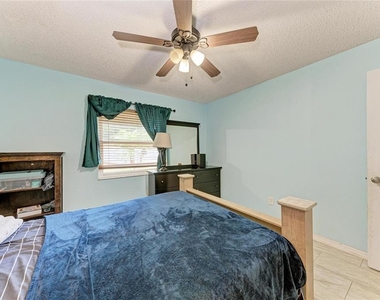
The opposite wing of the home is dedicated to the owner's retreat. Before entering the spacious primary bedroom, you'll pass through a versatile flex room that's ideal as a formal dining area, elegant sitting room, home office, or lounge, adding both functionality and privacy to the layout. The oversized master bedroom offers a generous walk-in closet with reinforced shelving and a beautifully remodeled ensuite complete with dual vanities, a designer tiled walk-in shower with pebble stone flooring, and updated finishes.
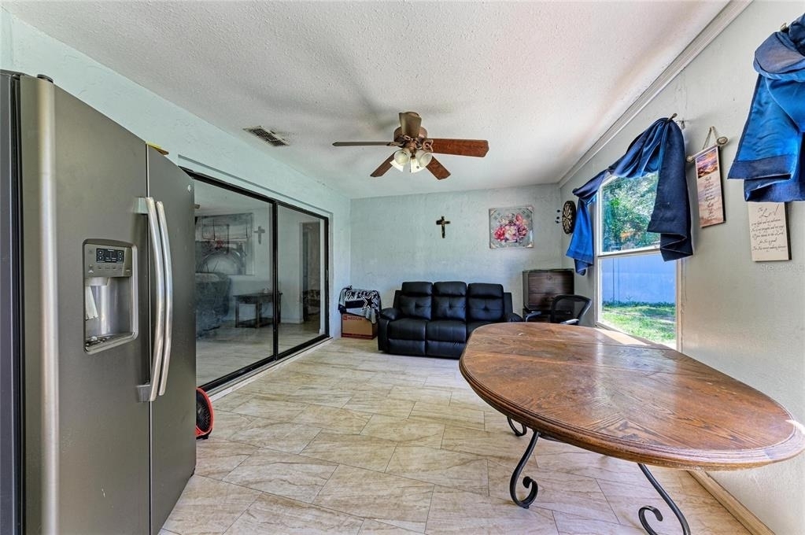
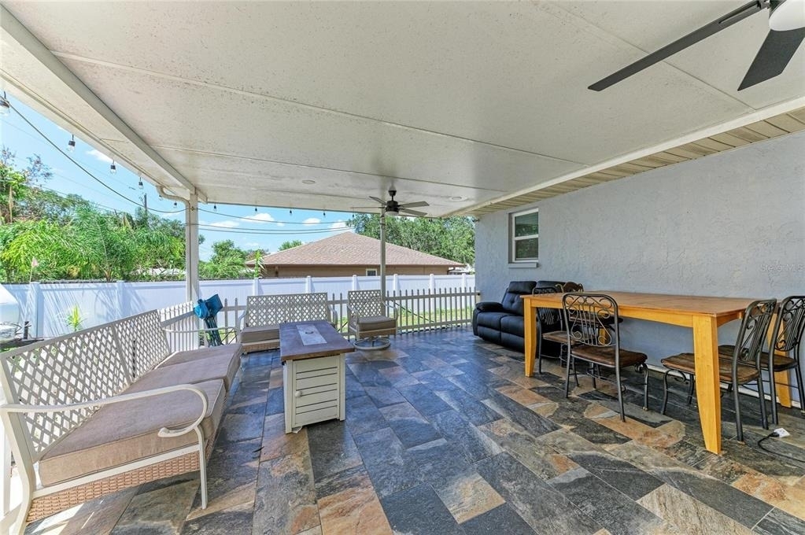
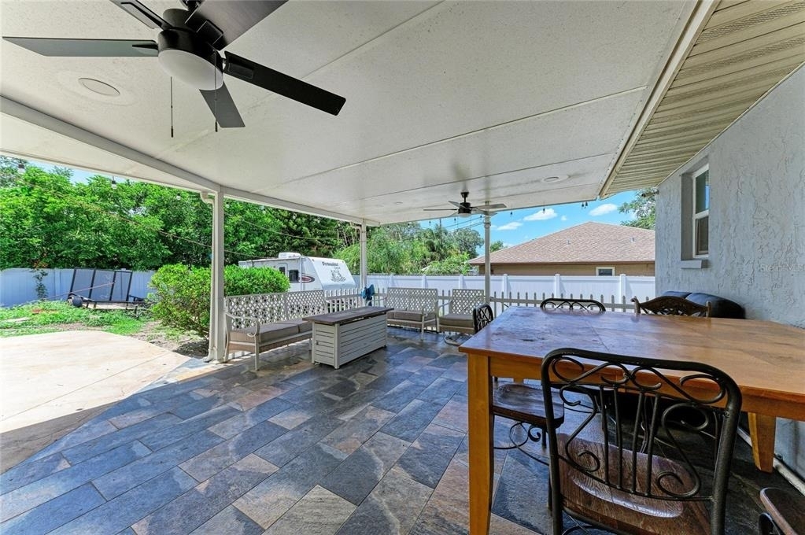
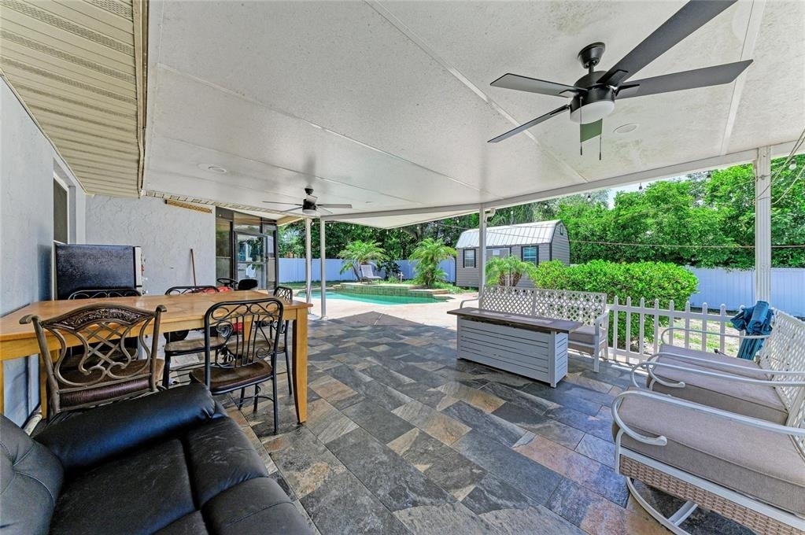
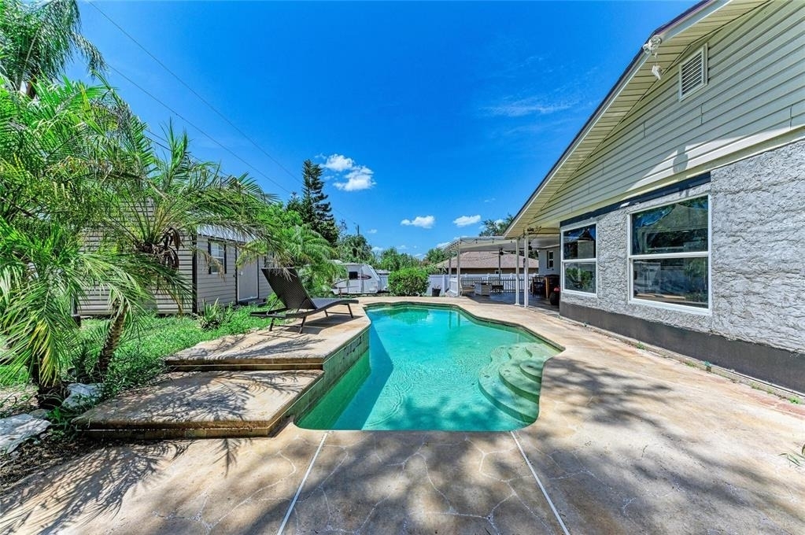
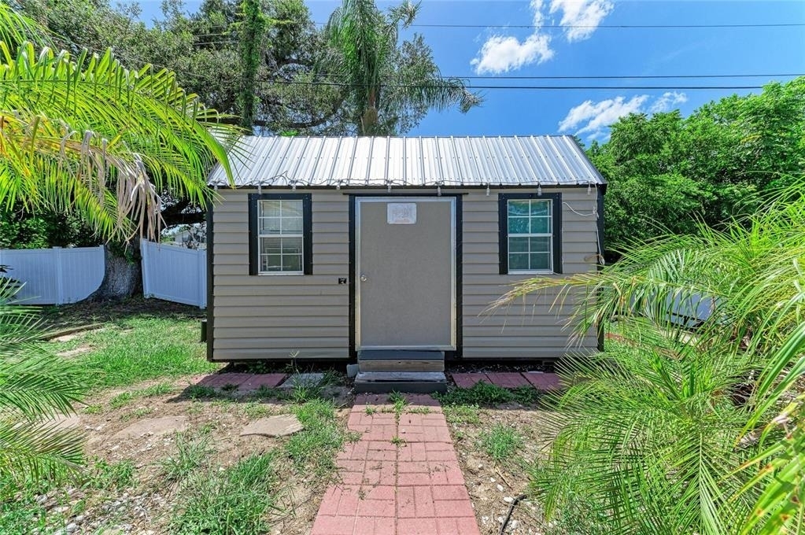
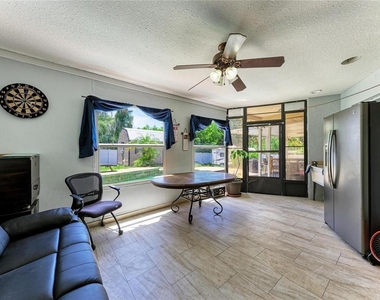
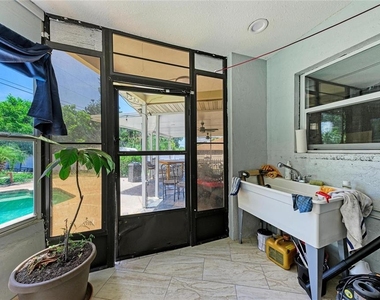
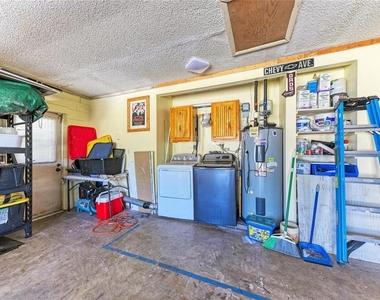
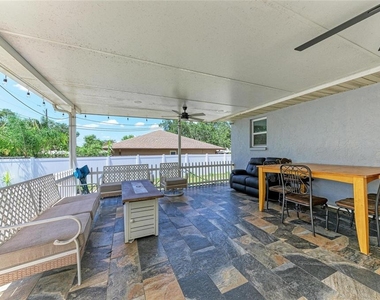
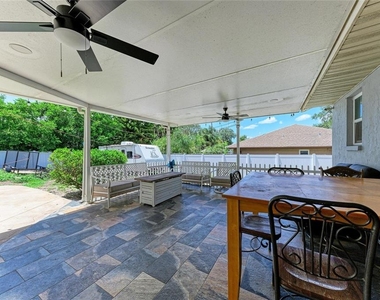
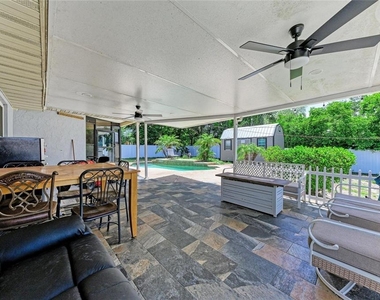
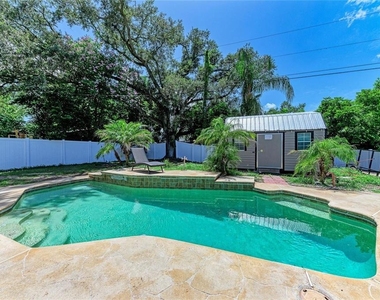
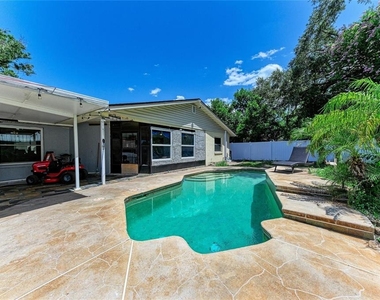
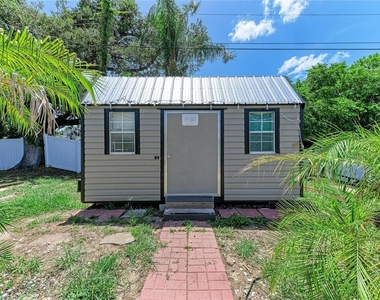
Just beyond the main living area, the air-conditioned Florida room adds an additional 208 square feet of flexible living space, perfect for entertaining, a home office, or relaxing year-round. Step outside to your own backyard retreat where a private concrete pool sits at the center of the fully fenced over a quarter-acre homesite. A temperature-controlled shed with electricity offers endless possibilities as a workshop, home gym, or additional storage.
Beyond the property lines, the location is truly unbeatable. Nestled in the heart of Brandon, you are just two miles from HCA Florida Brandon Hospital and minutes from the AdventHealth Brandon ER, providing incredible peace of mind. For weekend fun, the Brandon Exchange and "Restaurant Row" offer everything from The Cheesecake Factory and Portillo's to boutique shopping. Entertainment options abound with Topgolf, Dave & Buster's, and Oakfield Lanes all nearby. If you prefer the outdoors, you'll love having All Person's Rotary Park close by, or taking a quick trip to Alafia River State Park for premier hiking and biking trails. With easy access to major commuter routes, this home offers the perfect balance of a quiet retreat and a vibrant lifestyle. This is Endless Summer Living!
AMENITIES
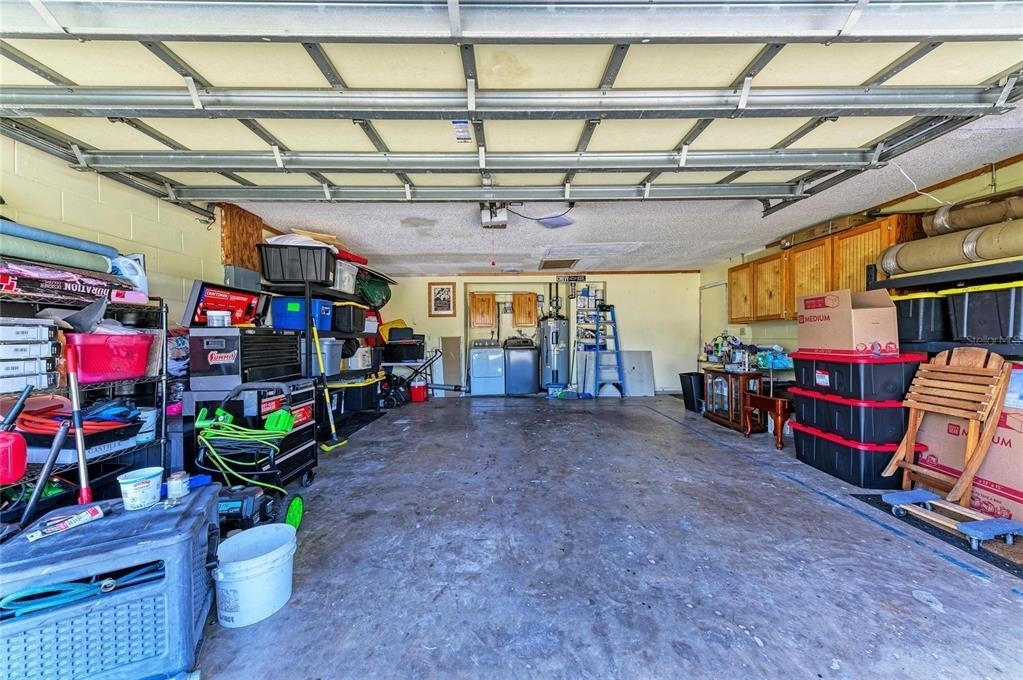
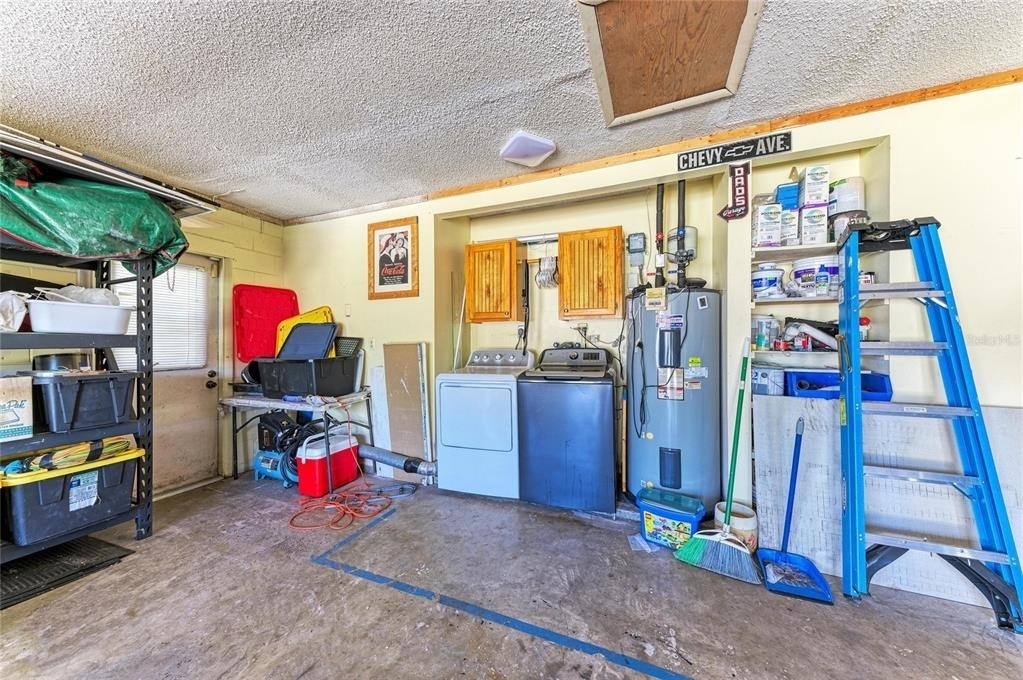
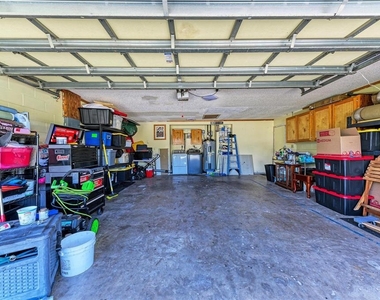
Attached Garage
Fireplace
Storage Facility
Private Outdoor Space
Dishwasher
Parking Space
Home Office
ADDITIONAL INFORMATION
Interior
Bathroom Information
Full Bathrooms: 2
Interior Information
Interior Features: Ceiling Fan(s), Open Floorplan, Walk-In Closet(s), Kitchen/Family Room Combo, Living Room/Dining Room Combo, Primary Bedroom Main Floor, Solid Wood Cabinets, Split Bedroom, Window Treatments
The median is solely based on the area and the number of bedrooms.
Listing-specific characteristics such as the number of bathrooms and the amenities will also impact the price.
LISTING QUALITY
▲
Features and amenities are properly noted
▲
RentHop has data for this building
▼
The manager has not yet mailed us a photo copy of his or her government identification and proof or property ownership.
▼
Manager has not logged in recently
▼
Manager does not yet have user reviews
RENTHOP DESCRIPTION
The apartment is a unit offered at a monthly price of $2,500. The person posting the listing did not specify that any pets were allowed. It may be the case that pets are ok and the manager simply has not yet filled out all the details. The kitchen conveniently includes a dishwasher.
We have 40 photos of this particular unit, building, and surrounding areas.
Last Updated: 7 hours ago
Data Source: Stellar MLS
MLS# A4706974
List Agent Name: Karli Campbell
List Office Name: COMPASS FLORIDA LLC
IDX information is provided exclusively for personal, non-commercial use, and may not be used for any purpose other than to identify prospective properties consumers may be interested in purchasing. Information is deemed reliable but not guaranteed. The listing broker’s offer of compensation is made only to participants of the MLS where the listing is filed.
Courtesy of RH Advisors, Inc. and RHP Realty NJ, Inc.
By selecting Check Availability, you agree that RentHop and real estate professionals may call or text you about your inquiry. Message/data rates may apply. Terms & Privacy. California Privacy Notice
We found some very similar listings nearby
Select those you'd like to message
Your messages have been sent!
Check Availability
By selecting Check Availability, you agree that RentHop and real estate professionals may call or text you about your inquiry. Message/data rates may apply. Terms & Privacy. California Privacy Notice




























 Your Privacy Choices
