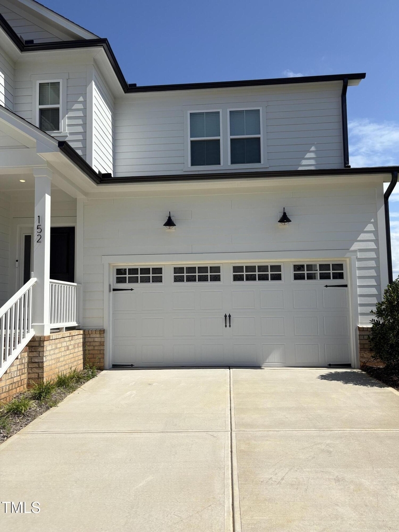
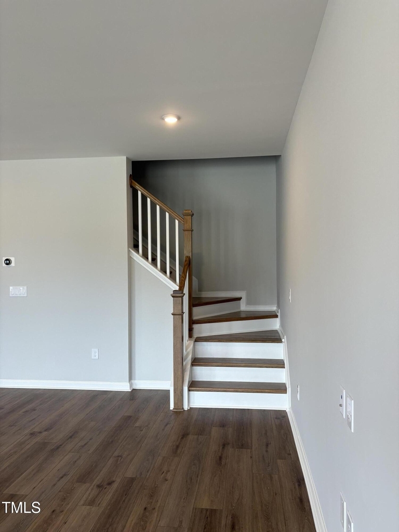
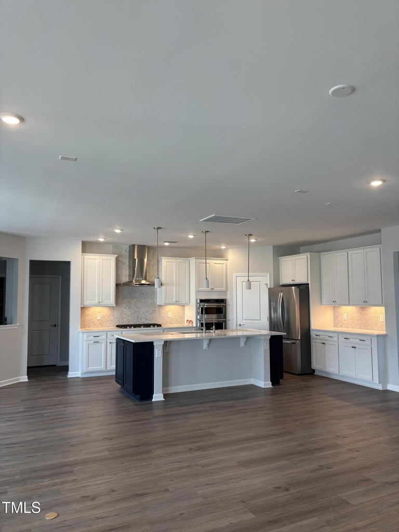
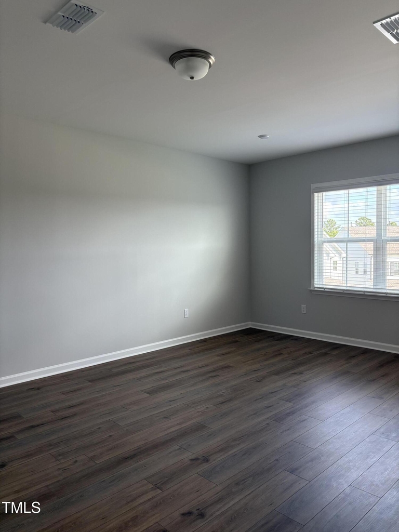
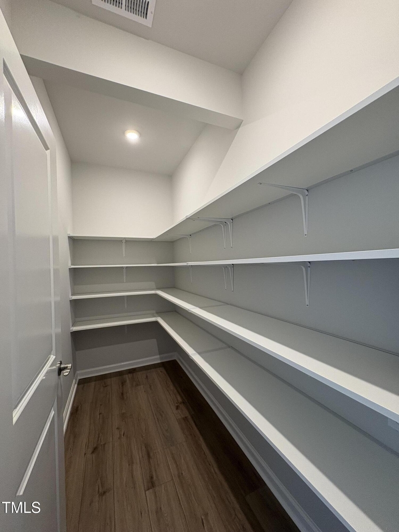
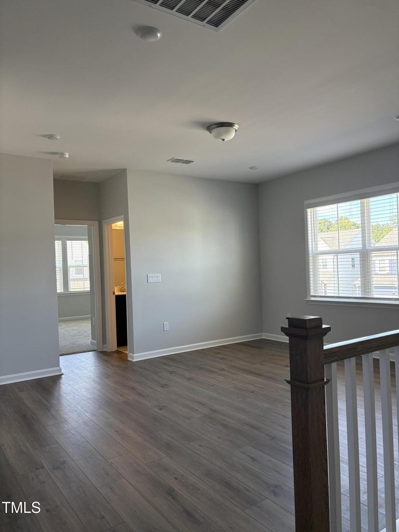
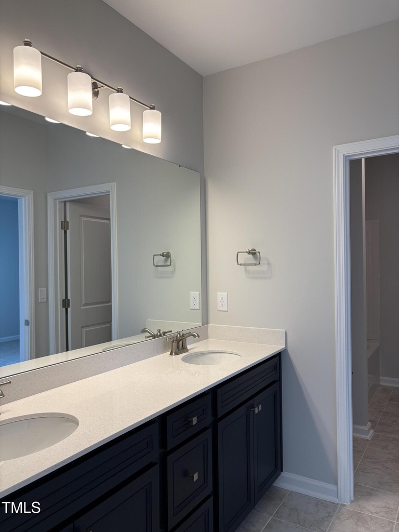
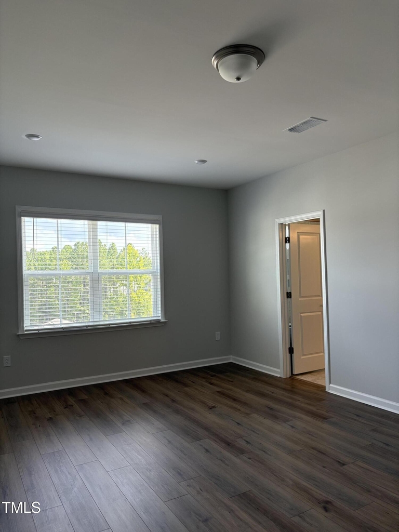
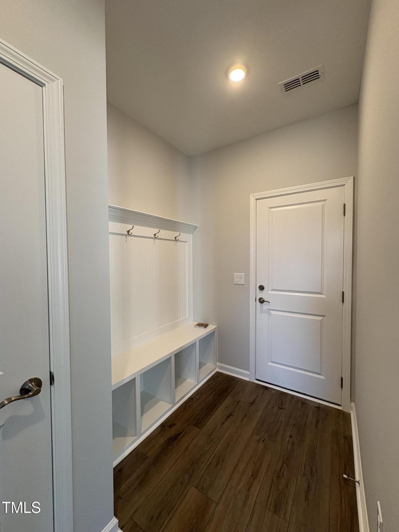
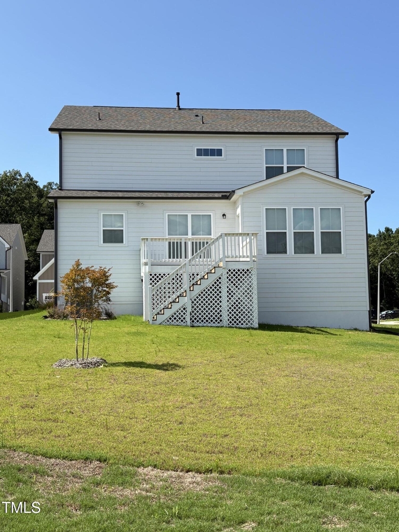
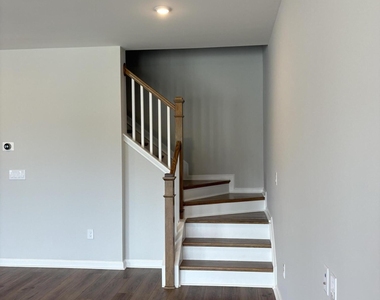
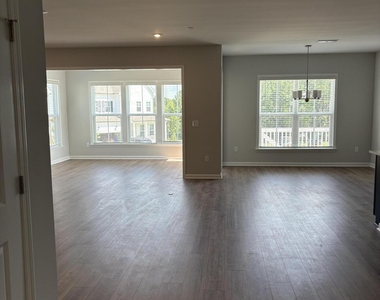
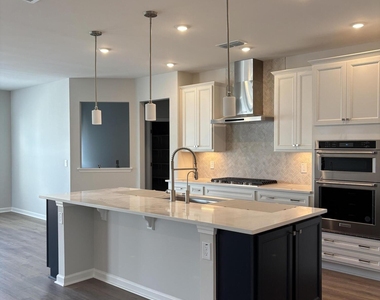
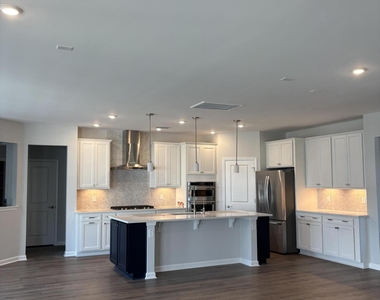
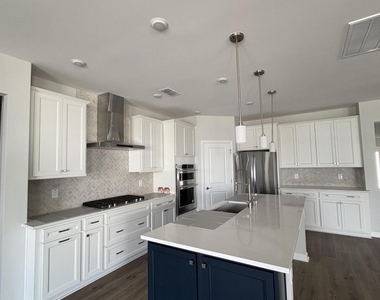
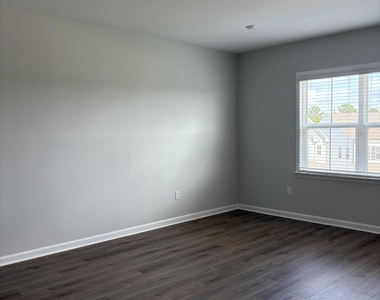
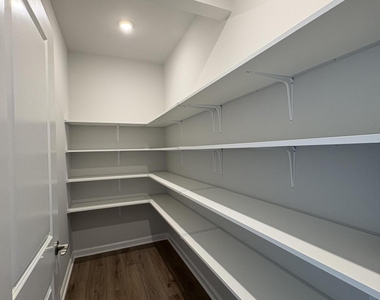
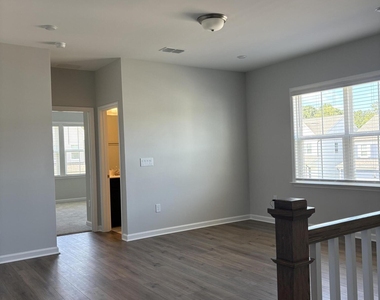
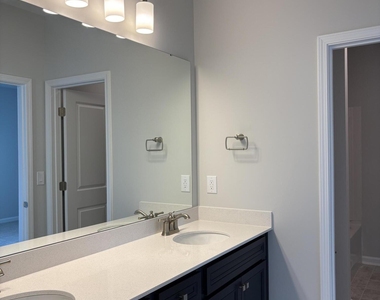
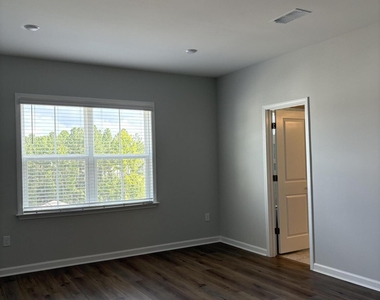
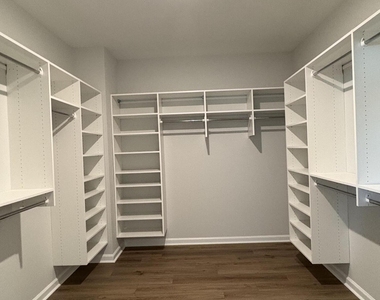
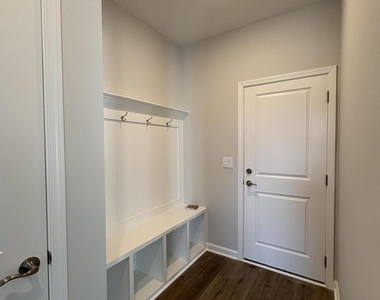
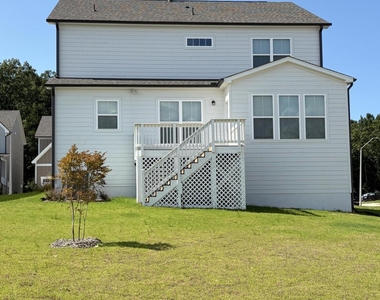
Be the first to live in this brand new, never-occupied 5BR, 4BA Valleybrook home in the sought-after Vineyards at Chatham Park! Designed for flexibility and comfort, this spacious layout features a main-level guest suite, a formal dining area or flexible space, an open-concept living area, a planning center, and a light-filled sunroom perfect for entertaining. Enjoy premium upgrades, including carpet and wood flooring, a custom master closet, a walk-in pantry, and a tailored laundry room with built-in storage. The modern kitchen and spa-style bathrooms are complemented by smart features, including central HVAC, an alarm system, and an included washer/dryer. Nestled on a corner lot near trails, parks, and a fitness center. Small pets allowed.Owner Responsibility: Property taxes and HOA fees, Homeowner's insurance (structure only), Major appliance repairs, HVAC system maintenance, Structural repairsTenant Responsibility: Monthly rent and utilities (electricity, water, internet, etc.), Renter's insurance, Routine upkeep (e.g., replacing air filters, light bulbs), Reporting maintenance issues promptly, Trash and recycling disposal and Lawn care.
AMENITIES
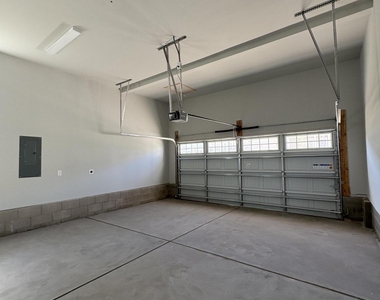
Attached Garage
Laundry In Unit
Private Outdoor Space
Dishwasher
Parking Space
ADDITIONAL INFORMATION
Interior
Bathroom Information
Full Bathrooms: 4
Interior Information
Interior Features: Breakfast Bar, Built-in Features, Chandelier, Crown Molding, Double Vanity, Kitchen Island, Open Floorplan, Pantry, Recessed Lighting, Stone Counters, Walk-In Closet(s)
Appliances: Cooktop, Dishwasher, Disposal, Double Oven, Dryer, Free-Standing Refrigerator, Gas Cooktop, Gas Range, Oven, Range, Range Hood, Refrigerator, Washer, Washer/Dryer
Flooring Type: Carpet, Hardwood, Tile, Wood
Laundry Features: Inside, Laundry Room, Sink
Room Information
Rooms: 5
Exterior
Property Information
Security Features: Smoke Detector(s)
Year Built: 2025
Building Information
Levels: Two
Patio and Porch Features: Covered, Deck, Front Porch, Porch
Lot Information
Lot Size Area: 0.25
Lot Size Units: Acres
Lot Size Acres: 0.25
Square Footage: 10,890
Land Information
Water Source: Public
Utilities
Utilities Information
Sewer : Public Sewer
Parking
Parking Information
Has Garage
Attached Garage
Parking Features: Attached, Driveway, Garage, Garage Door Opener
The manager has not yet mailed us a photo copy of his or her government identification and proof or property ownership.
▼
Manager has not logged in recently
▼
Manager does not yet have user reviews
RENTHOP DESCRIPTION
The apartment is a unit offered at a monthly price of $3,200. The person posting the listing did not specify that any pets were allowed. It may be the case that pets are ok and the manager simply has not yet filled out all the details. The kitchen conveniently includes a dishwasher.
We have 31 photos of this particular unit, building, and surrounding areas.
Last Updated: 11 hours ago
Data Source: Triangle MLS
MLS# 10186726
List Agent Name: Radha Ravi Varma
List Office Name: Blockchain Realty Inc.
IDX information is provided exclusively for personal, non-commercial use, and may not be used for any purpose other than to identify prospective properties consumers may be interested in purchasing. Information is deemed reliable but not guaranteed. The listing broker’s offer of compensation is made only to participants of the MLS where the listing is filed.
Courtesy of RH Advisors, Inc. and RHP Realty NJ, Inc.
By selecting Check Availability, you agree that RentHop and real estate professionals may call or text you about your inquiry. Message/data rates may apply. Terms & Privacy. California Privacy Notice
We found some very similar listings nearby
Select those you'd like to message
Your messages have been sent!
Check Availability
By selecting Check Availability, you agree that RentHop and real estate professionals may call or text you about your inquiry. Message/data rates may apply. Terms & Privacy. California Privacy Notice






























 Your Privacy Choices
