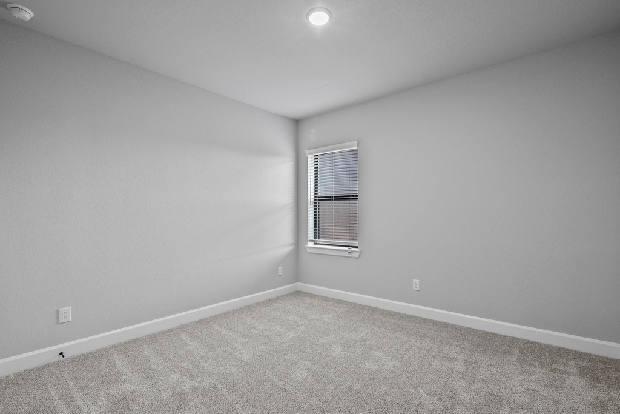
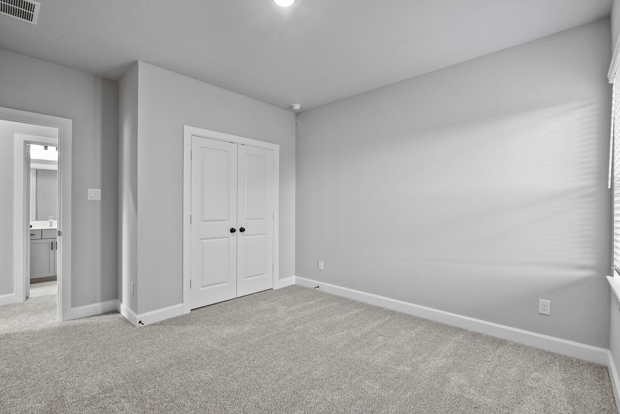
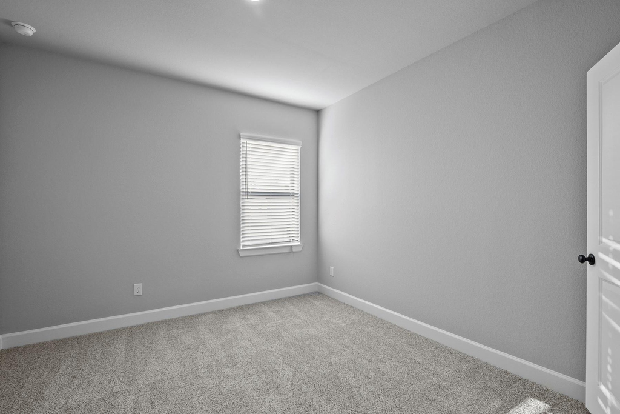
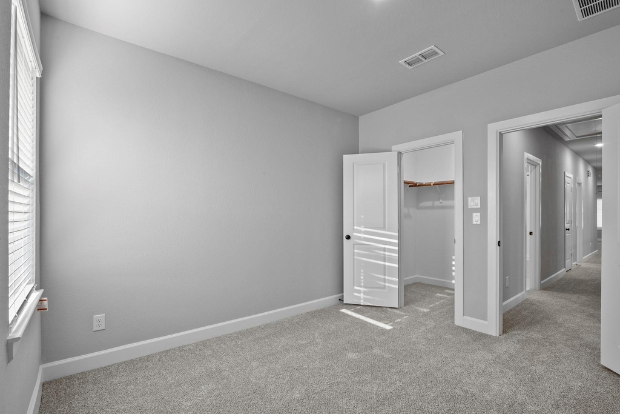
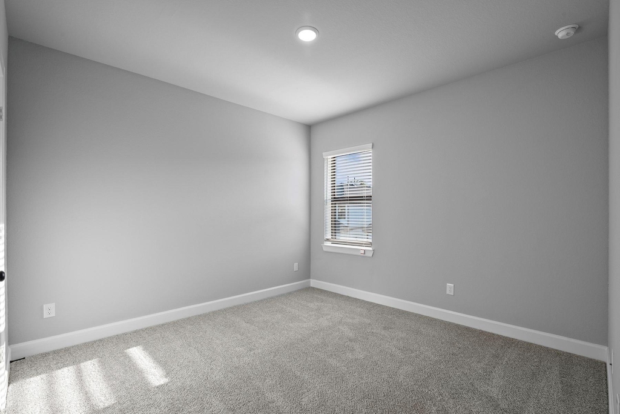
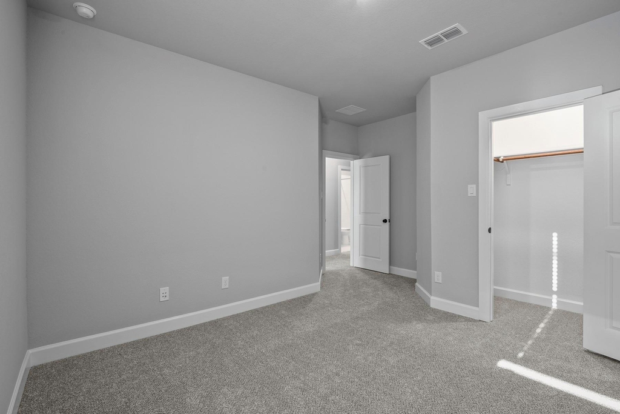
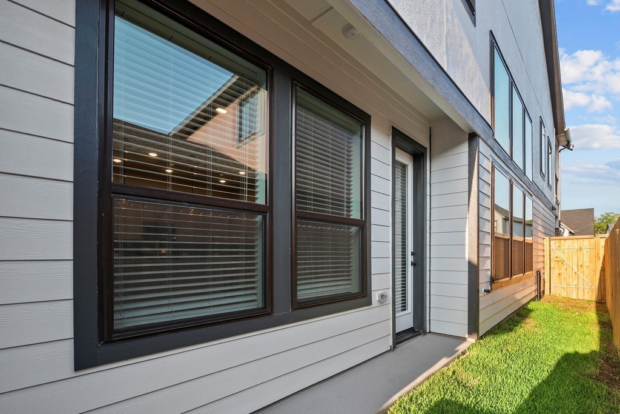
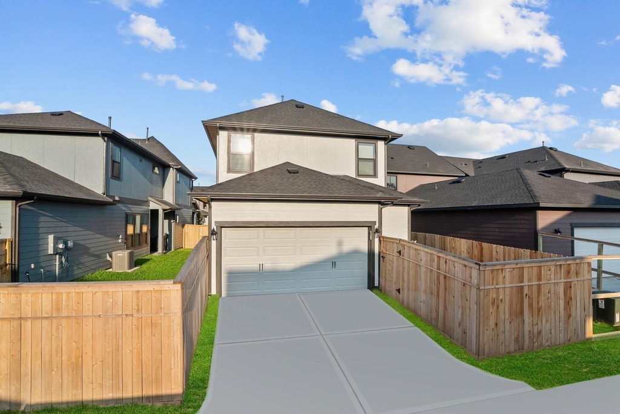
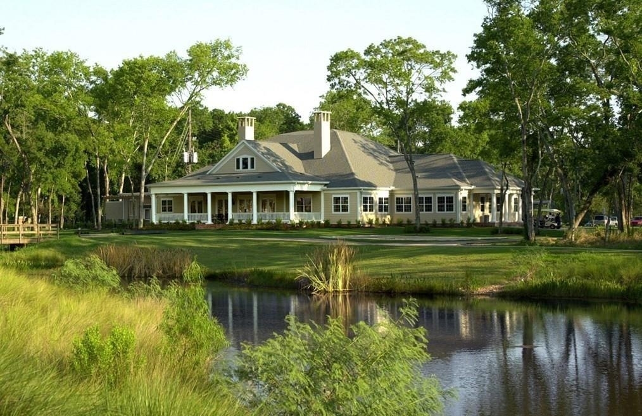
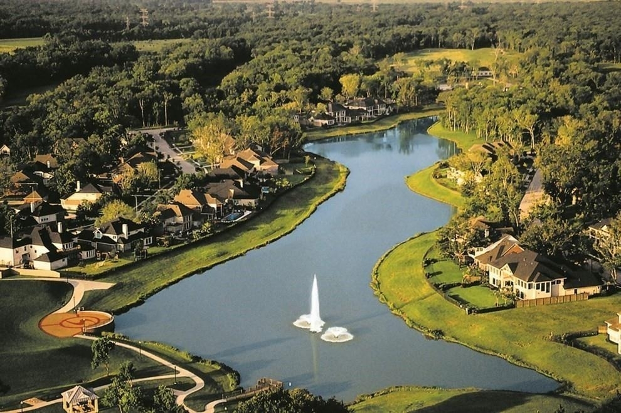
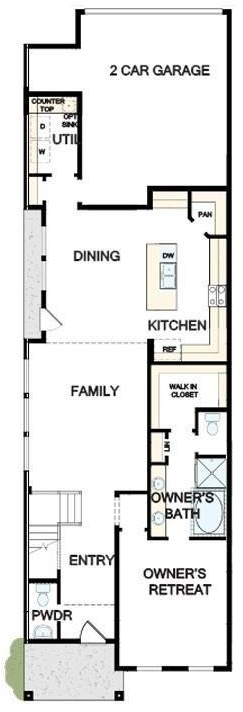
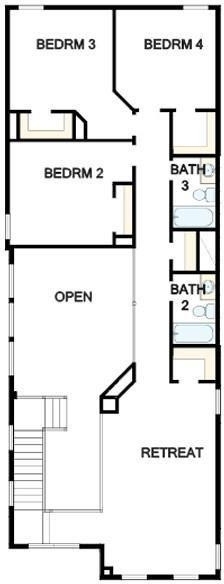
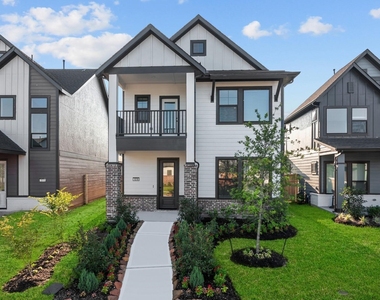
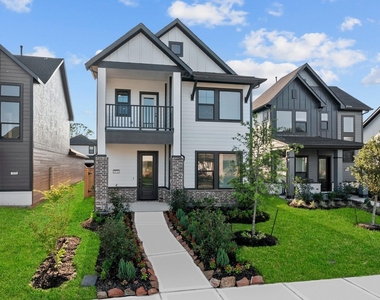
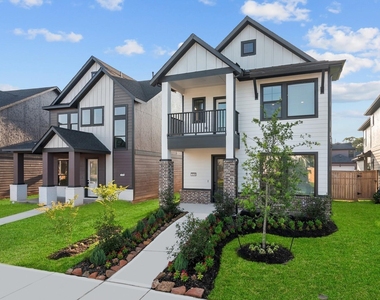
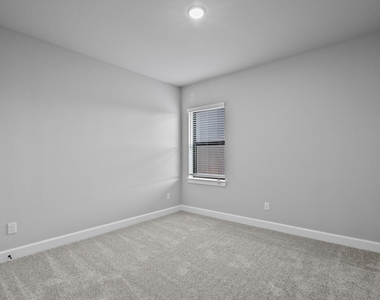
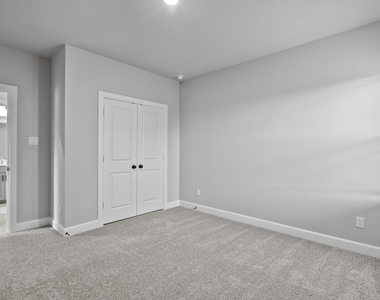
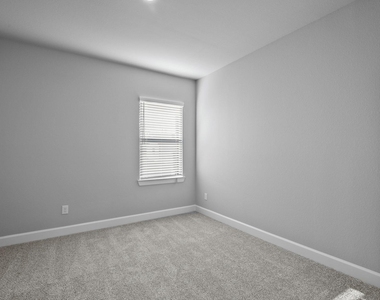
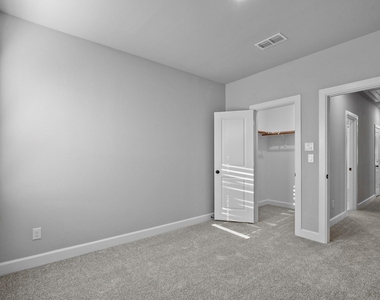
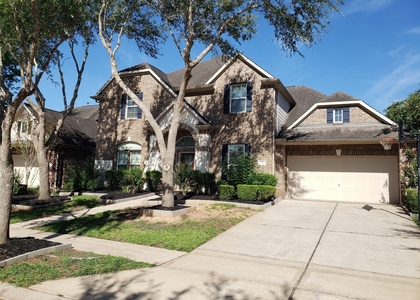
1519 Noble Park Drive

Stafford-Missouri City, 77459
$2,900
LEASED / EXPIRED
Posted 14 weeks ago, Immediate Move-In
bedrooms
4 Bed
bathrooms
3 Bath
bathrooms
1 Half Bath
square feet
2,523 Sqft
Listing by Adrian Vasquez
Save Listing

SIMILAR NEARBY LISTINGS
10722 Hidden Rock Drive
Stafford-Missouri City
77459
$3,100
By Demetria Gaines, 1 day ago
bedrooms
4 Bed
|
bathrooms
3 Bath
|
square feet
2,193 Sqft
8710 Morning Glow Drive
Stafford-Missouri City
77459
$2,800
By Yaping Xia, 17 hours ago
bedrooms
4 Bed
|
bathrooms
3 Bath
|
square feet
2,413 Sqft
10526 William Park Drive
Stafford-Missouri City
77459
$2,950
By Jamale Kempt, 21 hours ago
bedrooms
4 Bed
|
bathrooms
3 Bath
|
square feet
2,383 Sqft
10850 Redstone Court
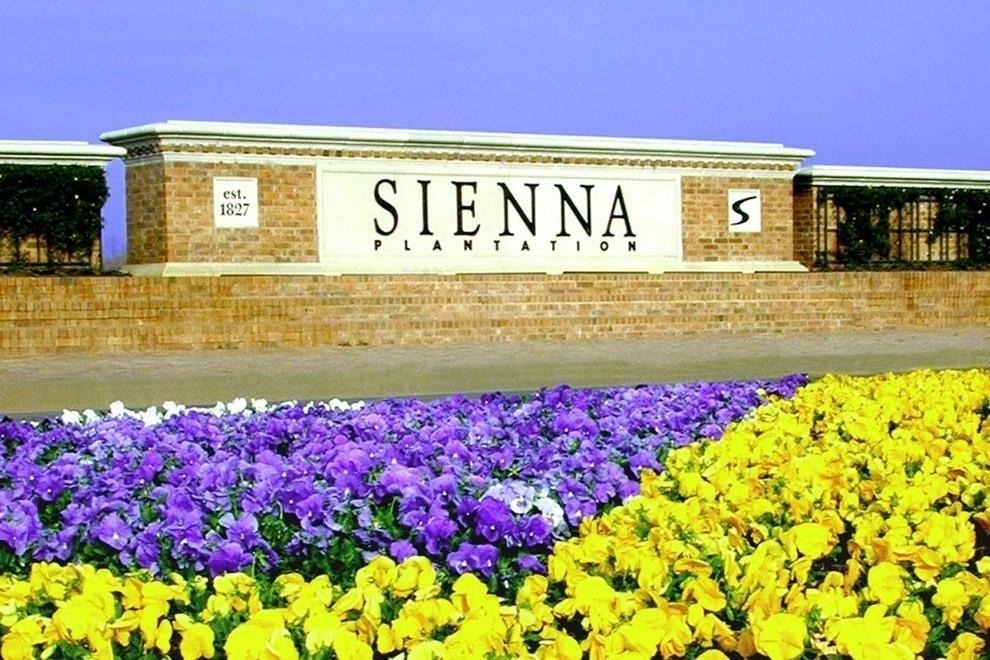
Sienna Steep Bank Village, Seinna Village, Stafford-Missouri City
77459
$3,100
By Reginia Smith, 23 hours ago
bedrooms
4 Bed
|
bathrooms
2 Bath
|
square feet
2,575 Sqft
10718 Blossom River Drive
Stafford-Missouri City
77459
$2,900
By Vandan Patel, 1 day ago
bedrooms
4 Bed
|
bathrooms
3 Bath
|
square feet
2,193 Sqft
3607 Cat Springs Lane
Sienna Village of Shipman's Landing, Seinna Village, Stafford-Missouri City
77459
$3,100
By Vijaianand Thirunageswaram, 22 hours ago
bedrooms
4 Bed
|
bathrooms
3 Bath
|
square feet
3,624 Sqft
3511 Cedar Hill Court
Sienna Village of Shipman's Landing, Seinna Village, Stafford-Missouri City
77459
$3,100
By Muntaser Zaheer, 23 hours ago
bedrooms
4 Bed
|
bathrooms
3 Bath
|
square feet
3,208 Sqft
8706 Fox Trail Drive
Stafford-Missouri City
77459
$2,650
By Jin Jin, 13 hours ago
bedrooms
4 Bed
|
bathrooms
3 Bath
|
square feet
2,792 Sqft

DESCRIPTION
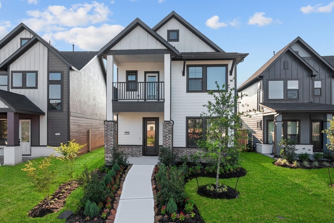
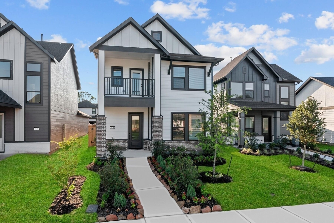
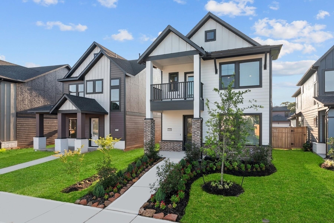
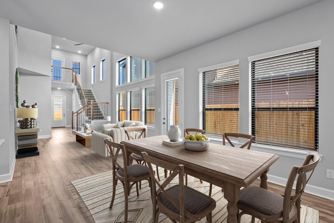
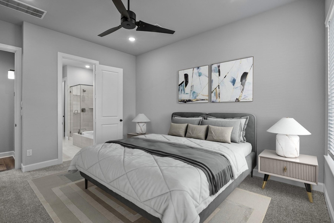
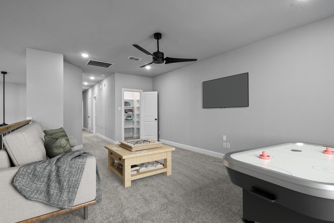
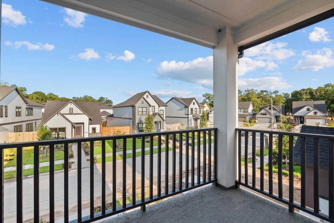
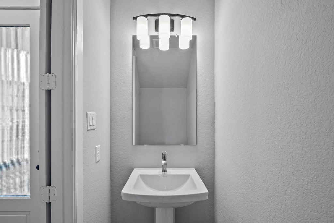
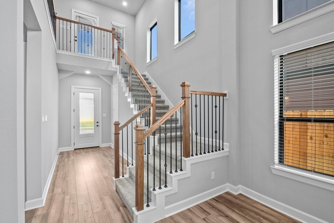
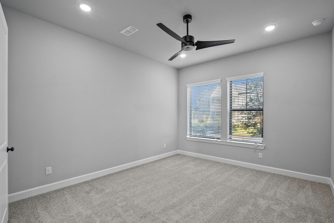
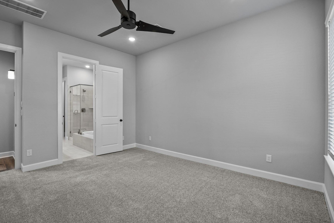
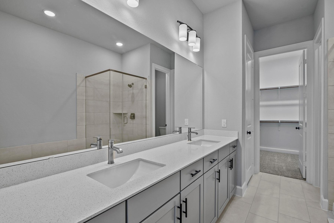
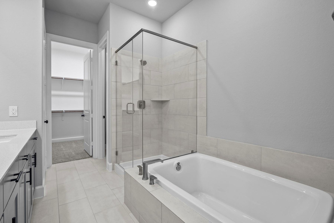
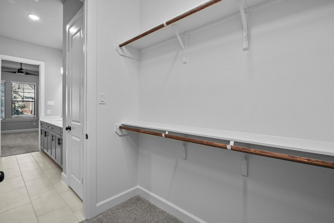
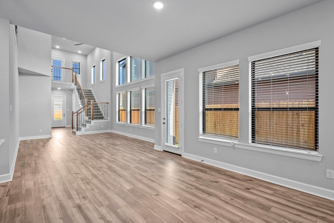
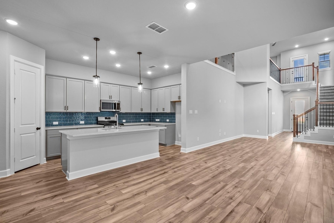
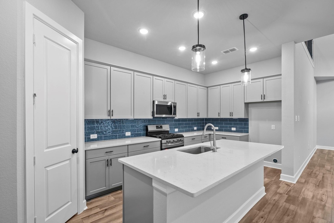
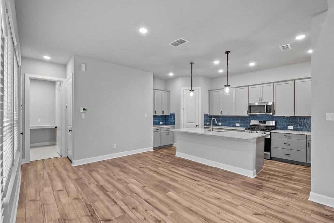
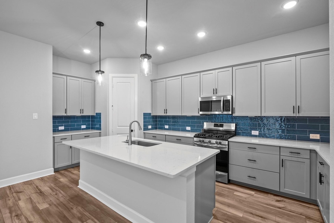
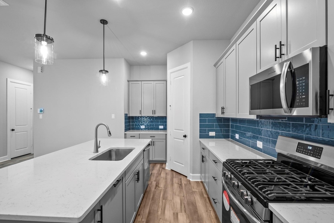
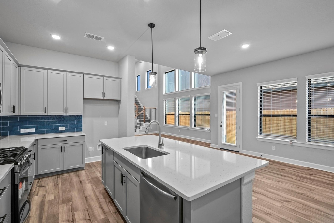
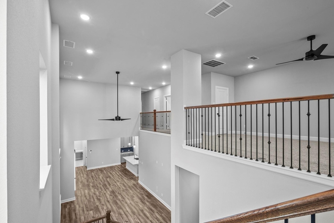
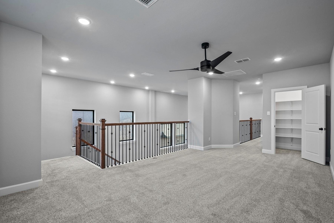
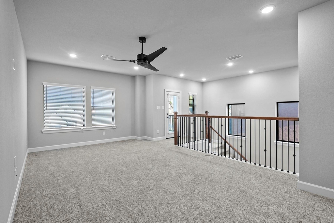
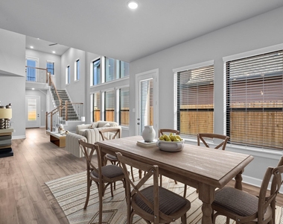
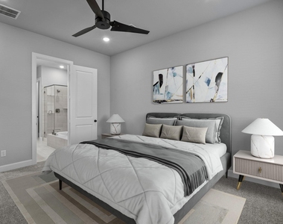
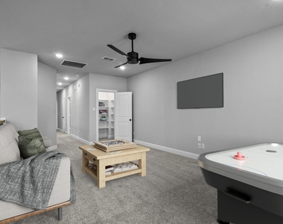
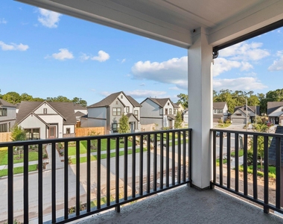
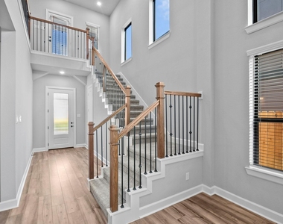
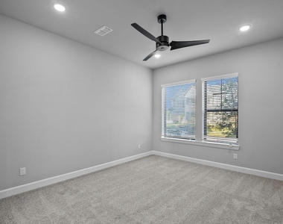
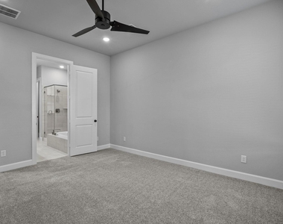
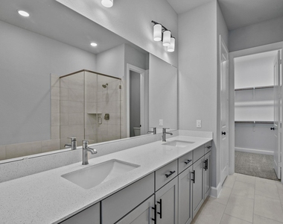
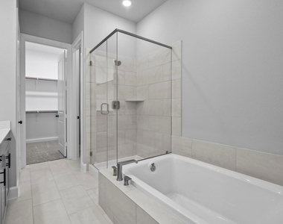
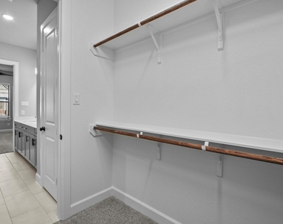
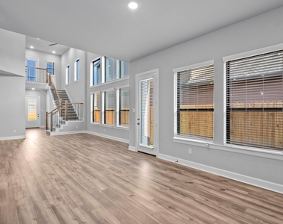
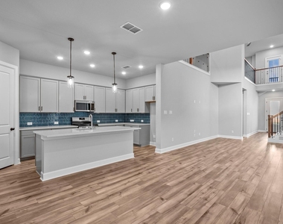
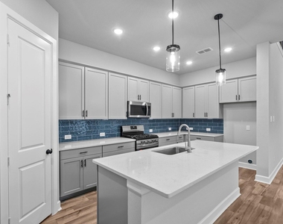
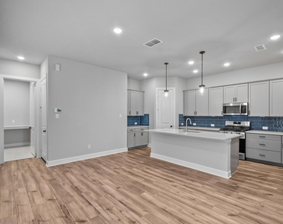
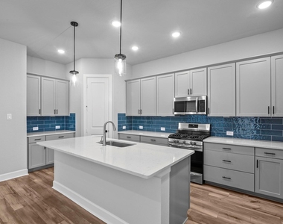
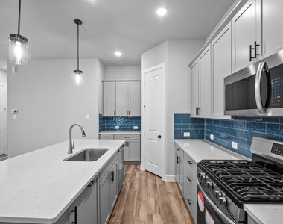
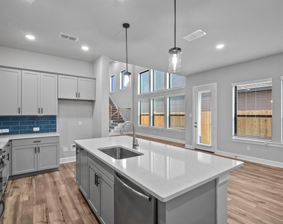
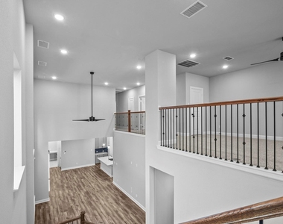
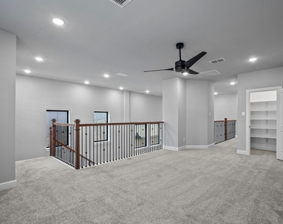
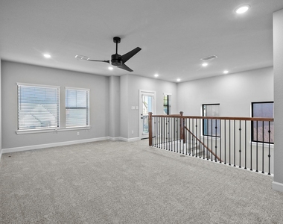
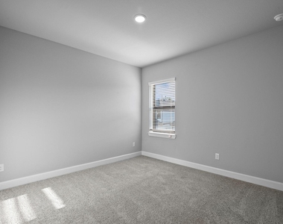
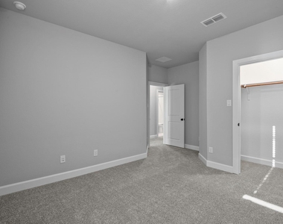
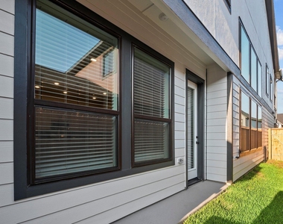
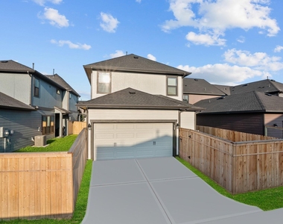
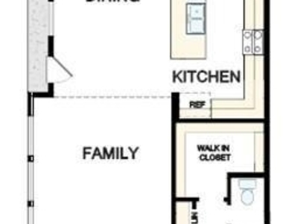
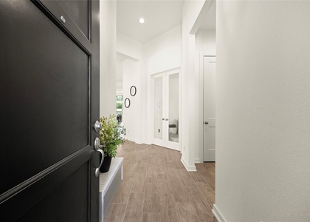
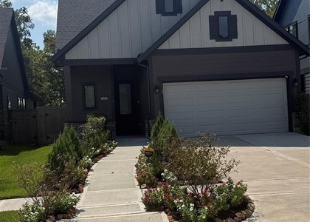
Welcome to 1519 Noble Park Dr in the Sienna community of Missouri City! This beautifully maintained home offers spacious open-concept living, high ceilings, and abundant natural light. The kitchen features ample cabinet space, modern appliances, and a large island perfect for entertaining. The primary suite includes a private bath with dual sinks and a generous walk-in closet. Enjoy a fully fenced backyard ideal for relaxing or hosting. Located near top-rated schools, parks, pools, walking trails, and convenient access to Hwy 6 and Fort Bend Parkway. A perfect blend of comfort, style, and location - schedule your tour today!

AMENITIES
Attached Garage
Dishwasher
Parking Space

ADDITIONAL INFORMATION
Interior

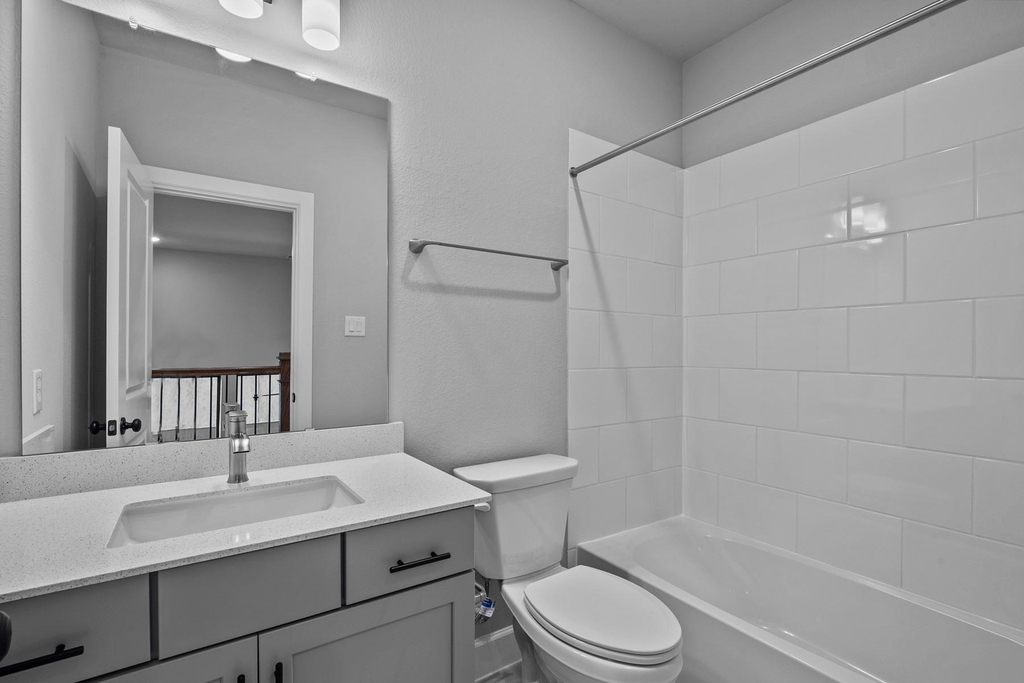
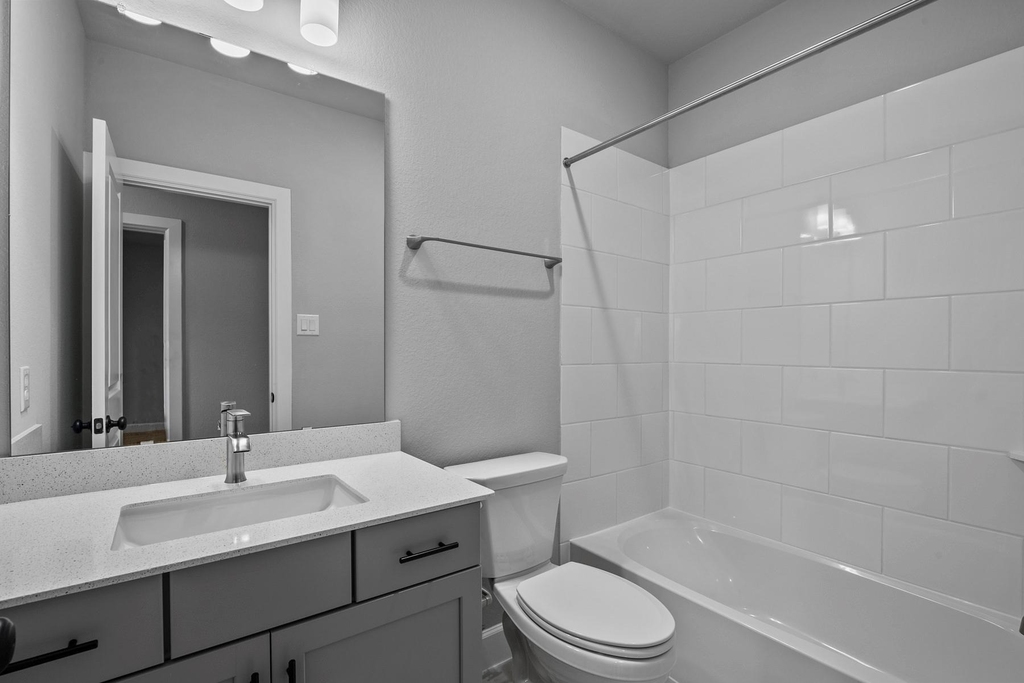
    Bathroom Information

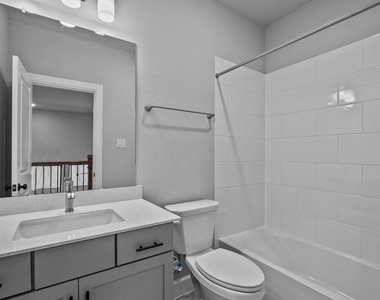
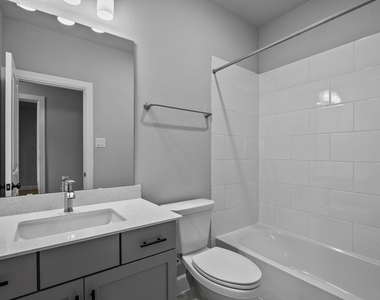
  • Half Bathrooms: 1
  • Full Bathrooms: 3

    Interior Information

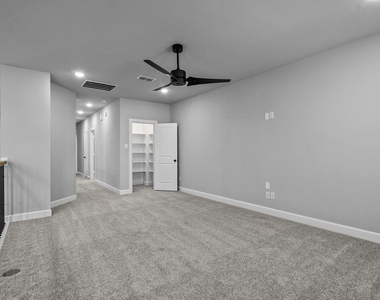
  • Interior Features: Primary Bed - 1st Floor, Walk-In Closet(s)
  • Appliances: Disposal, Microwave, Gas Range, Refrigerator, Dishwasher
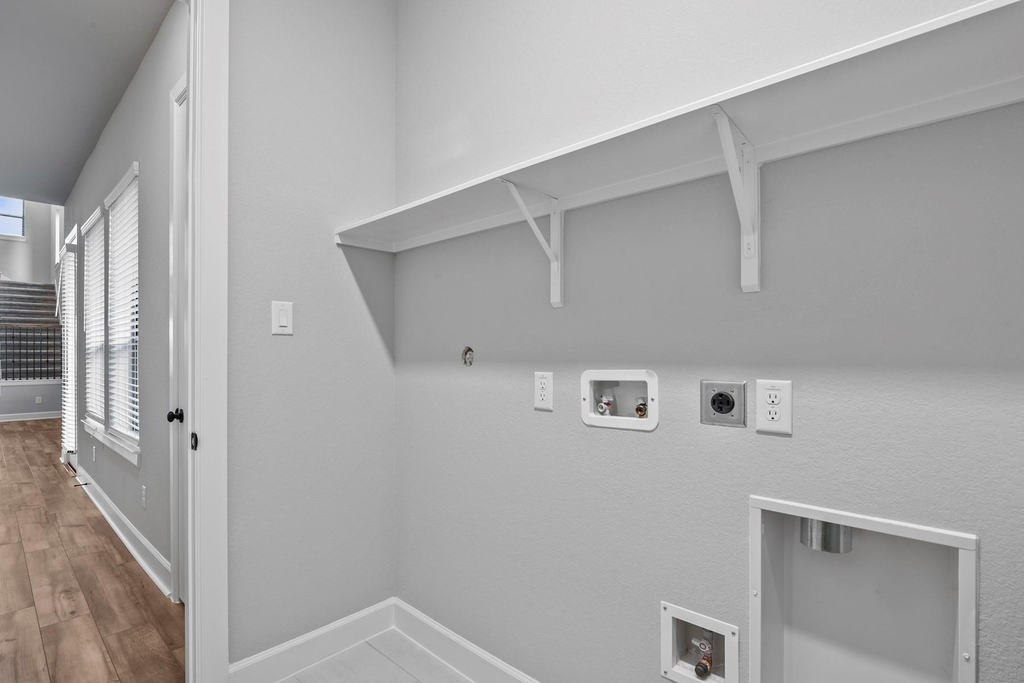
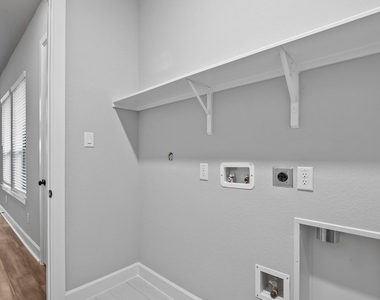
  • Laundry Features: Electric Dryer Hookup, Washer Hookup, Electric Dryer Connection
Exterior

    Property Information

  • Square Footage: 2,523
  • Year Built: 2023

    Building Information

  • Building Area Total: 2523

    Lot Information

  • Lot Features: Back Yard, Street
  • Lot Size Area: 0.095
  • Lot Size Units: Acres
  • Lot Size Acres: 0.095
  • Square Footage: 4,138

    Land Information

  • Water Source: Public
Utilities

    Utilities Information

  • Cooling Type: Electric
  • Heating Type: Natural Gas
  • Sewer : Public Sewer
Parking

    Parking Information

  • Has Garage
  • Attached Garage
  • Parking Features: Attached
  • Garage Spaces: 2

MAP


77459

LISTING QUALITY
▲ Listing location is an exact address
▲ Features and amenities are properly noted
▲ RentHop has data for this building
▼ The manager has not yet mailed us a photo copy of his or her government identification and proof or property ownership.
▼ Manager has not logged in recently
▼ Manager does not yet have user reviews

RENTHOP DESCRIPTION
The apartment is a unit offered at a monthly price of $2,900. The person posting the listing did not specify that any pets were allowed. It may be the case that pets are ok and the manager simply has not yet filled out all the details. The kitchen conveniently includes a dishwasher.

We have 41 photos of this particular unit, building, and surrounding areas.
See available units at 1519 Noble Park Drive.

Does something look off?

Courtesy of RH Advisors, Inc. and RHP Realty NJ, Inc.