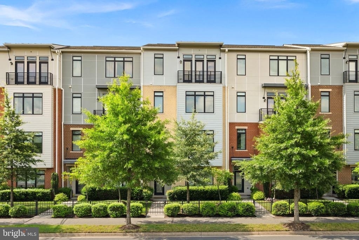
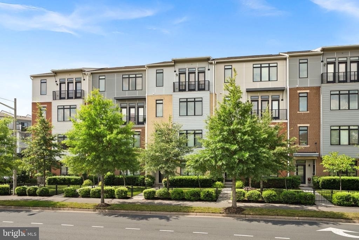
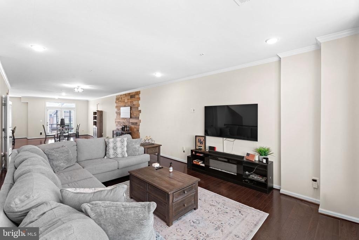
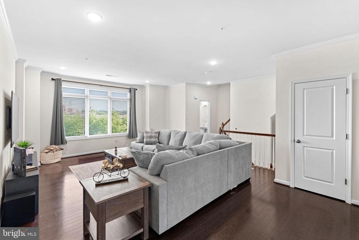
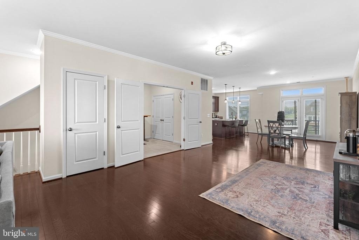
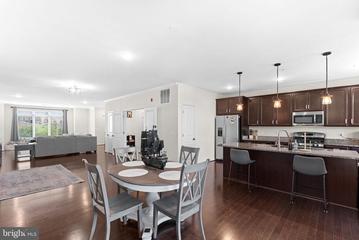
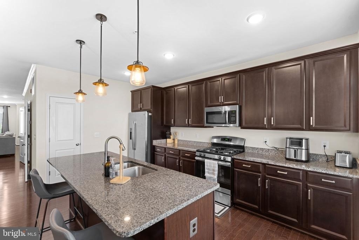
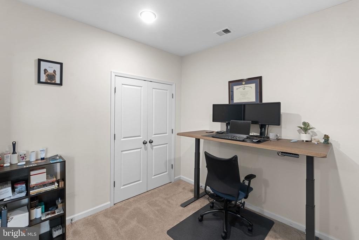
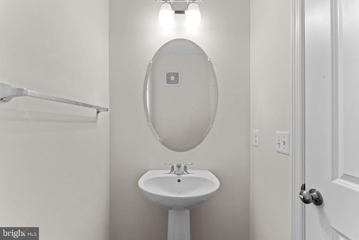
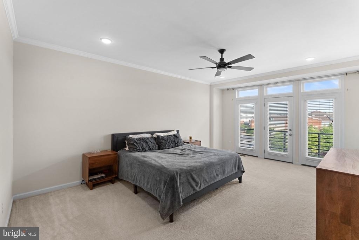
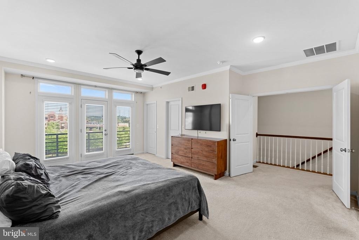
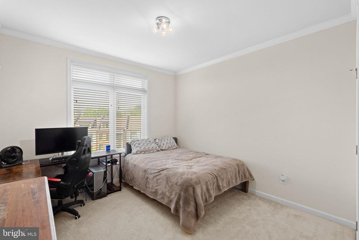
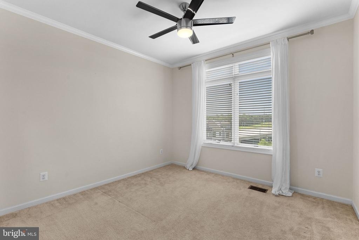
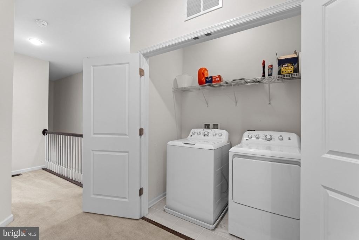
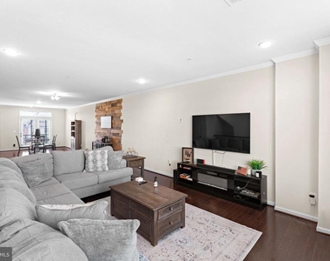
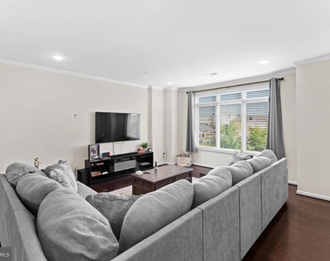
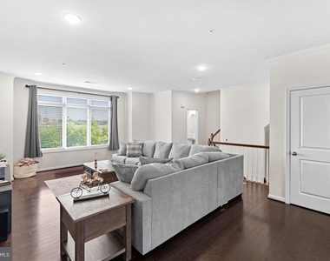
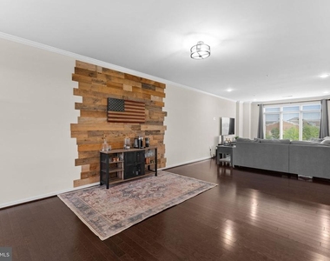
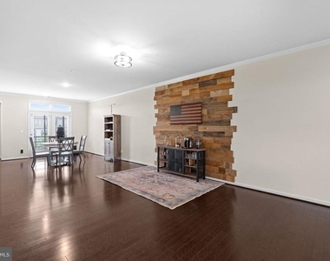
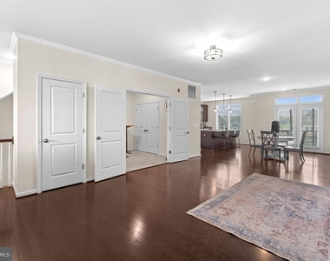
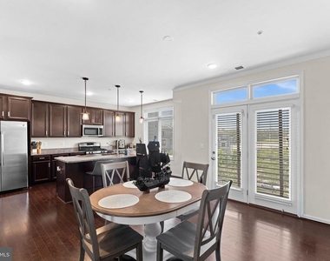
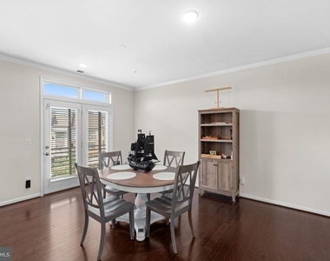
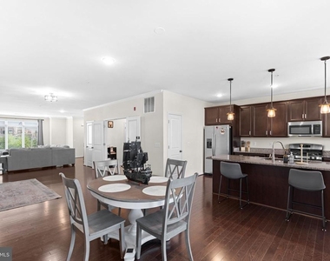
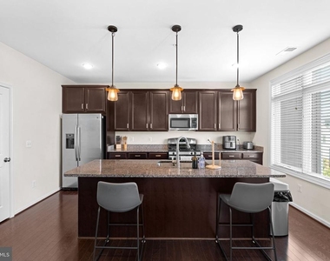
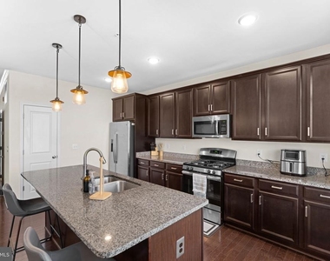
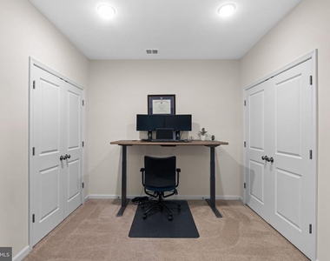
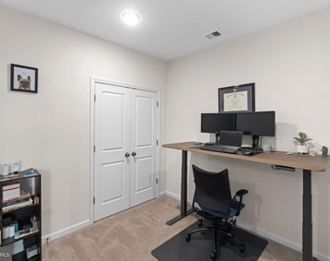
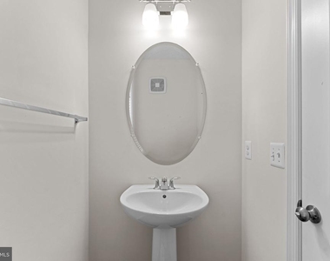
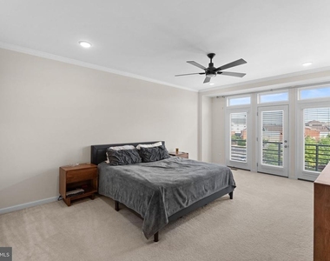
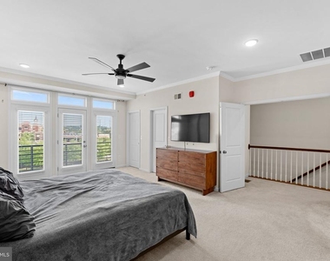
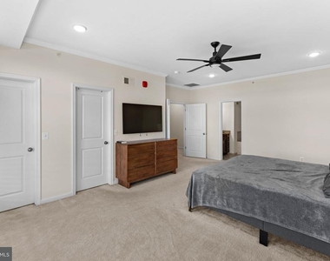
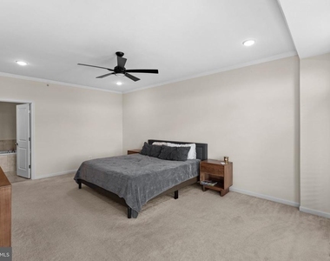
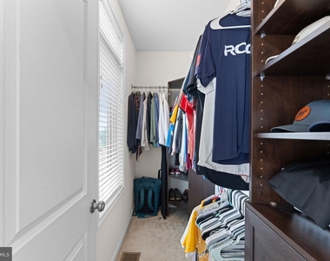
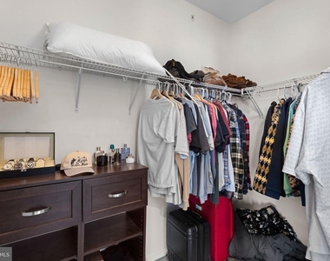
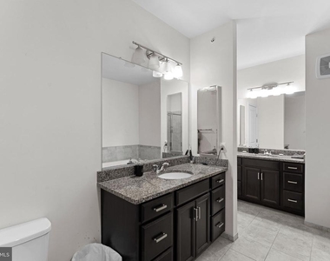
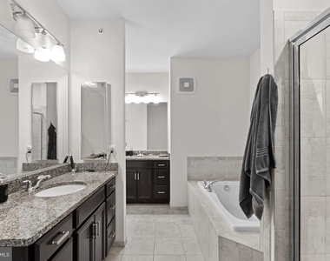
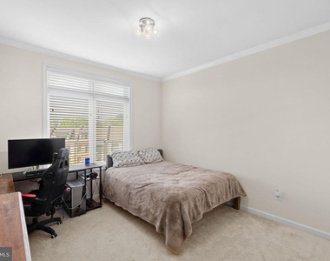
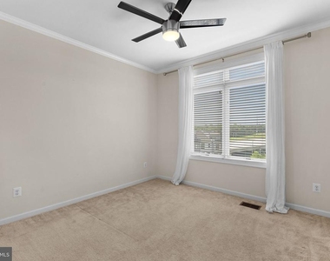
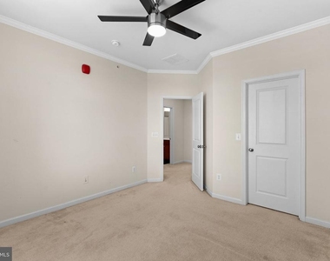
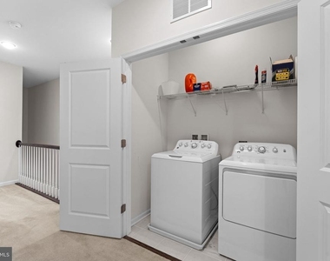
Welcome to this beautiful 3-bedroom, 2.5-bath townhouse-style condo offering the perfect blend of comfort, space, and convenience. The open-concept main level features a large eat-in kitchen with a breakfast area, a versatile space ideal for a play area or formal dining, and a spacious family room lined with windows. A private main-level office with French doors provides the perfect work-from-home setup, and a powder room adds everyday convenience. Step out onto the deck just off the kitchen, which is great for your morning coffee or evening glass of wine! Upstairs, you'll find three generously sized bedrooms, including a large primary suite with a spa-like bath featuring a soaking tub, walk-in shower, dual vanities, and two walk-in closet. The two secondary bedrooms share a full hall bath, and the upstairs laundry room adds ease to your daily routine. Situated within walking distance of the Villages of Leesburg and just minutes to Route 7, Leesburg Premium Outlets, One Loudoun, Inova Lansdowne, and more-this location can't be beat. Enjoy the best of shopping, dining, and commuting access, all while living in a spacious and stylish home.
The manager has not yet mailed us a photo copy of his or her government identification and proof or property ownership.
▼
Manager has not logged in recently
▼
Manager does not yet have user reviews
RENTHOP DESCRIPTION
The apartment is a unit offered at a monthly price of $3,200. The person posting the listing did not specify that any pets were allowed. It may be the case that pets are ok and the manager simply has not yet filled out all the details.
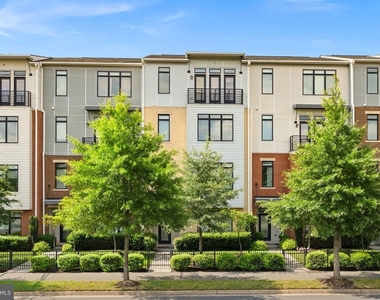
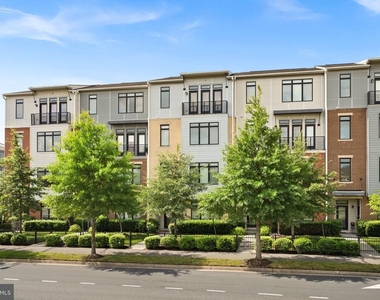
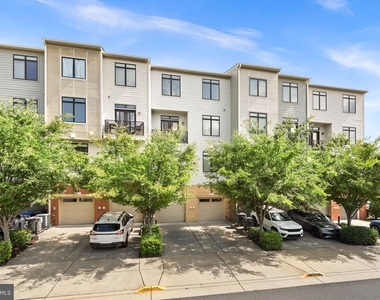
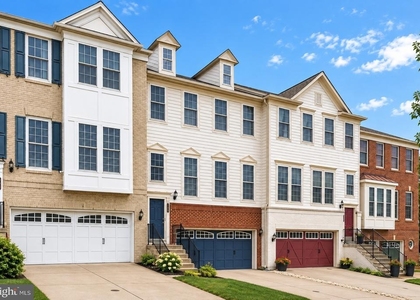
We have 43 photos of this particular unit, building, and surrounding areas.
We found some very similar listings nearby
Select those you'd like to message
Your messages have been sent!
Check Availability
By selecting Check Availability, you agree that RentHop and real estate professionals may call or text you about your inquiry. Message/data rates may apply. Terms & Privacy. California Privacy Notice








































 Your Privacy Choices
