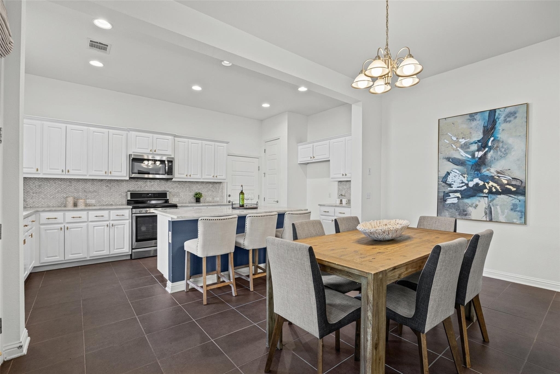
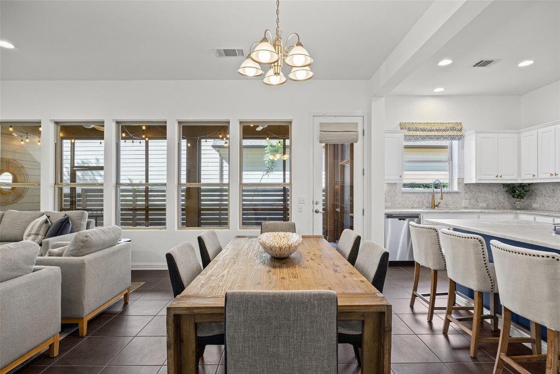
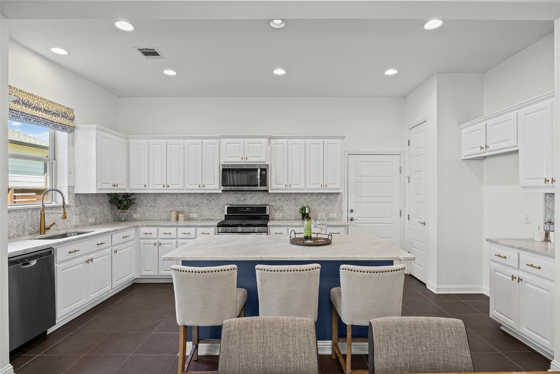
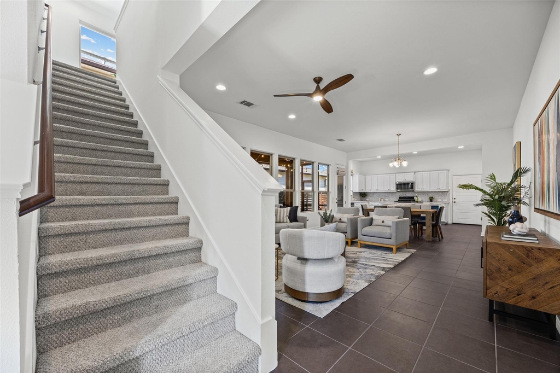
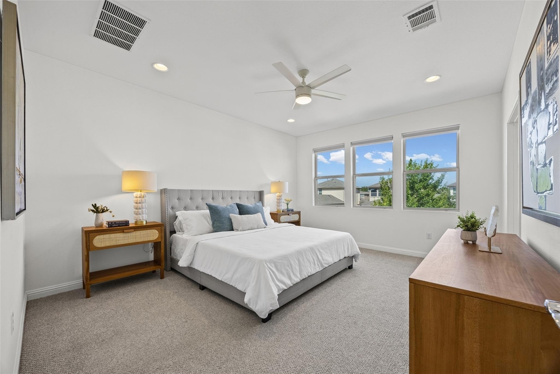
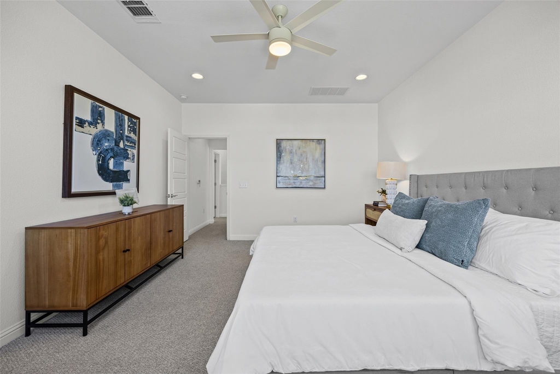
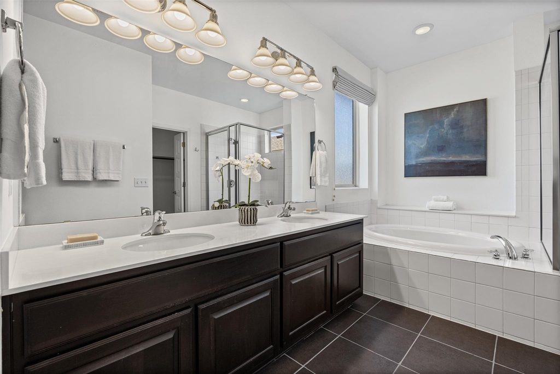
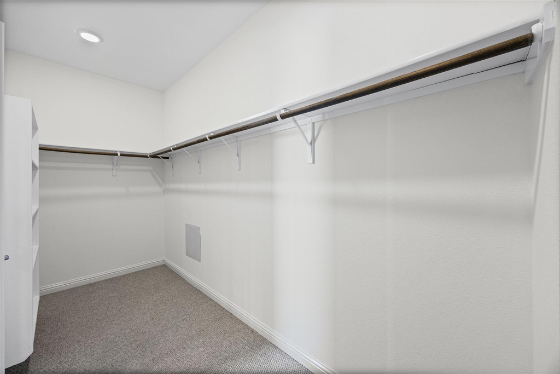
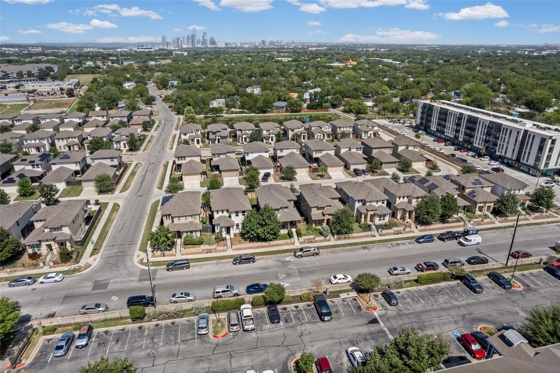
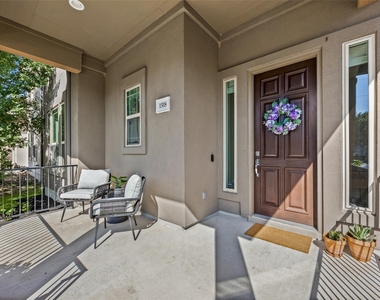
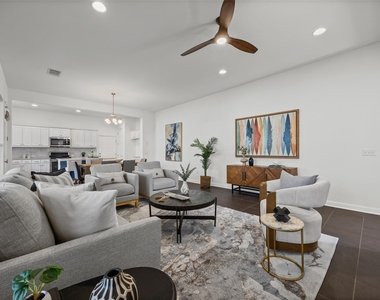
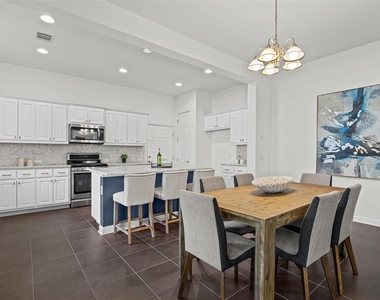
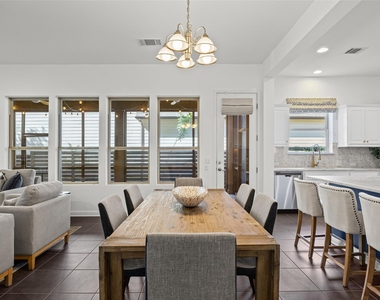
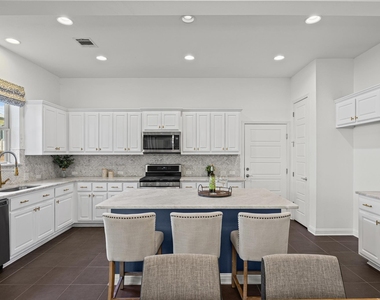
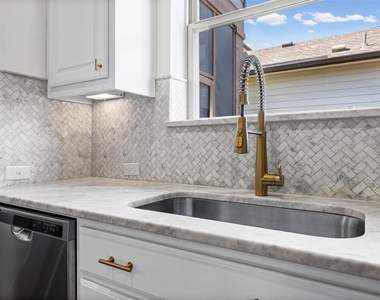
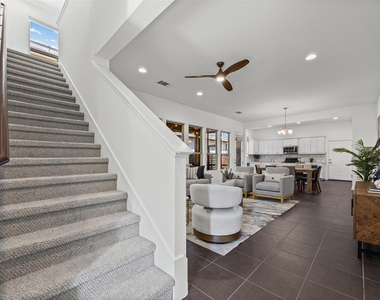
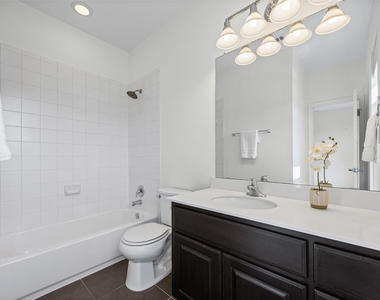
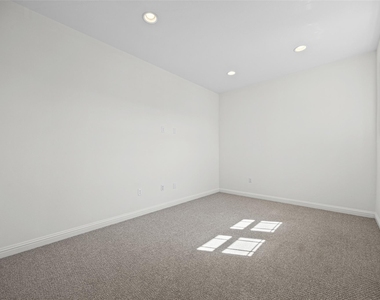
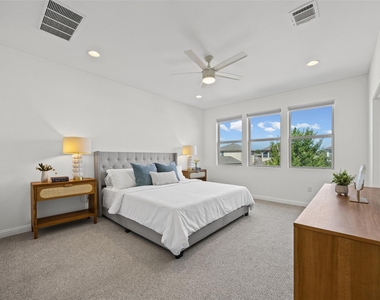
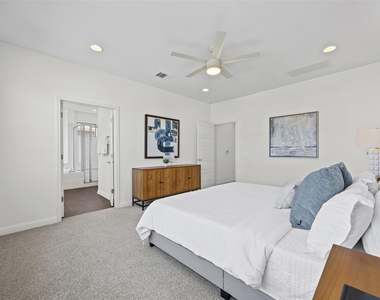
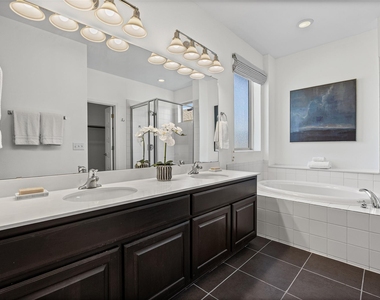
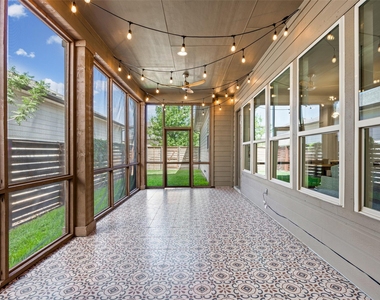
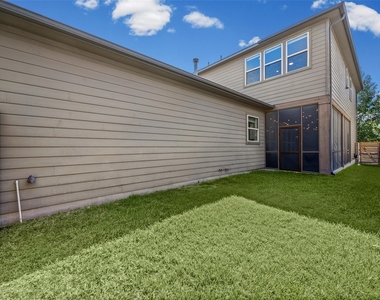
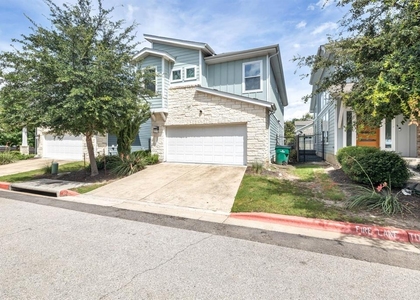
Impeccably maintained, beautifully updated, and filled with natural light, this 3-bedroom, 3 full-bath home with a dedicated office offers a thoughtful blend of style, comfort, and functionality in a convenient Central East Austin location. The bright, open floor plan is designed for both everyday living and entertaining, highlighted by a beautifully appointed kitchen featuring Carrera marble countertops and matching backsplash, ample workspace, and timeless finishes. Just beyond the main living area, a spacious screened-in porch with imported tile flooring provides an inviting extension of the home and an ideal space for relaxing, dining, or entertaining year-round. A first-floor guest bedroom with an adjacent full bath adds valuable flexibility for visitors, multigenerational living, or a private workspace. Upstairs, the spacious primary suite is joined by an additional bedroom, dedicated office, and conveniently located laundry area, creating a functional layout with plenty of separation between living and work spaces. The location puts some of Austin's most popular destinations within easy reach. Downtown Austin is approximately 5.5 miles away, with Secret Beach at Lady Bird Lake just 1.7 miles, H-E-B Plus on Riverside 2.2 miles, Austin-Bergstrom International Airport 3.1 miles, Oracle Headquarters 2.8 miles, Mueller Lake Park and surrounding shopping approximately 6 miles, and Tesla Gigafactory Texas just 6.8 miles away. Additional improvements include a 2025 HVAC system backed by a 10-year warranty, providing added comfort and peace of mind. With its updated interior, versatile floor plan, inviting outdoor living space, and convenient access to Downtown, the airport, major employers, recreation, shopping, and dining, this move-in-ready home offers an exceptional opportunity to enjoy Central East Austin living.
AMENITIES
Private Outdoor Space
Dishwasher
Parking Space
ADDITIONAL INFORMATION
Interior
Bathroom Information
Full Bathrooms: 3
Interior Information
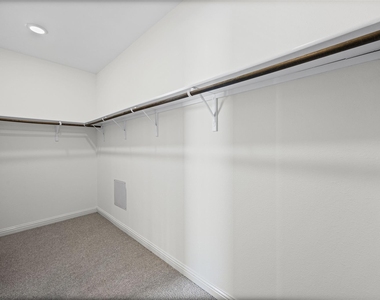
Interior Features: Ceiling Fan(s), Entrance Foyer, High Speed Internet, Kitchen Island, Open Floorplan, Recessed Lighting, Walk-In Closet(s), Ceiling-High, Interior Steps, Multiple Living Areas
Appliances: Dishwasher, Disposal, ENERGY STAR Qualified Appliances, Gas Cooktop, Microwave, Free-Standing Range, Self Cleaning Oven, Washer/Dryer, Water Heater
Flooring Type: Carpet, Tile
Fireplace Information
Fireplace Features: None
Exterior
Property Information
Square Footage: 2,004
Square Footage Source: $0
Green Sustainability
Security Features: Prewired, Smoke Detector(s)
Property Condition: Resale
Year Built: 2016
Waterfront Features: None
Building Information
Builder Name: CalAtlantic Homes
Levels: Two
Other Structures: None
Window Features: Double Pane Windows, ENERGY STAR Qualified Windows
Construction Materials: Frame, HardiPlank Type, Stone, Stucco
Patio and Porch Features: Covered, Patio
Pool Information
Pool Features: None
Lot Information
Lot Features: Sprinklers In Rear, Sprinklers In Front, Wooded, Alley, Public Maintained Road
The median is solely based on the area and the number of bedrooms.
Listing-specific characteristics such as the number of bathrooms and the amenities will also impact the price.
LISTING QUALITY
▲
Features and amenities are properly noted
▲
RentHop has data for this building
▼
The manager has not yet mailed us a photo copy of his or her government identification and proof or property ownership.
▼
Manager has not logged in recently
▼
Manager does not yet have user reviews
RENTHOP DESCRIPTION
The apartment is a unit offered at a monthly price of $2,850. The person posting the listing did not specify that any pets were allowed. It may be the case that pets are ok and the manager simply has not yet filled out all the details. The kitchen conveniently includes a dishwasher.
We have 34 photos of this particular unit, building, and surrounding areas.
Last Updated: 24 hours ago
Data Source: Unlock MLS
MLS# ACT8882643
List Agent Name: Sean Tipps
List Office Name: Spyglass Realty
IDX information is provided exclusively for personal, non-commercial use, and may not be used for any purpose other than to identify prospective properties consumers may be interested in purchasing. Information is deemed reliable but not guaranteed. The listing broker’s offer of compensation is made only to participants of the MLS where the listing is filed.
Courtesy of RH Advisors, Inc. and RHP Realty NJ, Inc.
By selecting Check Availability, you agree that RentHop and real estate professionals may call or text you about your inquiry. Message/data rates may apply. Terms & Privacy. California Privacy Notice
We found some very similar listings nearby
Select those you'd like to message
Your messages have been sent!
Check Availability
By selecting Check Availability, you agree that RentHop and real estate professionals may call or text you about your inquiry. Message/data rates may apply. Terms & Privacy. California Privacy Notice
































 Your Privacy Choices
