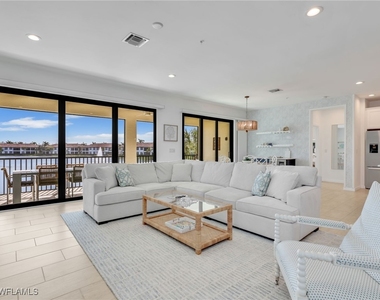
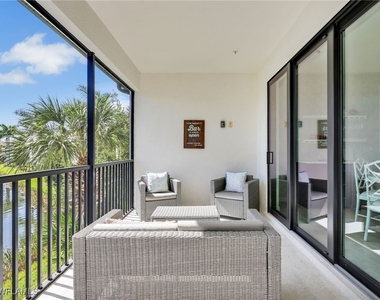
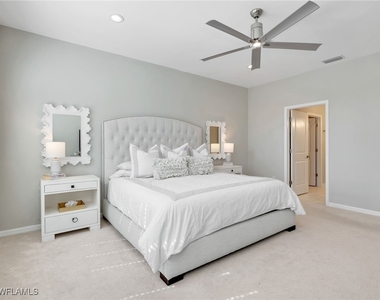
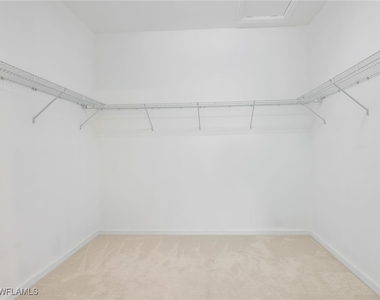
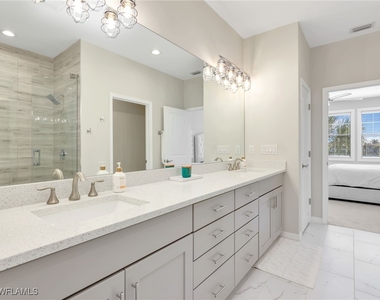
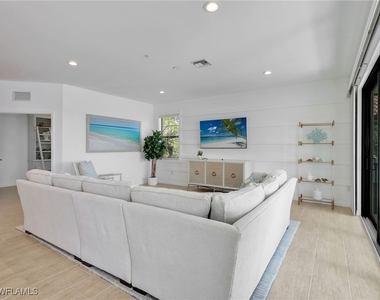
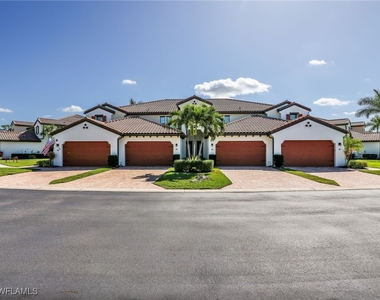
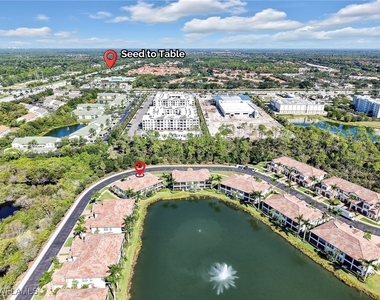
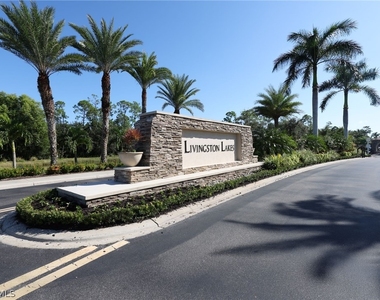
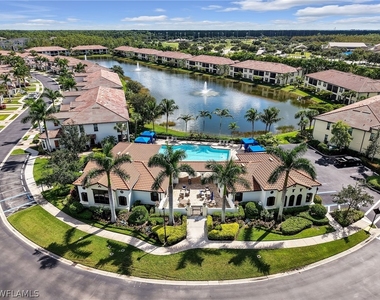
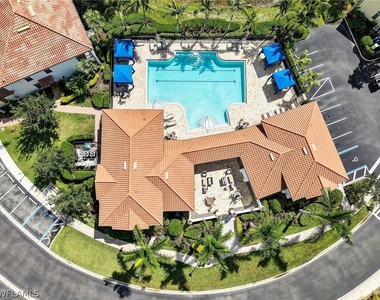
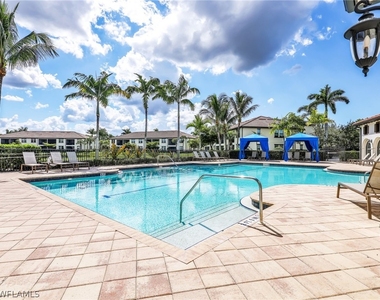
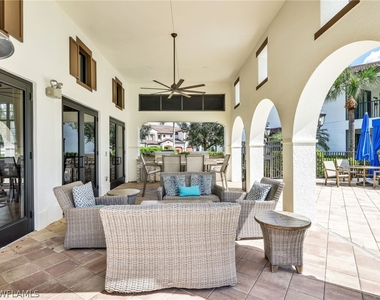
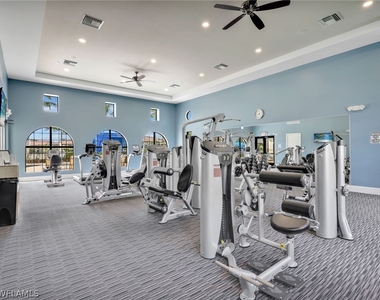
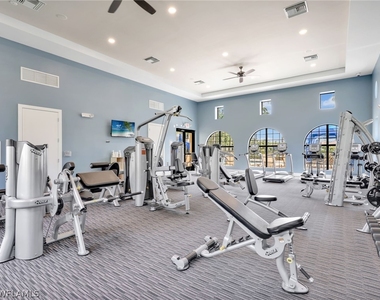
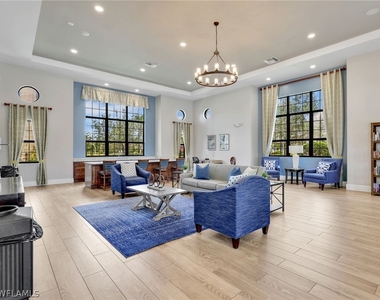
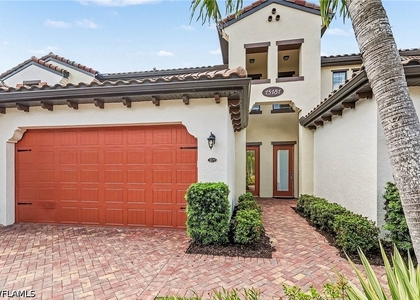
Coastal style at its finest! This beautifully updated turnkey furnished end-unit carriage home in the highly sought-after gated community of Livingston Lakes in North Naples blends coastal elegance with modern comfort. Offering 2,152 sq ft of living space, this light and bright second-floor residence features 3 bedrooms (one currently set up as a sitting room with a couch), 2 full bathrooms, and a den with French doors set up as a home office. The open-concept great room layout is perfect for both relaxation and entertaining, while the chef's kitchen impresses with white shaker cabinets, soft-close drawers, a stunning oversized navy-blue island with shiplap detail, Calcutta gold quartz countertops, white chevron tile backsplash, under-cabinet lighting, glass pendant lights, a large Blanco Silgranit sink, and newer Bosch stainless steel appliances. The dining area includes a built-in bar with a beverage fridge and shelving, and a table with six chairs. Additional highlights include 12x24" tile flooring in main areas and den, plush newer carpeting in bedrooms, designer coastal furnishings from Baer's, Serena & Lily, and Arhaus, custom lighting and fans (including Crystorama and Minka Aire), a laundry room with LG front-load washer & dryer and cabinets, whole-house Culligan carbon water filtration system, and an oversized 2-car garage with extra storage and a second refrigerator. The living area showcases a custom feature wall with a mounted TV. Off the great room, six hurricane-impact sliders lead to a large screened lanai with dining and lounge seating overlooking a tranquil lake and fountain with southeast exposure. The spacious primary suite features a generous walk-in closet and a luxurious en-suite with dual sinks, quartz countertops, gray shaker cabinets with drawers, and a frameless glass shower. The guest bathroom is equally stylish with Serena & Lily wallpaper, a navy vanity, quartz counters, and a tiled tub/shower. Enjoy resort-style amenities including a resort style pool with cabanas, fitness center, fireplace, grills, and community room with kitchen, plus a vibrant social calendar with monthly food trucks, dine-arounds, holiday parties & social events. Ideally located within walking distance to North Collier Regional Park and Seed to Table, easy access to I-75, just 6 miles to the beach, and minutes to Publix, Target, and all Immokalee Rd has to offer. This exceptional home offers the best of the Naples coastal lifestyle, perfect for your winter retreat!
AMENITIES
Attached Garage
Waterfront
Laundry In Unit
Private Outdoor Space
Dishwasher
Furnished
Parking Space
Home Office
ADDITIONAL INFORMATION
Interior
Bathroom Information
Full Bathrooms: 2
Interior Information
Interior Features: Built-in Features, Entrance Foyer, High Ceilings, Pantry, Bar, Walk-In Closet(s), High Speed Internet, Smart Home, FrenchDoorsAtriumDoors, CableTv, WindowTreatments, SplitBedrooms
The manager has not yet mailed us a photo copy of his or her government identification and proof or property ownership.
▼
Manager has not logged in recently
▼
Manager does not yet have user reviews
RENTHOP DESCRIPTION
The apartment is a unit offered at a monthly price of $7,900. The person posting the listing did not specify that any pets were allowed. It may be the case that pets are ok and the manager simply has not yet filled out all the details. The kitchen conveniently includes a dishwasher.
We have 48 photos of this particular unit, building, and surrounding areas.
MLS# 225077783
List Agent Name: Ashley E Prescott
List Office Name: DomainRealty.com LLC
IDX information is provided exclusively for personal, non-commercial use, and may not be used for any purpose other than to identify prospective properties consumers may be interested in purchasing. Information is deemed reliable but not guaranteed. The listing broker’s offer of compensation is made only to participants of the MLS where the listing is filed.
Courtesy of RH Advisors, Inc. and RHP Realty NJ, Inc.
By selecting Check Availability, you agree that RentHop and real estate professionals may call or text you about your inquiry. Message/data rates may apply. Terms & Privacy. California Privacy Notice
We found some very similar listings nearby
Select those you'd like to message
Your messages have been sent!
Check Availability
By selecting Check Availability, you agree that RentHop and real estate professionals may call or text you about your inquiry. Message/data rates may apply. Terms & Privacy. California Privacy Notice























 Your Privacy Choices
