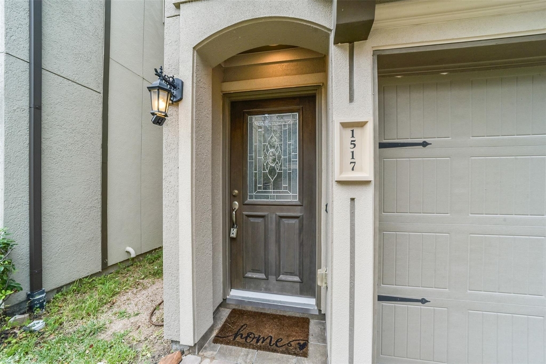
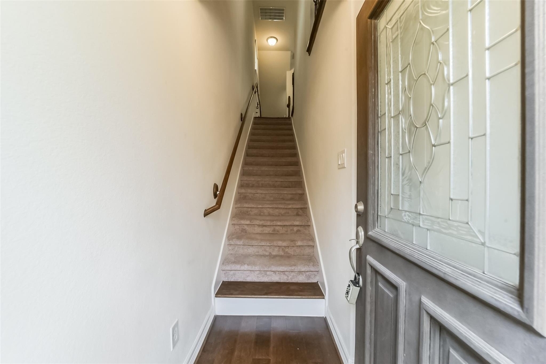
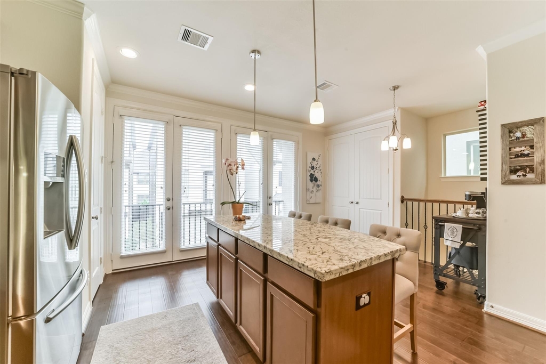
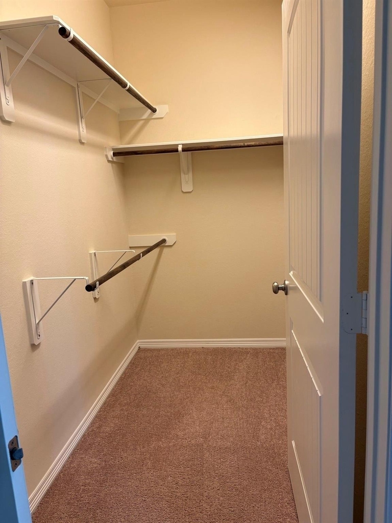
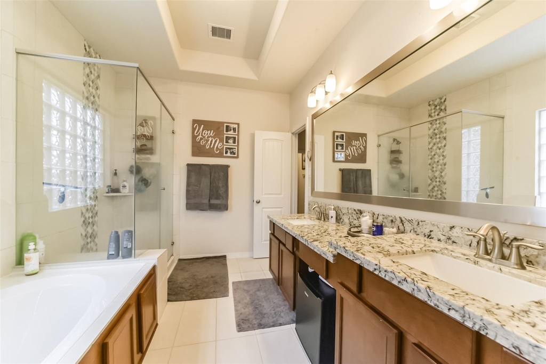
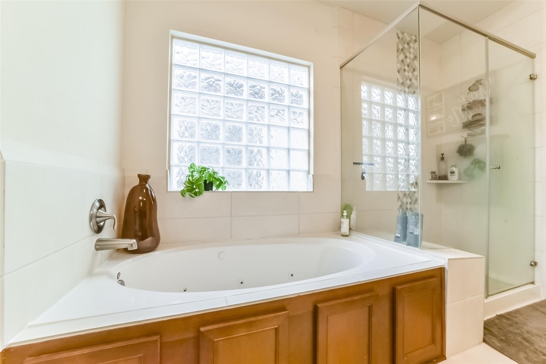
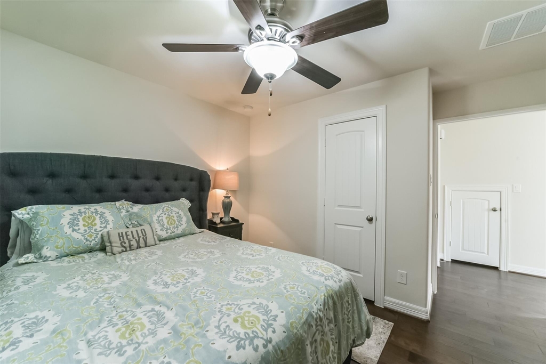
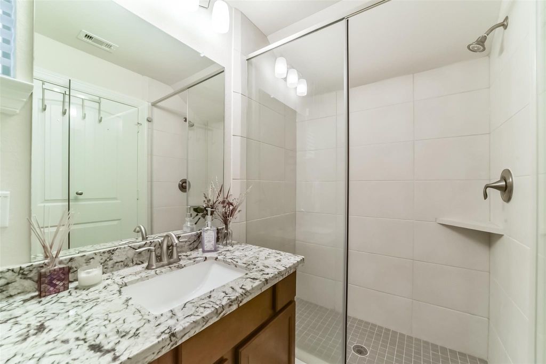
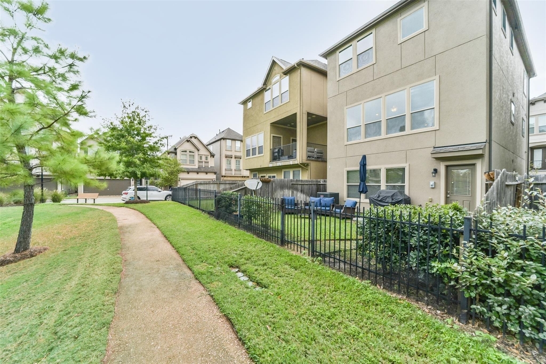
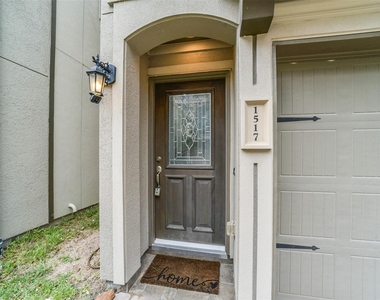
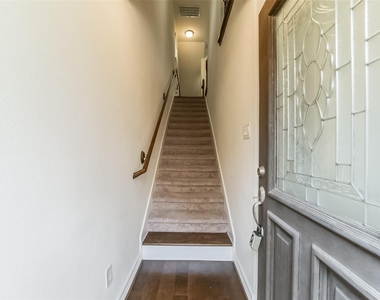
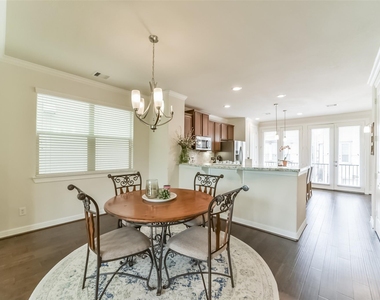
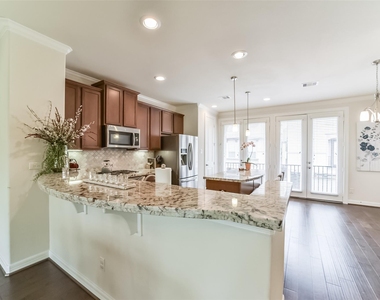
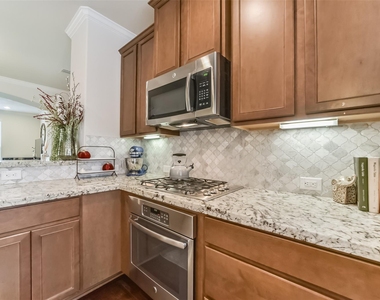
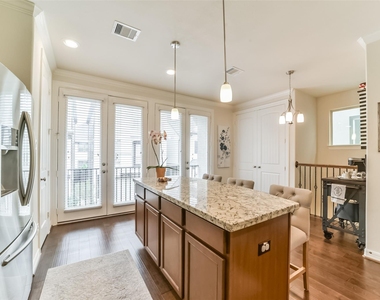
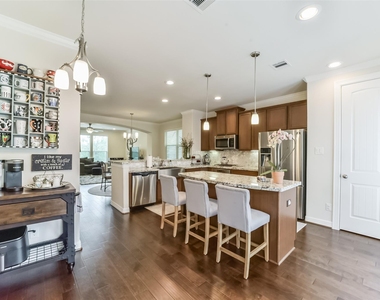
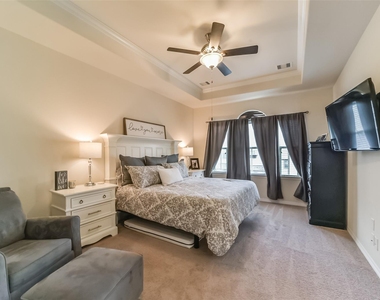
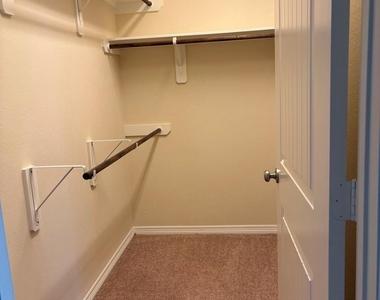
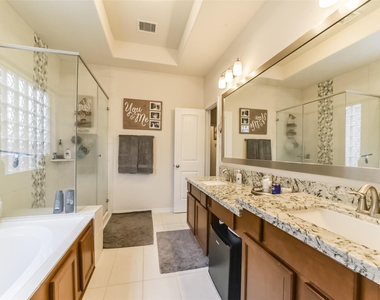
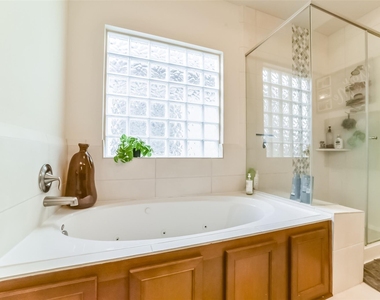
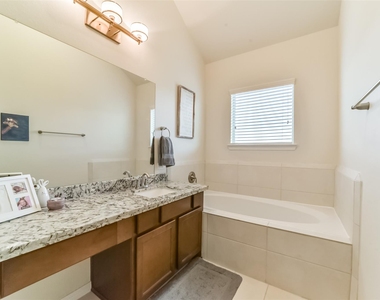
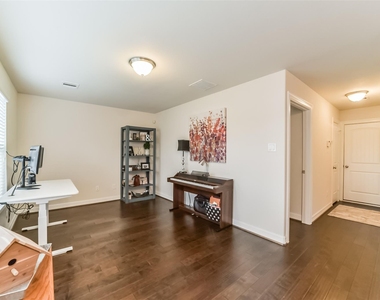
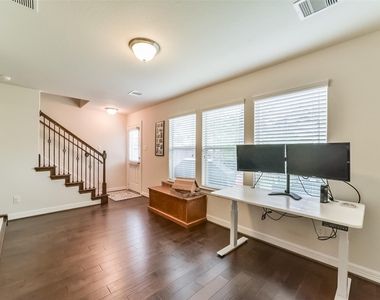
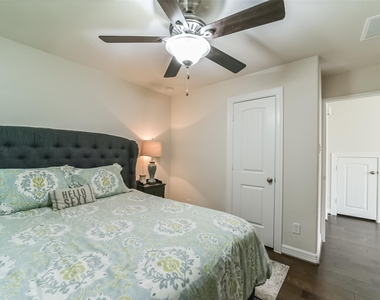
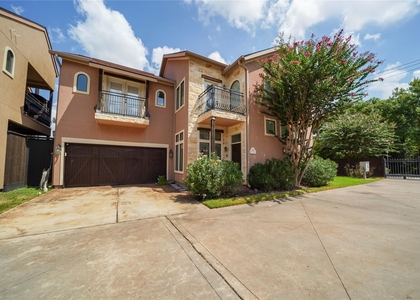
Available for lease, a stunning waterfront home with 3 bedrooms, 3.5 bathrooms, & a two-car garage, situated in the gated City of Heights at Brittmoore community. This home boasts a split floor plan, offering a bedroom with a full bathroom, as well as a living room/game room/office on the 1ST floor. The 2ND floor features an exquisite kitchen with a spacious island, granite countertops, a gas cooktop, & stainless-steel appliance, including a refrigerator. Additionally, this level includes a living room, dining room, half bathroom, & laundry room. The 3RD floor houses the primary bedroom with his & hers closets & an en-suite bathroom with double sinks, a jetted tub, & a separate shower, alongside another bedroom with its own en-suite bathroom, complete with a soaking tub & separate shower. Conveniently located near Memorial City Mall, the Energy Corridor, City Centre, Village Plaza at Bunker Hill, & nearby shopping, entertainment, parks, and nature trails.
AMENITIES
Attached Garage
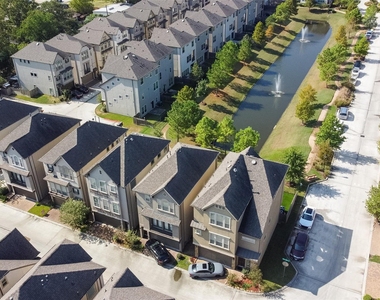
Waterfront
Storage Facility
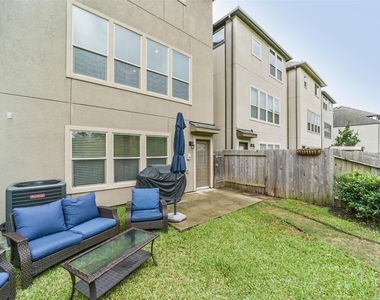
Private Outdoor Space
Dishwasher
Parking Space
ADDITIONAL INFORMATION
Interior
Bathroom Information
Half Bathrooms: 1
Full Bathrooms: 3
Interior Information
Interior Features: Crown Molding, High Ceilings, Storage, 1 Bedroom Down - Not Primary BR, 1 Bedroom Up, Primary Bed - 3rd Floor, Split Plan, Walk-In Closet(s)
Appliances: Disposal, Refrigerator, Gas Oven, Oven, Microwave, Gas Cooktop, Dishwasher, Freestanding Oven
Flooring Type: Carpet, Tile, Wood
Laundry Features: Electric Dryer Hookup, Gas Dryer Hookup, Washer Hookup
Exterior
Property Information
Square Footage: 2,262
Architectural Style: Traditional
Year Built: 2017
Waterfront Features: Pond
Building Information
Building Area Total: 2262
Levels: Split Level
Window Features: Window Coverings
Patio and Porch Features: Patio
Lot Information
Lot Features: Subdivided
Lot Size Area: 0.0453
Lot Size Units: Acres
Lot Size Acres: 0.0453
Square Footage: 1,973
Land Information
Water Source: Public
Utilities
Utilities Information
Cooling Type: Ceiling Fan(s), Electric, Zoned
Heating Type: Natural Gas, Zoned
Sewer : Public Sewer
Parking
Parking Information
Has Garage
Attached Garage
Parking Features: Attached, Garage Door Opener, Garage Door Opener
The median is solely based on the area and the number of bedrooms.
Listing-specific characteristics such as the number of bathrooms and the amenities will also impact the price.
LISTING QUALITY
▲
Listing location is an exact address
▲
Features and amenities are properly noted
▲
RentHop has data for this building
▼
Listing agent has an unconfirmed email address
▼
The manager has not yet mailed us a photo copy of his or her government identification and proof or property ownership.
▼
Manager has not logged in recently
▼
Manager does not yet have user reviews
RENTHOP DESCRIPTION
The apartment is a unit offered at a monthly price of $2,850. The person posting the listing did not specify that any pets were allowed. It may be the case that pets are ok and the manager simply has not yet filled out all the details. The kitchen conveniently includes a dishwasher.
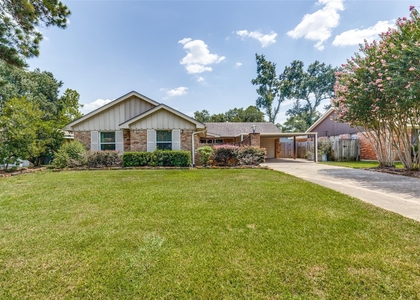
We have 43 photos of this particular unit, building, and surrounding areas.
We found some very similar listings nearby
Select those you'd like to message
Your messages have been sent!
Check Availability
By selecting Check Availability, you agree that RentHop and real estate professionals may call or text you about your inquiry. Message/data rates may apply. Terms & Privacy. California Privacy Notice







































 Your Privacy Choices
