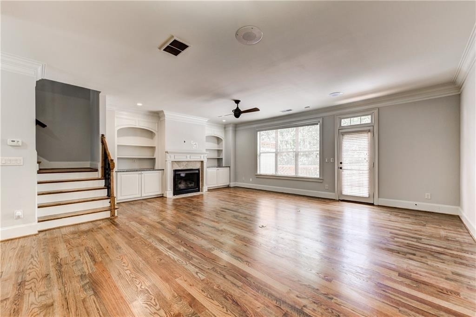
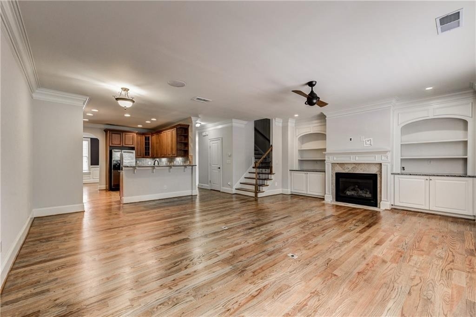
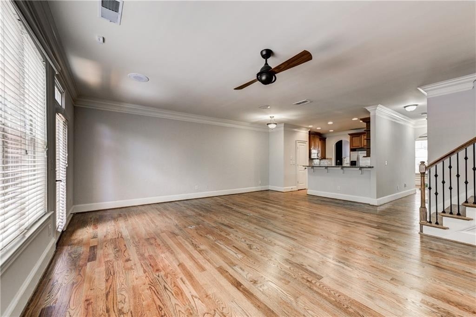
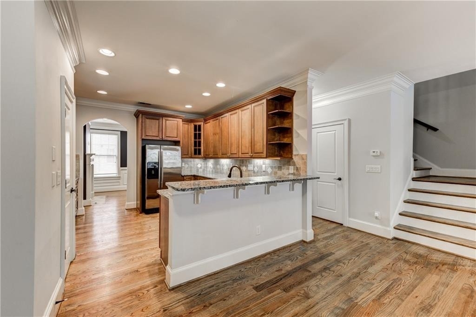
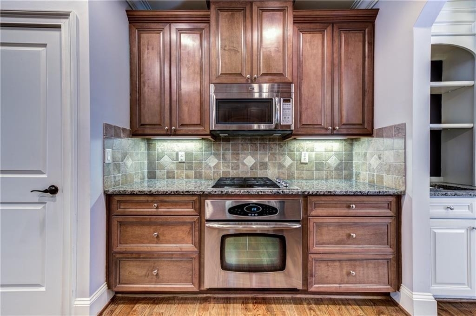
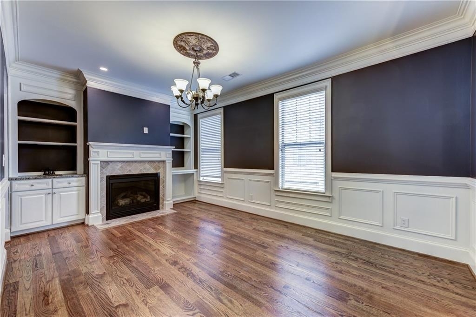
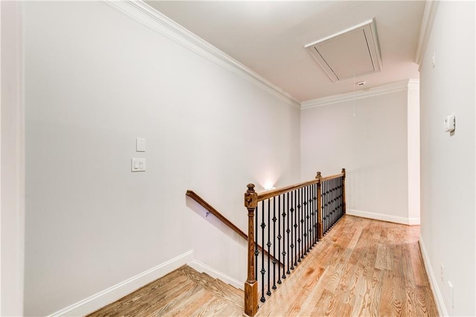
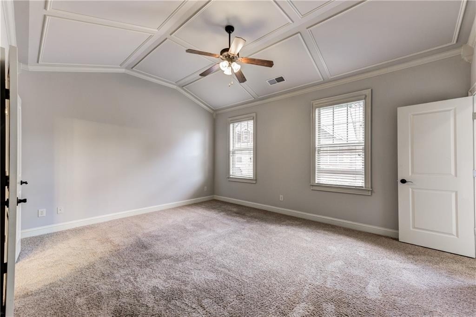
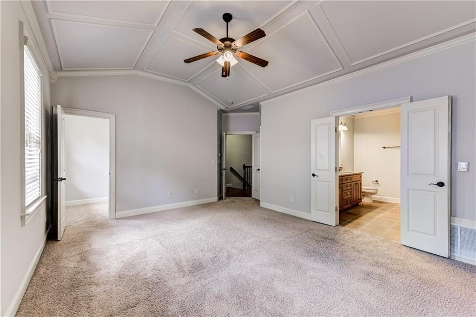
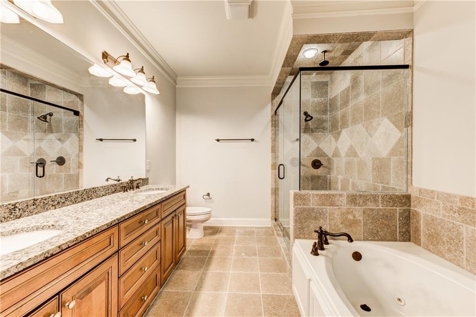
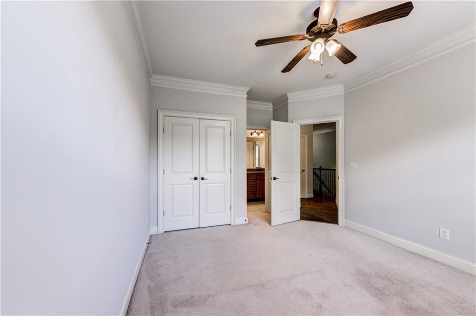
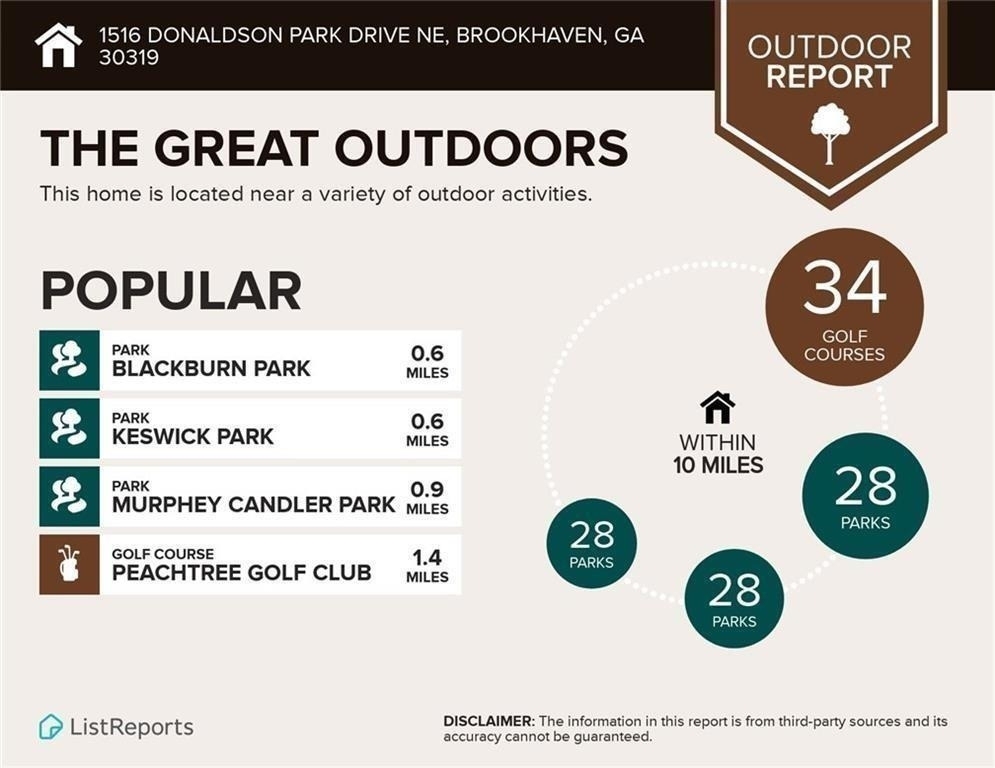
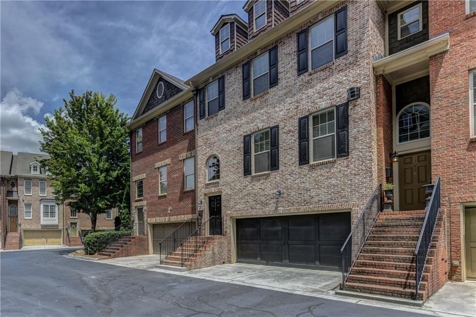
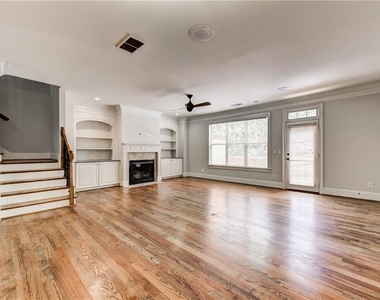
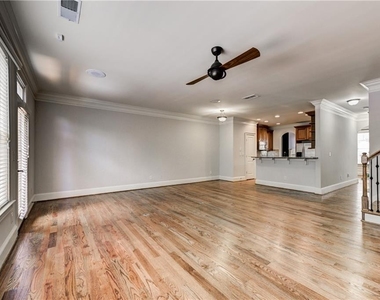
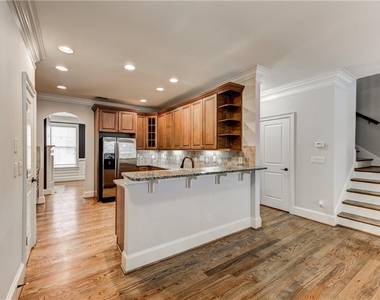
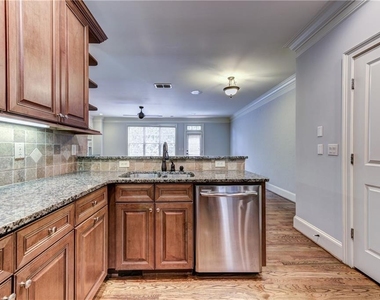
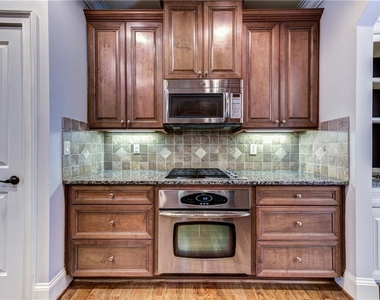
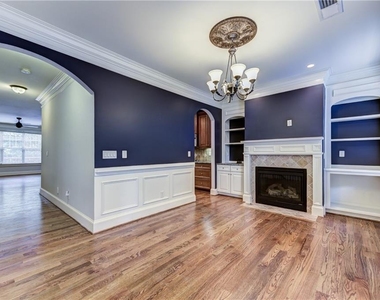
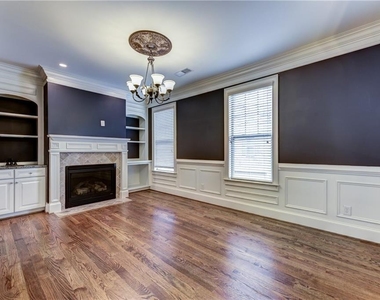
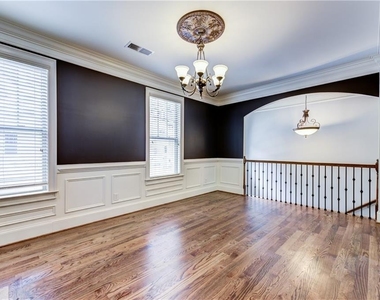
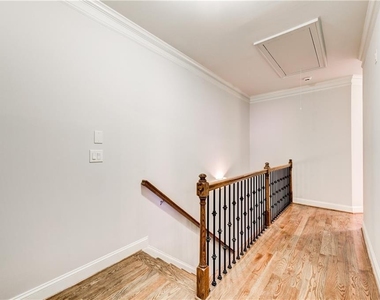
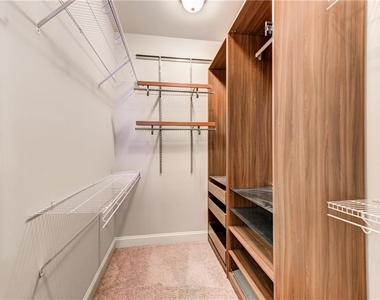
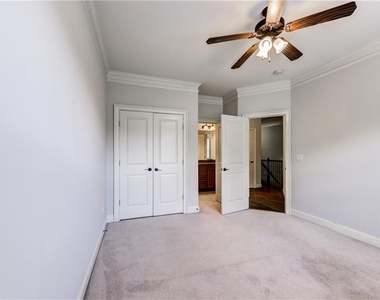
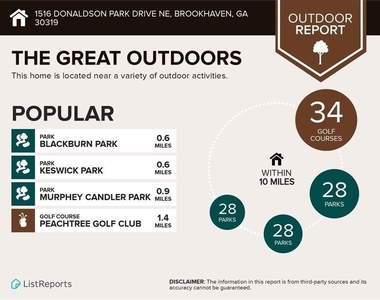
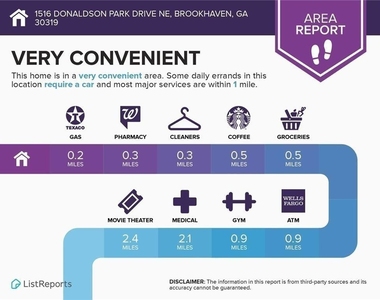
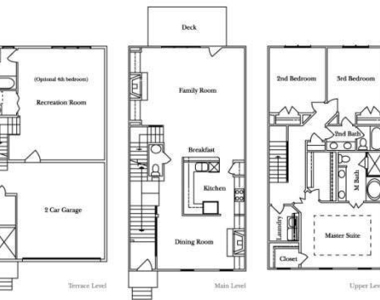
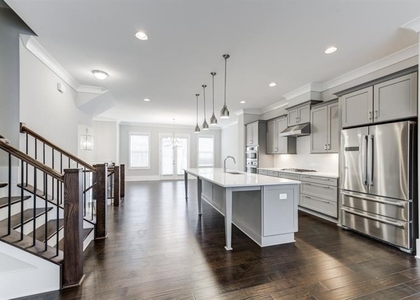
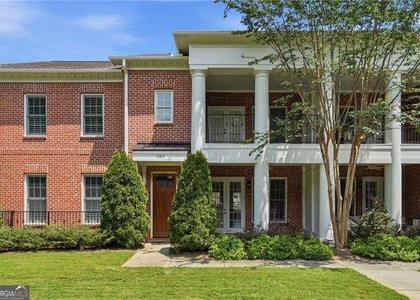
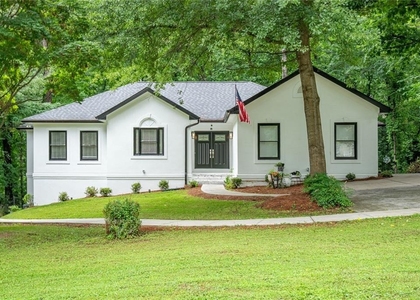
Spacious executive townhome in a boutique 24-home community in North Brookhaven. Unbeatable walkability directly next door to Blackburn Park and Central Park at Brookleigh, a brand-new Publix, Henri's Bakery, Pure Taqueria, Marlow's Tavern, Southern Custard (the best ice cream in town!), and more. Main Living features include: Site-finished real hardwood floors, 2 fireplaces, a wet bar, and a dedicated dining room that comfortably seats 8. Chef's Kitchen: Equipped with newer stainless steel appliances, a gas range, and a second refrigerator in the garage for extra storage. Primary Suite: Features his & hers walk-in closets, a Jacuzzi tub, dual vanities, seperate shower and heated flooring in the primary bath. Flexible 4th Bedroom: Showcases custom brick flooring and abundant storage-ideal for a media room, home office, or personal gym. Location & Perks: Steps from Blackburn Park's 50 acres of walking trails, tennis courts, ball fields, playgrounds, and seasonal festivals. Commuter Friendly: Fast access to I-85, GA-400, Marist School, Northside Hospital and. Water, sewer, trash removal and, full-size newer washer and dryer included.
AMENITIES
Fireplace
Laundry In Unit
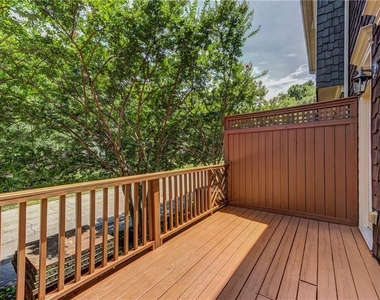
Private Outdoor Space
Dishwasher
Parking Space
Home Office
ADDITIONAL INFORMATION
Interior
Bathroom Information
Half Bathrooms: 1
Full Bathrooms: 3
Interior Information
Interior Features: Bookcases, Coffered Ceiling(s), High Ceilings, High Speed Internet, His and Hers Closets, Walk-In Closet(s)
Appliances: Dishwasher, Disposal, Electric Oven, Gas Cooktop, Range Hood, Refrigerator, Self Cleaning Oven
Flooring Type: Brick, Carpet, Hardwood
Laundry Features: In Hall
Fireplace Information
Has Fireplace
Fireplace Features: Electric
Fireplaces: 1
Basement Information
Basement: Finished
Exterior
Property Information
Square Footage: 2,916
Security Features: Carbon Monoxide Detector(s), Fire Alarm
Architectural Style: Townhouse
Year Built: 2005
Waterfront Features: None
Waterbody Name: None
Building Information
Building Area Total: 2916
Levels: Three Or More
Other Structures: None
Window Features: Aluminum Frames, Double Pane Windows, Insulated Windows
The manager has not yet mailed us a photo copy of his or her government identification and proof or property ownership.
▼
Manager has not logged in recently
▼
Manager does not yet have user reviews
RENTHOP DESCRIPTION
The apartment is a unit offered at a monthly price of $3,750. The person posting the listing did not specify that any pets were allowed. It may be the case that pets are ok and the manager simply has not yet filled out all the details. The kitchen conveniently includes a dishwasher.
We have 37 photos of this particular unit, building, and surrounding areas.
MLS# 7811183
List Agent Name: SHAWN MORRISON
List Office Name: HomeSmart
IDX information is provided exclusively for personal, non-commercial use, and may not be used for any purpose other than to identify prospective properties consumers may be interested in purchasing. Information is deemed reliable but not guaranteed. The listing broker’s offer of compensation is made only to participants of the MLS where the listing is filed.
Courtesy of RH Advisors, Inc. and RHP Realty NJ, Inc.
By selecting Check Availability, you agree that RentHop and real estate professionals may call or text you about your inquiry. Message/data rates may apply. Terms & Privacy. California Privacy Notice
We found some very similar listings nearby
Select those you'd like to message
Your messages have been sent!
Check Availability
By selecting Check Availability, you agree that RentHop and real estate professionals may call or text you about your inquiry. Message/data rates may apply. Terms & Privacy. California Privacy Notice































 Your Privacy Choices
