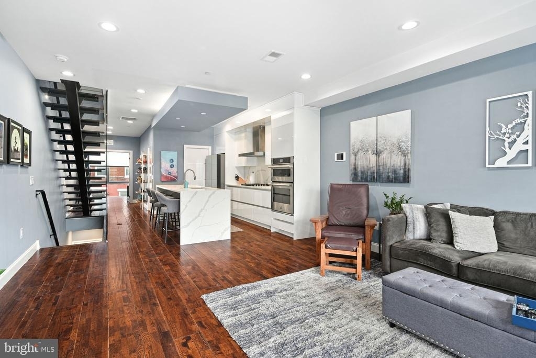
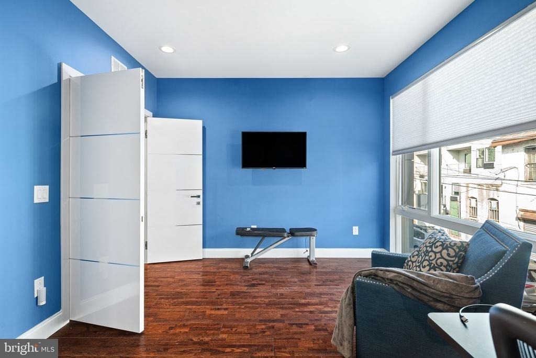
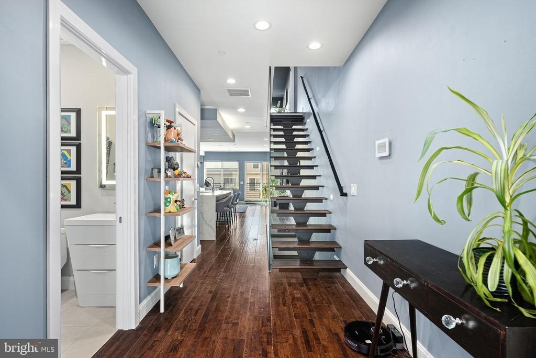
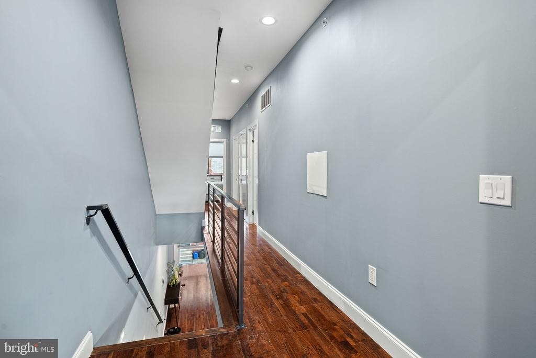
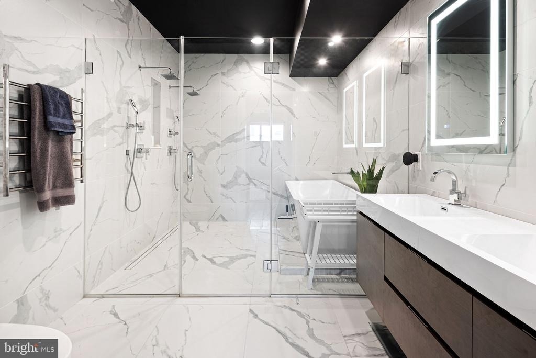
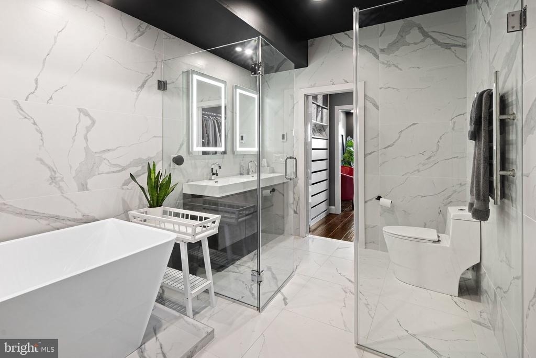
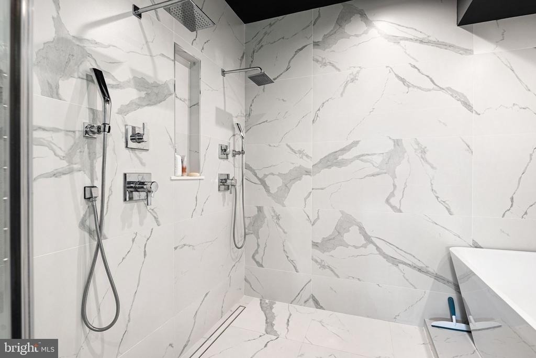
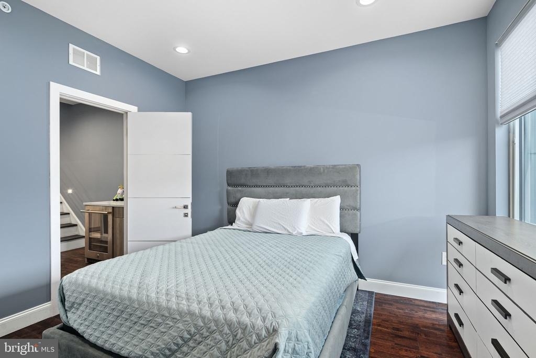
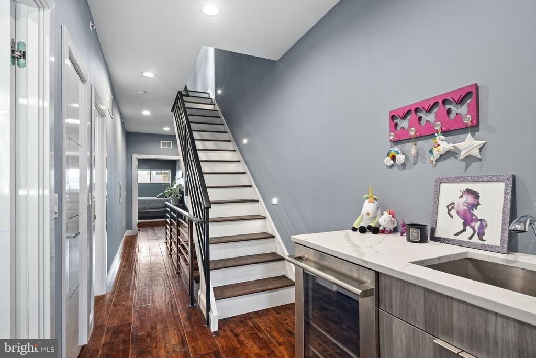
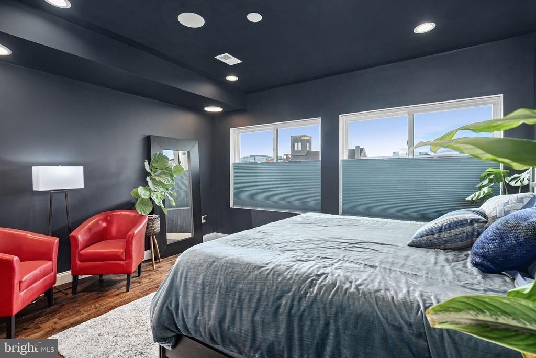
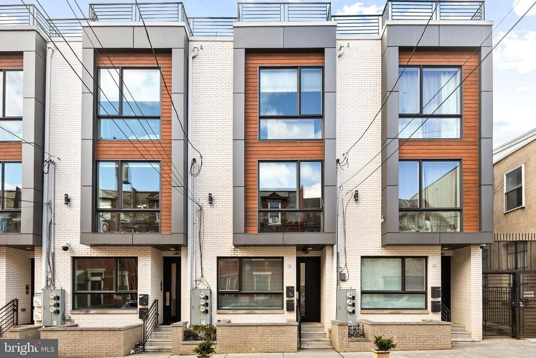
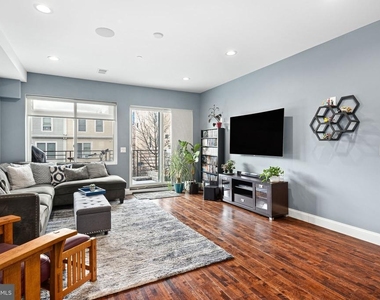
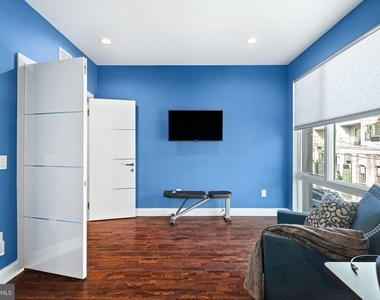
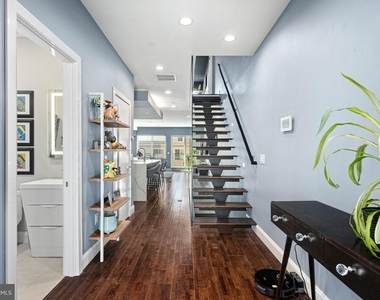
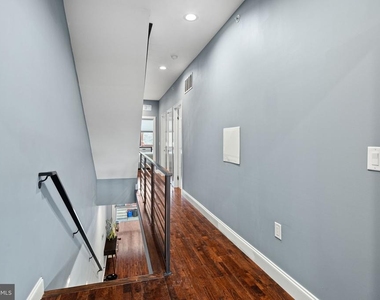
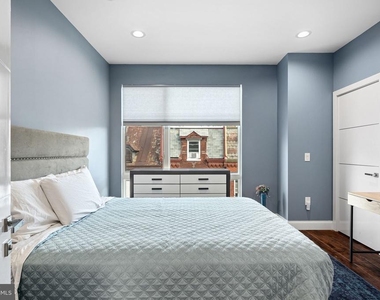
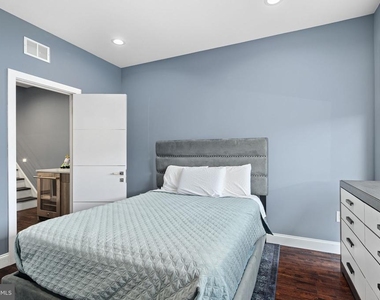
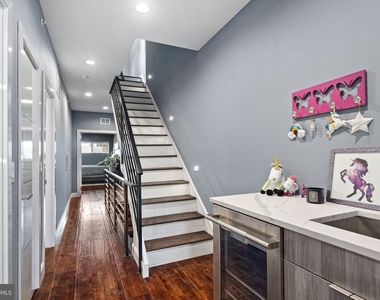
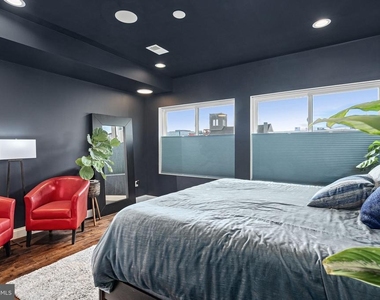
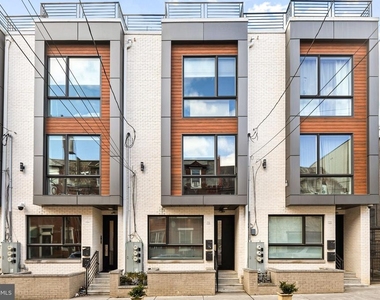
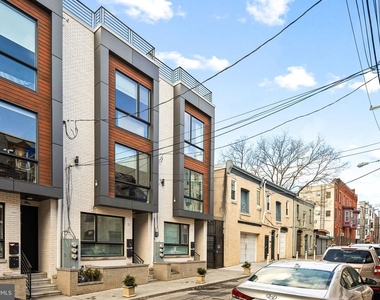
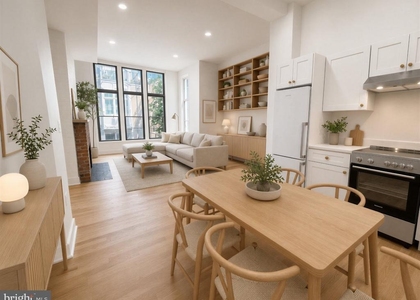
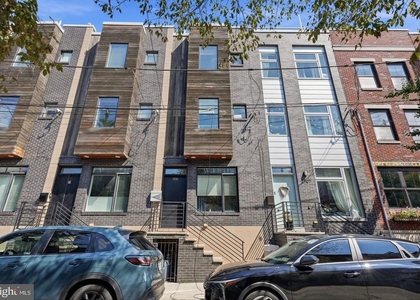
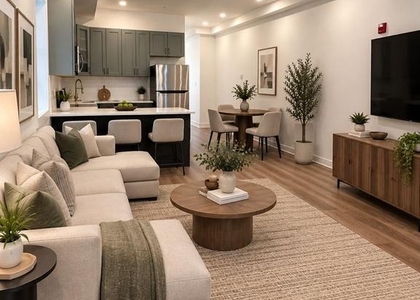
Welcome to 1516 Cambridge Street, Unit 2, a spacious three-bedroom, three-bathroom condo offering approximately 2,000 square feet of living space in Philadelphia's Francisville neighborhood. Spread across three levels, the home provides a comfortable and flexible layout with plenty of room for everyday living, working from home, and entertaining.
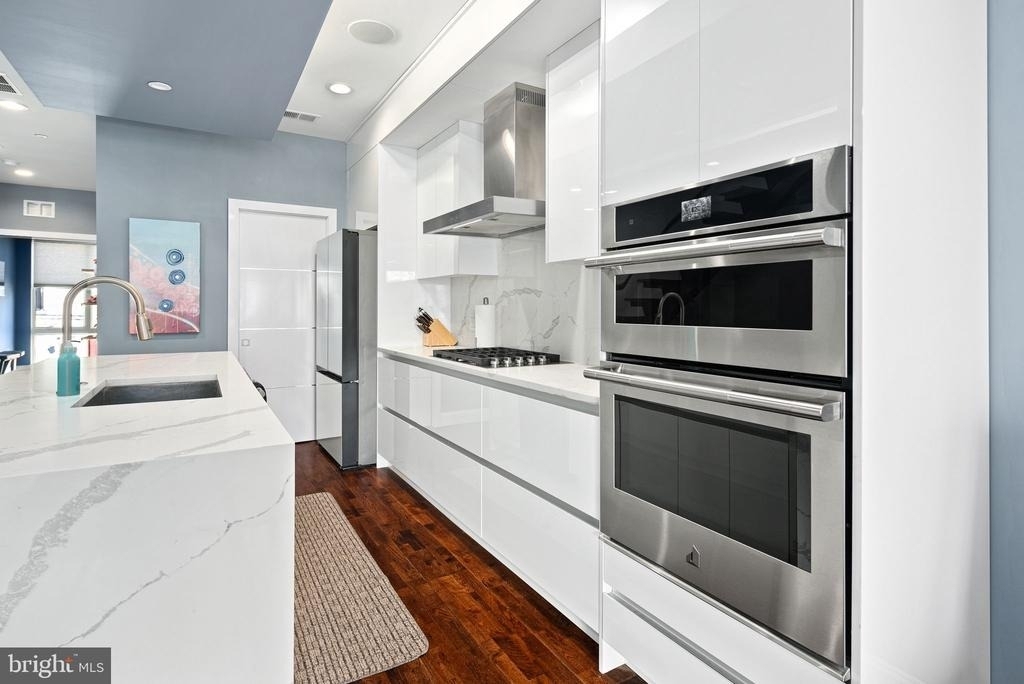
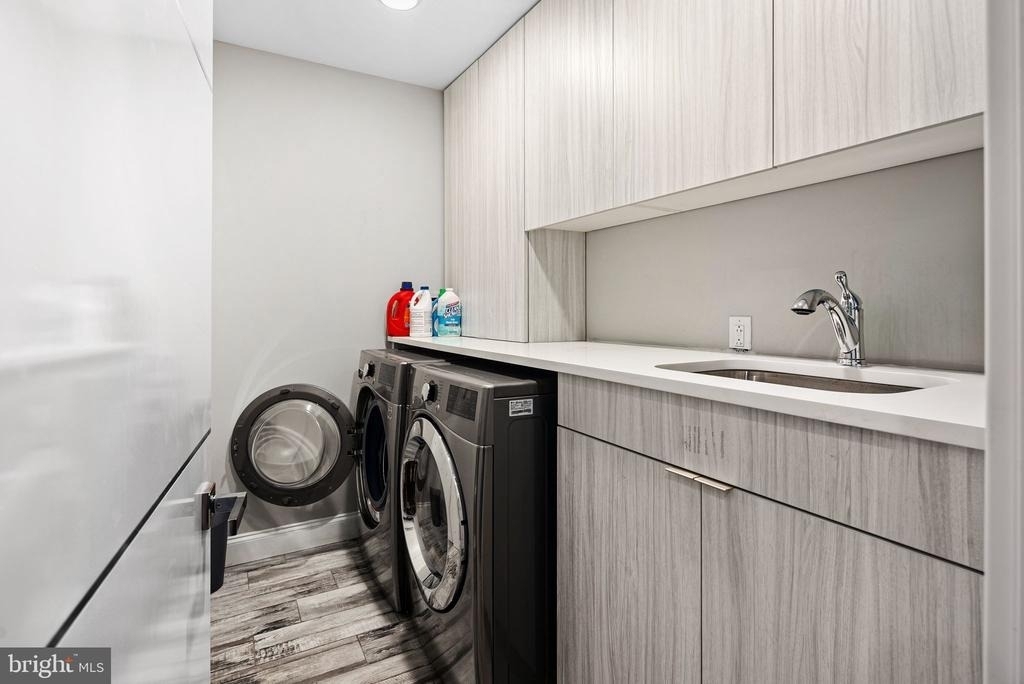
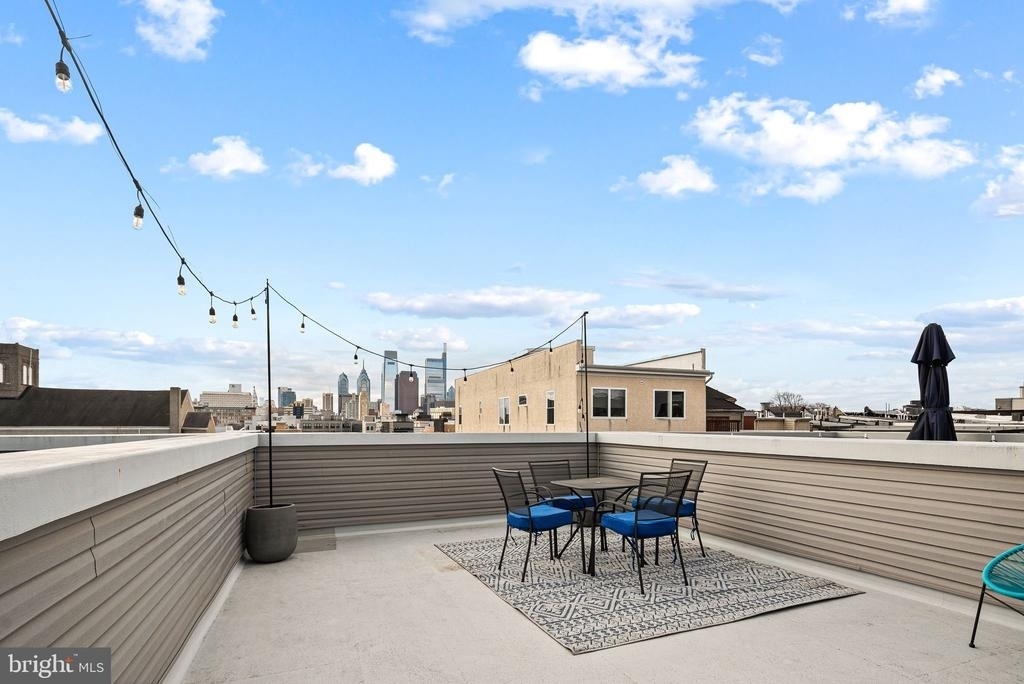
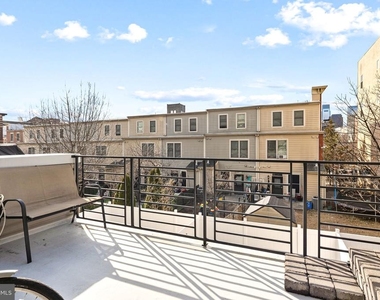
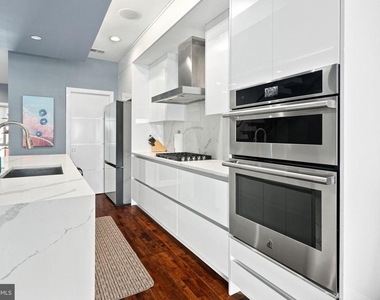
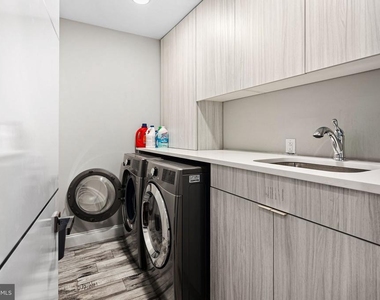
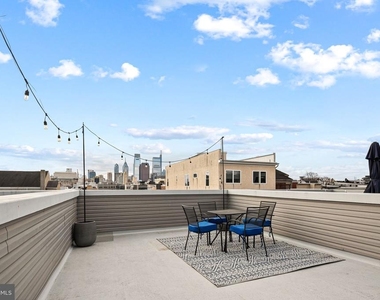
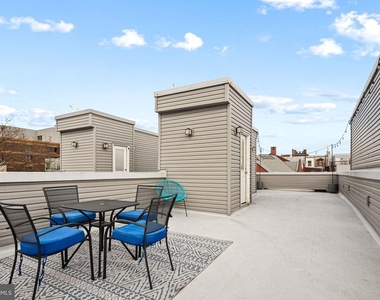
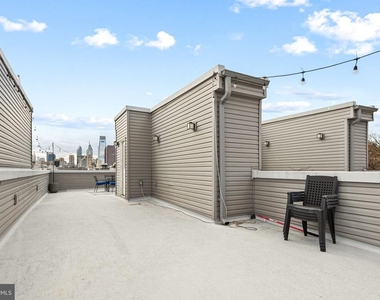
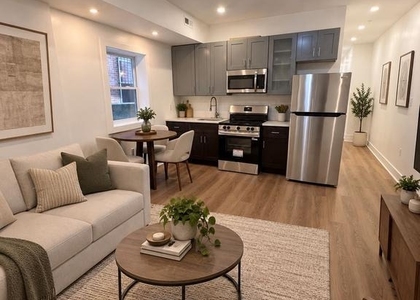
The property features a well-equipped kitchen with a gas range, refrigerator, dishwasher, microwave, and garbage disposal. Additional conveniences include central air, gas forced-air heat, an in-unit washer and dryer, and ample indoor living space. Also a private patio and roof deck provide two separate outdoor areas for relaxing or entertaining in the warmer months!
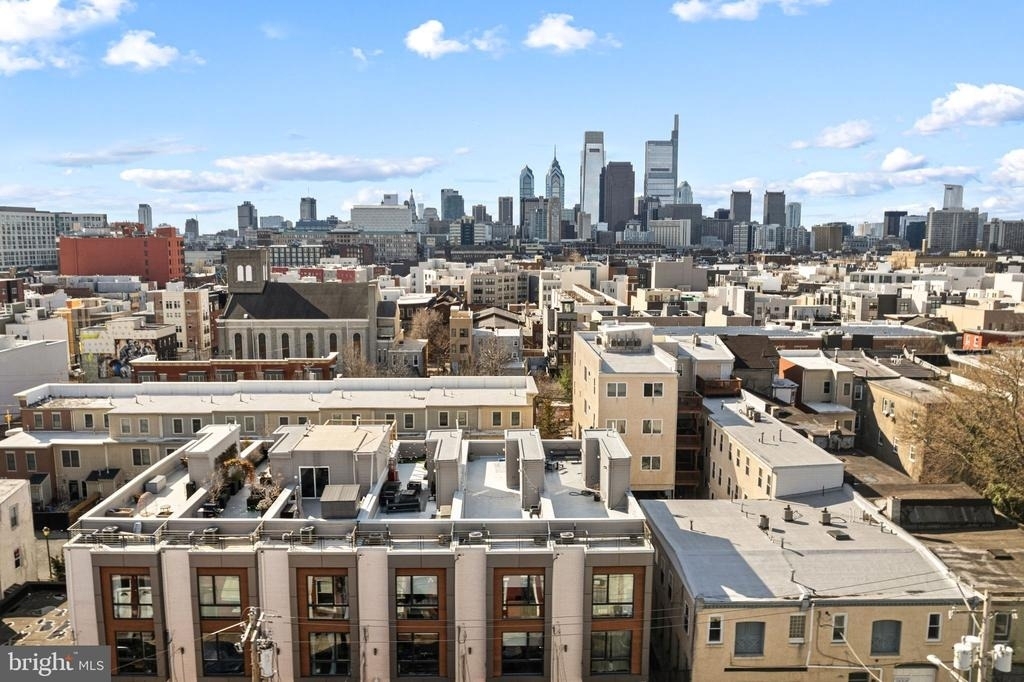
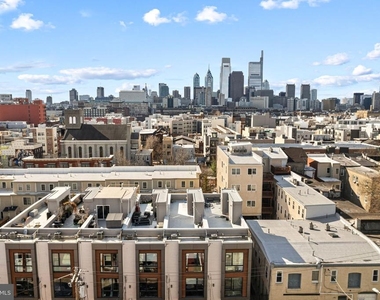
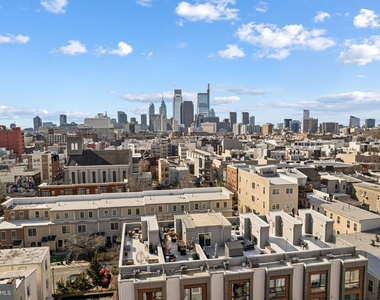
Conveniently located near Fairmount Avenue, Broad Street, public transportation, neighborhood restaurants, shopping, and local parks, this home offers easy access to Center City and surrounding neighborhoods.
Lease Terms: Generally, 1st month, and a 1 month security deposit due at, or prior to, lease signing. $50 application fee per applicant. Tenants are responsible for all utilities monthly unless otherwise noted – electricity, gas, water & cable/internet. Landlord Requirements: Applicants to make 3x the monthly rent in verifiable gross income, credit history to be considered, no evictions within the past 5 years, and must have a verifiable rental history with on-time rental payments. Exceptions to this criteria may exist under the law and will be considered. Cosigners will be considered.
*PETS – No Cats – Dog under 30 LBS permitted; maximum of one dog – $350 non-refundable pet fee (one time)
AMENITIES
Accessibility: None
Architecturalstyle: Straight Thru
Associationamenities: None
Cooling: Central Air
Heating: Central
Interior: Recessed Lighting
Interior: Walk-in Closet(s)
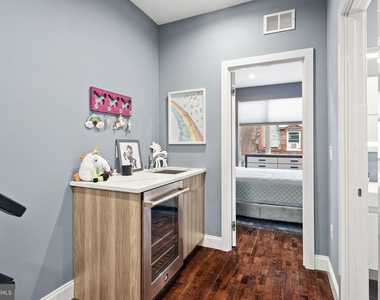
Interior: Dry Bar
Interior: Dining Area
Interior: Floor Plan - Open
Interior: Intercom
Parking: None
ADDITIONAL INFORMATION
Interior
Bathroom Information
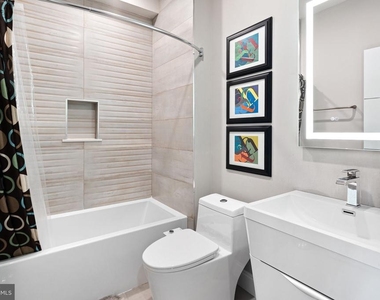
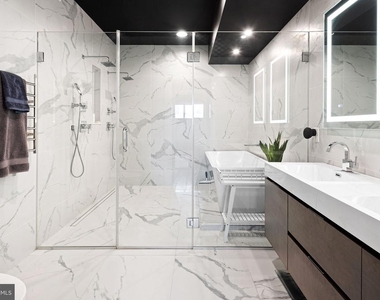
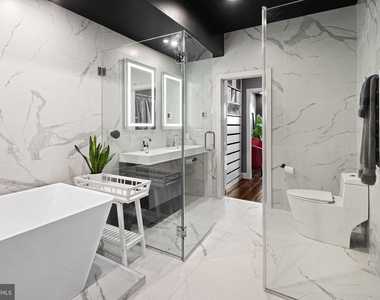
Full Bathrooms: 3
Interior Information
Interior Features: Recessed Lighting, Walk-In Closet(s), Dry Bar, Dining Area, Floor Plan - Open, Intercom
The median is solely based on the area and the number of bedrooms.
Listing-specific characteristics such as the number of bathrooms and the amenities will also impact the price.
LISTING QUALITY
▲
Listing location is an exact address
▲
Features and amenities are properly noted
▲
RentHop has data for this building
▲
Manager has many listings with high listing quality!
▼
The manager has not yet mailed us a photo copy of his or her government identification and proof or property ownership.
▼
Manager has not logged in recently
▼
Manager does not yet have user reviews
RENTHOP DESCRIPTION
The apartment is a unit offered at a monthly price of $2,995. The person posting the listing did not specify that any pets were allowed. It may be the case that pets are ok and the manager simply has not yet filled out all the details.
We have 33 photos of this particular unit, building, and surrounding areas.
MLS# PAPH2668400
List Agent Name: James A Decker
List Office Name: OCF Realty LLC - Philadelphia
IDX information is provided exclusively for personal, non-commercial use, and may not be used for any purpose other than to identify prospective properties consumers may be interested in purchasing. Information is deemed reliable but not guaranteed. The listing broker’s offer of compensation is made only to participants of the MLS where the listing is filed.
Courtesy of RH Advisors, Inc. and RHP Realty NJ, Inc.
By selecting Check Availability, you agree that RentHop and real estate professionals may call or text you about your inquiry. Message/data rates may apply. Terms & Privacy. California Privacy Notice
We found some very similar listings nearby
Select those you'd like to message
Your messages have been sent!
Check Availability
By selecting Check Availability, you agree that RentHop and real estate professionals may call or text you about your inquiry. Message/data rates may apply. Terms & Privacy. California Privacy Notice

































 Your Privacy Choices
