Fully remodeled and move-in ready, this exceptional 4-bedroom, 3-bath, 3,300-square-foot home is nestled in highly desirable Oakmont Estates and zoned for sought-after Hawk Elementary, Crownover Middle, and Guyer High School.
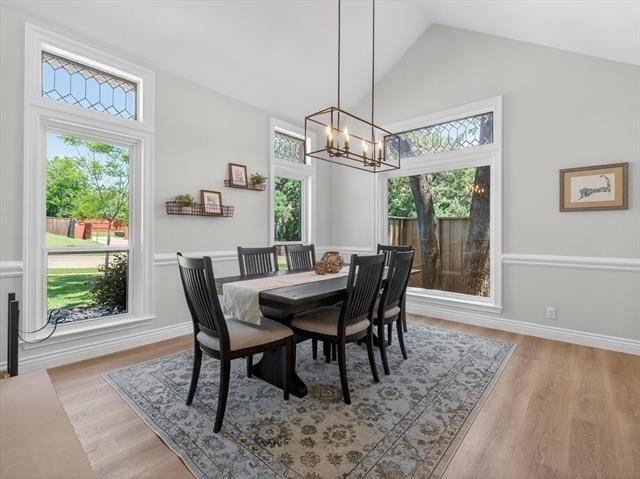
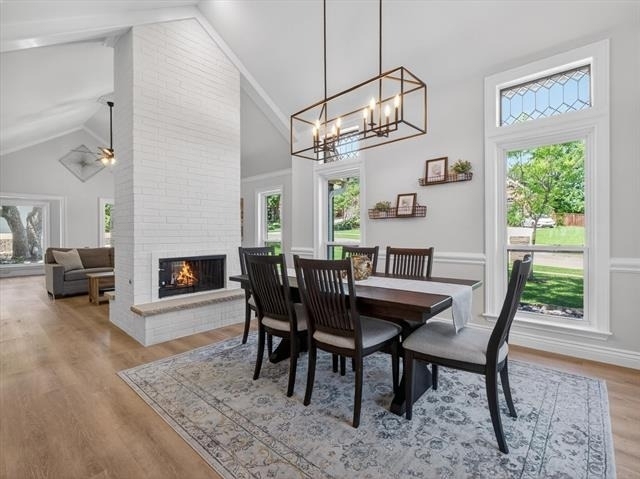
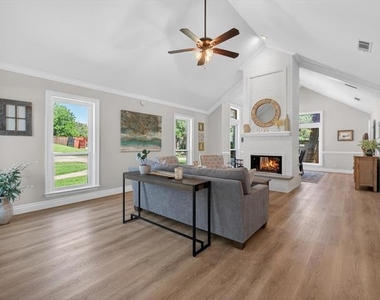
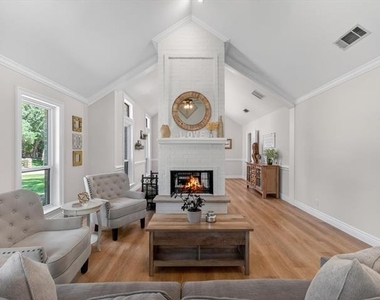
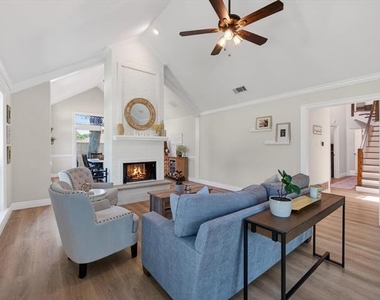
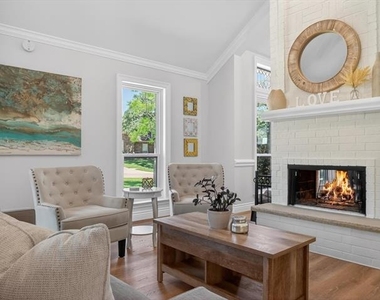
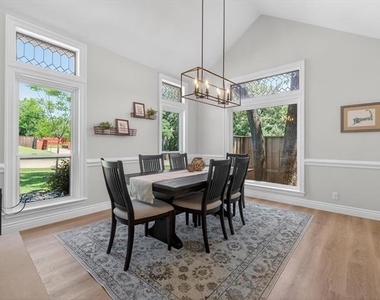
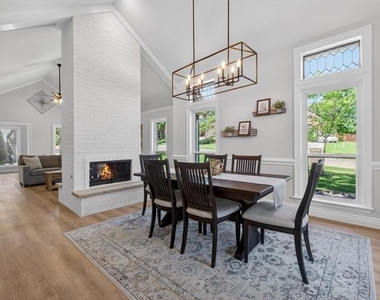
Thoughtfully updated throughout with premium finishes and custom craftsmanship, the home features vaulted ceilings, abundant natural light, and well-designed living spaces, including a double-sided fireplace connecting the living and dining areas.
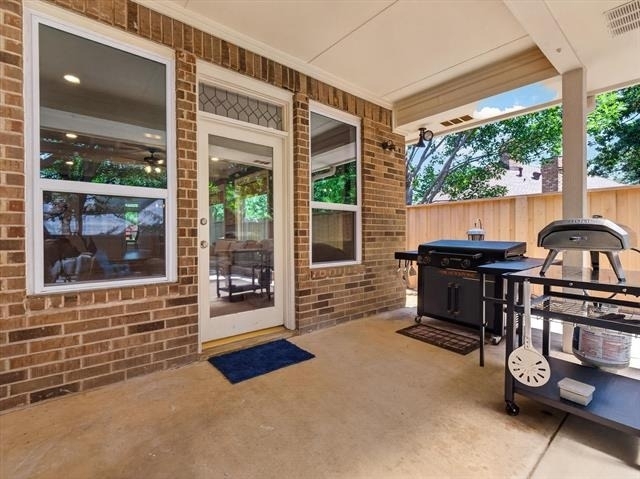
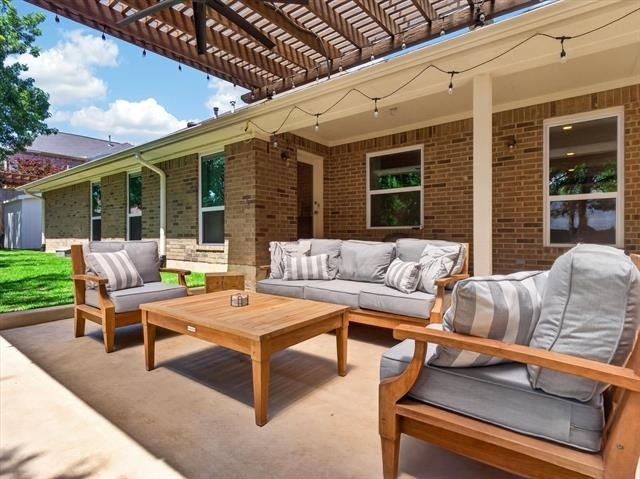
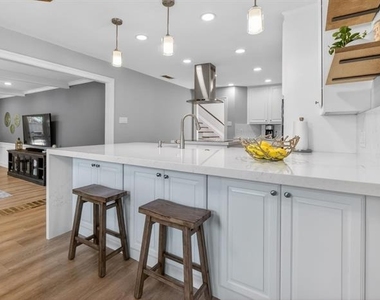
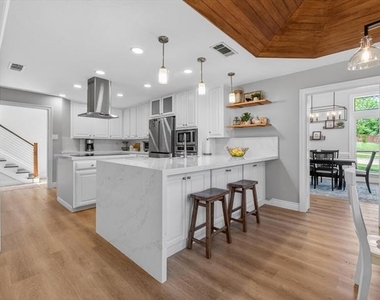
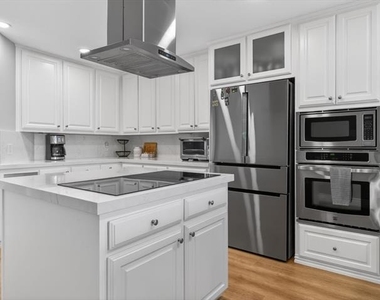
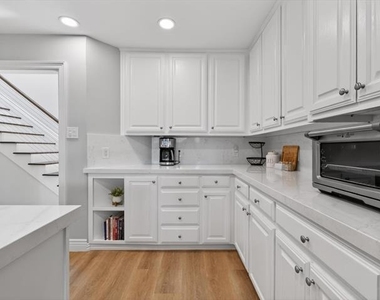
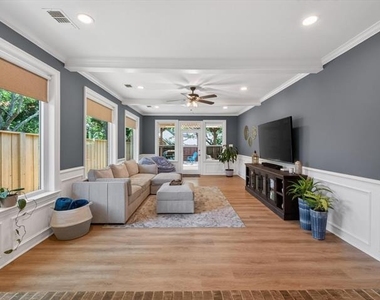
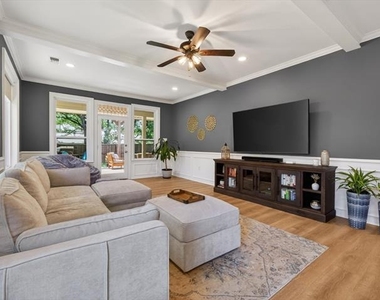
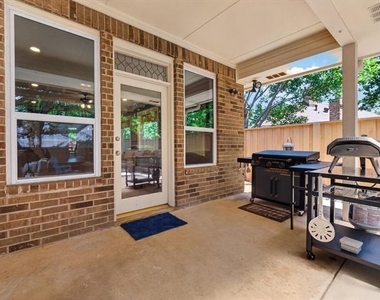
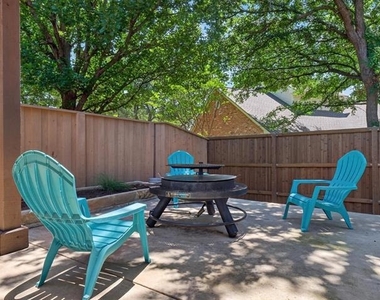
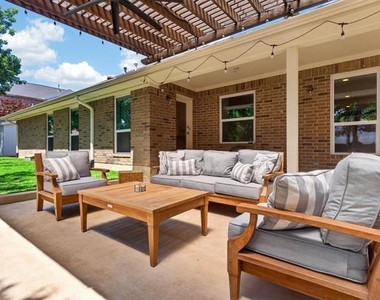
The beautifully redesigned kitchen features quartz waterfall countertops, a 36-inch induction cooktop, and an inviting breakfast area. Just off the kitchen, the spacious family room opens to a covered patio, pergola, and fully fenced backyard, providing a great space for relaxing or entertaining.
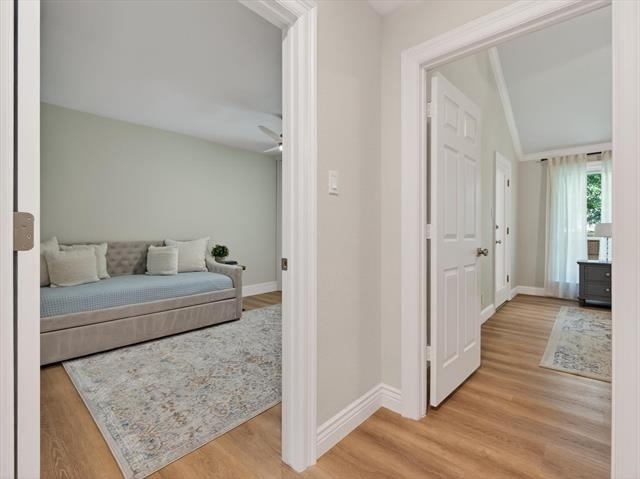
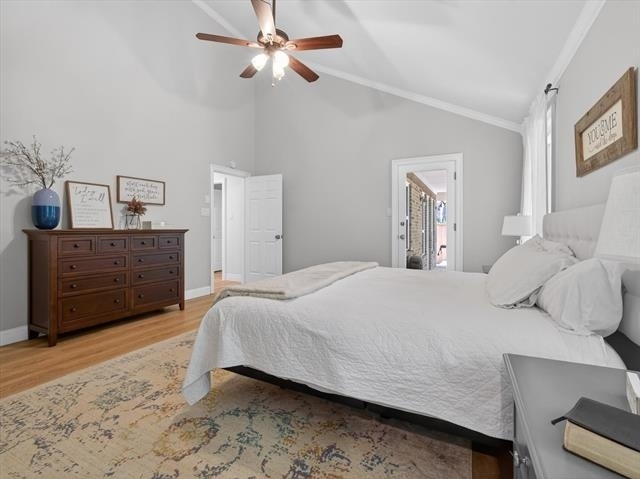
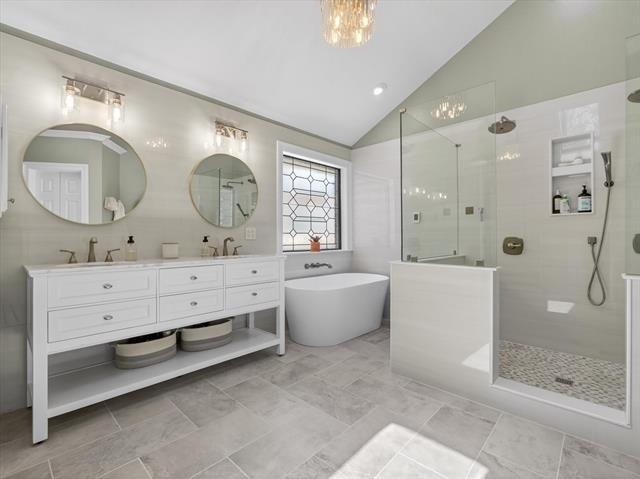
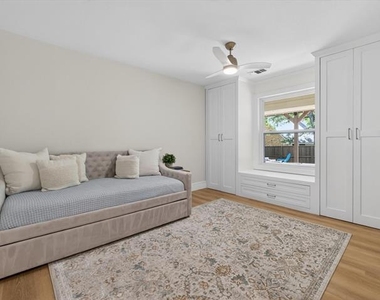
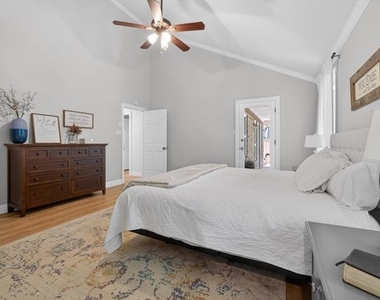
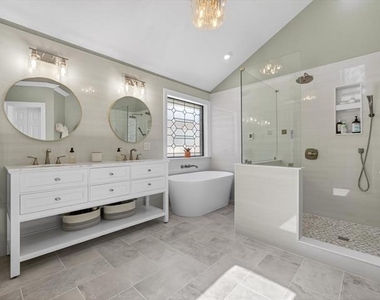
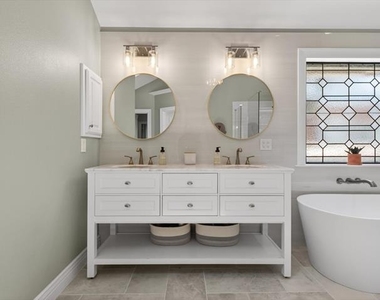
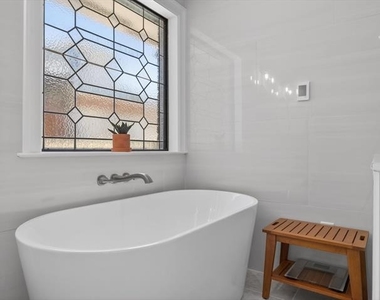
The primary suite features a spa-inspired bath with dual sinks, a freestanding soaking tub, oversized double shower, heated floors, and generous walk-in closet. A second bedroom and full bath are conveniently located on the main level. Upstairs, hardwood stairs with modern cable railing lead to two additional bedrooms, a full bath, and dedicated study.
Additional upgrades include a Halo whole-home air purification system, whole-house water purification system, new windows, Wi-Fi-enabled smart-home features, and numerous custom enhancements throughout.
Offered at $3,750-month, including all lawn and landscaping maintenance. 24-month lease preferred; 12-month lease considered.
For rental questions or to schedule a showing, please contact the homeowner, Cori Rose, directly at 619-844-1168 or corisaanne@yahoo.com. Tenant screening and lease processing will be handled directly by the homeowner.
AMENITIES
Attached Garage
Fireplace
Dishwasher
Parking Space
ADDITIONAL INFORMATION
Interior
Bathroom Information
Full Bathrooms: 3
Interior Information
Interior Features: Cathedral Ceiling(s), Chandelier, Eat-in Kitchen, High Speed Internet, Kitchen Island, Open Floorplan, Pantry, Vaulted Ceiling(s), Walk-In Closet(s), Decorative Lighting
Appliances: Dishwasher, Disposal, Electric Cooktop, Electric Oven, Gas Water Heater, Microwave, Refrigerator, Tankless Water Heater, Water Purifier, Water Filter
Flooring Type: Tile, Luxury Vinyl Plank
Fireplace Information
Has Fireplace
Fireplace Features: Double Sided, Wood Burning
Fireplaces: 1
Exterior
Property Information
Square Footage: 3,300
Architectural Style: Traditional
Year Built: 1987
Building Information
Levels: Two
Construction Materials: Brick, Siding
Lot Information
Lot Features: Interior Lot, Landscaped, Sprinkler System, Subdivision
Lot Size Area: 0.248
Lot Size Units: Acres
Lot Size Acres: 0.248
Square Footage: 10,803
Tax Lot: 16
Utilities
Utilities Information
Cooling Type: Ceiling Fan(s), Central Air, Electric
Heating Type: Central, Zoned
Parking
Parking Information
Has Garage
Attached Garage
Parking Features: Concrete, Driveway, Garage, Garage Door Opener, Garage Faces Side
Garage Spaces: 2
Location
HOA Information
HOA/Condo/Coop Fee Includes: Full Use of Facilities, Management Fees
The manager has not yet mailed us a photo copy of his or her government identification and proof or property ownership.
▼
Manager has not logged in recently
▼
Manager does not yet have user reviews
RENTHOP DESCRIPTION
The apartment is a unit offered at a monthly price of $3,750. The person posting the listing did not specify that any pets were allowed. It may be the case that pets are ok and the manager simply has not yet filled out all the details. The kitchen conveniently includes a dishwasher.
We have 37 photos of this particular unit, building, and surrounding areas.
We found some very similar listings nearby
Select those you'd like to message
Your messages have been sent!
Check Availability
By selecting Check Availability, you agree that RentHop and real estate professionals may call or text you about your inquiry. Message/data rates may apply. Terms & Privacy. California Privacy Notice























 Your Privacy Choices
