1515 Jean Meadow Drive

Rosenberg-Richmond, 77471
$2,885
LEASED / EXPIRED
Posted 14 weeks ago, Immediate Move-In
bedrooms
4 Bed
bathrooms
2 Bath
bathrooms
1 Half Bath
square feet
1,975 Sqft
Listing by Jack Lipar
Save Listing

SIMILAR NEARBY LISTINGS
3011 Tandem Court
Rosenberg-Richmond
77471
$2,500
By Jhane Eugene, 1 day ago
bedrooms
4 Bed
|
bathrooms
2 Bath
|
square feet
2,665 Sqft
2606 Zephyr Lane
Rosenberg-Richmond
77471
$2,550
By Elmer Garcia, 1 day ago
bedrooms
4 Bed
|
bathrooms
2 Bath
|
square feet
2,385 Sqft
2918 Silverhorn Lane
Rosenberg-Richmond
77471
$3,100
By Arif Qadir, 1 day ago
bedrooms
4 Bed
|
bathrooms
2 Bath
|
square feet
2,788 Sqft
2619 Grove Crest Drive
Rosenberg-Richmond
77469
$2,800
By Tony Dinh, 1 day ago
bedrooms
4 Bed
|
bathrooms
3 Bath
4619 Ehrlich Court
Rosenberg-Richmond
77471
$2,500
By Lola Adeoye, 1 day ago
bedrooms
4 Bed
|
bathrooms
3 Bath
|
square feet
2,406 Sqft
4715 Mustang Run Dr
Rosenberg-Richmond
77469
$2,500
By Nehal Farrag, 1 day ago
bedrooms
4 Bed
|
bathrooms
3 Bath
3207 Tilley Drive
Rosenberg-Richmond
77471
$2,795
By K.C. Lam, 1 day ago
bedrooms
4 Bed
|
bathrooms
2 Bath
|
square feet
2,785 Sqft

DESCRIPTION
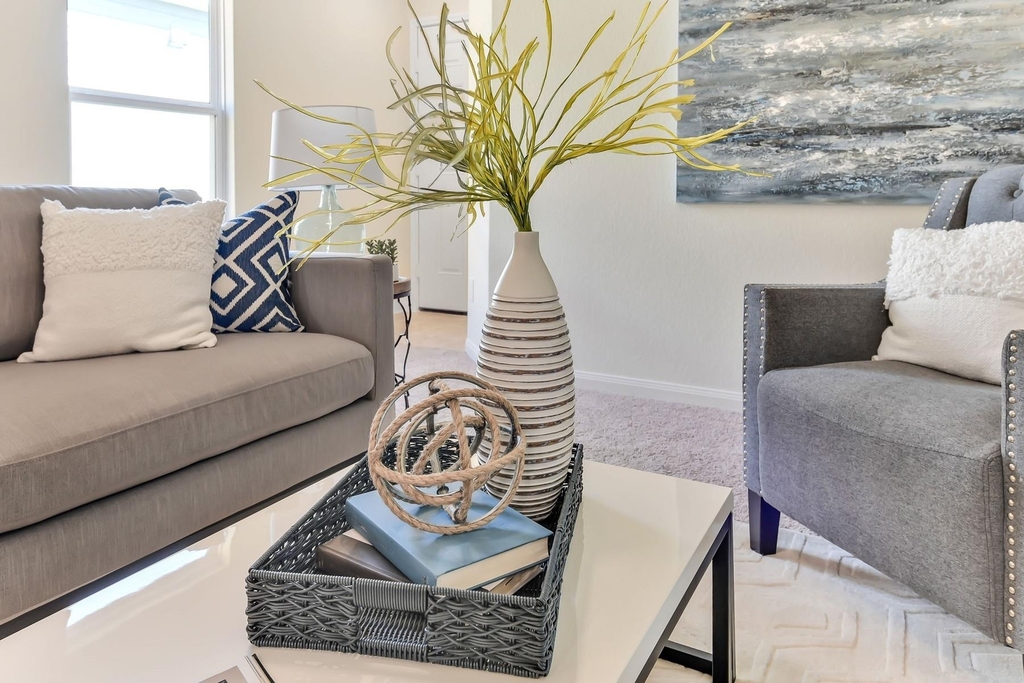
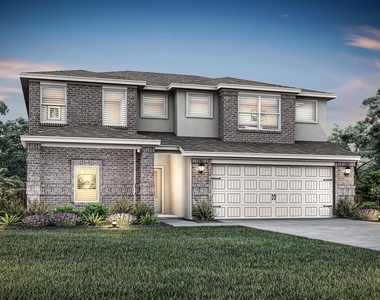
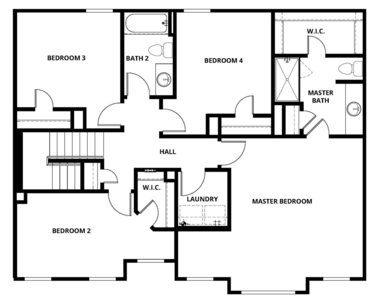
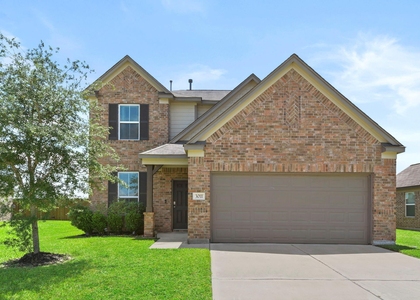
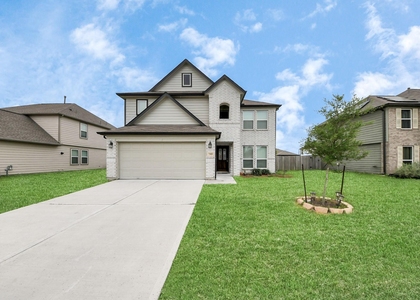
The Chatuge plan is a beautifully designed two-story home featuring four spacious bedrooms and a layout that perfectly supports modern living. The expansive primary suite serves as a private retreat, offering generous space to relax, recharge, and unwind in comfort. On the main level, the kitchen, dining area, and family room come together in a seamless open-concept design, creating a bright and inviting space that's ideal for both everyday life and entertaining. A large, welcoming foyer sets an impressive first impression, enhancing the home's sense of openness from the moment you step inside. With its thoughtful blend of style, comfort, and functionality, the Chatuge plan delivers the space and flow today's families need to feel truly at home.

AMENITIES
Attached Garage
Dishwasher
Parking Space

ADDITIONAL INFORMATION
Interior

    Bathroom Information

  • Half Bathrooms: 1
  • Full Bathrooms: 2

    Interior Information

  • Interior Features: High Ceilings, All Bedrooms Down
  • Appliances: Water Heater, Disposal, Gas Oven, Microwave, Gas Cooktop, Dishwasher, Refrigerator Included
  • Flooring Type: Laminate
  • Laundry Features: Electric Dryer Hookup, Washer Hookup
Exterior

    Property Information

  • Square Footage: 1,975
  • Property Condition: Under Construction
  • Architectural Style: Traditional
  • Year Built Source: Builder
  • Year Built: 2026

    Building Information

  • Building Area Total: 1975
  • Window Features: Window Coverings, Insulated/Low-E windows
  • Construction Materials: Batts Insulation, Spray Foam Insulation

    Lot Information

  • Lot Features: Cul-De-Sac, 0 Up To 1/4 Acre
  • Lot Size Units: Acres

    Land Information

  • Water Source: Public
Utilities

    Utilities Information

  • Cooling Type: Ceiling Fan(s), Electric
  • Heating Type: Heat Pump
  • Sewer : Public Sewer
Parking

    Parking Information

  • Has Garage
  • Attached Garage
  • Parking Features: Attached, Garage Door Opener
  • Garage Spaces: 2
Location

    HOA Information

  • HOA/Condo/Coop Amenities: Park, Trail(s), Splash Pad

MAP


77471

LISTING QUALITY
▲ Photos seem unique to this property
▲ Features and amenities are properly noted
▲ RentHop has data for this building
▼ The manager has not yet mailed us a photo copy of his or her government identification and proof or property ownership.
▼ Manager has not logged in recently
▼ Manager does not yet have user reviews

RENTHOP DESCRIPTION
The apartment is a unit offered at a monthly price of $2,885. The person posting the listing did not specify that any pets were allowed. It may be the case that pets are ok and the manager simply has not yet filled out all the details. The kitchen conveniently includes a dishwasher.

We have 7 photos of this particular unit, building, and surrounding areas.
See available units at 1515 Jean Meadow Drive.

Does something look off?

Courtesy of RH Advisors, Inc. and RHP Realty NJ, Inc.