Check Availability
$3,600
Posted 1 day ago, Immediate Move-In
bedrooms
4 Bed
bathrooms
3 Bath
square feet
3,041 Sqft
Listing by Danette Ewoldt
Save Listing

DESCRIPTION
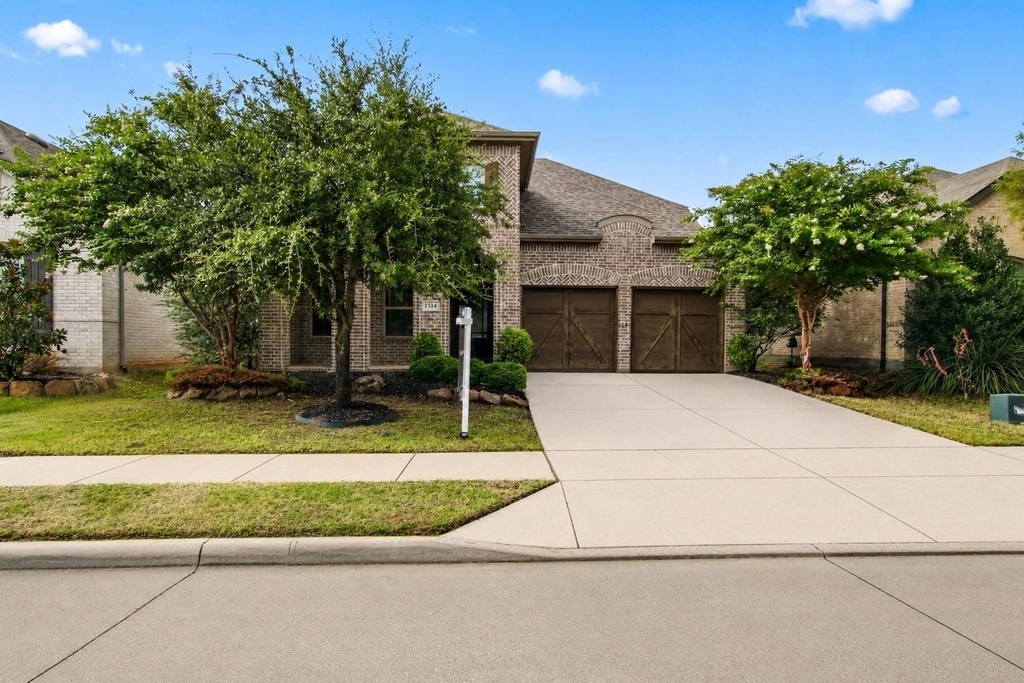
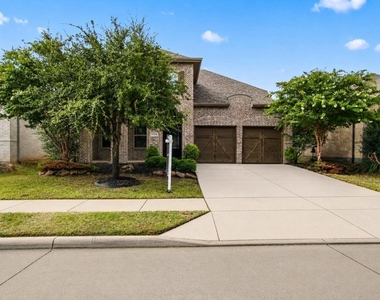
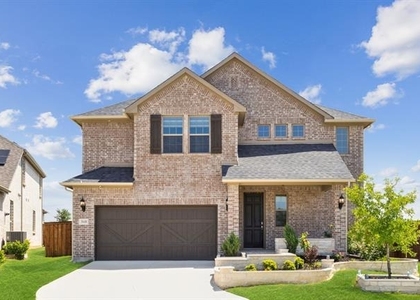
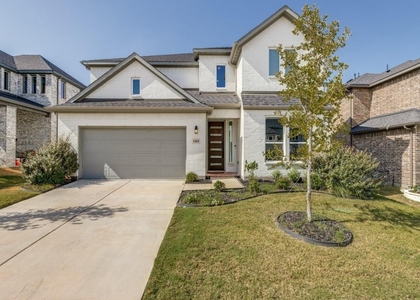
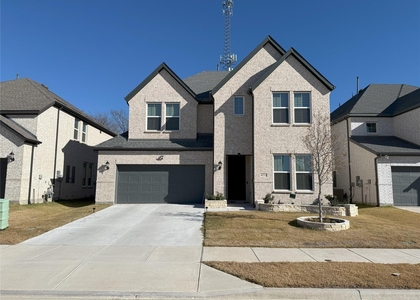
Freshly updated and move-in ready, this spacious four-bedroom, three-bath Highland Home is located in Lilyana and zoned for highly rated Prosper ISD. Brand-new carpet, fresh interior paint and completed landscaping make this home ready for immediate enjoyment.

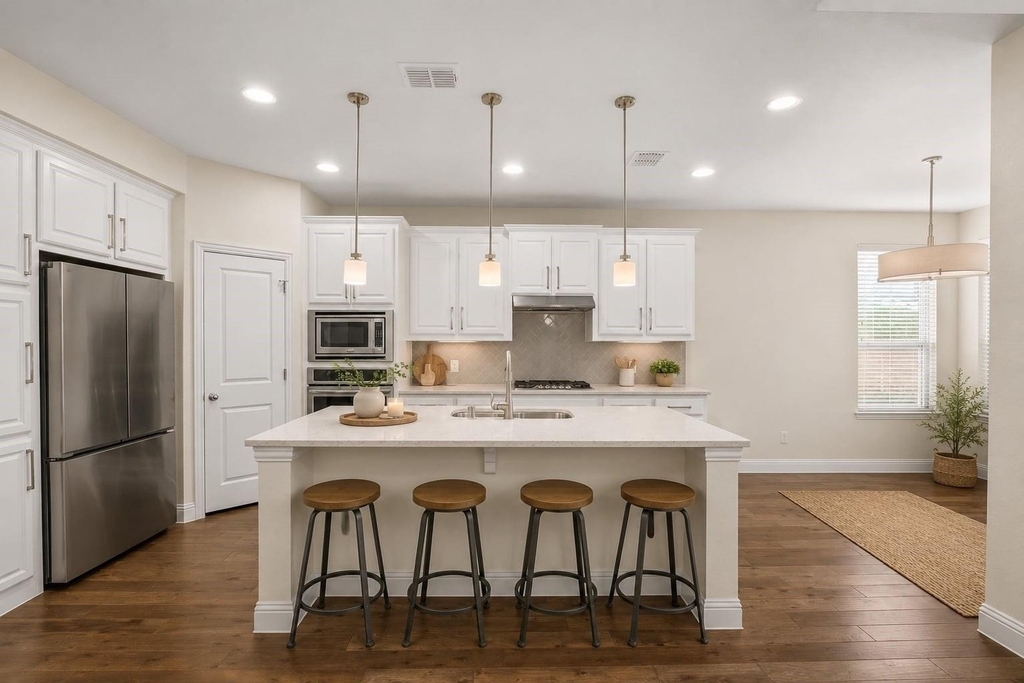
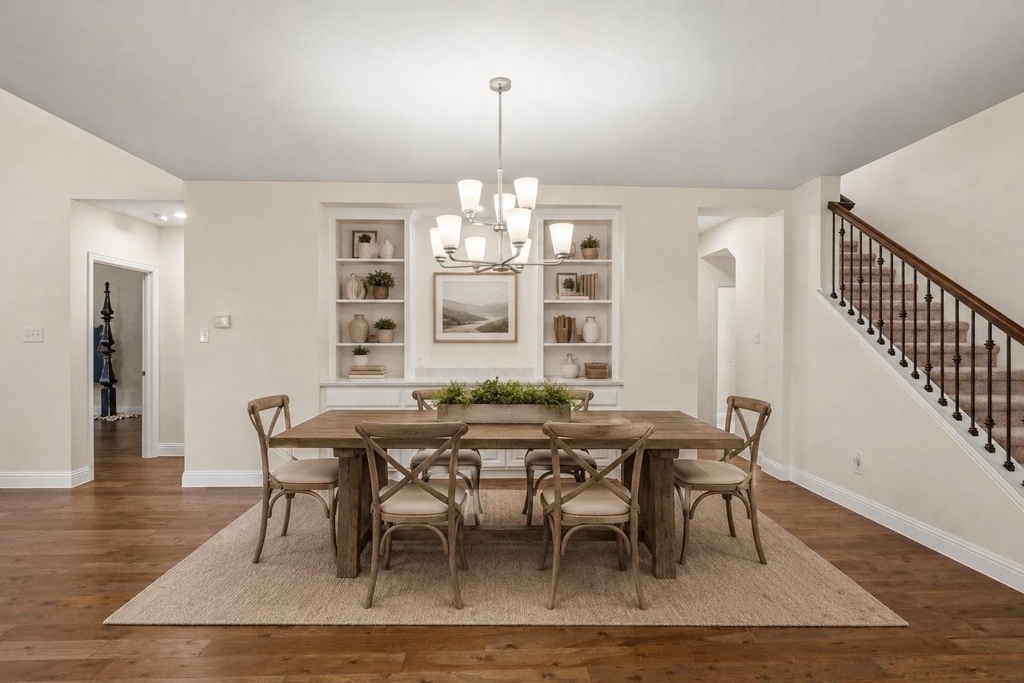
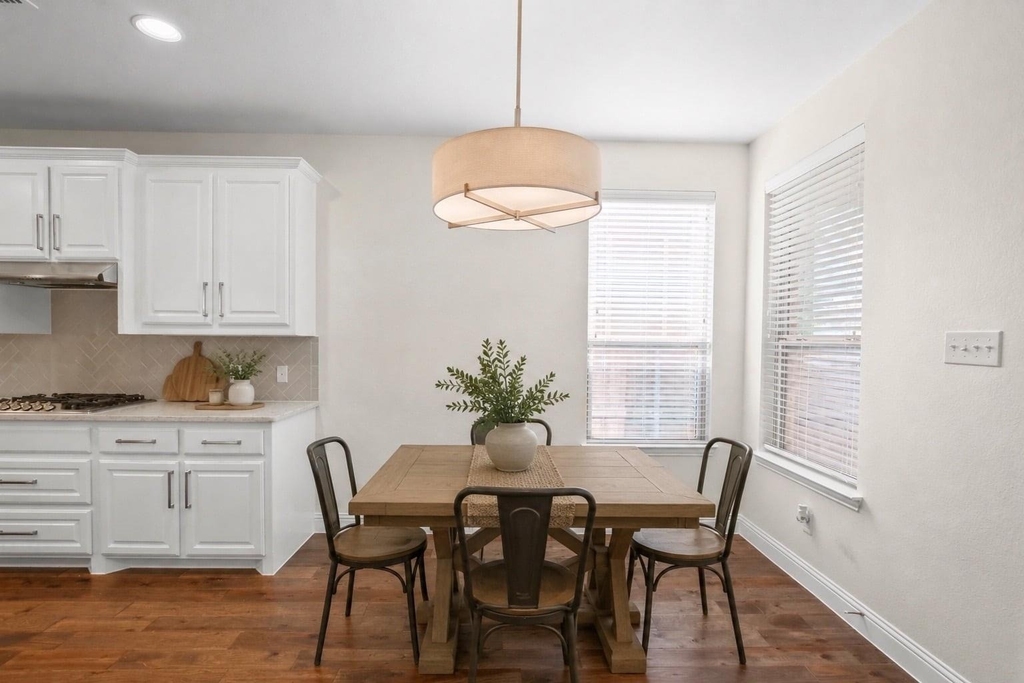
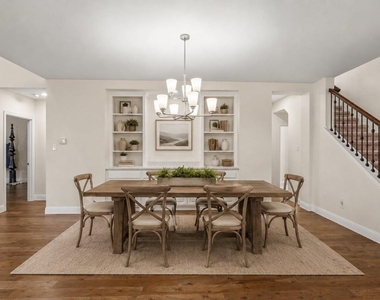
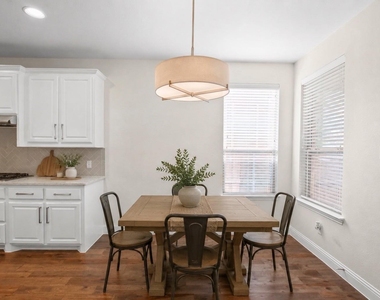
The open-concept floor plan features a bright kitchen with white cabinetry, a large island and built-in dining room cabinetry with a wine rack. The kitchen and breakfast area flow seamlessly into the dramatic two-story living room, anchored by a beautiful stone fireplace.

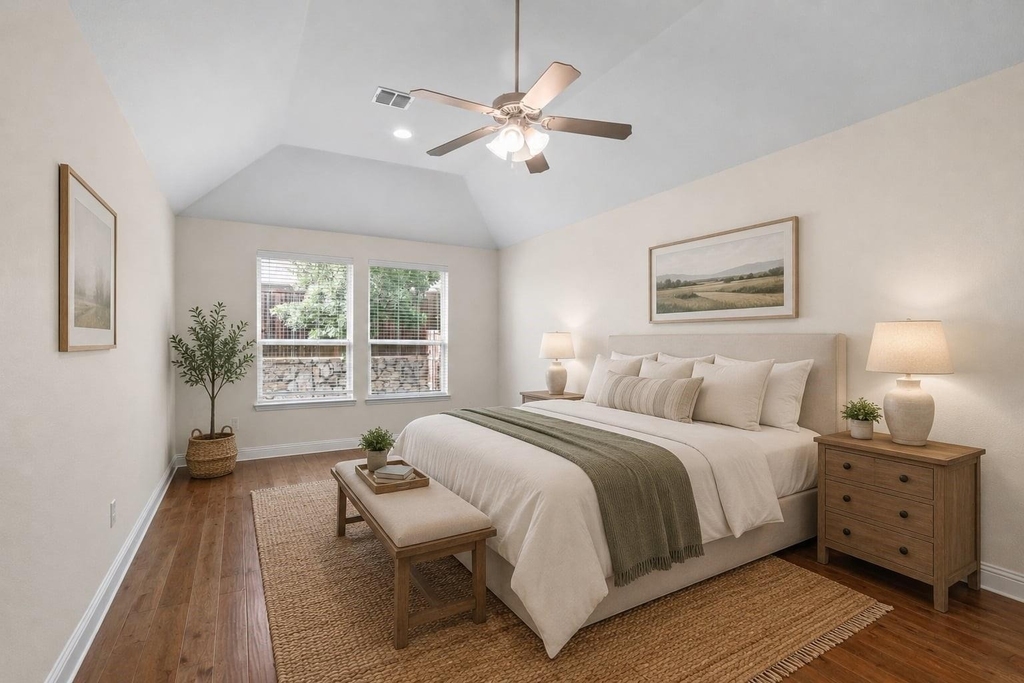
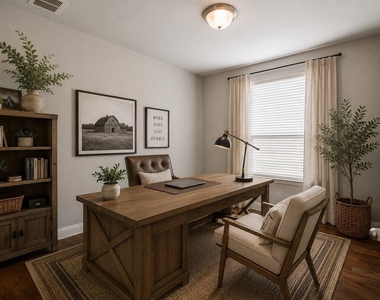
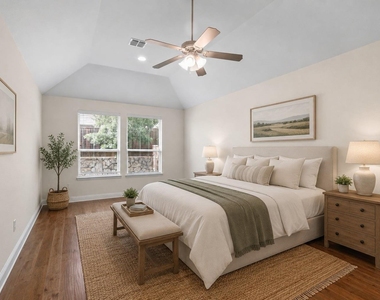
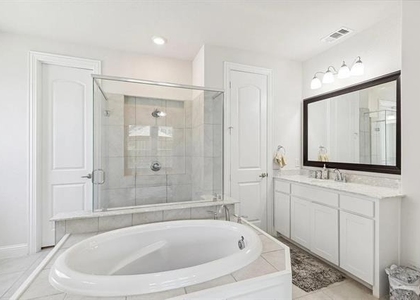
Two bedrooms are conveniently located downstairs, including an oversized primary suite with a sitting area and ensuite bath featuring dual sinks, a soaking tub and separate shower. A dedicated study with French doors provides an ideal space for working from home.

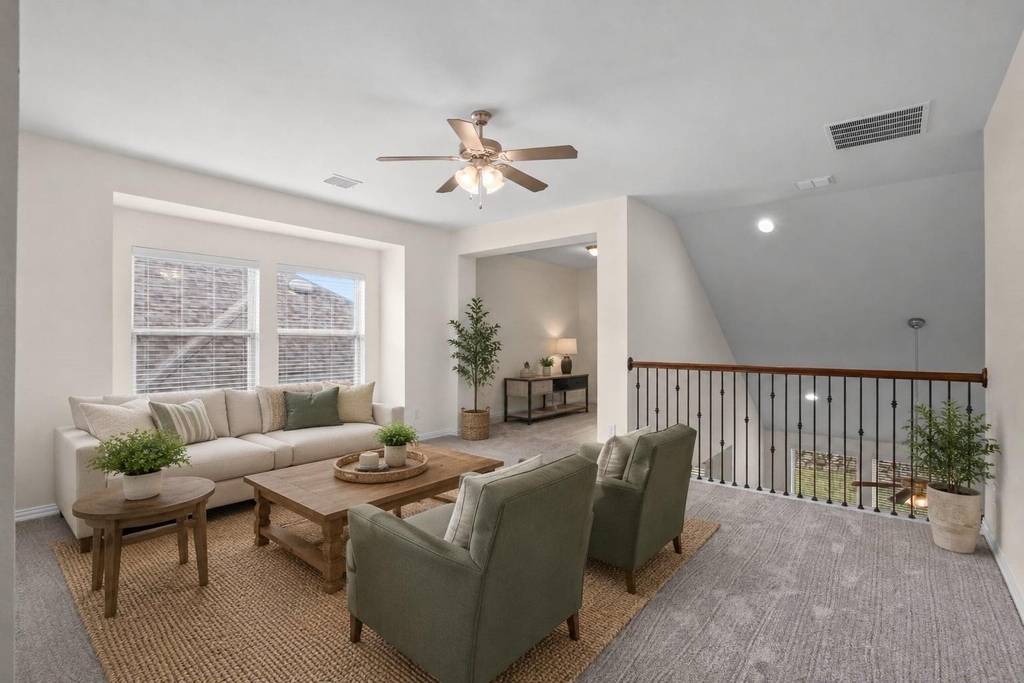
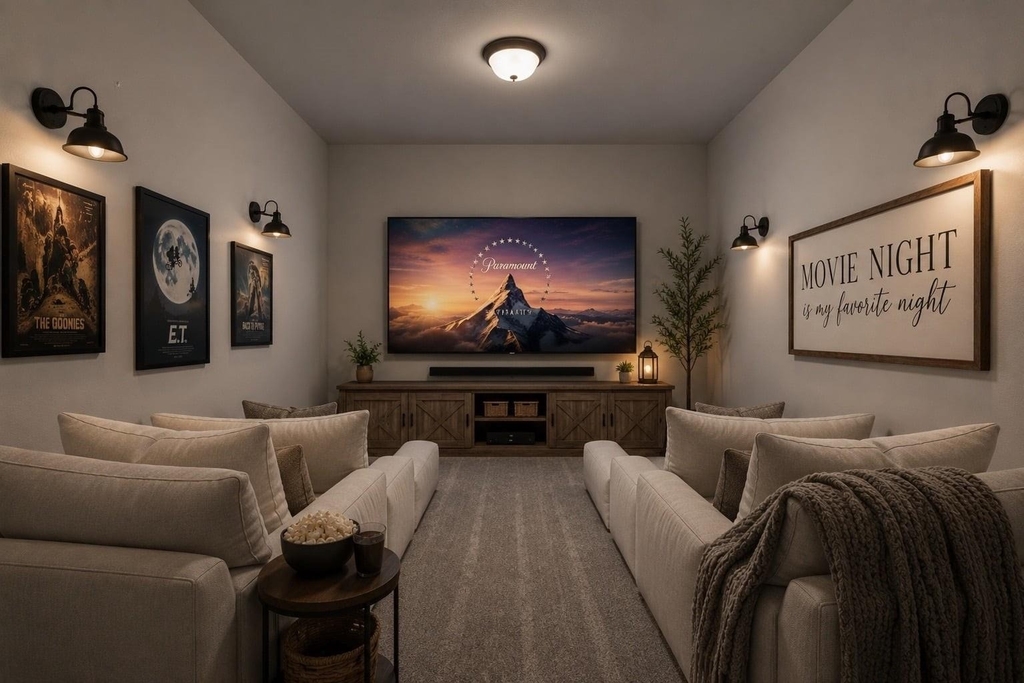
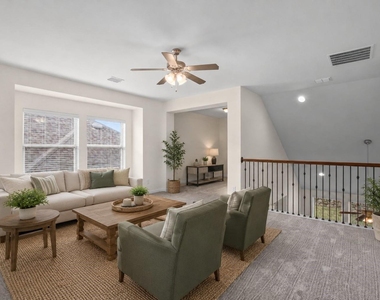
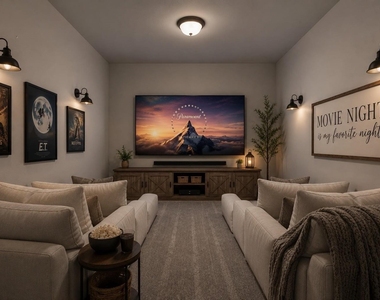
Upstairs offers two additional bedrooms, a shared bath, game room and separate media room, providing plenty of flexibility for everyday living, entertaining or additional workspace.

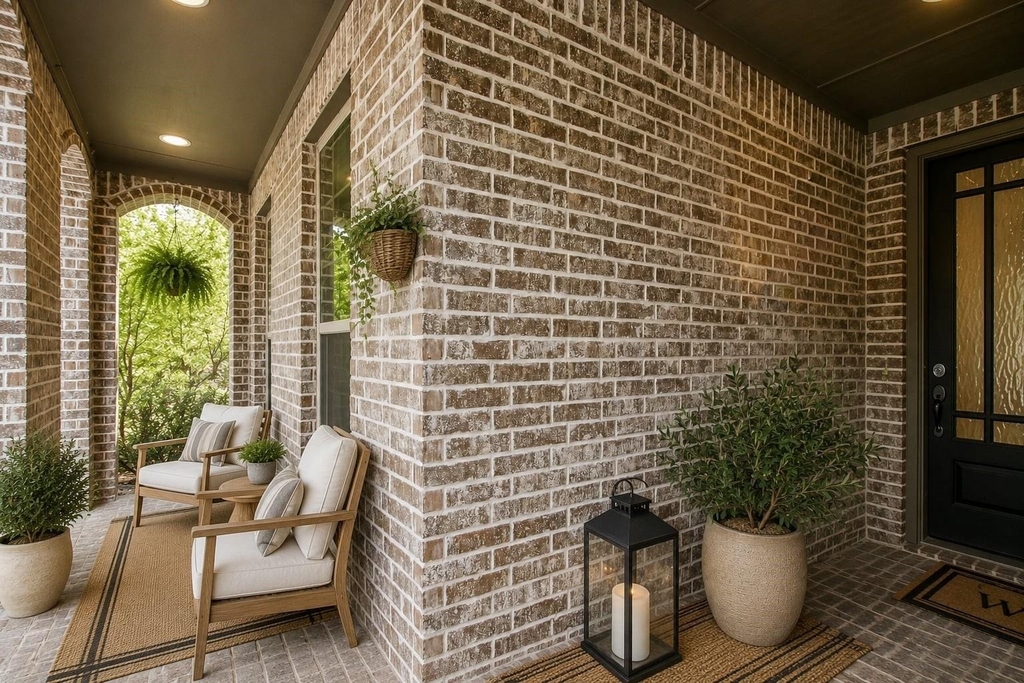
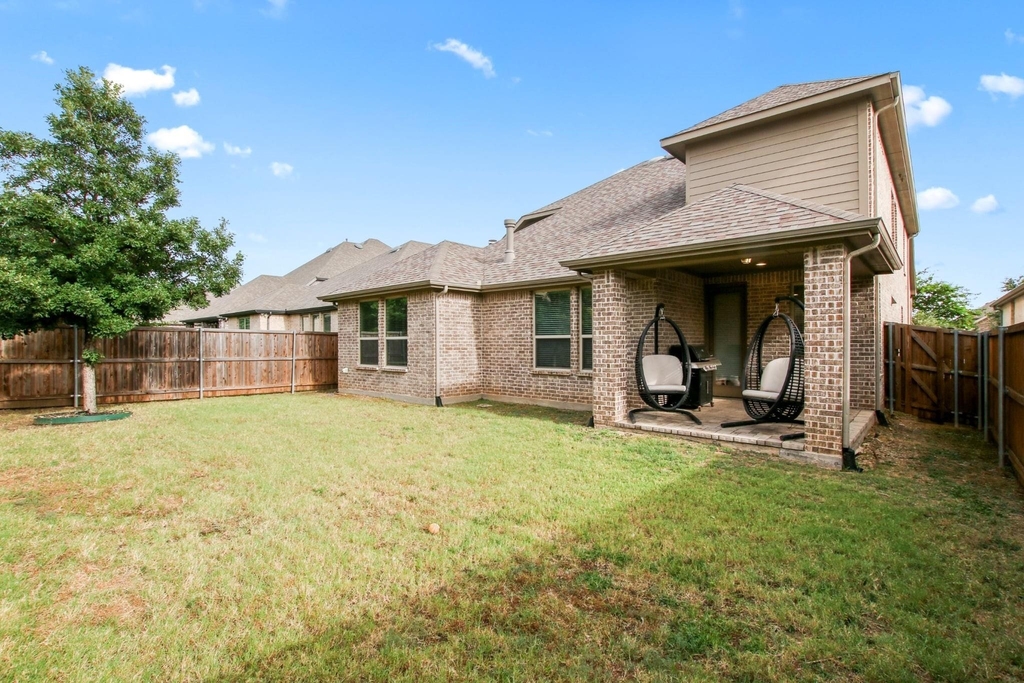
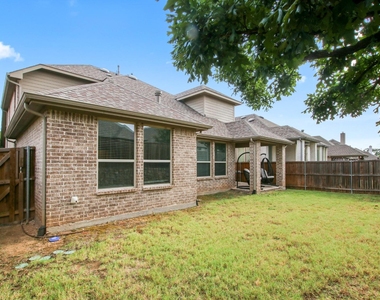
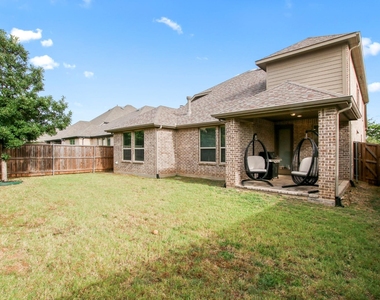
Hardwood floors cover most of the first floor, with new carpet in the bedrooms and upstairs living areas. Outside, an extended covered patio overlooks a generously sized backyard with plenty of room to relax and play.

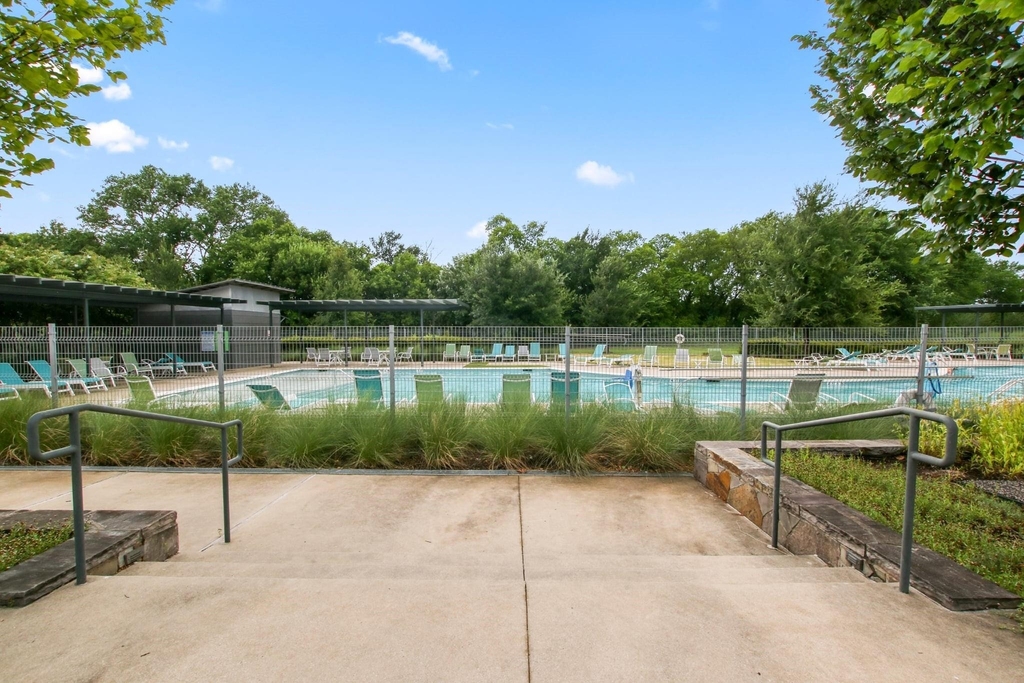
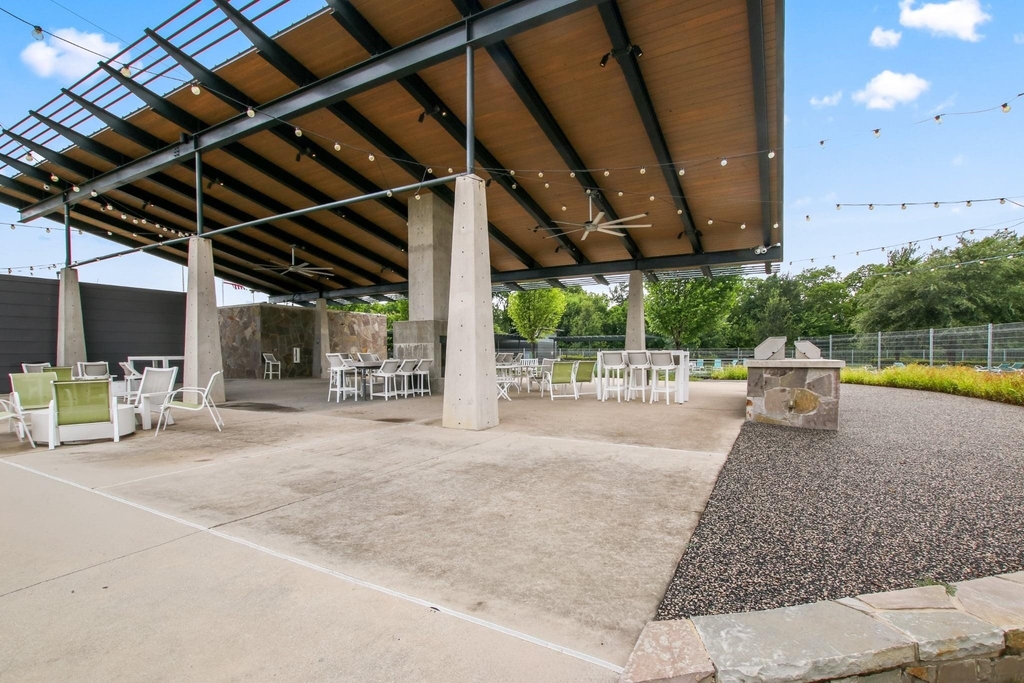
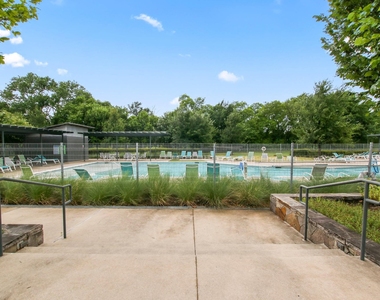
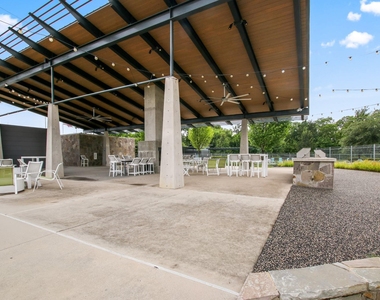
Located just steps from Lilyana's community pool and park and zoned for Lilyana Elementary and Walnut Grove High School, this home offers the space, updates and neighborhood amenities today's tenants are looking for.

Tenant and tenant's agent to verify schools and all property information.

AMENITIES
Attached Garage
Fireplace
Dishwasher
Parking Space

ADDITIONAL INFORMATION
Interior

    Bathroom Information

  • Full Bathrooms: 3

    Interior Information

  • Interior Features: Chandelier, Double Vanity, Eat-in Kitchen, High Speed Internet, Kitchen Island, Open Floorplan, Pantry, Vaulted Ceiling(s), Walk-In Closet(s), Cable TV Available, Decorative Lighting, Loft
  • Appliances: Dishwasher, Disposal, Electric Oven, Gas Cooktop, Microwave, Tankless Water Heater, Vented Exhaust Fan
  • Flooring Type: Carpet

    Fireplace Information

  • Has Fireplace
  • Fireplace Features: Family Room
  • Fireplaces: 1
Exterior

    Property Information

  • Square Footage: 3,041
  • Architectural Style: Traditional
  • Year Built: 2017

    Building Information

  • Levels: Two
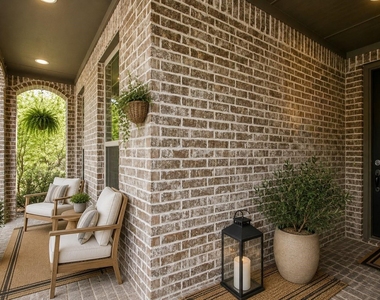
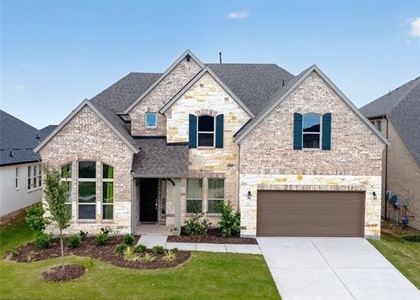
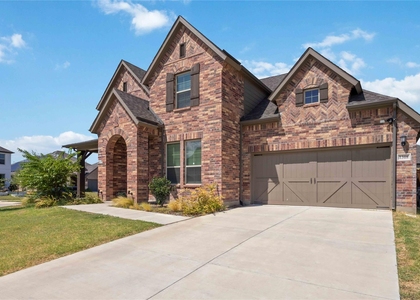
  • Construction Materials: Brick

    Lot Information

  • Lot Size Area: 0.134
  • Lot Size Units: Acres
  • Lot Size Acres: 0.134
  • Square Footage: 5,837
  • Tax Lot: 15
Utilities

    Utilities Information

  • Cooling Type: Central Air
  • Heating Type: Central
Parking

    Parking Information

  • Has Garage
  • Attached Garage
  • Parking Features: Concrete, Covered, Driveway, Garage, Garage Door Opener, Garage Faces Front
  • Garage Spaces: 2
Location

    HOA Information

  • HOA/Condo/Coop Fee Includes: Full Use of Facilities
  • HOA Fee: $438
  • HOA Fee Frequency: Semi-Annually

MAP


75009

LISTING QUALITY
Listing location is an exact address
Features and amenities are properly noted
RentHop has data for this building
Listing agent has an unconfirmed email address
The manager has not yet mailed us a photo copy of his or her government identification and proof or property ownership.
Manager has not logged in recently
Manager does not yet have user reviews

RENTHOP DESCRIPTION
The apartment is a unit offered at a monthly price of $3,600. The person posting the listing did not specify that any pets were allowed. It may be the case that pets are ok and the manager simply has not yet filled out all the details. The kitchen conveniently includes a dishwasher.

We have 14 photos of this particular unit, building, and surrounding areas.
See available units at 1514 Carnation Street.

SIMILAR NEARBY LISTINGS
$3,450
By Janyce Griggs, 1 day ago
bedrooms
4 Bed
|
bathrooms
3 Bath
|
square feet
2,999 Sqft
8201 Ethan Drive
Celina
75071
$3,551
By Teresa Baudino, 1 day ago
bedrooms
4 Bed
|
bathrooms
4 Bath
|
square feet
2,726 Sqft
$3,200
By Susan Amrhein, 1 day ago
bedrooms
4 Bed
|
bathrooms
4 Bath
|
square feet
3,462 Sqft
$3,300
By Tamara Blankenship, 1 day ago
bedrooms
4 Bed
|
bathrooms
3 Bath
|
square feet
3,110 Sqft
$3,500
By Nijo Mathew, 1 day ago
bedrooms
4 Bed
|
bathrooms
3 Bath
|
square feet
2,975 Sqft
$4,000
By Sri Sadam, 22 hours ago
bedrooms
4 Bed
|
bathrooms
3 Bath
|
square feet
3,606 Sqft
$3,500
By Cindy Peters, 1 day ago
bedrooms
4 Bed
|
bathrooms
4 Bath
|
square feet
2,735 Sqft
$3,500
By Aland Hassan, 1 day ago
bedrooms
4 Bed
|
bathrooms
3 Bath
|
square feet
3,282 Sqft

Does something look off?

Ntreis MLS

Last Updated: 21 hours ago
Data Source: Ntreis MLS
MLS# 21370792
List Agent Name: Danette Ewoldt
List Office Name: Pinnacle Realty Advisors
IDX information is provided exclusively for personal, non-commercial use, and may not be used for any purpose other than to identify prospective properties consumers may be interested in purchasing. Information is deemed reliable but not guaranteed. The listing broker’s offer of compensation is made only to participants of the MLS where the listing is filed.
Courtesy of RH Advisors, Inc. and RHP Realty NJ, Inc.